691

Millard, NE Homes for Sale with Garage

Section Image Section Image
  • /32

    $289,000

    $6K PRICE DROP
    • 3 Beds
    • 2.5 Baths
    • 1,618 Sq Ft

    5420 N 128th St, Omaha, NE 68164

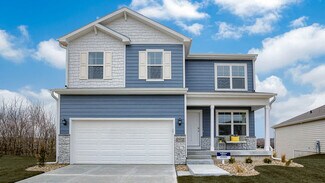
    Welcome to this beautifully updated home in the heart of NW Omaha! Offering over 1,500 sq ft, this 3-bedroom, 2.5-bath house is a perfect fit to call home. The spacious primary bedroom includes an updated en-suite bath, while additional improvements throughout the home include new fixtures, updated lighting, remodeled kitchen, and more. The functional layout offers plenty of space for everyday

    Garrett Tennant Meraki Realty Group

    5420 N 128th St, Omaha, NE 68164
  • /21

    $376,990

    New Construction
    • 4 Beds
    • 2.5 Baths
    • 2,053 Sq Ft

    BELLHAVEN Plan at The Hill, Bennington, NE 68007

    Welcome home to the Bellhaven floor plan in the Hill community in Bennington, NE. This two-story home offers 4 bedrooms, 2.5 bathrooms, a 2 car garage, and 2,053 sq. ft. of thoughtfully designed living space.Step inside to a versatile study/flex space off the foyer, perfect for a home office or playroom. The hallway leads past a guest bathroom and staircase to both the upper and lower

    D.R. Horton Builder
    8718 N 167th St Unit 36202440, Bennington, NE 68007
  • /28

    $419,990

    New Construction
    • 4 Beds
    • 3 Baths
    • 2,191 Sq Ft

    6516 N 187th St, Elkhorn, NE 68022

    Welcome to 6516 N 187th St in Elkhorn, NE. This ranch-style home offers 4 bedrooms, 3 bathrooms, and 2,191 sq. ft. of open-concept living that blends comfort, style, and functionality.Step inside to a bright foyer leading past two spacious bedrooms and a full bath—perfect for guests, family, or a home office. The kitchen features white cabinetry, stainless steel appliances, and a large

    D.R. Horton Builder
    6516 N 187th St, Elkhorn, NE 68022
  • /20

    $409,990

    New Construction
    • 4 Beds
    • 3.5 Baths
    • 2,452 Sq Ft

    Reagan Plan at Majestic 178, Bennington, NE 68007

    Welcome to the Reagan floor plan at Majestic 178 in Bennington, NE. This ranch-style home features 4 bedrooms, 3.5 bathrooms, and 2,452 sq. ft. of living space designed for comfort and functionality.When you step inside the house, the open-concept layout creates a seamless flow between the living room, dining nook, and kitchen—perfect for everyday living and entertaining. The kitchen

    D.R. Horton Builder
    17613 Phoebe St Unit 41048601, Bennington, NE 68007
  • /58

    $670,000

    New Construction
    • 5 Beds
    • 3 Baths
    • 3,421 Sq Ft

    4509 N 213th St, Omaha, NE 68022

    Currently under construction by Colony Custom Homes, this stunning Blackstone floor plan offers thoughtfully designed ranch-style living with a walk-out basement in the desirable Magnolia Trails neighborhood. Nestled in a quiet community within the highly sought-after Elkhorn Public School District, this home blends timeless design with exceptional craftsmanship. Inside, you'll find high-end

    Rachel Skradski BHHS Ambassador Real Estate

    4509 N 213th St, Omaha, NE 68022
  • /24

    $319,990

    New Construction
    • 4 Beds
    • 2.5 Baths
    • 1,767 Sq Ft

    7805 N 169th St, Bennington, NE 68007

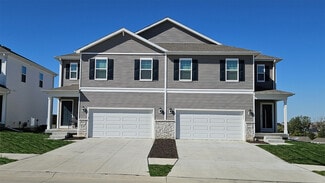
    Welcome to 7805 N 169th St in Bennington, Ne. This two-story duplex offers 4 bedrooms, 2.5 bathrooms, and 1,767 sq. ft. of thoughtfully designed living space.The main level features an open layout with a spacious living room and electric fireplace, flowing into a bright dining area and kitchen with a large island, white cabinetry, stainless steel appliances, and a pantry. A guest bath,

    D.R. Horton Builder
    7805 N 169th St, Bennington, NE 68007
  • /36

    $289,000

    New Construction
    • 3 Beds
    • 2.5 Baths
    • 1,777 Sq Ft

    11420 N 160th Ct, Bennington, NE 68007

    Welcome to carefree living in Kempten Creek! The Home Company proudly presents the Radcliffe two-story townhome, a thoughtfully designed floor plan offering style, functionality, and low-maintenance living in one of Bennington’s fastest-growing communities. This move-in ready home features 3 spacious bedrooms, 2.5 bathrooms, a 2-car garage, and a finished lower-level rec room perfect for a second

    James Kristl Nebraska Realty

    11420 N 160th Ct, Bennington, NE 68007
  • /27

    $333,900

    $1K PRICE DROP
    • 3 Beds
    • 2 Baths
    • 1,846 Sq Ft

    15512 Corby St, Omaha, NE 68116

    Welcome to Diamond Head! This beautifully maintained ranch offers the open-concept layout you've been searching for, with the kitchen, dining, and living areas flowing seamlessly together. Floor-to-ceiling windows flood the living room with natural light, while vaulted ceilings throughout the main level create a bright, spacious feel. The primary suite features a large walk-in closet and private

    Shelli Klemke BHHS Ambassador Real Estate

    15512 Corby St, Omaha, NE 68116
  • /91

    $2,200,000

    • 5 Beds
    • 4.5 Baths
    • 7,722 Sq Ft

    21025 Roundup Rd, Elkhorn, NE 68022

    FINALLY! The one you've been waiting for - where timeless setting meets modern lifestyle. Set within Skyline Ranches on nearly an acre lot, this 1.5-story home brings together everything today's buyers are searching for: an established neighborhood paired with exceptional new amenities - all under one roof. Think Colorado contemporary style with warm, curated design and luxury throughout. The

    Deb Cizek BHHS Ambassador Real Estate

    21025 Roundup Rd, Elkhorn, NE 68022
  • /28

    $374,990

    New Construction
    • 3 Beds
    • 2 Baths
    • 1,498 Sq Ft

    Hamilton Plan at Woodbrook Valley, Elkhorn, NE 68022

    Say hello to the Hamilton Plan by D.R. Horton, located in our Woodbrook Valley community in Elkhorn, Ne. This single-level home offers 3 bedrooms and 2 full bathrooms, making it perfect for families seeking a modern, open layout.The Hamilton Plan features two large bedrooms at the front of the home, ideal for guests or children, while the primary suite is at the back for added privacy.

    D.R. Horton Builder
    18515 Mary St Unit 40959735, Elkhorn, NE 68022
  • /66

    $469,999

    • 3 Beds
    • 4 Baths
    • 3,432 Sq Ft

    14760 Stone Ave, Omaha, NE 68116

    SELLER OFFERING TEN THOUSAND DOLLARS HOME IMPROVEMENT ALLOWANCE WITH AN ACCEPTABLE OFFER! Beautiful ranch-style home with over 3,200 finished square feet, 3 bedrooms, 3 bonus rooms - one could be used as a 4th bedroom, & 3 bathrooms. Designed for both comfort & functionality, this home offers custom closet systems in every bedroom, fireplaces on both levels, & a dedicated main floor office. The

    Eddie Brown SimpliCity Real Estate

    14760 Stone Ave, Omaha, NE 68116
  • /45

    $616,148

    New Construction Open Sat 12PM - 2PM
    • 5 Beds
    • 3 Baths
    • 3,276 Sq Ft

    6202 N 209th St, Elkhorn, NE 68022

    New construction walkout ranch, Minden II floor plan in Arcadia Ridge by THI Builders. This 5-bedroom, 3-bath, 3-car garage home features an open-concept floor plan with a split bedroom design for added privacy. Spacious kitchen flows into living and dining areas, ideal for entertaining. Finished walkout basement includes 2 bedrooms, full bath, and large rec room perfect for a home gym, media

    Joel Johnson BHHS Ambassador Real Estate

    6202 N 209th St, Elkhorn, NE 68022
  • /29

    $387,500

    New Construction $18K PRICE INCREASE
    • 2 Beds
    • 3 Baths
    • 1,352 Sq Ft

    2605 Piney Creek Dr, Douglas, NE 68022

    Model Home Not for Sale. MODELS CLOSED Labor Day Weekend! Welcome to The Villas of Piney Creek 2 by Omaha Easy Living, ideally located near 199th & Blondo Parkway. These thoughtfully designed villas feature quartz countertops throughout, a huge walk-in pantry, and all appliances included—even the refrigerator, washer, and dryer. Personalize your home with Pick Your Palette, offering designer

    Terri Krasne BHHS Ambassador Real Estate

    2605 Piney Creek Dr, Douglas, NE 68022
  • /42

    $429,000

    • 4 Beds
    • 2.5 Baths
    • 2,219 Sq Ft

    5515 N 182nd St, Omaha, NE 68022

    Welcome home to this beautiful newly built 4-bedroom, 3-bath, 2-story home offering modern style and thoughtful design throughout. The main floor features a dedicated office, perfect for working from home, along with spacious living areas enhanced by stylish custom wall treatments that add warmth and character. The kitchen offers stainless steel appliances, quartz countertops, and a fantastic

    Kim Hoffart BHHS Ambassador Real Estate

    5515 N 182nd St, Omaha, NE 68022
  • /35

    $379,900

    $10K PRICE DROP
    • 4 Beds
    • 3 Baths
    • 1,731 Sq Ft

    13359 Trendwood Dr, Omaha, NE 68144

    OPEN HOUSE 9/6 12-2PM. Fully remodeled 4-bedroom, 3-bath home with exceptional attention to detail throughout! The bright, open kitchen features new cabinetry, granite countertops, a spacious island, new stainless steel appliances, and a convenient eat-in area. The inviting living and dining rooms, along with the rest of the main level, showcase beautiful natural oak hardwood flooring, new

    Billie Elliott Go-To Realty LLC

    13359 Trendwood Dr, Omaha, NE 68144
  • /57

    $1,100,000

    $175K PRICE DROP
    • 5 Beds
    • 7 Baths
    • 5,853 Sq Ft

    3855 S 179th Terrace, Omaha, NE 68130

    Rare opportunity in sought-after Baywood! Custom built by Ken Oster Homes and situated on a beautiful .68-acre lot backing to a nature preserve, this home offers a setting that is increasingly hard to find. Thoughtfully prepared for its next owner, the home has been pre-inspected and features new HVAC systems, new appliances, fresh interior paint, electrical updates, and a full plumbing

    Krista Krahling Keller Williams Greater Omaha

    3855 S 179th Terrace, Omaha, NE 68130
  • /40

    $399,000

    New Construction
    • 2 Beds
    • 2 Baths
    • 1,549 Sq Ft

    21218 Camden Ave, Omaha, NE 68022

    Model Home Not for Sale. Welcome to the Magnolia Trail Townhomes model home, built by Dave Paik Homes in association with Willow Villas, located in the heart of Elkhorn. This base model townhome offers easy single level living with 2 bedrooms and 2 bathrooms, designed with an open concept layout that balances comfort and function. The kitchen features quality cabinetry and modern finishes that

    Scott Bergmann Realty ONE Group Authentic

    21218 Camden Ave, Omaha, NE 68022
  • /32

    $439,990

    New Construction $4K PRICE DROP
    • 5 Beds
    • 3.5 Baths
    • 2,556 Sq Ft

    17025 Craig Ave, Bennington, NE 68007

    Welcome to the Bellhaven in Majestic Pointe ll - a 5 bedroom, 3.5 bath home offering 2,556 sq. ft. of finished living space, including a spacious finished basement. Step inside to a versatile front flex room—ideal for a home office, playroom, or formal dining. A guest half bath and staircase lead to the open-concept living area, featuring an electric fireplace, large windows, and a bright,

    Aaron Moulton DRH Realty Nebraska LLC

    17025 Craig Ave, Bennington, NE 68007
  • /29

    $315,000

    • 3 Beds
    • 2 Baths
    • 1,357 Sq Ft

    4305 N 173rd St, Omaha, NE 68116

    Pre-inspected in Elkhorn Schools! Located on a corner lot in a popular area, step inside to a bright, open main level w/vaulted ceilings, updated flooring & brick accents that adds just the right amount of character. The spacious kitchen offers an impressive amount of cabinet & counter space, SS appliances & room to actually move while you cook. All 3 beds are conveniently located on the main

    Mindy Kidney RE/MAX Results

    4305 N 173rd St, Omaha, NE 68116
  • /16

    $330,000

    • 2 Beds
    • 2 Baths
    • 1,553 Sq Ft

    3524 N 151st Cir, Omaha, NE 68116

    Welcome to this 1 owner, meticulously maintained, 2-bedroom, 2-bathroom ranch home on a cul-de-sac! The main level offers an open layout connecting the kitchen and dinette area to the living area while the primary suite boasts a walk-in closet plus full bathroom with dual sinks. 2nd bedroom is spacious and offers 2 closets and could be converted into 2 separate bedrooms. A full bathroom and

    Ryan & Laura Schwarz BHHS Ambassador Real Estate

    3524 N 151st Cir, Omaha, NE 68116
  • /27

    $265,000

    $5K PRICE DROP
    • 4 Beds
    • 2.5 Baths
    • 1,898 Sq Ft

    20213 Veterans Dr, Elkhorn, NE 68022

    Welcome to 20213 Veterans Drive in desirable Elkhorn! This well-maintained 4-bedroom, 3-bathroom home offers comfortable living space with a functional layout designed for everyday living and entertaining. The bright, open main level features spacious living and dining areas that flow seamlessly into the kitchen, creating an inviting atmosphere for family gatherings and guests. Generously sized

    Anthony Terp Milford Real Estate

    20213 Veterans Dr, Elkhorn, NE 68022
  • /29

    $329,000

    $10K PRICE DROP
    • 3 Beds
    • 2.5 Baths
    • 2,737 Sq Ft

    11426 Grand Cir, Omaha, NE 68164

    Open House Sunday 9/6 12PM-2PM. Holy mother of square footage Batman! Talk about a home that has it all and is ready for you to add your personal touch. Need an office? Check! Need a sunroom? Need a deck? Check! Brand new carpet in the large living areas and a spacious kitchen for this style of home. If you are still reading this and haven't called your agent to show, I guess, I'll tell you more.

    Trevor Howard RE/MAX Results

    11426 Grand Cir, Omaha, NE 68164
  • /35

    $545,000

    New Construction
    • 5 Beds
    • 2.5 Baths
    • 2,750 Sq Ft

    11132 N 161st Ave, Douglas, NE 68007

    Model Home Not for Sale. MODEL HOME – NOT FOR SALE. Welcome to The Home Company's Edison, a stunning two-story floor plan designed for modern living. Situated on a flat corner lot, this model home features a welcoming front porch, covered patio, and 3-car garage with individual doors. The bright, open-concept layout showcases a gourmet kitchen filled with natural light, spacious living areas, and

    James Kristl Nebraska Realty

    11132 N 161st Ave, Douglas, NE 68007
  • /26

    $389,990

    New Construction
    • 4 Beds
    • 3 Baths
    • 2,191 Sq Ft

    16321 Willit St, Bennington, NE 68007

    Welcome to 16321 Willit St in Bennington, NE. This ranch-style home offers 4 bedrooms, 3 bathrooms, and 2,191 sq. ft. of open-concept living that blends comfort, style, and functionality.Step inside to a bright foyer leading past two spacious bedrooms and a full bath—perfect for guests, family, or a home office. The kitchen features white cabinetry, stainless steel appliances, and a large

    D.R. Horton Builder
    16321 Willit St, Bennington, NE 68007
  • /22

    $360,990

    New Construction
    • 4 Beds
    • 2.5 Baths
    • 1,844 Sq Ft

    Edmon Plan at Westbrook Hills, Omaha, NE 68142

    Welcome home to the Edmon floor plan in the Westbrook Hills community in Omaha, NE. The Edmon is a two-story plan offering 4 bedrooms, 2.5 bathrooms, a 2-car garage, and 1,844 sq. ft. of living space.From the covered porch, step into the foyer where you’ll pass the guest bathroom, garage access, and stairs leading to the upper level. The foyer opens to the heart of the home—a spacious

    D.R. Horton Builder
    13502 Whitmore St Unit 36202445, Omaha, NE 68142
  • 6219 N 209th St, Elkhorn, NE 68022

    $565,000

    New Construction
    • 5 Beds
    • 3.5 Baths
    • 2,286 Sq Ft

    6219 N 209th St, Elkhorn, NE 68022

    AMA - Fantastic Glenview ranch built by The Home Company. Open floor plan features, 5 inch trim, black exterior windows, corner gas fireplace in LVR. Spacious kitchen with oversized island quartz c tops, subway tile backsplash, ss gas appliances, and abundance of cabinet space. Main floor laundry. Owner's suite complete with tray box ceiling, fan, dual vanities, tiled walk-in shower, and spacious

    6219 N 209th St, Elkhorn, NE 68022
  • /32

    $350,000

    • 4 Beds
    • 3.5 Baths
    • 2,624 Sq Ft

    14480 Wyoming St, Bennington, NE 68007

    PRE-INSPECTED!! NEW ROOF (2024). Welcome home to this bright and inviting two-story gem! Featuring 4 bedrooms plus a versatilenon-conforming 5th, and 4 bathrooms, this home offers space and flexibility for any lifestyle. Perfect for entertaining, the open-conceptmain level is filled with natural light and showcases a stunning kitchen with quartz countertops, a spacious island, walk-in

    Marie O'Hara Nebraska Realty

    14480 Wyoming St, Bennington, NE 68007
  • /38

    $499,900

    $25K PRICE DROP
    • 5 Beds
    • 3.5 Baths
    • 3,745 Sq Ft

    1017 N 129th Cir, Omaha, NE 68154

    Opportunity knocks in Candlewood! Tucked away on a quiet cul-de-sac and situated on nearly a half-acre south-facing lot, this spacious 2-story offers over 3,700 finished SF, 5 bedrooms plus a non-conforming bedroom/office in the basement, and endless potential to make it your own. The main floor features multiple living spaces including a formal dining room, living room, family room with

    Jessica Dembinski BHHS Ambassador Real Estate

    1017 N 129th Cir, Omaha, NE 68154
  • /24

    $385,990

    New Construction
    • 4 Beds
    • 2.5 Baths
    • 1,844 Sq Ft

    13642 Read St, Omaha, NE 68142

    Step inside 13642 Read St in Omaha, NE. This two-story home offers 4 bedrooms, 2.5 baths, and 1,844 sq. ft. of living space designed for modern living.The main level features an open layout with a spacious living room and electric fireplace, flowing into a bright dining area and kitchen with a large island, white cabinetry, stainless steel appliances, and a pantry. A guest bath, coat

    D.R. Horton Builder
    13642 Read St, Omaha, NE 68142
  • /34

    $315,000

    • 3 Beds
    • 2 Baths
    • 1,683 Sq Ft

    15960 Clay Plaza, Bennington, NE 68007

    Popular Brynhaven at Hanover Falls townhome living. This three-bedroom, two-bath, two-car garage home has an open, spacious feel and features mobility enhancements including zero step entry from the garage and access to the deck. Enjoy the view of the direct vent gas fireplace from the living room as well as from the oversized kitchen. Speaking of the kitchen you will be amazed at the size and

    Susan Vaccaro Nebraska Realty

    15960 Clay Plaza, Bennington, NE 68007
  • /33

    $344,900

    New Construction Open Sat 12PM - 4PM
    • 2 Beds
    • 2 Baths
    • 1,168 Sq Ft

    9710 N 167th Avenue Cir, Bennington, NE 68007

    The Witten by Hallmark Homes Element series in Bennington's Copper Creek. Every Hallmark Home includes Quartz Countertops, GE Stainless Steel appliances, Moen plumbing fixtures, Luxury Vinyl Plank flooring, PureColor Carpet, 5-1/2" Base Trim, 2x6 Framed Exterior Walls, Stone on exterior and Sod w/ Sprinkler System! Tons of options to choose from! 1 Year New Home Warranty included.

    Kyle Anderson Liberty Core Real Estate

    9710 N 167th Avenue Cir, Bennington, NE 68007
  • /43

    $639,900

    Open Thu 5PM - 7PM
    • 4 Beds
    • 3.5 Baths
    • 3,958 Sq Ft

    9036 N 172nd St, Bennington, NE 68007

    Welcome to Stratford Park — a place where neighbors wave, kids play, and this beautiful 2019 ranch fits right in. With nearly 4,000 finished sq ft and a rare 4 car tandem garage, this home offers space for living and gathering. The main level features high ceilings, engineered wood floors, a beautiful feature fireplace wall, and a bright kitchen with quartz counters and a walk in pantry. You’ll

    Tricia Wiese Better Homes and Gardens R.E.

    9036 N 172nd St, Bennington, NE 68007
  • /26

    $424,990

    New Construction $6K PRICE DROP
    • 4 Beds
    • 3 Baths
    • 2,191 Sq Ft

    7816 N 170th St, Bennington, NE 68007

    Welcome to 7816 N 170th St in Bennington, NE. This ranch-style home offers 4 bedrooms, 3 bathrooms, and 2,191 sq. ft. of open-concept living that blends comfort, style, and functionality.Step inside to a bright foyer leading past two spacious bedrooms and a full bath—perfect for guests, family, or a home office. The kitchen features white cabinetry, stainless steel appliances, and a large

    D.R. Horton Builder
    7816 N 170th St, Bennington, NE 68007
  • /26

    $377,990

    New Construction
    • 4 Beds
    • 2.5 Baths
    • 1,844 Sq Ft

    13630 Read St, Omaha, NE 68142

    Step inside 13630 Read St in Westbrook Hiils, Omaha, NE. This two-story home offers 4 bedrooms, 2.5 baths, and 1,844 sq. ft. of thoughtfully designed living space intended for modern living.The main level features an open-concept layout with a spacious living room and electric fireplace, flowing into a bright dining area and kitchen with a large island, white cabinetry, stainless steel

    D.R. Horton Builder
    13630 Read St, Omaha, NE 68142
  • /28

    $279,900

    • 3 Beds
    • 2 Baths
    • 1,415 Sq Ft

    15306 Young St, Bennington, NE 68007

    Why keep renting when you can own? This move-in-ready 3-bedroom, 2-bath home in the Bennington School District is a great opportunity for a first-time buyer or investor looking for a solid addition to their rental portfolio. The open main level features cathedral ceilings, a spacious kitchen with wood floors, abundant cabinetry, pantry and breakfast bar, plus a primary bedroom with its own

    Aaron Horn BHHS Ambassador Real Estate

    15306 Young St, Bennington, NE 68007
  • /26

    $493,990

    New Construction
    • 5 Beds
    • 3.5 Baths
    • 2,556 Sq Ft

    6066 N 185th St, Elkhorn, NE 68022

    Discover 6066 N 185th St in Elkhorn, NE — a two-story home with 5 bedrooms, 3.5 baths, and 2,556 sq. ft. of living space.The open-concept living, kitchen, and dining areas flow seamlessly, with all bedrooms upstairs for privacy. Just inside the front door is a versatile flex room, ideal for a home office, playroom, or formal dining. A guest bath and staircase lead to the main living area,

    D.R. Horton Builder
    6066 N 185th St, Elkhorn, NE 68022
  • /26

    $349,990

    New Construction $4K PRICE DROP
    • 4 Beds
    • 3 Baths
    • 1,994 Sq Ft

    16505 Clay St, Bennington, NE 68007

    Step inside 16505 Clay St in Bennington, NE. This modernized split-level home offers 4 bedrooms, 3 bathrooms, and 1,994 sq. ft. of finished living space, designed for both ample comfort and upscale entertaining.The open-concept main level features a bright, open layout with the kitchen showcasing white cabinetry, stainless steel appliances, a large island, and seamless flow to the dining

    D.R. Horton Builder
    16505 Clay St, Bennington, NE 68007
  • /45

    $569,000

    New Construction
    • 5 Beds
    • 2.5 Baths
    • 2,750 Sq Ft

    10911 N 161st Ave, Bennington, NE 68007

    MOVE-IN READY new construction! Welcome to The Edison, a striking modern 2-story offering 5 bedrooms, a 3-car garage & a WALKOUT lot with room to live, work and grow. Black windows, a welcoming front porch and covered patio create standout curb appeal, while abundant natural light fills the open-concept interior. The gourmet kitchen flows into contemporary living and dining spaces designed for

    James Kristl Nebraska Realty

    10911 N 161st Ave, Bennington, NE 68007

Showing Results 561 - 600, Page 15 of 18

How to Buy a Home How to Finance a Home How to Sell a Home