691

Millard, NE Homes for Sale with Garage

Section Image Section Image
  • /21

    $115,000

    • 1 Bed
    • 1 Bath
    • 730 Sq Ft

    12727 W Dodge Rd Unit 112B, Omaha, NE 68154

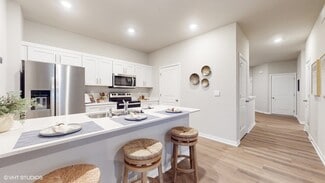
    Discover effortless living in this beautifully remodeled 1-bedroom, 1-bath condominium, perfectly situated in West Omaha. This inviting home features warm butcher block countertops paired with sleek stainless steel appliances, creating a kitchen that's both stylish and functional. The updated bathroom boasts a modern tiled shower, while smooth ceilings throughout add a clean, contemporary feel.

    William Barker BHHS Ambassador Real Estate

    12727 W Dodge Rd Unit 112B, Omaha, NE 68154
  • /32

    $432,000

    New Construction
    • 4 Beds
    • 3 Baths
    • 2,560 Sq Ft

    16013 Isabella St, Bennington, NE 68007

    Now under construction in Kempten Creek! The Fraser ranch by The Home Company offers the modern layout today's buyers are searching for with 4 bedrooms, 3 bathrooms, and a finished lower level designed for flexible living. The open-concept main floor showcases vaulted ceilings, abundant natural light, and a spacious kitchen that serves as the center of the home. The finished basement adds

    James Kristl Nebraska Realty

    16013 Isabella St, Bennington, NE 68007
  • /52

    $749,900

    New Construction Open Sun 11AM - 12:30PM
    • 4 Beds
    • 3.5 Baths
    • 3,686 Sq Ft

    5815 N 198th St, Elkhorn, NE 68022

    Just Completed! Welcome to the redesigned Elliot by Zych Construction! We took our popular split bedroom ranch plan & upgraded the kitchen, pantry, & primary suite! Every detail has been carefully planned out for you. Our upgrades & selections are gorgeous but our homes are also built to a higher standard w/ Marvin windows & high density BIBS insulation. The great room is beautiful w/ beamed

    April Williams BHHS Ambassador Real Estate

    5815 N 198th St, Elkhorn, NE 68022
  • /28

    $414,000

    $5K PRICE DROP
    • 3 Beds
    • 3 Baths
    • 2,451 Sq Ft

    2208 S 179th St, Omaha, NE 68130

    Welcome to this beautifully maintained ranch-style townhome in the Western Springs subdivision in west Omaha. **New roof in 2026!** This townhouse offers over 2,400 square feet of finished living space, including a spacious main level and a partially finished lower level. The main floor features 2 bedrooms and 2 baths, with large rooms bathed in neutral colors that create a welcoming atmosphere.

    Mark Chapin Red Door Realty

    2208 S 179th St, Omaha, NE 68130
  • /19

    $584,000

    New Construction
    • 4 Beds
    • 3.5 Baths
    • 2,424 Sq Ft

    21302 Fowler St, Elkhorn, NE 68022

    Come check out the smart & beautiful SIENA II plan by TRADEMARK HOMES! Great opportunity for you to purchase a spec home located in the new Magnolia Trails. Trademark Homes builds w/ intention & the best building materials. The Siena II features 4 Beds, 4 Baths, 4 Car, & 2424 sq ft. You'll love the sunroom kitchen w/ custom cabinets, oversized island, quartz countertops, & large walk through

    April Williams BHHS Ambassador Real Estate

    21302 Fowler St, Elkhorn, NE 68022
  • /42

    $285,000

    • 3 Beds
    • 2.5 Baths
    • 1,404 Sq Ft

    10632 Hartman Ave, Omaha, NE 68134

    Move-In Ready Home in Northwest Omaha. Welcome to 10632 Hartman Avenue! This well-maintained Omaha home offers a comfortable and functional layout with inviting living spaces and plenty of room to make your own. Enjoy a bright interior, spacious living areas, an updated feel throughout, and a layout designed for both everyday living and entertaining. The property also offers a generous yard and

    Nadra Davis Better Homes and Gardens R.E.

    10632 Hartman Ave, Omaha, NE 68134
  • /15

    $727,000

    New Construction
    • 5 Beds
    • 3.5 Baths
    • 3,742 Sq Ft

    5514 N 212th St, Elkhorn, NE 68022

    This beautiful 5-bedroom walkout ranch pairs timeless colors & feel w spaces designed for everyday living. The main level features real hardwood floors & a cozy family room centered around a linear fireplace. The kitchen brings the wow factor w a large center island, quartz countertops, & quartz backsplash for an elevated look & feel. The primary suite is one of 3 main-level bedrooms, offering a

    Shelli Klemke BHHS Ambassador Real Estate

    5514 N 212th St, Elkhorn, NE 68022
  • /26

    $389,000

    • 4 Beds
    • 2.5 Baths
    • 2,617 Sq Ft

    1012 N 128th St, Omaha, NE 68154

    Contract Pending - On the market for back up offers. 4 bedrooms. 3 baths. 3-car garage. 2,600+ finished square feet. Offered at just $389,000! This lovingly maintained Candlewood home delivers a hard-to-find combination of space, value and location. All 4 spacious bedrooms are together on the second floor, while big windows and vaulted ceilings bring light to the main living and dining areas. The

    Gillian Hanus Nebraska Realty

    1012 N 128th St, Omaha, NE 68154
  • /24

    $319,990

    New Construction
    • 4 Beds
    • 3 Baths
    • 2,199 Sq Ft

    Olsen Plan at Majestic Pointe II - Majestic Pointe Twinhomes, Bennington, NE 68007

    Your new home awaits in the Majestic Pointe community in Bennington, NE. The Olsen floor plan is a ranch-style home featuring 4 bedrooms, 3 bathrooms, and 2,199 sq. ft. of living space with a finished basement.As you enter from the front door, the foyer opens to a spacious entryway overlooking the stairs to the lower level. Across from the stairs, you’ll find the laundry room, guest

    D.R. Horton Builder
    7918 N 169th St Unit 36202404, Bennington, NE 68007
  • /25

    $359,000

    Open Thu 5PM - 6:30PM
    • 2 Beds
    • 3 Baths
    • 2,682 Sq Ft

    4114 N 210th St, Elkhorn, NE 68022

    Easy living in Elkhorn! This well-maintained 2 bed, 3 bath ranch townhome offers over 2,300 finished sq ft with a spacious open layout, updated kitchen with granite counters and stainless appliances, main-floor laundry and a large primary suite. The finished lower level adds plenty of room to spread out, plus a second fireplace, non conforming 3rd bedroom and great storage. Enjoy the deck and

    Andi Coziahr Better Homes and Gardens R.E.

    4114 N 210th St, Elkhorn, NE 68022
  • /39

    $425,000

    Open Sun 11AM - 12:30PM $10K PRICE DROP
    • 3 Beds
    • 3 Baths
    • 2,779 Sq Ft

    4203 N 176th St, Omaha, NE 68116

    Open Sunday 11-12:30! Welcome home to this beautifully maintained, 1-owner, pet free walkout ranch. The spacious kitchen features custom maple cabinetry, a large walk-in pantry and all appliances stay. The inviting living room offers 9'+ ceilings, a cozy gas fireplace and large windows that fill the space with natural light. The formal dining room is just off the kitchen. The spacious primary

    Marla Janak BHHS Ambassador Real Estate

    4203 N 176th St, Omaha, NE 68116
  • /26

    $349,900

    $39K PRICE DROP
    • 3 Beds
    • 4 Baths
    • 2,318 Sq Ft

    17543 Potter St, Bennington, NE 68007

    Like-new and immaculate 3-bedroom home in Anchor View stands out with a fully finished basement and versatile design! Located near Flanagan Lake, this gorgeous home offers the perfect blend of style, comfort, and flexibility for the way you live. The bright open-concept main level features a dramatic two-story foyer, luxury vinyl plank flooring, tall ceilings, and recessed lighting throughout.

    John Fabirkiewicz Marketplace Homes

    17543 Potter St, Bennington, NE 68007
  • /37

    $535,000

    New Construction $5K PRICE DROP
    • 5 Beds
    • 3 Baths
    • 2,762 Sq Ft

    16718 Mormon St, Bennington, NE 68007

    MOVE IN READY! Welcome to this stunning brand new ranch in Summer Hill Farm, built by J. Walter Builders. Offering 5 bedrooms, 3 bathrooms, and over 2,700 finished sq ft, this home showcases exceptional craftsmanship throughout. The open-concept design features soaring ceilings and LVP flooring across the main living areas. The kitchen impresses with Cambria quartz countertops, a hidden walk-in

    James Doebelin BHHS Ambassador Real Estate

    16718 Mormon St, Bennington, NE 68007
  • /45

    $285,000

    Open Sun 3:30PM - 5:30PM
    • 3 Beds
    • 2.5 Baths
    • 1,720 Sq Ft

    1770 N 177th Plaza, Omaha, NE 68118

    Welcome home to Camden Grove Townhomes, where luxury meets community! Located in the sought after Elkhorn School District and on a premier corner unit, your new home has lots of privacy backing up to a beautiful trail surrounded by large trees. The owner has made sure to not only maintain this gorgeous home, but upgrade finishes throughout as well. Updates include new flooring, new appliances

    Thad Anderson Nebraska Realty

    1770 N 177th Plaza, Omaha, NE 68118
  • /2

    $692,000

    New Construction
    • 5 Beds
    • 5 Baths
    • 3,954 Sq Ft

    5916 N 197th St, Bennington, NE 68007

    Paradise Homes beautiful 5 Bedroom, 5 Bath, 2 Story. Our Oakly 3 plan has everything your looking for in a home. LVP floor on the main level! Floor to ceiling stone fireplace with flanking cabinets and shelves. Upgraded appliances with quartz tops, hidden walk in pantry and large island. Beautifully finished basement with Wet Bar, Bedroom, Bath and Rec Room. Main floor Flex room could be bedroom.

    Gregory Haer NP Dodge RE Sales Inc 148Dodge

    5916 N 197th St, Bennington, NE 68007
  • /22

    $558,990

    New Construction
    • 4 Beds
    • 4 Baths
    • 2,964 Sq Ft

    9619 N 173rd Ave, Bennington, NE 68007

    Discover 9619 N 173rd Ave in Stratford West, Bennington, NE. This ranch-style home offers 4 bedrooms, 4 bathrooms, and nearly 2,964 sq. ft. of finished living space with an open-concept design.From the foyer, pass by a secondary bedroom, a flex room that can be used for multiple occasions with French doors, and a full bath before reaching the open staircase to the lower level. Nearby,

    D.R. Horton Builder
    9619 N 173rd Ave, Bennington, NE 68007
  • /60

    $480,000

    $10K PRICE DROP
    • 4 Beds
    • 2.5 Baths
    • 2,625 Sq Ft

    836 S 131st Ave, Omaha, NE 68154

    Curiouser and curiouser there’s so much to discover in this 4-bed, 3-bath Leawood West 2-story! A total exterior facelift creates standout curb appeal, while the covered front porch overlooks mature landscaping. Inside, the light-filled living room opens to a showstopping kitchen with oversized quartz island, gas range, abundant cabinetry and walk-in pantry with beverage fridge. A mudroom offers

    Nicole Deprez NP Dodge RE Sales Inc 148Dodge

    836 S 131st Ave, Omaha, NE 68154
  • /24

    $416,990

    New Construction
    • 4 Beds
    • 3 Baths
    • 2,219 Sq Ft

    8215 N 175th St, Bennington, NE 68007

    Discover 8215 N 175th St in Majestic 178, Bennington, NE — a stunning 4 bedroom, 3 bath ranch with a 3 car garage and 2,219 sq. ft. of smart, stylish living space.The open-concept design unites the living, kitchen, and dining areas, creating the perfect flow for hosting and everyday comfort.Step through the foyer and past two secondary bedrooms with a shared full bath. The airy

    D.R. Horton Builder
    8215 N 175th St, Bennington, NE 68007
  • /23

    $420,990

    New Construction
    • 4 Beds
    • 3 Baths
    • 2,191 Sq Ft

    6515 N 187th St, Elkhorn, NE 68022

    Welcome to 6515 N 187th St in Elkhorn, NE. This ranch-style home offers 4 bedrooms, 3 bathrooms, and 2,191 sq. ft. of open-concept living that blends comfort, style, and functionality.Step inside to a bright foyer leading past two spacious bedrooms and a full bath—perfect for guests, family, or a home office. The kitchen features white cabinetry, stainless steel appliances, and a large

    D.R. Horton Builder
    6515 N 187th St, Elkhorn, NE 68022
  • /2

    $517,100

    New Construction $13K PRICE INCREASE
    • 5 Beds
    • 3 Baths
    • 2,583 Sq Ft

    10908 N 171st Ave, Bennington, NE 68007

    Photos and floorplans are renderings of future construction. Price includes home and lot. Sale is contingent upon buyer entering into a construction agreement with Orchard Valley Homes. Estimated completion timeline available upon request.

    Jim Posey Realty ONE Group Authentic

    10908 N 171st Ave, Bennington, NE 68007
  • /47

    $625,000

    • 5 Beds
    • 4 Baths
    • 3,772 Sq Ft

    17706 Ogden St, Omaha, NE 68116

    Beautifully designed with room for everyone, this 5 BD, 4 BA ranch offers the perfect blend of style, function, and entertaining space. The open concept main level is filled with natural light and showcases luxury flooring, a stunning fireplace, and a spacious kitchen featuring stainless steel appliances, abundant cabinetry, a walk-in pantry, and an oversized island. The primary suite provides a

    Drew Halvorson BHHS Ambassador Real Estate

    17706 Ogden St, Omaha, NE 68116
  • /28

    $494,990

    New Construction
    • 4 Beds
    • 4 Baths
    • 2,964 Sq Ft

    Fairfield Plan at Stratford West, Bennington, NE 68007

    Welcome home to the Fairfield floor plan at Stratford West community in Bennington, NE. This ranch-style home offers 4 bedrooms, 4 bathrooms, and nearly 2,964 sq. ft. of finished living space. This open-concept design with 9-ft ceilings connects the kitchen, living room, dining area, and covered back patio for easy entertaining.From the front door, the foyer leads past a spacious bedroom

    D.R. Horton Builder
    17101 Cook St Unit 40959040, Bennington, NE 68007
  • /37

    $365,000

    • 3 Beds
    • 3.5 Baths
    • 2,338 Sq Ft

    4911 N 150th Ave, Omaha, NE 68116

    Immaculately maintained and thoughtfully updated, this west-facing 2 Story is sure to impress at every turn. A welcoming foyer sets the tone for a well-designed main floor with neutral paint colors, LVP flooring and an easy-flowing layout. The front living room and formal dining area provide flexible options for work or play, while the eat-in kitchen is a natural gathering spot for home-cooked

    Megan Owens BHHS Ambassador Real Estate

    4911 N 150th Ave, Omaha, NE 68116
  • 6327 N 207th St, Elkhorn, NE 68022

    $619,000

    New Construction
    • 5 Beds
    • 2.5 Baths
    • 3,187 Sq Ft

    6327 N 207th St, Elkhorn, NE 68022

    Welcome to the stunning Santa Clara floor plan by The Home Company. This home boasts 5 spacious bedrooms and 3 bathrooms, with over 3,000 square feet of thoughtfully designed living space. Step inside to discover an open layout that features: gourmet kitchen appliances, generous batwing island with quartz ctops and huge walk in pantry. The modern electric fireplace adds warmth and sophistication

    6327 N 207th St, Elkhorn, NE 68022
  • /43

    $469,950

    $15K PRICE DROP
    • 4 Beds
    • 3 Baths
    • 3,156 Sq Ft

    19921 Farnam St, Elkhorn, NE 68022

    Amazing quality ranch on a huge lot (.62 acres) in Elkhorn South. 4 bedroom, 3 bath, 3 car. Brand new driveway. New stainless steel appliance, new kitchen sink and faucet. main floor office/3rd bedroom. Newer roof, exterior paint and ac unit. Fireplace in a vaulted living room. Walk-in closets. Basement has high beautiful coffered ceilings. Covered back patio to enjoy your own private park.

    Kiely Sindelar JMJ Realty, LLC

    19921 Farnam St, Elkhorn, NE 68022
  • /22

    $394,990

    New Construction $10K PRICE INCREASE
    • 5 Beds
    • 3.5 Baths
    • 2,556 Sq Ft

    8714 N 167th St, Bennington, NE 68007

    Model Home Not for Sale. Welcome to the Bellhaven in The Hill - a 5 bedroom, 3.5 bath home offering 2,556 sq. ft. of finished living space, including a spacious finished basement. Step inside to a versatile front flex room—ideal for a home office, playroom, or formal dining. A guest half bath and staircase lead to the open-concept living area, featuring an electric fireplace, large windows, and a

    Aaron Moulton DRH Realty Nebraska LLC

    8714 N 167th St, Bennington, NE 68007
  • /73

    $650,000

    • 4 Beds
    • 3.5 Baths
    • 4,258 Sq Ft

    17505 Howard St, Omaha, NE 68118

    A pre-inspected custom-built home on the 16th hole of Pacific Springs Golf Course, in the Elkhorn School District. This 4-bed, 4-bath, 3-car garage home offers 4,258 square feet on a quiet, tree-lined street. A two-story foyer brings natural light into the main level, which includes a family room with a fireplace, formal dining room, and a kitchen with stainless steel appliances, granite

    Ryan Renner Better Homes and Gardens R.E.

    17505 Howard St, Omaha, NE 68118
  • /40

    $565,000

    • 5 Beds
    • 3 Baths
    • 3,052 Sq Ft

    11207 N 170th St, Bennington, NE 68007

    Discover the space and style you've been searching for in this impressive walkout ranch in sought-after Newport Vista!! Offering over 3,000 finished square feet, this home features 5 bedrooms, 3 bathrooms, and a rare 3-car garage with separate overhead doors. The open-concept main level is designed for everyday living and entertaining with a large quartz island, gas range, electric wall oven,

    Julie Wilson NextHome Signature Real Estate

    11207 N 170th St, Bennington, NE 68007
  • /47

    $559,000

    New Construction Open Sat 12PM - 4PM
    • 4 Beds
    • 2.5 Baths
    • 2,321 Sq Ft

    5410 N 195th St, Bennington, NE 68007

    Model Home Not for Sale. Trademark Homes presents a stunning new 2-story plan known as the Franklin IV+ in the Elkhorn neighborhood of Avante. This home has a grand entry and thoughtfully designed spaces. The custom kitchen boasts beautiful cabinetry, quartz countertops, and a huge walk-in pantry. Durable LVP flooring flows through the main floor areas, adding both style and functionality. With 4

    Jason Peter NP Dodge RE Sales Inc 148Dodge

    5410 N 195th St, Bennington, NE 68007
  • /26

    $369,990

    New Construction
    • 4 Beds
    • 2.5 Baths
    • 2,053 Sq Ft

    8613 N 167th St, Bennington, NE 68007

    Step inside 8613 N 167th St in The Hill, Bennington, NE — a two-story home with 4 bedrooms, 2.5 baths, and 2,053 sq. ft. of thoughtfully crafted living space.The open-concept living, kitchen, and dining areas flow seamlessly, while all bedrooms are upstairs for added privacy and convenient entertaining. Just inside the front door is a versatile flex room — ideal for a home office,

    D.R. Horton Builder
    8613 N 167th St, Bennington, NE 68007
  • /42

    $600,000

    New Construction
    • 5 Beds
    • 2.5 Baths
    • 3,184 Sq Ft

    11103 N 161st Ave, Bennington, NE 68007

    Contract Pending. The Santa Clara by The Home Company is the largest 2-story floor plan, perfectly positioned on a premium walkout lot with an extended front porch elevation. This stunning home offers 5 bedrooms, 3 bathrooms, a 3-car garage, and 3,184 finished SF. The modern exterior and expansive covered porch create incredible curb appeal. The gourmet kitchen features an expanded hidden pantry,

    James Kristl Nebraska Realty

    11103 N 161st Ave, Bennington, NE 68007
  • /32

    $375,000

    • 4 Beds
    • 3 Baths
    • 2,684 Sq Ft

    7416 N 160th St, Bennington, NE 68007

    Welcome to this spacious ranch home in Pine Creek! Featuring an open concept living room, fenced backyard, finished basement, and plenty of room to spread out. The main level offers a large living space with great flow to the kitchen and dining area. The primary bedroom features an attached full bathroom with a tub and a large walk-in closet. The finished basement provides even more space for

    Sara Ballard Liberty Core Real Estate

    7416 N 160th St, Bennington, NE 68007

Showing Results 641 - 680, Page 17 of 18

How to Buy a Home How to Finance a Home How to Sell a Home