2,473

Mississippi Homes for Sale with a Kitchen Island

Section Image Section Image
  • /28

    $270,900

    New Construction
    • 4 Beds
    • 2 Baths
    • 1,915 Sq Ft

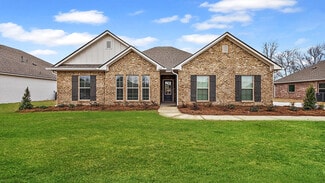
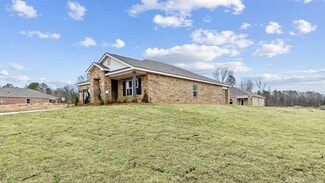
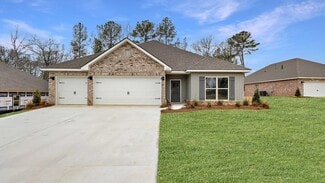
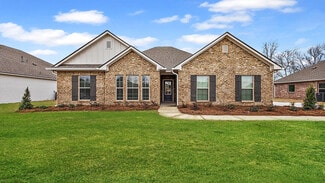
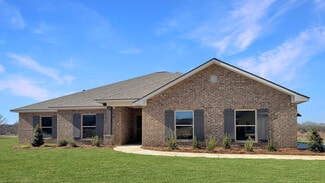
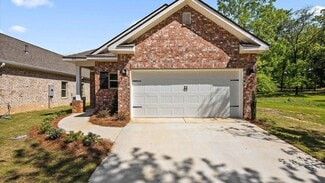
    The Booth Plan at Magnolia Farms, Lucedale, MS 39452

    Find all the space you need in the Booth floorplan featured in Magnolia Farms in Lucedale, Mississippi. This expansive single-story plan has 4 spacious bedrooms, 2 bathrooms, and offers over 1,900 square feet of comfortable living space with a 2-car garage.Entering the foyer, a hallway to one side leads you to three bedrooms and a full bathroom with a double vanity and shower/tub

    D.R. Horton Builder
    101 Mulberry Dr Unit 36199461, Lucedale, MS 39452
  • /74

    $650,000

    $75K PRICE DROP
    • 5 Beds
    • 4.5 Baths
    • 4,200 Sq Ft

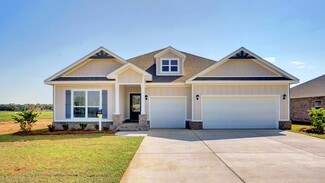
    202 Esplanade Dr, Brandon, MS 39047

    -RARE PRICE IMPROVEMENT- The sellers of this property are ready to RETIRE and RELOCATE therefore they have made a significant PRICE REDUCTION of $75,000 from their original listed price. Opportunities like this don't often come around so take advantage of it now. Custom-Built 5 Bedroom Home in Bonne Vie at the Reservoir This meticulously maintained home showcases true pride of ownership! The

    Lee Garland Epique

    202 Esplanade Dr, Brandon, MS 39047
  • /39

    $368,900

    New Construction
    • 4 Beds
    • 2 Baths
    • 2,091 Sq Ft

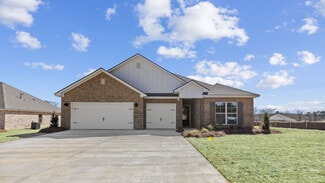
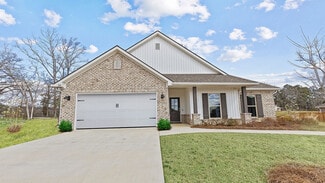
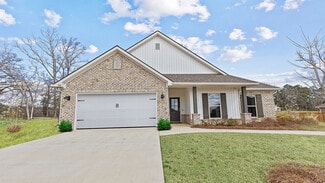
    Jasmine Plan at Horseshoe Bend, Clinton, MS 39056

    Explore the Jasmine, a featured floor plan at Horseshoe Bend, our new home community in the quaint city of Clinton, MS. This new home floor plan features 4 bedrooms, 2 bathrooms, and a 2-car garage across 2,091 square feet of space. As you enter the home from the covered front porch, you are met with an inviting foyer and hallway. Down the hall, you’ll find a full, double vanity bathroom,

    D.R. Horton Builder
    106 Horseshoe Blvd Unit 36208819, Clinton, MS 39056
  • /55

    $497,650

    New Construction
    • 4 Beds
    • 3.5 Baths
    • 2,785 Sq Ft

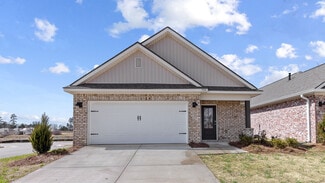
    CAMDEN Plan at Autumn Lakes, Elberta, AL 36530

    Welcome to the exceptional Camden floor plan, nestled on sprawling estate lots in the front of our Autumn Lakes new home community of Elberta. Crafted with care, this floor plan boasts approximately 2,785 square feet, 4 bedrooms, 3.5 bathrooms and a 3-car garage. It is a stylish, single-story home offering the space and functionality you need.As you enter the front door, you are

    D.R. Horton Builder
    28025 Hallow Trail Unit 38368441, Elberta, AL 36530
  • /23

    $344,900

    New Construction
    • 4 Beds
    • 2 Baths
    • 1,835 Sq Ft

    Rhett Plan at Woodgate, Canton, MS

    Discover the Rhett, a stunning floorplan at Woodgate, our charming new home community in the picturesque city of Canton, MS. This thoughtfully designed home features 4 bedrooms, 2 bathrooms, and a 2-car garage, offering 1,835 square feet of stylish and functional living space. Step through the covered porch into the inviting foyer, where you'll find convenient access to a full guest bathroom

    D.R. Horton Builder
    0 Yandell Rd Unit 36208840, Canton, MS
  • /44

    $422,900

    New Construction
    • 4 Beds
    • 3.5 Baths
    • 2,785 Sq Ft

    Camden Plan at Horseshoe Bend, Clinton, MS 39056

    Discover The Camden, a stunning home design floorplan featured at Horseshoe Bend in the picturesque town of Clinton, Mississippi. Offering over 2,700 square feet of thoughtfully designed living space, this 4-bedroom, 3.5-bathroom home includes a spacious 3-car garage, ensuring plenty of room for vehicles, storage, or hobbies. Perfect for multi-generational living, The Camden includes a private

    D.R. Horton Builder
    106 Horseshoe Blvd Unit 36208816, Clinton, MS 39056
  • /4

    $569,900

    New Construction $10K PRICE INCREASE
    • 5 Beds
    • 4 Baths
    • 3,270 Sq Ft

    8066 Old Addison Dr, Olive Branch, MS 38654

    Discover the Lewis plan in the Dawkins Farm subdivision in Olive Branch, MS — a beautifully designed 5 bedroom, 4 bath home offering space, style, and luxury throughout. Estimated for completion in August 2026, this thoughtfully crafted open-concept floorplan blends elegant finishes with everyday functionality. Step inside to find custom trim details that elevate the home's character, including

    Sasha Colbert Regency Realty, Llc

    8066 Old Addison Dr, Olive Branch, MS 38654
  • /45

    $544,900

    New Construction $20K PRICE DROP
    • 4 Beds
    • 3 Baths
    • 3,162 Sq Ft

    8070 Old Addison Dr, Olive Branch, MS 38654

    Discover the Merrit III at Dawkins Farm, a thoughtfully designed home that blends style, comfort, and convenience. Nestled in Olive Branch--recently named one of the best places to live in Mississippi--you'll enjoy easy access to medical centers, shopping, dining, and major commuter routes. With I-269 and Hwy 78 nearby, reaching all areas of DeSoto, Shelby, and Fayette Counties is quick and

    Sasha Colbert Regency Realty, Llc

    8070 Old Addison Dr, Olive Branch, MS 38654
  • /33

    $267,900

    New Construction
    • 3 Beds
    • 2 Baths
    • 1,470 Sq Ft

    Burke Plan at Serenity Lake, Pearl, MS 39208

    Introducing the Burke, a charming floorplan at Serenity Lake, our new home community in the picturesque city of Pearl, MS. With 3 bedrooms, 2 bathrooms, and a 2-car garage, this thoughtfully designed home offers 1,376 square feet of comfortable living space. As you step through the covered front porch, you’re welcomed by a cozy foyer and hallway. Off the hallway, you'll find easy access to the

    D.R. Horton Builder
    503 Vista Pointe Dr Unit 36208823, Pearl, MS 39208
  • /3

    $589,900

    New Construction $10K PRICE INCREASE
    • 4 Beds
    • 3 Baths
    • 3,162 Sq Ft

    8046 Old Addison Dr, Olive Branch, MS 38654

    Located in the Dawkins Farms community of Olive Branch, this beautifully designed Merrit III plan offers 4 bedrooms and 3 baths with a large Media Room for flexibility. Thoughtfully crafted with both style and function in mind, the home features a stunning cathedral-vaulted breakfast room and custom built-in bookshelves, lockers, and wood shelving throughout. The kitchen is a true showstopper

    Sasha Colbert Regency Realty, Llc

    8046 Old Addison Dr, Olive Branch, MS 38654
  • /32

    $504,900

    New Construction
    • 4 Beds
    • 3 Baths
    • 3,162 Sq Ft


    Merrit III Plan at Dawkins Farm, Olive Branch, MS 38654

    Regency Homebuilders Builder
    0 Old Addison Dr Unit 39193988, Olive Branch, MS 38654
  • /91

    $300,000

    $120K PRICE DROP
    • 4 Beds
    • 2.5 Baths
    • 3,091 Sq Ft

    3016 Ed Parker Rd, Moss Point, MS 39562

    Sellers are dropping the purchase price of this beautiful 4 bedroom/ 2 1/2 bathroom home!!! HIGHLY motivated sellers!! Welcome to your own oasis! This home is a beautiful 2 story 4 bedroom 2 1/2 bathroom home that sits on over 2 acres of land with a wonderful pool (with brand new pool covering) along with 3 additional storage buildings in the fully fenced in backyard. You get to enjoy a brand new

    Mikaela Pena NextHome Simplicity

    3016 Ed Parker Rd, Moss Point, MS 39562
  • /32

    $283,900

    New Construction
    • 4 Beds
    • 2 Baths
    • 1,835 Sq Ft

    Cali Plan at Cedars of Byram Estates, Byram, MS 39272

    Discover the Cali, an exceptional floorplan at Cedars of Byram Estates, located in the picturesque city of Byram, MS. This thoughtfully designed home offers 4 bedrooms, 2 bathrooms, and a 2-car garage, all within 1,791 square feet of stylish living space. Step through the welcoming covered front porch into an inviting foyer and hallway. To one side, you’ll find a full single-vanity bathroom,

    D.R. Horton Builder
    304 Brannan Ave Unit 36208800, Byram, MS 39272
  • /31

    $535,900

    New Construction $5K PRICE DROP
    • 4 Beds
    • 3.5 Baths
    • 3,342 Sq Ft

    6629 Palm Pointe Dr, Ocean Springs, MS 39564

    The William floorplan features 4-bedrooms with 3.5-bathrooms with over 3,300 square feet of space with a 2-car garage. As you enter, the foyer is open to the dining room with a powder room close by for convenience to guests. Continuing inside is an open concept living space with the kitchen overlooking the great room with fireplace, breakfast area, and access to a covered back porch. Entertaining

    Susie Siemiontkowski D R Horton

    6629 Palm Pointe Dr, Ocean Springs, MS 39564
  • /37

    $374,900

    New Construction
    • 4 Beds
    • 2.5 Baths
    • 2,306 Sq Ft

    The Victoria Plan at Mallard Creek, Biloxi, MS 39532

    Discover the enchanting Victoria floor plan, a stunning new home that exemplifies coastal living in the vibrant MS Gulf Coast. This beautiful residence boasts 4 spacious bedrooms, 2.5 bathrooms, encapsulating over 2,300 square feet of comfort and style, perfect for families of all sizes.As you enter the Victoria, you're welcomed by a charming foyer that leads to three well-appointed

    D.R. Horton Builder
    9500 Mossy Rd Unit 38608457, Biloxi, MS 39532
  • /33

    $396,900

    New Construction
    • 4 Beds
    • 2.5 Baths
    • 2,306 Sq Ft

    Victoria Plan at Horseshoe Bend, Clinton, MS 39056

    Discover the charm of the Victoria, a thoughtfully designed floorplan in Horseshoe Bend, our picturesque new home community in Clinton, MS. This stunning home features 4 bedrooms, 2.5 bathrooms, and a 2-car garage, offering 2,300 square feet of well-appointed living space tailored to modern lifestyles. Step onto the welcoming covered front porch and into an inviting foyer that sets the tone for

    D.R. Horton Builder
    106 Horseshoe Blvd Unit 36208820, Clinton, MS 39056
  • /44

    $429,900

    New Construction
    • 5 Beds
    • 3 Baths
    • 3,113 Sq Ft

    The Mckenzie Plan at Acadian Square, Petal, MS 39465

    Step into the McKenzie, a floorplan in Acadian Square in Petal, Mississippi. At over 3,100 square feet, the McKenzie boasts five bedrooms, three bathrooms, a study and two car front entry garage. Entering the home from the front porch, you are greeted with a study and formal dining room. Further inside, there are two bedrooms that share a full bathroom.The great room offers an open design

    D.R. Horton Builder
    12 Stonemore Rd Unit 38477097, Petal, MS 39465
  • /35

    $229,900

    New Construction
    • 4 Beds
    • 2 Baths
    • 1,497 Sq Ft

    Freeport Plan at Foxwood, Jackson, MS 39212

    Step into the Freeport, a stunning floorplan at Foxwood, our picturesque new home community in the city of Jackson, MS. This thoughtfully designed home offers 4 bedrooms, 2 baths, and a 2-car garage, all within 1,497 square feet of beautifully planned living space. As you enter from the covered entry, you’re welcomed by an inviting foyer and hallway. Just down the hall, you’ll find a full

    D.R. Horton Builder
    5025 Quail Ridge Unit 36208814, Jackson, MS 39212
  • /31

    $368,900

    New Construction
    • 4 Beds
    • 3 Baths
    • 2,304 Sq Ft

    Destin Plan at The Hollows, Pearl, MS 39208

    Step into the Destin at The Hollows, one of our popular floorplans available in Pearl, Mississippi. This single-family home features 4-bedrooms and 3-bathrooms in over 2,300 square feet of space. This home has a 3-car garage, perfect for extra storage or an additional vehicle. As you enter the foyer, you are greeted with two bedrooms and a full bathroom. The well-appointed kitchen overlooks the

    D.R. Horton Builder
    453 Piney Dr Unit 36208831, Pearl, MS 39208
  • /40

    $594,900

    New Construction
    • 5 Beds
    • 3.5 Baths
    • 3,661 Sq Ft

    Brooks Plan at Cedar Crest, Nesbit, MS 38651

    Regency Homebuilders Builder
    3495 Kreunen St Unit 36483457, Nesbit, MS 38651
  • /50

    $253,000

    $2K PRICE DROP
    • 3 Beds
    • 2 Baths
    • 1,739 Sq Ft

    1130 Lyons Rd, Bolton, MS 39041

    Welcome to country living at its finest! This like-new 2024 mobile home offers 1,739 square feet of beautifully designed living space with 3 spacious bedrooms and 2 full bathrooms. Situated on 4.4 picturesque acres, this property provides the perfect blend of comfort, privacy, and outdoor enjoyment. Step inside to an inviting open-concept floor plan featuring a stunning interior, abundant natural

    Lina Derden Havard Real Estate Group, LLC

    1130 Lyons Rd, Bolton, MS 39041
  • /30

    $489,900

    New Construction
    • 4 Beds
    • 3 Baths
    • 3,000 Sq Ft

    Lewis Plan at Dawkins Farm, Olive Branch, MS 38654

    Regency Homebuilders Builder
    0 Old Addison Dr Unit 39193989, Olive Branch, MS 38654
  • /28

    $348,000

    $1K PRICE DROP
    • 3 Beds
    • 2 Baths
    • 1,917 Sq Ft

    137 Debert Adams Rd, Lucedale, MS 39452

    This beautiful 1917 Square Foot home in South George is Move-in-Ready! The location is great and only a few minutes to the Four lane on Highway 63. The George County High School is five minutes away! The open floor plan layout is convenient and is great for entertaining! The ceiling in the main living area boasts 12' in height. The remainder of the home are 9' ceilings. The bedrooms have a

    Karen Wright Karen Wright Realty, LLC.

    137 Debert Adams Rd, Lucedale, MS 39452
  • /49

    $549,900

    New Construction
    • 4 Beds
    • 3.5 Baths
    • 3,342 Sq Ft

    The William Plan at Ramsay Farms, Vancleave, MS 39565

    Welcome to The William floor plan, a stunning retreat designed for modern living, nestled in a vibrant community on the beautiful Mississippi Gulf Coast. This expansive 4 bedroom, 3.5 bath home offers over 3,300 square feet of luxurious space, perfect for family living or entertaining. Enjoy the ease of a 2-car garage and a grand foyer that welcomes you into an elegant dining room, complete with

    D.R. Horton Builder
    14017 Jubilee Pkwy Unit 39068420, Vancleave, MS 39565
  • /17

    $345,990

    New Construction
    • 3 Beds
    • 3 Baths
    • 1,893 Sq Ft

    Kai Plan at Gulf Hills - The Greens, Ocean Springs, MS 39564

    Gather in the open-concept great room or the covered rear patio. The main-floor primary suite features an ensuite bath and walk-in closet with laundry access. Upstairs, the spacious bedroom and loft provide a private retreat and flexible living space.

    Meritage Homes Builder
    6502 Little Church Rd Unit 37074527, Ocean Springs, MS 39564
  • /44

    $377,900

    New Construction
    • 4 Beds
    • 3 Baths
    • 2,304 Sq Ft

    The Destin Plan at Swan Landing, Gulfport, MS 39503

    Step into the Destin, one of our most popular floorplans, in Swan Landing in Gulfport, Mississippi. This home features four bedrooms and three bathrooms in over 2,300 square feet of space with a fabulous three car garage.Upon entering the home, you are greeted with two spacious bedrooms and a luxurious full bathroom. The chef inspired kitchen overlooks the formal dining room and features

    D.R. Horton Builder
    0 S Swan Rd Unit 38160140, Gulfport, MS 39503
  • /41

    $339,900

    New Construction
    • 4 Beds
    • 2 Baths
    • 2,091 Sq Ft

    Jasmine Plan at Serenity Lake, Pearl, MS 39208

    Explore the Jasmine, a featured floor plan at Serenity Lake, our new home community in the quaint city of Pearl, MS. This new home floor plan features 4 bedrooms, 2 bathrooms, and a 2-car garage across 2,091 square feet of space. As you enter the home from the covered front porch, you are met with an inviting foyer and hallway. Down the hall, you’ll find a full, double vanity bathroom, bedrooms 2

    D.R. Horton Builder
    503 Vista Pointe Dr Unit 36208827, Pearl, MS 39208
  • /44

    $287,900

    New Construction
    • 3 Beds
    • 2 Baths
    • 1,566 Sq Ft

    The Arlington Plan at The Village at Spring Hill, Saucier, MS 39574

    Welcome to the Arlington at The Village at Spring Hill, a new home in Saucier, Mississippi. Inside this 3-bedroom, 2-bathroom home is over 1,500 square feet of comfortable living space.As you enter the home, the front bedroom is to one side with a full bathroom. The opposite side of the foyer is a hallway with an additional bedroom, laundry room and access to the garage.The heart

    D.R. Horton Builder
    18345 Spring Hill Dr Unit 36199508, Saucier, MS 39574
  • /27

    $356,900

    New Construction
    • 4 Beds
    • 2 Baths
    • 1,961 Sq Ft

    Holly Plan at Horseshoe Bend, Clinton, MS 39056

    Welcome to the Holly, a beautifully designed home featured at Horseshoe Bend, our inviting new community in the charming city of Clinton, MS. With 4 bedrooms, 2 bathrooms, and a 2-car garage spread across 1,961 square feet, this thoughtfully crafted floorplan offers the perfect blend of style and functionality. Step onto the covered front porch and into an inviting foyer that sets the tone for

    D.R. Horton Builder
    106 Horseshoe Blvd Unit 36208818, Clinton, MS 39056
  • /56

    $439,900

    New Construction
    • 4 Beds
    • 3.5 Baths
    • 2,785 Sq Ft

    Camden Plan at Woodgate, Canton, MS

    Discover The Camden, a stunning home design floorplan featured at Woodgate in the picturesque town of Canton, Mississippi. Offering over 2,700 square feet of thoughtfully designed living space, this 4-bedroom, 3.5-bathroom home includes a spacious 3-car garage, ensuring plenty of room for vehicles, storage, or hobbies. Perfect for multi-generational living, The Camden includes a private bedroom,

    D.R. Horton Builder
    0 Yandell Rd Unit 36208836, Canton, MS
  • /128

    $859,900

    • 5 Beds
    • 3.5 Baths
    • 3,737 Sq Ft

    170 Fallen Oak Dr, Brandon, MS 39047

    Welcome to 170 Fallen Oak Drive—an exceptional custom-built home completed in 2022, perfectly situated on approximately 1.5 beautifully landscaped acres in Brandon. Offering 3,737 square feet of thoughtfully designed living space, this stunning property features 5 bedrooms, 3 full bathrooms, and 1 half bath with luxury finishes throughout. Step inside to find gorgeous hardwood flooring, an

    Susannah Fielder McKee Realty, Inc.

    170 Fallen Oak Dr, Brandon, MS 39047
  • /40

    $495,900

    New Construction $5K PRICE DROP
    • 4 Beds
    • 3 Baths
    • 2,942 Sq Ft

    6625 Palm Pointe Dr, Ocean Springs, MS 39564

    UNDER CONSTRUCTION - The Mila offers over 2,900 square feet with 4-bedrooms, 3-bathrooms and 2-car side entry garage. Entering the home, you are greeted by a formal dining room and study. Further inside, there are three bedrooms that share two full bathrooms off the hallway. The laundry room is also on this side of the home. Step inside the great room and that's the impression it will give you.

    Susie Siemiontkowski D R Horton

    6625 Palm Pointe Dr, Ocean Springs, MS 39564
  • /2

    $349,990

    New Construction
    • 5 Beds
    • 3 Baths
    • 2,720 Sq Ft

    Hickory III B Plan at Swan Ridge, Gulfport, MS 39503

    - Open Floor Plan- Five Bedrooms, Three Bathrooms- Recessed Can Lighting in Kitchen & Living Room- Walk-In Pantry- Boot Bench at Garage Entry- Double Master Vanity- Separate Master Shower- Walk-In Master Closet- Brick & Stucco Exterior- Covered Rear Porch- Two Car Garage

    DSLD Homes Builder
    14401 Swan Ridge Cir Unit 37029143, Gulfport, MS 39503
  • /43

    $349,900

    New Construction
    • 4 Beds
    • 3 Baths
    • 2,304 Sq Ft

    The Destin Plan at Epley Station, Sumrall, MS 39482

    Step into the Destin at Epley Station, one of our popular floorplans available in Sumrall, Mississippi. This single-family home features 4 bedrooms and 3 baths in over 2,300 square feet of space. With a 3-car garage, there's plenty of room for extra storage or an additional vehicle. As you enter the foyer, you're welcomed by 2 bedrooms and a full bath, perfect for family or guests. The beautiful

    D.R. Horton Builder
    22 Whistlestop Unit 36199432, Sumrall, MS 39482
  • /30

    $277,900

    New Construction
    • 3 Beds
    • 2 Baths
    • 1,459 Sq Ft

    Allex Plan at Serenity Lake, Pearl, MS 39208

    Discover the Allex, an inviting floorplan featured at Serenity Lake, our serene new home community in the charming city of Pearl, MS. With 3 bedrooms, 2 bathrooms, and a 2-car garage, this beautifully designed home offers 1,509 square feet of stylish living space. As you step inside from the covered entryway, you're greeted by a welcoming foyer that provides access to both the laundry room and

    D.R. Horton Builder
    503 Vista Pointe Dr Unit 36208822, Pearl, MS 39208
  • /28

    $339,900

    New Construction
    • 4 Beds
    • 2 Baths
    • 1,961 Sq Ft

    Holly Plan at The Hollows, Pearl, MS 39208

    Welcome to the Holly, a beautifully designed home featured at The Hollows, our inviting new community in the charming city of Pearl, MS. With 4 bedrooms, 2 bathrooms, and a 2-car garage spread across 1,961 square feet, this thoughtfully crafted floorplan offers the perfect blend of style and functionality. Step onto the covered front porch and into an inviting foyer that sets the tone for the

    D.R. Horton Builder
    453 Piney Dr Unit 37625481, Pearl, MS 39208
  • /54

    $559,900

    New Construction
    • 4 Beds
    • 3.5 Baths
    • 3,346 Sq Ft

    Rowan Plan at Cedar Crest, Nesbit, MS 38651

    Regency Homebuilders Builder
    3495 Kreunen St Unit 36472886, Nesbit, MS 38651
  • /57

    $379,900

    New Construction
    • 4 Beds
    • 3 Baths
    • 2,304 Sq Ft

    The Destin Plan at Ramsay Farms, Vancleave, MS 39565

    Step into the Destin at Ramsay Farms, one of our most sought-after floor plans. This spacious single-family home encompasses 4 bedrooms and 3 baths within over 2,300 square feet, offering ample room for families of all sizes. Plus, enjoy the convenience of a 3-car garage, perfect for extra storage or your vehicles.As you enter the welcoming foyer, you’re greeted by two comfortable

    D.R. Horton Builder
    14017 Jubilee Pkwy Unit 39075148, Vancleave, MS 39565
  • /32

    $329,400

    New Construction
    • 4 Beds
    • 2 Baths
    • 1,961 Sq Ft

    Holly Plan at Serenity Lake, Pearl, MS 39208

    Welcome to the Holly, a beautifully designed home featured at Serenity Lake, our inviting new community in the charming city of Pearl, MS. With 4 bedrooms, 2 bathrooms, and a 2-car garage spread across 1,961 square feet, this thoughtfully crafted floorplan offers the perfect blend of style and functionality. Step onto the covered front porch and into an inviting foyer that sets the tone for the

    D.R. Horton Builder
    503 Vista Pointe Dr Unit 36208826, Pearl, MS 39208
  • /26

    $439,900

    New Construction
    • 4 Beds
    • 3.5 Baths
    • 3,342 Sq Ft

    The William Plan at Worthington at Bent Creek, Hattiesburg, MS 39402

    Welcome to the William, a new home in the Worthington at Bent Creek community in Hattiesburg, Mississippi. This beautiful floorplan features four bedrooms and three and a half bathrooms with over 3,300 square feet of space with a two car garage.As you enter the home, the foyer is open to the formal dining room. There is a powder room for convenience to guests.Continuing inside is

    D.R. Horton Builder
    0 Cavalier Unit 36199527, Hattiesburg, MS 39402

Showing Results 361 - 400, Page 10 of 18

How to Buy a Home How to Finance a Home How to Sell a Home