302

Newest Homes for Sale in Moffett Field, CA

Section Image Section Image
  • /26

    $475,000

    $74K PRICE DROP
    • 1 Bed
    • 1 Bath
    • 822 Sq Ft

    999 W Evelyn Terrace Unit 54, Sunnyvale, CA 94086

    Fantastic amenities minutes to Sunnyvale's Historic downtown Murphy Avenue! The beautiful kitchen features granite counters & matching backsplash set beneath an attractive tray ceiling. A dedicated dining area & open-concept living room makes entertaining a breeze. The spacious primary suite offers comfort & privacy, along with an updated vanity with generous counter space. Take advantage of

    User The Dave Clark Team Keller Williams Realty-Silicon Valley
    999 W Evelyn Terrace Unit 54, Sunnyvale, CA 94086
  • /23

    $359,900

    $10K PRICE DROP
    • 2 Beds
    • 2 Baths
    • 1,000 Sq Ft

    191 E El Camino Real Unit 138, Mountain View, CA 94040

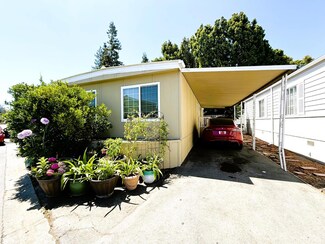
    Discover this charming 1968 home in the Community of Sahara Village. This lovely residence offers approximately 1,000 square feet of living space, featuring 2 bedrooms and 2 bathrooms. The living room is adorned with wood flooring and a ceiling light, while the family room also has a ceiling light. The dining area combines wood flooring with ceiling lights for a warm ambiance. The kitchen is

    Todd Su Realty World-Todd Su & Company
    191 E El Camino Real Unit 138, Mountain View, CA 94040
  • /8

    $1,425,595

    New Construction
    • 2 Beds
    • 2.5 Baths
    • 1,153 Sq Ft

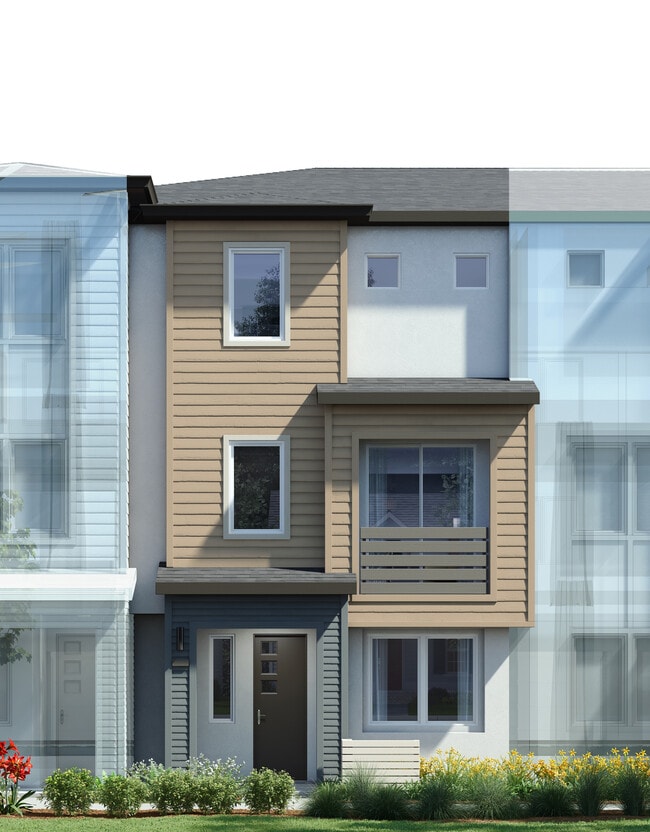
    Plan 7B at Amelia, Mountain View, CA 94040
    Maximize your living space with this smartly designed 3-story haven. Head through the entry to find a 2-car garage discreetly tucked away. The social heart of the home unfolds on the second floor, featuring an open-concept design that seamlessly merges the great room and kitchen. A powder room caters to guests without interrupting the flow of the living area. Ascend to the top floor for a

    Taylor Morrison Builder
    2116 Latham St Unit 36664070, Mountain View, CA 94040
  • /36

    $1,553,595

    New Construction
    • 2 Beds
    • 2.5 Baths
    • 1,146 Sq Ft

    Plan 7 at Amelia, Mountain View, CA 94040
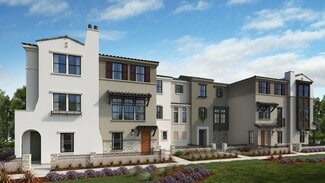
    This cleverly designed 3-story home offers a perfect mix of open living and private spaces. Upon entering, the first floor keeps the 2-car garage separate, ensuring a clean transition into the home. The second floor takes center stage with an open-concept design, seamlessly blending the great room and kitchen for an airy and social atmosphere. A convenient powder room is tucked away for guests.

    Taylor Morrison Builder
    2116 Latham St Unit 36664069, Mountain View, CA 94040
  • /8

    $1,416,750

    New Construction
    • 2 Beds
    • 2.5 Baths
    • 1,125 Sq Ft

    Plan 6 at Amelia, Mountain View, CA 94040

    This cleverly designed 3-story home maximizes vertical space. The first floor focuses on functionality, offering a spacious 2-car garage and entry. Upstairs, the open concept living area on the second floor seamlessly blends the great room and kitchen, perfect for modern living. A convenient powder room is tucked away for guests. Finally, the top floor prioritizes privacy with a dedicated

    Taylor Morrison Builder
    2116 Latham St Unit 36664068, Mountain View, CA 94040
  • /33

    $2,017,595

    New Construction
    • 4 Beds
    • 3.5 Baths
    • 1,749 Sq Ft

    Plan 4D at Amelia, Mountain View, CA 94040

    This 3-story home provides the perfect balance of togetherness and personal space. Enter through the first floor, which houses a 2-car garage and a private bedroom with a bathroom – ideal for guests or a home office. The main living area unfolds on the second floor, boasting an open-concept design that seamlessly blends the kitchen, dining area, and great room. A convenient powder room is tucked

    Taylor Morrison Builder
    2116 Latham St Unit 36664065, Mountain View, CA 94040
  • /8

    $1,943,820

    New Construction
    • 4 Beds
    • 3.5 Baths
    • 1,697 Sq Ft

    Plan 4BX at Amelia, Mountain View, CA 94040

    Bathed in natural light, this 3-story home maximizes space without sacrificing comfort. The first floor features a 2-car garage, a convenient entry, and a guest suite with a bedroom and bathroom, perfect for guests. Ascend the stairs to the second floor's open-concept design, where the great room seamlessly flows into the dining room and kitchen, ideal for entertaining. A powder room is also on

    Taylor Morrison Builder
    2116 Latham St Unit 36664062, Mountain View, CA 94040
  • /8

    $1,799,595

    New Construction
    • 4 Beds
    • 3.5 Baths
    • 1,697 Sq Ft

    Plan 4B at Amelia, Mountain View, CA 94040

    This spacious 3-story home boasts a functional layout. The first floor features an entry, bedroom, and bathroom, along with a convenient 2-car garage. Ascend the stairs to the second floor, where you'll find an open-concept great room that flows seamlessly into the dining area and kitchen. One bathroom is also conveniently located on this floor. The third floor offers a private retreat featuring

    Taylor Morrison Builder
    2116 Latham St Unit 36664061, Mountain View, CA 94040
  • /8

    $1,661,850

    New Construction
    • 2 Beds
    • 2.5 Baths
    • 1,431 Sq Ft

    Plan 1 at Amelia, Mountain View, CA 94040

    Spacious and 3-story! The first floor of this open-concept home features a convenient 2-car garage, a porch, and an entry. Head to the second floor to find a modern kitchen that seamlessly flows into the dining area and grand living room, creating a light and airy atmosphere. Step outside onto the balcony and enjoy a breath of fresh air. A powder room is also conveniently located on this floor.

    Taylor Morrison Builder
    2116 Latham St Unit 36664055, Mountain View, CA 94040
  • /8

    $1,625,595

    New Construction
    • 3 Beds
    • 2.5 Baths
    • 1,502 Sq Ft

    Plan 3 at Amelia, Mountain View, CA 94040

    This modern 3-story design prioritizes light and togetherness. Enter through a charming porch and step into a spacious 2-car garage. Climb the stairs to the heart of the home, where an open concept living area unfolds. The great room, dining area, and kitchen seamlessly connect, creating an ideal space for entertaining. A convenient powder room completes this floor. Head to the top floor to find

    Taylor Morrison Builder
    2116 Latham St Unit 36664056, Mountain View, CA 94040
  • /4

    $2,598,000

    New Construction
    • 4 Beds
    • 4 Baths
    • 1,907 Sq Ft

    Plan 4 at 28FIFTY, Palo Alto, CA 94303

    SummerHill Homes Builder
    2850 W Bayshore Rd Unit 36477538, Palo Alto, CA 94303
  • /16

    $1,339,990

    New Construction
    • 2 Beds
    • 2 Baths
    • 1,360 Sq Ft

    Plan 3A at The Square - Apollo, Sunnyvale, CA 94089

    From the ease of parking in your private garage and taking the elevator upstairs -- to the abundant windows adding warmth and sunlight, you’ll love the thoughtful design of the Plan 3A. This new construction home has everything you desire. Plus, the prefect floor plan for entertaining with a large gathering room, open kitchen, cafe, and spacious deck.

    Pulte Homes Builder
    1139 Karlstad Dr Unit 36460447, Sunnyvale, CA 94089
  • /9

    $1,189,990

    New Construction
    • 2 Beds
    • 2 Baths
    • 1,174 Sq Ft

    Plan 1B at The Square - Apollo, Sunnyvale, CA 94089

    Are you looking for convenience and low maintenance? The Plan 1B home gives you that, plus this home offers an abundance of windows to let the sunshine in. The central living area has a kitchen, cafe, and gathering room that opens onto a deck. There is a bedroom and a bathroom in the front of the home with a laundry area, the owner’s suite is located at the opposite end.

    Pulte Homes Builder
    1139 Karlstad Dr Unit 36446408, Sunnyvale, CA 94089
  • /6

    $1,998,000

    New Construction
    • 3 Beds
    • 3 Baths
    • 1,770 Sq Ft

    Plan 3 at 28FIFTY, Palo Alto, CA 94303

    SummerHill Homes Builder
    2850 W Bayshore Rd Unit 36468343, Palo Alto, CA 94303
  • /16

    $1,209,990

    New Construction
    • 2 Beds
    • 2 Baths
    • 1,185 Sq Ft

    Plan 1A at The Square - Apollo, Sunnyvale, CA 94089

    Whether you’re shopping for a new home designed for ease of access or laid out for entertaining, you’ll find it in the Plan 1A home. This single-level two-bedroom floor plan offers open spaces for family and friends. The bedrooms are separated by the main living space, giving everyone their own private space. With the spacious patio off the cafe area, you can relax and enjoy the Bay Area weather.

    Pulte Homes Builder
    1139 Karlstad Dr Unit 36487558, Sunnyvale, CA 94089
  • /8

    $1,309,990

    New Construction
    • 2 Beds
    • 2 Baths
    • 2,339 Sq Ft

    Plan 2B at The Square - Apollo, Sunnyvale, CA 94089

    The Plan 2B home offers the convenience of a one-story living space that’s designed for entertaining. The private garage and secure elevator make parking and bringing groceries back to your new home easy. Visit with friends in the gathering room, prepare meals in the open kitchen, enjoy dining in the cafe, and walk out onto the deck to enjoy the sunset.

    Pulte Homes Builder
    1139 Karlstad Dr Unit 36488090, Sunnyvale, CA 94089
  • /17

    $1,319,990

    New Construction
    • 2 Beds
    • 2 Baths
    • 1,357 Sq Ft

    Plan 2A at The Square - Apollo, Sunnyvale, CA 94089

    The Plan 2A home offers single-level living, open gathering area with two bedrooms and bathrooms. The main living area makes it easy to prepare dinner with friends and family. The owner’s suite offers the space, storage, and seclusion you need. In the morning, start off relaxing with a cup of coffee on your deck off the entry. You’ll find everything you need in this modern, well-planned design.

    Pulte Homes Builder
    1139 Karlstad Dr Unit 36447840, Sunnyvale, CA 94089
  • /3

    $1,718,000

    New Construction
    • 3 Beds
    • 3 Baths
    • 1,436 Sq Ft

    Plan 1 at 28FIFTY, Palo Alto, CA 94303

    SummerHill Homes Builder
    2850 W Bayshore Rd Unit 36459980, Palo Alto, CA 94303
  • /3

    $1,878,000

    New Construction
    • 3 Beds
    • 3 Baths
    • 1,541 Sq Ft

    Plan 2 at 28FIFTY, Palo Alto, CA 94303

    SummerHill Homes Builder
    2850 W Bayshore Rd Unit 36462714, Palo Alto, CA 94303
  • /3

    Price To Be Determined

    New Construction
    • 4 Beds
    • 4 Baths
    • 1,975 Sq Ft

    Plan 5 at 28FIFTY, Palo Alto, CA 94303

    SummerHill Homes Builder
    2850 W Bayshore Rd Unit 36495647, Palo Alto, CA 94303
  • /9

    $1,294,990

    New Construction
    • 2 Beds
    • 2 Baths
    • 1,304 Sq Ft

    Plan 3B at The Square - Apollo, Sunnyvale, CA 94089

    The Plan 3B gives you everything you need on one floor, including plenty of windows to enjoy the outdoors. Entertain your friends in the open gathering room, kitchen, and cafe that opens to a private deck. The two bedrooms provide all the space necessary for the way you want to live. Experience the convenience of a private garage, building elevator, with lobby entrance.

    Pulte Homes Builder
    1139 Karlstad Dr Unit 36497754, Sunnyvale, CA 94089
  • /6

    $1,950,000

    $2M PRICE DROP
    • 1 Bed
    • 1 Bath
    • 1 Sq Ft

    Unlisted Address

    old house demolished several years ago now it's vacant land , sewer and water connection on site

    Jason Wu Agents Realty and Finance

    Unlisted Address

Showing Results 281 - 302, Page 8 of 8

How to Buy a Home How to Finance a Home How to Sell a Home