544

Homes for Sale in 29461

Section Image Section Image
  • /14

    $496,990

    New Construction
    • 2 Beds
    • 2 Baths
    • 2,080 Sq Ft

    Killarney I Plan at Four Seasons at Lakes of Cane Bay, Summerville, SC 29486

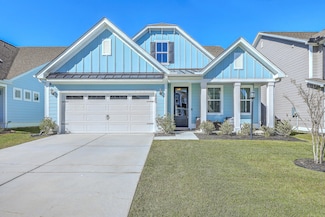
    Cozy porch welcoming guests to your home.Inviting dining room, ideal for hosting dinner parties.Kitchen with large island and corner pantry.Spacious great room, perfect for entertaining.Owner's bath with private bath and oversized walk-in closet.Direct access to HovHall from garage.

    K. Hovnanian Homes Builder
    109 Magnolia House Dr Unit 36489806, Summerville, SC 29486
  • /50

    $369,990

    New Construction
    • 4 Beds
    • 2.5 Baths
    • 2,565 Sq Ft

    Wilmington Plan at Oakley Pointe, Moncks Corner, SC 29461


    The Wilmington is a two-story, four-bedroom, two-and-a-half-bath home with a formal living room, formal dining room, spacious family room, and kitchen with island and pantry. The second floor features all four bedrooms, including the primary suite, a separate laundry room, a hall bath, and a loft area. Options available to personalize this home include a dedicated home office, gas fireplace,

    Eastwood Homes Builder
    215 Silk Oak Dr Unit 36446721, Moncks Corner, SC 29461
  • /25

    $338,490

    New Construction
    • 3 Beds
    • 2.5 Baths
    • 1,499 Sq Ft

    Palmer Plan at Abbey Walk - Single Family Homes, Moncks Corner, SC 29461

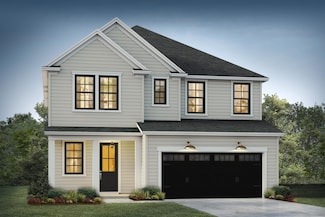
    Welcome to the Palmer floor plan! This 3 bedroom, 2.5 bathroom home is packed with a lot of punch. Offering a second floor primary suite, the open floor plan is perfect for entertaining. Just shy of 1,500 square feet - the Palmer is the perfect home to suit your needs.

    Dream Finders Homes Builder
    108 Abbey Terrace Rd Unit 36448550, Moncks Corner, SC 29461
  • /4

    $389,990

    New Construction
    • 4 - 5 Beds
    • 2.5 - 3.5 Baths
    • 2,449 Sq Ft

    Raleigh Plan at Oakley Pointe, Moncks Corner, SC 29461

    The Raleigh is a two-story, four-bedroom, two-and-a-half-bath home with a first-floor primary bedroom, formal dining room, two-story family room, upstairs loft, and two additional bedrooms. Options to personalize this home include an additional bedroom upstairs, an expanded loft area, an enclosed bonus room, a second primary bedroom with a private bath, a Jack and Jill bathroom, and a sunroom,

    Eastwood Homes Builder
    215 Silk Oak Dr Unit 36449738, Moncks Corner, SC 29461
  • /13

    $476,990

    New Construction
    • 2 Beds
    • 2.5 Baths
    • 1,818 Sq Ft

    Dorchester Plan at Four Seasons at Lakes of Cane Bay, Summerville, SC 29486

    Elegant foyer welcoming guests to your home.Option for a home office, third bedroom, dining room, or living room.Laundry room with plenty of space to fold and iron.Kitchen with spacious corner pantry and oversized island.Open-concept great room and dining area adjacent to kitchen.Private owner's suite with large walk-in closet and spa bath.

    K. Hovnanian Homes Builder
    109 Magnolia House Dr Unit 36448562, Summerville, SC 29486
  • /37

    $424,900

    New Construction
    • 4 Beds
    • 2.5 - 3.5 Baths
    • 2,298 Sq Ft

    Church Hill Plan at Creek Pointe, Moncks Corner, SC 29461

    Arched entryways and contemporary detail enhance the open concept feel of The Church Hill home plan. With the flexibility to accommodate up to 5 bedrooms in its 2,298 square feet of space, this Hunter Quinn Home offers a traditional layout where living space and quiet retreats are on separate levels. The main floor offers a flex room that can be used as an office, formal dining room, or guest

    Hunter Quinn Homes Builder
    427 State Rd Unit 36449303, Moncks Corner, SC 29461
  • /22

    $379,990

    New Construction
    • 2 - 3 Beds
    • 2 - 3 Baths
    • 1,733+ Sq Ft

    Curator Plan at Summerwind Crossing at Lakes of Cane Bay, Summerville, SC 29486

    The Curator blends thoughtful design with refined comfort, offering flexible spaces that adapt beautifully to your lifestyle. At the front of the home, a versatile flex room can be personalized as an office, art studio, or music room—whatever fits your needs best. Everyday living is enhanced with built-in bulk storage, providing room for organization without sacrificing style. Outdoor living

    DRB Homes Builder
    208 Lazy Day Ln Unit 36454722, Summerville, SC 29486
  • /19

    $390,990

    New Construction
    • 2 - 3 Beds
    • 2 - 3 Baths
    • 2,000+ Sq Ft

    Adventurer Plan at Summerwind Crossing at Lakes of Cane Bay, Summerville, SC 29486

    Welcome to the Adventurer, a home designed for those who embrace life with energy and purpose. Expansive walls of glass and a covered porch invite natural light inside while seamlessly connecting indoor and outdoor living. With options for a porch extension, screened porch, or fireplace, the outdoor space becomes a retreat for both quiet evenings and lively gatherings. Inside, the open living

    DRB Homes Builder
    208 Lazy Day Ln Unit 36462585, Summerville, SC 29486
  • /42

    $349,990

    New Construction
    • 3 - 4 Beds
    • 2.5 Baths
    • 1,893 Sq Ft

    Ellerbe Plan at Oakley Pointe, Moncks Corner, SC 29461

    The Ellerbe is a two-story, three-bedroom, two-and-a-half-bath home with a spacious and open family room, kitchen with island and pantry, and a separate breakfast area. The second floor features all three bedrooms, including the primary suite with a walk-in closet, a laundry room, a hall bathroom, and a loft area. Options available to personalize this home include a covered rear porch, screen

    Eastwood Homes Builder
    215 Silk Oak Dr Unit 36492352, Moncks Corner, SC 29461
  • /28

    $407,490

    New Construction
    • 4 - 5 Beds
    • 2.5 Baths
    • 2,765 Sq Ft

    Winchester Plan at Abbey Walk - Single Family Homes, Moncks Corner, SC 29461

    The Winchester floorplan is a beautifully designed two-story home featuring four spacious bedrooms and two and a half bathrooms, thoughtfully crafted for families of all sizes. The primary suite is conveniently located on the upper floor, offering a large walk-in closet and an elegant en suite bathroom with dual sinks, ensuring a perfect space to relax and unwind. The main level is the heart of

    Dream Finders Homes Builder
    108 Abbey Terrace Rd Unit 36465405, Moncks Corner, SC 29461
  • /22

    $336,990

    New Construction
    • 2 - 3 Beds
    • 2 Baths
    • 1,453+ Sq Ft

    Traveler Plan at Summerwind Crossing at Lakes of Cane Bay, Summerville, SC 29486

    Discover the Traveler – a home designed to bring flexibility, comfort, and style together under one roof. From the moment you enter, the Traveler offers a sense of openness with a spacious secondary bedroom and flex room that can easily adapt to your needs. The heart of the home is the kitchen, featuring a generous island and large walk-in pantry, all overlooking the gathering room with 10’

    DRB Homes Builder
    208 Lazy Day Ln Unit 36468203, Summerville, SC 29486
  • /47

    $282,990

    New Construction
    • 3 Beds
    • 2.5 Baths
    • 1,450 Sq Ft

    Meadowbrook Plan at Abbey Walk - Townhomes, Moncks Corner, SC 29461

    The Meadowbrook floorplan is a thoughtfully designed two-story townhome offering three bedrooms and two and a half bathrooms. This layout is perfect for those who value a blend of functionality and modern design in a compact yet spacious home. The main floor features an open-concept living area, where the family room flows effortlessly into the dining area and kitchen. The kitchen is equipped

    Dream Finders Homes Builder
    108 Abbey Terrace Rd Unit 36447860, Moncks Corner, SC 29461
  • /40

    $410,900

    New Construction
    • 3 Beds
    • 2 Baths
    • 1,890 Sq Ft

    Keeneland Plan at Creek Pointe, Moncks Corner, SC 29461

    A modified layout of the functional St. Ledger home plan, the Keeneland maximizes 1,890 square feet of space in a single story home. A welcoming family room is the central hub and features an eat in breakfast, over sized kitchen island and ample windows that invite an abundance of natural light into the space. 2 bedrooms are situated at the front of the home (opposite to the master suite located

    Hunter Quinn Homes Builder
    427 State Rd Unit 36447463, Moncks Corner, SC 29461
  • /30

    $517,990

    New Construction
    • 2 Beds
    • 2.5 Baths
    • 2,462 Sq Ft

    Mont Blanc Plan at Four Seasons at Lakes of Cane Bay, Summerville, SC 29486

    Spacious, inviting front-entry porch.Kitchen with expansive island and dual pantries.Open great room and dining area, ideal for entertaining.Owner's suite with private bath and walk-in closet.Direct access to laundry room, keeping your home tidy.Versatile loft space with full loft bath and extra storage space.3-car tandem garage with additional storage.Multi-generational floorplan design,

    K. Hovnanian Homes Builder
    109 Magnolia House Dr Unit 36448817, Summerville, SC 29486
  • /59

    $379,990

    New Construction
    • 4 - 5 Beds
    • 2.5 - 3.5 Baths
    • 2,591 Sq Ft

    Drexel Plan at Oakley Pointe, Moncks Corner, SC 29461

    The Drexel is a two-story, four-bedroom, two-and-a-half-bath-home with a formal living room, formal dining room, kitchen with island and a pantry, and a spacious great room. The second floor features four bedrooms, including the primary suite with a large closet, an upstairs laundry, an additional full bath, and a loft area. Options to personalize this home include a home office, bay window in

    Eastwood Homes Builder
    215 Silk Oak Dr Unit 36451959, Moncks Corner, SC 29461
  • /41

    $384,990

    New Construction
    • 4 - 5 Beds
    • 3 - 4 Baths
    • 2,438 Sq Ft

    Cypress Plan at Oakley Pointe, Moncks Corner, SC 29461

    The Cypress is a two-story, four-bedroom, three-bath home with a formal dining room, a first-floor guest suite with a full bath, and a kitchen with an island and pantry. The second floor features the primary bedroom, two additional bedrooms, a hall bath, a convenient upstairs laundry room, and an oversized loft area. Options available to personalize your home include a sunroom, screen porch, or

    Eastwood Homes Builder
    215 Silk Oak Dr Unit 36456354, Moncks Corner, SC 29461
  • /19

    $510,990

    New Construction
    • 2 Beds
    • 2.5 Baths
    • 2,469 Sq Ft

    Lewes I Plan at Four Seasons at Lakes of Cane Bay, Summerville, SC 29486

    Open and airy single-story home design.Impressive kitchen with large center island and Butler's Pantry.Expansive great room with optional fireplace.Cozy dining area for casual family meals.Luxurious owner's suite with double walk-in closets.Direct access to laundry room from garage keeping your home tidy.

    K. Hovnanian Homes Builder
    109 Magnolia House Dr Unit 36496822, Summerville, SC 29486
  • /33

    $386,900

    New Construction
    • 3 - 4 Beds
    • 2 - 3 Baths
    • 1,470 Sq Ft

    Arlington Plan at Creek Pointe, Moncks Corner, SC 29461

    The versatile Arlington floor plan has the flexibility to grow to your needs. Weve created options that expand from 1,425 to 1,980 square feet, with up to 4 bedrooms and 3 baths. The single-level floor plan features 3 bedrooms, but you can add a second-floor flex space with options for an additional suite with a loft or a bonus room in one of two configurations. Whichever you choose, the open

    Hunter Quinn Homes Builder
    427 State Rd Unit 36471933, Moncks Corner, SC 29461
  • /56

    $469,900

    New Construction
    • 4 Beds
    • 2.5 Baths
    • 2,840 Sq Ft

    Maywood II Plan at Creek Pointe, Moncks Corner, SC 29461

    Taking a twist on traditional home layouts, the Maywood home plan brings convenience, comfort and practicality in its layout. 2,840 square feet are consciously designed and feature family living on the main level with retreat living on the second. An oversized family room overlooks a contemporary kitchen with an eat in breakfast area, while the second level is home to its large master suite, open

    Hunter Quinn Homes Builder
    427 State Rd Unit 36472627, Moncks Corner, SC 29461
  • /35

    $305,990

    New Construction
    • 3 Beds
    • 2.5 Baths
    • 1,986 Sq Ft

    Blakely Plan at Abbey Walk - Townhomes, Moncks Corner, SC 29461

    The Blakely floorplan is a beautifully designed two-story townhome featuring three bedrooms and two and a half bathrooms. This layout is crafted to suit modern lifestyles, balancing open spaces with private retreats for every resident. On the main level, you’ll find a bright and inviting living space, where the kitchen, dining area, and family room seamlessly connect. The kitchen is equipped with

    Dream Finders Homes Builder
    108 Abbey Terrace Rd Unit 36463147, Moncks Corner, SC 29461
  • /25

    $534,990

    New Construction
    • 3 Beds
    • 3 Baths
    • 2,959 Sq Ft

    Marseille Loft Plan at Four Seasons at Lakes of Cane Bay, Summerville, SC 29486

    Open and airy 2-story home design.Impressive kitchen with large center island.Expansive great room overlooking cozy dining area.Convenient first-floor laundry room off of garage.Private home office, ideal for planning vacations.Luxurious owner's suite with large walk-in closet.Roomy loft with a full bath, storage room and third bedroom.

    K. Hovnanian Homes Builder
    109 Magnolia House Dr Unit 36491505, Summerville, SC 29486
  • /32

    $480,900

    New Construction
    • 5 - 6 Beds
    • 3.5 - 5.5 Baths
    • 3,095 Sq Ft

    St. Ledger Plan at Creek Pointe, Moncks Corner, SC 29461

    The epitome of what a multi-generational home is, the St. Ledger home plan is ideal for square footage seekers. This 3,090 square foot home features convenient master suite living on the main level with a flexible secondary living space on the upper level. In addition to an open kitchen with center island and eat- in breakfast area, the main level is also home to a flex space that can serve as a

    Hunter Quinn Homes Builder
    427 State Rd Unit 36467307, Moncks Corner, SC 29461
  • /13

    $535,990

    New Construction
    • 3 Beds
    • 3 Baths
    • 2,745 Sq Ft

    Killarney I Loft Plan at Four Seasons at Lakes of Cane Bay, Summerville, SC 29486

    Open and airy home design, perfect for entertaining.Inviting dining room off the kitchen.Cozy home office with optional French doors.Spacious loft with separate bathroom for convenience.Luxurious owner's suite with private owner's bath.Direct access to laundry room from garage.

    K. Hovnanian Homes Builder
    109 Magnolia House Dr Unit 36477348, Summerville, SC 29486
  • /37

    $417,900

    New Construction
    • 3 Beds
    • 2.5 - 4.5 Baths
    • 2,000 Sq Ft

    Pimlico Plan at Creek Pointe, Moncks Corner, SC 29461

    Are you looking for a single-level home with generously sized spaces? The Pimlico floor plan could be just the right fit. The open concept in the main living area easily combines a spacious kitchen, dining room, and family room. A master suite provides sized for your comfort living with a perfectly sized master en-suite and large walk in closet that offers convenient access to the laundry room.

    Hunter Quinn Homes Builder
    427 State Rd Unit 36471773, Moncks Corner, SC 29461
  • /65

    $404,990

    New Construction
    • 5 - 6 Beds
    • 3 - 4 Baths
    • 3,051 Sq Ft

    Davidson Plan at Oakley Pointe, Moncks Corner, SC 29461

    The Davidson is a two-story, five-bedroom, three-bath home with a formal living room, formal dining room, spacious family room, kitchen with island and pantry, separate breakfast area, and a first-floor guest suite with a full bath. The second floor features four bedrooms, including the primary suite, a hall bath, a large laundry room, and a loft area. Options available to personalize this home

    Eastwood Homes Builder
    215 Silk Oak Dr Unit 36476515, Moncks Corner, SC 29461
  • /31

    $436,900

    New Construction
    • 3 Beds
    • 2.5 Baths
    • 2,235 Sq Ft

    Saratoga Plan at Creek Pointe, Moncks Corner, SC 29461

    The Saratoga is a 3-bedroom, 2.5-bath home designed for flexible, everyday living. The main level features an open-concept kitchen, caf, and family room, along with a covered porch that extends your living space outdoors. The primary suite is conveniently located on the first floor, while a front flex room offers space for a home office, dining room, or playroom.Upstairs, a loft and two

    Hunter Quinn Homes Builder
    427 State Rd Unit 36502448, Moncks Corner, SC 29461
  • /16

    $384,990

    New Construction
    • 2 - 3 Beds
    • 2 - 3 Baths
    • 1,805+ Sq Ft

    Virtuoso Plan at Summerwind Crossing at Lakes of Cane Bay, Summerville, SC 29486

    Creativity takes center stage in the Virtuoso, where thoughtful design and flexible spaces harmonize for everyday living. The open layout creates a seamless flow throughout the home, making it effortless to connect and unwind. A flex room offers the freedom to be a retreat, home office, or additional gathering area—adaptable to your lifestyle. Personal touches, such as the optional beverage

    DRB Homes Builder
    208 Lazy Day Ln Unit 36494106, Summerville, SC 29486
  • /10

    $462,900

    New Construction
    • 3 - 5 Beds
    • 2.5 - 4.5 Baths
    • 2,840 Sq Ft

    Maywood I Plan at Creek Pointe, Moncks Corner, SC 29461

    Taking a twist on traditional home layouts, the Maywood home plan brings convenience, comfort and practicality in its layout. 2,840 square feet are consciously designed and feature family living on the main level with retreat living on the second. An over-sized family room overlooks a contemporary kitchen with an eat in breakfast area, while the second level is home to its large master suite,

    Hunter Quinn Homes Builder
    427 State Rd Unit 36489636, Moncks Corner, SC 29461
  • /41

    $444,900

    New Construction
    • 4 Beds
    • 2.5 Baths
    • 2,701 Sq Ft

    Del Mar II Plan at Creek Pointe, Moncks Corner, SC 29461

    Give everyone their private space and combine with an open floor plan that brings them all together. The 4 bedroom Del Mar II gives you all the room (and rooms) you need for comfortable living. The tall ceilings accentuate the airy feeling in the main living area that is filled with natural daylight from the many windows on every side. The center island kitchen can be personalized to your

    Hunter Quinn Homes Builder
    427 State Rd Unit 36496438, Moncks Corner, SC 29461
  • /22

    $489,990

    New Construction
    • 2 Beds
    • 2 Baths
    • 2,116 Sq Ft

    Marseille Plan at Four Seasons at Lakes of Cane Bay, Summerville, SC 29486

    Open and airy single-story home design.Impressive kitchen with large center island.Spacious great room with optional fireplace.Cozy dining area for casual meals.Luxurious owner's suite with large walk-in closet.Convenient laundry room with Stuff of Life Room.

    K. Hovnanian Homes Builder
    109 Magnolia House Dr Unit 36497483, Summerville, SC 29486
  • /52

    $474,900

    New Construction
    • 5 Beds
    • 2.5 Baths
    • 3,160 Sq Ft

    Belmont Plan at Creek Pointe, Moncks Corner, SC 29461

    The 5 bedroom, 3.5 bathroom Belmont home plan can be modified to accommodate up to 7 bedrooms in its 3,160 square feet of living space. Among the open concept living and dining room space on the first floor, the master bedroom hides away and revels in its massive glory while an additional flex space boldly greets all who enter.Separate living quarters reside upstairs and hosts 4 secondary

    Hunter Quinn Homes Builder
    427 State Rd Unit 36503587, Moncks Corner, SC 29461
  • /16

    $371,990

    New Construction
    • 2 - 3 Beds
    • 2 - 3 Baths
    • 1,645+ Sq Ft

    Enthusiast Plan at Summerwind Crossing at Lakes of Cane Bay, Summerville, SC 29486

    The Enthusiast is designed to balance style, comfort, and everyday functionality. From its open layout with a spacious kitchen island perfect for entertaining and a walk-in pantry to thoughtful spaces like the owner’s entry and garage workshop, this home makes daily living simple and enjoyable. A bright and airy design flows seamlessly into outdoor living, with options to expand your space for

    DRB Homes Builder
    208 Lazy Day Ln Unit 36478936, Summerville, SC 29486
  • /22

    $490,990

    New Construction
    • 2 Beds
    • 2 Baths
    • 2,002 Sq Ft

    Ibiza Plan at Four Seasons at Lakes of Cane Bay, Summerville, SC 29486

    Open and airy single-story home.Impressive chef’s kitchen with a large island.Luxurious owner's suite with walk-in closet.Elegant owner's bath with dual sinks and walk-in shower.Spacious great room overlooking kitchen.Convenient secondary bedroom for guests.

    K. Hovnanian Homes Builder
    109 Magnolia House Dr Unit 36492175, Summerville, SC 29486
  • /50

    $423,490

    New Construction
    • 5 Beds
    • 3.5 Baths
    • 3,119 Sq Ft

    Broughton Plan at Abbey Walk - Single Family Homes, Moncks Corner, SC 29461

    The Broughton floorplan is a stunning two-story home offering five bedrooms and three and a half bathrooms, designed to provide ample space and comfort for large families or those who enjoy entertaining. The primary suite is situated on the main level, featuring a luxurious en suite bathroom with dual vanities, a soaking tub, and a spacious walk-in closet for added convenience. The open-concept

    Dream Finders Homes Builder
    108 Abbey Terrace Rd Unit 36476197, Moncks Corner, SC 29461
  • /30

    $561,990

    New Construction
    • 3 Beds
    • 3.5 Baths
    • 3,209 Sq Ft

    Mont Blanc Loft Plan at Four Seasons at Lakes of Cane Bay, Summerville, SC 29486

    Spacious, inviting front-entry porch . Kitchen with expansive island and dual pantries . Open great room and dining area, ideal for entertaining . Practical home office off foyer . Owner's suite with private bath and walk-in closet . Direct access to laundry room, keeping your home tidy . Versatile loft space with full loft bath and extra storage space . Multi-generational floorplan design,

    K. Hovnanian Homes Builder
    109 Magnolia House Dr Unit 36494600, Summerville, SC 29486
  • /4

    $359,990

    New Construction
    • 3 - 5 Beds
    • 2 - 3 Baths
    • 1,829 Sq Ft

    Avery Plan at Oakley Pointe, Moncks Corner, SC 29461

    The Avery is a ranch-style plan with three bedrooms, two full baths, a spacious family room, a kitchen with an island and pantry, a covered patio, an oversized laundry room, and a first-floor primary suite. Options available to personalize this home include a covered porch, screen porch, or sunroom, office with French doors or dining room instead of bedroom three, powder room, an extended family

    Eastwood Homes Builder
    215 Silk Oak Dr Unit 36495450, Moncks Corner, SC 29461
  • /26

    $526,990

    New Construction
    • 3 Beds
    • 3 Baths
    • 2,722 Sq Ft

    Ibiza Loft Plan at Four Seasons at Lakes of Cane Bay, Summerville, SC 29486

    Open and airy home design. Expansive great room for family gatherings. Cozy dining area for casual meals. Impressive kitchen with large center island. Luxurious owner's suite with spacious walk-in closet. Owner's bath with double sinks and walk-in shower. Oversized loft with full bath.

    K. Hovnanian Homes Builder
    109 Magnolia House Dr Unit 36502384, Summerville, SC 29486
  • /19

    $552,990

    New Construction
    • 3 Beds
    • 3.5 Baths
    • 3,222 Sq Ft

    Lewes Loft Plan at Four Seasons at Lakes of Cane Bay, Summerville, SC 29486

    Open and airy two-story home design. Impressive kitchen with large center island and butler's pantry. Expansive great room with optional fireplace. Cozy dining area for casual family meals. Spacious HovHub to keep the family organized. Luxurious owner's suit with double walk-in closets. Roomy loft with full bath and storage area.

    K. Hovnanian Homes Builder
    109 Magnolia House Dr Unit 36493311, Summerville, SC 29486
  • /22

    $330,000

    New Construction
    • 3 Beds
    • 2.5 Baths
    • 1,518 Sq Ft

    BRANDON Plan at Carolina Groves, Moncks Corner, SC 29461

    Welcome to Carolina Groves, located in tranquil Moncks Corner, SC. Developed by D.R Horton, this new construction community offers affordable living opportunities with homes from the mid $300s, backed with our 10yr warranty. Not only do our homes excel in high efficiency performance, resulting in significant monthly savings on your bills, they are also certified Energy Star rated. Enjoy our

    D.R. Horton Builder
    314 Sweetspire St Unit 36205266, Moncks Corner, SC 29461
  • /34

    $369,000

    New Construction
    • 4 Beds
    • 2.5 Baths
    • 2,203 Sq Ft

    MANNING Plan at Carolina Groves, Moncks Corner, SC 29461

    This Horton Favorite offers 4-bedroom, 2.5-bathroom home and a 2-car garage. The homes is situated on a large pond homesite and features a owner's suite on the main level. Entering the great room, we find the dining area, family room and a wonderful cook's kitchen are all together for open living. This beautiful kitchen features granite countertops, a large kitchen island with room for 4 counter

    D.R. Horton Builder
    314 Sweetspire St Unit 36205271, Moncks Corner, SC 29461

Showing Results 441 - 480, Page 12 of 14

How to Buy a Home How to Finance a Home How to Sell a Home