543

Homes for Sale in 29461

Section Image Section Image
  • /11

    $328,000

    New Construction
    • 4 Beds
    • 2 Baths
    • 1,482 Sq Ft

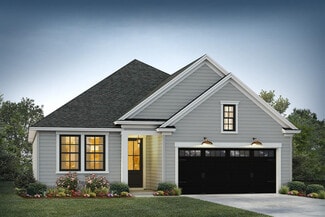
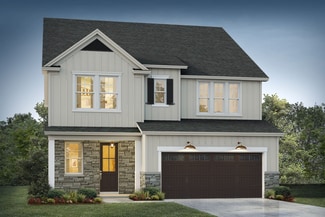
    HELENA Plan at Carolina Groves, Moncks Corner, SC 29461

    One of our newest floorplans, the Helena! The Helena is a 4-bedroom, 2-bathroom home with a 1 car garage designed for efficiency and comfort. Walking in through the foyer, you'll find 2 front bedrooms with a shared bathroom in between. There is another room just off the of the spacious kitchen, perfect for a home office or guests when they come to stay. The kitchen comes with stainless steel

    D.R. Horton Builder
    314 Sweetspire St Unit 36205265, Moncks Corner, SC 29461
  • /27

    $301,260

    New Construction
    • 3 Beds
    • 2.5 Baths
    • 1,524 Sq Ft

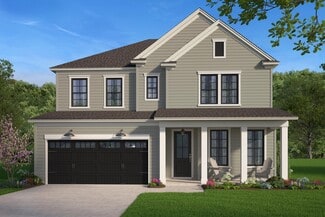
    DAVIS Plan at Carolina Groves - Townhomes, Moncks Corner, SC 29461

    The Davis is a two-story floorplan with an open concept first floor featuring a spacious kitchen with quartz/granite kitchen countertops, family room and a single car garage. On the second floor you will find a large primary bedroom with vaulted ceilings, a walk-in closet and double vanities in the bathroom. 2 additional bedrooms for guests with a shared but roomy dual vanity bathroom. All new

    D.R. Horton Builder
    314 Sweetspire St Unit 36205279, Moncks Corner, SC 29461
  • /27

    $359,000

    New Construction
    • 4 Beds
    • 2.5 Baths
    • 1,821 Sq Ft

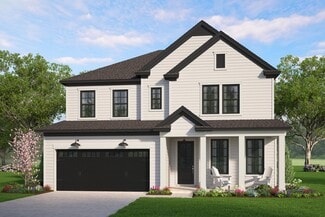
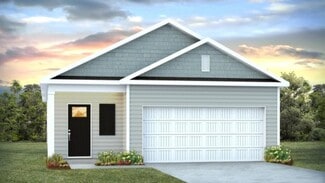
    EDMON Plan at Carolina Groves, Moncks Corner, SC 29461

    The EDMON floorplan is a two-story floorplan with a large open great room and kitchen. The first floor offers an open floorplan which can be used as a home office, playroom or even additional dining space. On the second floor you are greeted by a laundry room, primary bedroom with a walk-in closet, and 3 additional bedrooms. All new homes will include D.R. Horton's Home is Connected package, an

    D.R. Horton Builder
    314 Sweetspire St Unit 36205268, Moncks Corner, SC 29461
  • /15

    $315,000

    New Construction
    • 3 Beds
    • 2 Baths
    • 1,257 Sq Ft

    DOWNING Plan at Carolina Groves, Moncks Corner, SC 29461

    This appealing one-story layout optimizes living space with an open concept kitchen situated in between the living room and dining room and all bedrooms upstairs. The living room overlooks a covered patio perfect for relaxing and entertaining outdoors. Bedroom One, located at the back of the house for privacy, also has a suite bathroom with double vanity and walk-in closet. Two other bedrooms

    D.R. Horton Builder
    314 Sweetspire St Unit 36205264, Moncks Corner, SC 29461
  • /21

    $353,000

    New Construction
    • 4 Beds
    • 2 Baths
    • 1,774 Sq Ft

    CALI Plan at Carolina Groves, Moncks Corner, SC 29461

    The Cali is Horton's most popular ranch-style home in the nation. The 1,774 square-foot, one-story floor plan, is the perfect home with 4 bedrooms, and two bathrooms. Upon entering the front of the home, you'll find 2 bedrooms with a shared full bathroom in between. The luxury vinyl plank flooring will take your breath away. The home features an open concept living space which includes a

    D.R. Horton Builder
    314 Sweetspire St Unit 36205267, Moncks Corner, SC 29461
  • /22

    $460,000

    New Construction
    • 5 Beds
    • 4.5 Baths
    • 3,415 Sq Ft

    MANSFIELD Plan at Carolina Groves, Moncks Corner, SC 29461

    The Mansfield floorplan at Highland Hills is a two-story home offering 3,415 sq. ft. of living space across 5 bedrooms and 4 full bathrooms and a powder room. The 3-car garage ensures plenty of space for multiple vehicles and storage. This plan offers the extra space you want. Open the door to formal living and dining, perfect for hosting family and friends. The central kitchen boasts quartz

    D.R. Horton Builder
    314 Sweetspire St Unit 36205276, Moncks Corner, SC 29461
  • /36

    $433,000

    New Construction
    • 6 Beds
    • 3 Baths
    • 3,209 Sq Ft

    HALTON Plan at Carolina Groves, Moncks Corner, SC 29461

    Welcome to the Halton! This is a stunning 6-bedroom 3-bathroom, open concept home with a separate flex room, creating so many possibilities. As you walk through the foyer of the Halton, past the flex room, and reach the main living area you will immediately feel the true size of this home. There is an abundance of counter space, a single level countertop island, dining room, and a wide-open

    D.R. Horton Builder
    314 Sweetspire St Unit 36205275, Moncks Corner, SC 29461
  • /29

    $402,000

    New Construction
    • 3 Beds
    • 2 Baths
    • 1,883 Sq Ft

    DARBY-EXP Plan at Carolina Groves, Moncks Corner, SC 29461

    Welcome to the Darby. An expansive open concept ranch style plan. The home features 3 bedrooms 2 bathrooms on the first floor plus a flex room perfect for an office, formal dining room, or game room. As you enter the home you will notice how it seamlessly flows from the foyer to the kitchen, past the dining room, and into a spacious living room. The covered patio off the living room is perfect

    D.R. Horton Builder
    314 Sweetspire St Unit 36205269, Moncks Corner, SC 29461
  • /64

    $402,000

    New Construction
    • 5 Beds
    • 3.5 Baths
    • 2,618 Sq Ft

    SALEM Plan at Carolina Groves, Moncks Corner, SC 29461

    Welcome to The Salem, a remarkable residence nestled in the charming Carolina Groves community, just a stone's throw from the community's amenity center. This expansive 2,618 square foot home, with its five bedrooms and three and a half bathrooms, presents a unique blend of luxury and comfort, perfectly situated with serene pond views that offer a tranquil escape from the everyday hustle. As you

    D.R. Horton Builder
    314 Sweetspire St Unit 36205274, Moncks Corner, SC 29461
  • /15

    $318,260

    New Construction
    • 3 Beds
    • 2.5 Baths
    • 1,693 Sq Ft

    DILLON Plan at Carolina Groves - Townhomes, Moncks Corner, SC 29461

    The DILLON is a two-story floorplan with an open concept first floor featuring a spacious kitchen and family room and a single car garage. On the second floor you will find a large primary bedroom with walk-in closet and double vanities, two secondary bedrooms, bathroom, and laundry room. All new homes will include D.R. Horton's Home is Connected package, an industry leading suite of smart home

    D.R. Horton Builder
    314 Sweetspire St Unit 36205281, Moncks Corner, SC 29461
  • /27

    $308,260

    New Construction
    • 3 Beds
    • 2.5 Baths
    • 1,554 Sq Ft

    DUNCAN Plan at Carolina Groves - Townhomes, Moncks Corner, SC 29461

    The DUCAN is a two-story floorplan with an open concept first floor featuring a spacious kitchen and family room and a single car garage. On the second floor you will find a large primary bedroom with double vanities, two secondary bedrooms, bathroom, and laundry room. All new homes will include D.R. Horton's Home is Connected package, an industry leading suite of smart home products that keeps

    D.R. Horton Builder
    314 Sweetspire St Unit 36205280, Moncks Corner, SC 29461
  • /33

    $400,950

    New Construction
    • 5 Beds
    • 3 Baths
    • 2,361 Sq Ft

    ROBIE Plan at Lakeview at Kitfield, Moncks Corner, SC 29461

    Welcome to The Robie, a stunning two-story home located in the heart of our picturesque Lakeview at Kitfield community. This spacious residence features 5 bedrooms and 3 full baths, offering an ideal blend of versatility and modern living. Key Features: Main Bedroom and 3 Bedrooms Upstairs plus a small loft area: Enjoy privacy and convenience with the owner suite and three additional bedrooms

    D.R. Horton Builder
    120 Morning View Way Unit 36205332, Moncks Corner, SC 29461
  • /32

    $395,950

    New Construction
    • 4 Beds
    • 2.5 Baths
    • 2,340 Sq Ft

    GALEN Plan at Lakeview at Kitfield, Moncks Corner, SC 29461

    The GALEN floorplan features an open concept living space on the first floor with a large kitchen island, as well as a flex space room. The primary bedroom with a large bath and walk-in closet, along with a laundry room are located on the second floor. All new homes will include D.R. Horton's Home is Connected package, an industry leading suite of smart home products that keeps homeowners

    D.R. Horton Builder
    120 Morning View Way Unit 36205331, Moncks Corner, SC 29461
  • /37

    $425,950

    New Construction
    • 4 Beds
    • 3 Baths
    • 2,656 Sq Ft

    DARBY-EXP Plan at Lakeview at Kitfield, Moncks Corner, SC 29461

    Our Darby plan offers three bedrooms and a flex room all on one level with the ability to add a second floor if you desire! The kitchen overlooks the dining and living areas and features a huge island with a breakfast bar, lots of cabinet space, and a walk-in pantry. The split bedroom floorplan creates a spacious and private primary bedroom suite. All new homes will include D.R. Horton's Home is

    D.R. Horton Builder
    120 Morning View Way Unit 36205327, Moncks Corner, SC 29461
  • /28

    $385,950

    New Construction
    • 4 Beds
    • 2.5 Baths
    • 2,174 Sq Ft

    ELSTON Plan at Lakeview at Kitfield, Moncks Corner, SC 29461

    The Elston floorplan offers 4 bedrooms, 2 full bathrooms and a convenient powder room in a two-story home covering 2,176 sq feet. And there is a 2-car garage ensuring plenty of space for vehicles and extra storage. Designed for the way you live, the main level of this home features an open concept layout. Always the heart of the home, this modern kitchen offers a large island with bar top seating

    D.R. Horton Builder
    120 Morning View Way Unit 36205329, Moncks Corner, SC 29461
  • /18

    $271,690

    New Construction
    • 3 Beds
    • 2 Baths
    • 1,422 Sq Ft

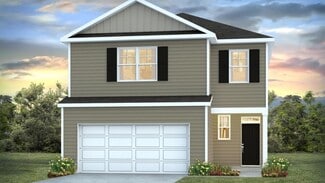
    Cosmos Plan at Townhomes, Moncks Corner, SC 29461

    You enter through the front covered porch into the foyer, where stairs to the second floor are immediately in view. Just off the foyer are a one-car garage and a convenient powder bath. From there, you step into the open kitchen, dining area, and family room, with access to the back patio located off the dining space. Upstairs, the primary bedroom features a primary bath and a walk-in closet. Two

    Starlight Homes Builder
    701 Greenstead Dr Unit 36246238, Moncks Corner, SC 29461
  • /29

    $419,650

    New Construction
    • 5 Beds
    • 3.5 Baths
    • 2,721 Sq Ft

    ELLE Plan at Lakeview at Kitfield, Moncks Corner, SC 29461

    The ELLE floorplan features an open living space and kitchen, first floor primary bedroom with a large walk-in closet, and a flex space for use of an office or formal dining room. The second-floor features four secondary bedrooms, one full bathroom, laundry room, and a substantial bonus living space. All new homes will include D.R. Horton's Home is Connected package, an industry leading suite of

    D.R. Horton Builder
    120 Morning View Way Unit 36205334, Moncks Corner, SC 29461
  • /15

    $250,190

    New Construction
    • 2 Beds
    • 2 Baths
    • 1,386 Sq Ft

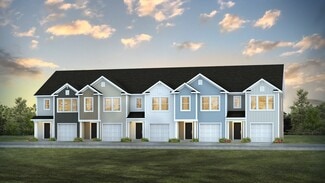
    Nebula Plan at Townhomes, Moncks Corner, SC 29461

    From the front porch, you enter the home and are immediately greeted by the staircase leading to the second floor, along with access to the one-car garage. Continuing toward the back of the home, you’ll find the kitchen, a powder bath, and the open family room. A back patio is located just off the family room, offering space to relax outdoors. Upstairs, the second floor features an additional

    Starlight Homes Builder
    701 Greenstead Dr Unit 36246242, Moncks Corner, SC 29461
  • /19

    $410,950

    New Construction
    • 4 Beds
    • 2 Baths
    • 2,032 Sq Ft

    LITCHFIELD-EXP Plan at Lakeview at Kitfield, Moncks Corner, SC 29461

    The Litchfield is a one-story floorplan that features an open concept living space connected to a large kitchen with an island, which opens to a rear porch. Connected to the rear porch is the primary bedroom that boasts a large bath and his and hers closets. Additionally, there is a versatile flex room and a spacious two-car garage. All new homes will include D.R. Horton's Home is Connected

    D.R. Horton Builder
    120 Morning View Way Unit 36205328, Moncks Corner, SC 29461
  • /46

    $415,950

    New Construction
    • 5 Beds
    • 3.5 Baths
    • 2,618 Sq Ft

    SALEM Plan at Lakeview at Kitfield, Moncks Corner, SC 29461

    The SALEM floorplan features double owner's suites. This plan includes a formal dining room, laundry room, an open layout with the large kitchen overlooking the living space, casual dining, and back patio. The first floor primary bedroom features multiple closets and a large bathroom with double vanities. Located on the second floor are three additional bedrooms and the second primary bedroom

    D.R. Horton Builder
    120 Morning View Way Unit 36205333, Moncks Corner, SC 29461
  • /19

    $251,190

    New Construction
    • 3 Beds
    • 2 Baths
    • 1,386 Sq Ft

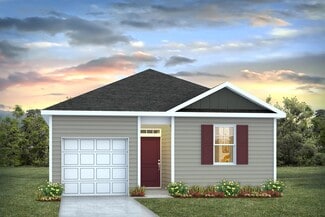
    Pulsar Plan at Townhomes, Moncks Corner, SC 29461

    Welcome to your next home. As you step into the foyer, you're greeted by the stairs leading to the second floor. As you move toward the back of the home, you'll pass the one-car garage and a powder bath before entering the open kitchen and family room, with a patio located just off the family room. Upstairs, you'll find two additional bedrooms—one with a walk-in closet—as well as a laundry room.

    Starlight Homes Builder
    701 Greenstead Dr Unit 36246202, Moncks Corner, SC 29461
  • /3

    $390,950

    New Construction
    • 4 Beds
    • 2.5 Baths
    • 2,203 Sq Ft

    MANNING Plan at Lakeview at Kitfield, Moncks Corner, SC 29461

    The Manning floorplan features a large open living and dining space and a first floor owner's suite with a double bowl vanity and a spacious walk-in closet. The second floor includes three secondary bedrooms and a versatile upstairs living space. Photos are a depiction of a similar home. All new homes will include D.R. Horton's Home is Connected package, an industry leading suite of smart home

    D.R. Horton Builder
    120 Morning View Way Unit 36205330, Moncks Corner, SC 29461
  • /22

    $271,690

    New Construction
    • 2 Beds
    • 2 Baths
    • 1,422 Sq Ft

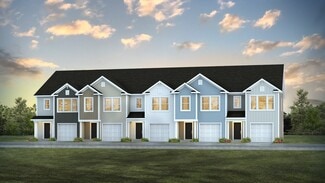
    Galaxy Plan at Townhomes, Moncks Corner, SC 29461

    As you enter the home from the covered porch, you're immediately greeted by a staircase leading to the second floor. Just beyond, a powder bath and access to the one-car garage are conveniently located before the layout opens into the kitchen, family room, and dining area. A back patio extends off the dining space, offering a great spot for outdoor relaxation. Upstairs, you’ll find two spacious

    Starlight Homes Builder
    701 Greenstead Dr Unit 36246215, Moncks Corner, SC 29461
  • /24

    $420,950

    New Construction
    • 3 Beds
    • 3 Baths
    • 2,270 Sq Ft

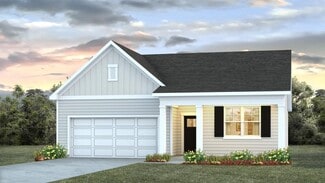
    ARCHER-EXP Plan at Lakeview at Kitfield, Moncks Corner, SC 29461

    The ARCHER floorplan features a foyer that opens to the kitchen and a spacious living room, a walk-in closet located within the primary bedroom, flex room located off of the garage, and a spacious two-car garage. Photos are a depiction of a similar home. All new homes will include D.R. Horton's Home is Connected package, an industry leading suite of smart home products that keeps homeowners

    D.R. Horton Builder
    120 Morning View Way Unit 36205326, Moncks Corner, SC 29461
  • /23

    $389,000

    New Construction
    • 4 Beds
    • 2 Baths
    • 1,774 Sq Ft

    Cali Plan at Pine Hills at Cane Bay, Summerville, SC 29486

    The Cali is the most popular ranch/single story home in the nation! At the front of the home, you'll find 2 bedrooms with a shared full bathroom in between. It features an open concept living space which includes a fantastic kitchen including Whirlpool Stainless Steel Appliances and a large kitchen island with granite countertops. An additional bedroom just off of the kitchen is perfect for

    D.R. Horton Builder
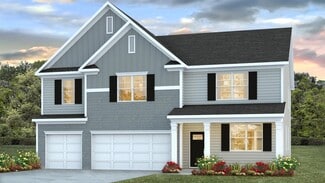
    179 Horizon Ridge Dr Unit 36205346, Summerville, SC 29486
  • /45

    $294,000

    New Construction
    • 3 Beds
    • 2.5 Baths
    • 1,473 Sq Ft

    DENMARK Plan at Pine Hills at Cane Bay - Townhomes, Summerville, SC 29461

    The Denmark is a two-story townhome with a single car garage and extended width driveway for extra parking. Its located on a rare wooded homesite. Featuring a large kitchen island where everyone will be when you are entertaining. The home offers ample cabinets, granite countertops in the kitchen, 4 burner gas range, refrigerator, dishwasher, microwave and even a garage door opener. Upstairs

    D.R. Horton Builder
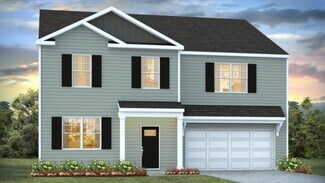
    215 Ivory Shadow Rd Unit 36205355, Summerville, SC 29461
  • /19

    $309,000

    New Construction
    • 4 Beds
    • 2.5 Baths
    • 1,763 Sq Ft

    NORMAN TH Plan at Pine Hills at Cane Bay - Townhomes, Summerville, SC 29461

    Our newest townhome floorplan, The Norman, offers a two-story living space that boasts a spacious 1763 square foot home with 4 bedrooms and 2.5 baths. This home is equipped with smart home technology providing you comfort and peace of mind, along with sought after features like stainless steel appliances, luxury vinyl flooring for a designer touch and easy maintenance, energy efficiency

    D.R. Horton Builder
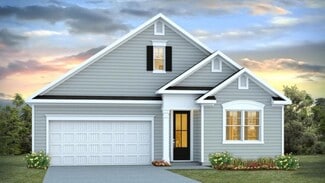
    215 Ivory Shadow Rd Unit 36205357, Summerville, SC 29461
  • /23

    $298,000

    New Construction
    • 3 Beds
    • 2.5 Baths
    • 1,524 Sq Ft

    DAVIS Plan at Pine Hills at Cane Bay - Townhomes, Summerville, SC 29461

    The DAVIS is a two-story floorplan with an open concept first floor featuring a spacious kitchen and family room and a single car garage, and granite countertops throughout. On the second floor you will find a large primary bedroom with walk-in closet and double vanities, two secondary bedrooms, bathroom, and laundry room. Photos are a depiction of a similar home. All new homes will include D.R.

    D.R. Horton Builder
    215 Ivory Shadow Rd Unit 36205356, Summerville, SC 29461
  • /52

    $374,900

    New Construction
    • 4 Beds
    • 2.5 Baths
    • 1,927 Sq Ft

    Aisle Plan at Pine Hills at Cane Bay, Summerville, SC 29486

    The Aisle offers a spacious and modern two-story home designed for open concept living. It features four bedrooms, two and a half bathrooms, and a two-car garage. Upon entering the home, you'll be greeted by an inviting foyer that leads directly into the heart of the home. This impressive space features a family room, dining area, and modern kitchen. The kitchen is equipped with a pantry,

    D.R. Horton Builder
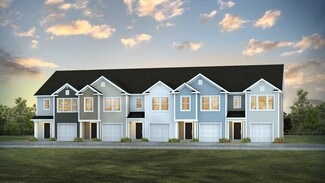
    179 Horizon Ridge Dr Unit 36205347, Summerville, SC 29486
  • /50

    $329,000

    New Construction
    • 5 Beds
    • 3.5 Baths
    • 2,215 Sq Ft

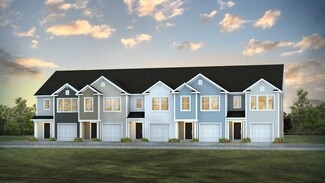
    MURRAY TH Plan at Pine Hills at Cane Bay - Townhomes, Summerville, SC 29461

    The MURRAY floorplan features a covered front porch that opens into a formal dining room and open concept kitchen and living space. The first-floor primary bedroom features a large bath and walk-in closet. The second floor includes four secondary bedrooms, two full bathrooms, and laundry room. All new homes will include D.R. Horton's Home is Connected package, an industry leading suite of smart

    D.R. Horton Builder
    215 Ivory Shadow Rd Unit 36205358, Summerville, SC 29461
  • /3

    $400,000

    New Construction
    • 4 Beds
    • 2 Baths
    • 1,985 Sq Ft

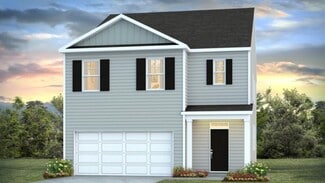
    LITCHFIELD-EXP Plan at Pine Hills at Cane Bay, Summerville, SC 29486

    Enjoy the surroundings on your front porch or the peaceful tree line on your back porch. High ceilings and lots of windows create a bright and airy entertaining space. Open concept design with plenty of room for everyone to gather around the huge kitchen island. The split bedroom plan creates a private primary bedroom suite featuring two walk-in closets and a spacious en suite bath. All new homes
    D.R. Horton Builder
    179 Horizon Ridge Dr Unit 36205348, Summerville, SC 29486
  • /4

    $451,000

    New Construction
    • 5 Beds
    • 3.5 Baths
    • 2,818 Sq Ft

    HANOVER Plan at Pine Hills at Cane Bay, Summerville, SC 29486

    The Hanover floorplan delivers impressive space and flexibility with 5 bedrooms, 3.5 bathrooms, and a 2-car garage. As you step inside, a long and welcoming foyer offers the perfect spot for a decorative entry table or a gallery wall to showcase family memories. Just off the hallway, a guest bedroom with a walk-in closet and a full bathroom provides an ideal setup for visitors or

    D.R. Horton Builder
    179 Horizon Ridge Dr Unit 36205353, Summerville, SC 29486
  • /26

    $425,000

    New Construction
    • 5 Beds
    • 3.5 Baths
    • 2,618 Sq Ft

    Salem Plan at Pine Hills at Cane Bay, Summerville, SC 29486

    The Salem floorplan features double owner's suites. This plan includes a formal dining room, laundry room, an open layout with the large kitchen overlooking the living space, casual dining, and back patio. The first-floor primary bedroom features multiple closets and a large bathroom with double vanities. Located on the second floor are three additional bedrooms and the second primary bedroom

    D.R. Horton Builder
    179 Horizon Ridge Dr Unit 36205352, Summerville, SC 29486
  • /12

    $428,400

    New Construction
    • 5 Beds
    • 3 Baths
    • 2,511 Sq Ft

    Hayden Plan at Pine Hills at Cane Bay, Summerville, SC 29486

    Welcome to The Hayden, a stunning home nestled in the serene and picturesque community of Carolina Groves. As you step through the front door, you’re greeted by a spacious foyer that leads to a versatile flex room, ideal for a formal dining area or your personalized space. Beyond this, the heart of the home unfolds in a magnificent open-concept design where the kitchen, dining area, and living

    D.R. Horton Builder
    179 Horizon Ridge Dr Unit 36205351, Summerville, SC 29486
  • /37

    $380,900

    New Construction
    • 4 Beds
    • 2.5 Baths
    • 2,203 Sq Ft

    Manning Plan at Pine Hills at Cane Bay, Summerville, SC 29486

    The Manning with features Brownstone colored siding with Toasted Almond board and batten at the roof gables and has black shutters and black front door. This is a 4-bedroom, 2.5-bathroom home with a 2-car garage, and it has the owner's suite on the main level. Entering the great room we find the dining area, family room and a wonderful cook's kitchen are all together for open living. This

    D.R. Horton Builder
    179 Horizon Ridge Dr Unit 36205349, Summerville, SC 29486
  • /21

    $350,000

    New Construction
    • 4 Beds
    • 2.5 Baths
    • 1,853 Sq Ft

    ATLANTA Plan at Cypress Preserve - American Dream Series, Moncks Corner, SC 29461

    This new two-story home design combines style and convenience. The first floor features an open floorplan connecting the family room, dining room and kitchen, which has a large center island. A patio enhances outdoor enjoyment. Upstairs are a centrally situated loft, three secondary bedrooms and an owner’s suite with a luxe bathroom and a large walk-in closet.

    Lennar Builder
    302 Little Brook Ln Unit 36034237, Moncks Corner, SC 29461
  • /22

    $328,000

    New Construction
    • 3 Beds
    • 2 Baths
    • 1,520 Sq Ft

    DOVER Plan at Cypress Preserve - American Dream Series, Moncks Corner, SC 29461

    This single-story home features two bedrooms and a bathroom located at the front of the home, while the open kitchen, breakfast area and family room flow to the backyard with adjacent sliding doors. At the back of the home is the owner’s suite with a full-sized bathroom.

    Lennar Builder
    302 Little Brook Ln Unit 36034236, Moncks Corner, SC 29461
  • /14

    $358,000

    New Construction
    • 4 Beds
    • 2 Baths
    • 1,885 Sq Ft

    HARTFORD Plan at Cypress Preserve - American Dream Series, Moncks Corner, SC 29461

    This single-story home features an open space layout in the kitchen, family room and dining room that extends to the patio for outdoor living. Near the foyer are three bedrooms and a full-sized bathroom, while the owner’s suite with an attached bathroom is tucked away from the rest for extra privacy. Rounding out the layout is a convenient two-car garage.

    Lennar Builder
    302 Little Brook Ln Unit 36034238, Moncks Corner, SC 29461
  • /22

    $366,000

    New Construction
    • 5 Beds
    • 2.5 Baths
    • 2,358 Sq Ft

    COLUMBIA Plan at Cypress Preserve - American Dream Series, Moncks Corner, SC 29461

    This new two-story home provides space for the whole family to thrive. At the heart of the first floor stands an inviting family room, which extends to the dining room and kitchen in an open-plan layout. The patio enhances outdoor enjoyment. The owner’s suite is tucked into a back corner for added privacy. Upstairs are four secondary bedrooms and a versatile loft.

    Lennar Builder
    302 Little Brook Ln Unit 36034239, Moncks Corner, SC 29461
  • /17

    $340,000

    New Construction
    • 4 Beds
    • 2 Baths
    • 1,779 Sq Ft

    HARRISBURG Plan at Cypress Preserve - American Dream Series, Moncks Corner, SC 29461

    In this new single-story home, the foyer extends to an open living space in the kitchen, dining room and a family room with sliding doors leading to the patio. There are four bedrooms in total to provide family members with their own restful haven. The owner’s suite is comprised of a bedroom, attached bathroom and walk-in closet. Rounding out the home is a convenient two-car garage for versatile

    Lennar Builder
    302 Little Brook Ln Unit 36034235, Moncks Corner, SC 29461

Showing Results 481 - 520, Page 13 of 14

How to Buy a Home How to Finance a Home How to Sell a Home