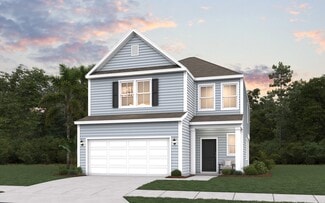
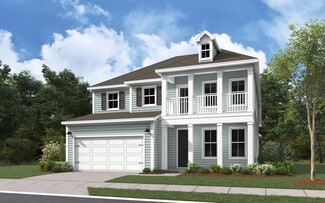
455

Moncks Corner, SC Homes for Sale under $600,000

Section Image Section Image
  • /42

    $319,000

    $10K PRICE DROP
    • 4 Beds
    • 2 Baths
    • 1,474 Sq Ft

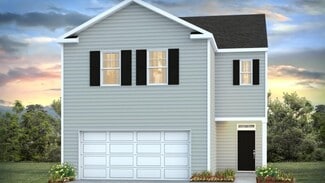
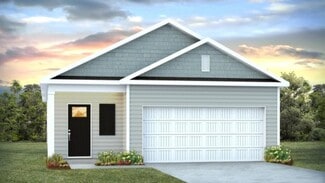
    506 Shady Maple St, Moncks Corner, SC 29461

    Experience the perfect blend of modern convenience and serene natural surroundings in this stunning 4 bed, 2 bath home. Built in 2023, this nearly-new residence offers the peace of mind of recent construction with the added benefit of a premium, highly accessible location.Step inside to an inviting open-concept floor plan designed for seamless living and entertaining. The layout flows

    Billy Simons Carolina One Real Estate

    506 Shady Maple St, Moncks Corner, SC 29461
  • /22

    $366,000

    New Construction
    • 5 Beds
    • 2.5 Baths
    • 2,358 Sq Ft

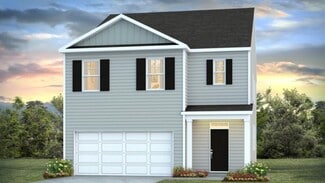
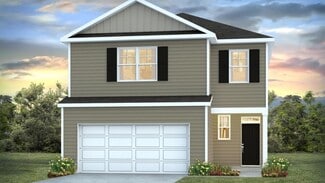
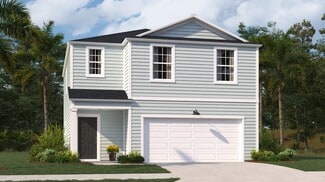
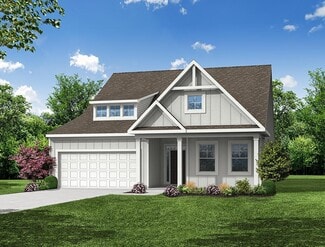
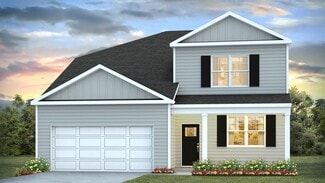
    COLUMBIA Plan at Cypress Preserve - American Dream Series, Moncks Corner, SC 29461

    This new two-story home provides space for the whole family to thrive. At the heart of the first floor stands an inviting family room, which extends to the dining room and kitchen in an open-plan layout. The patio enhances outdoor enjoyment. The owner’s suite is tucked into a back corner for added privacy. Upstairs are four secondary bedrooms and a versatile loft.

    Lennar Builder
    302 Little Brook Ln Unit 36034239, Moncks Corner, SC 29461
  • /22

    $381,990

    New Construction
    • 2 - 3 Beds
    • 2 - 3 Baths
    • 1,733+ Sq Ft

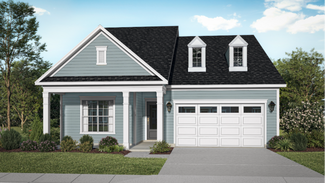
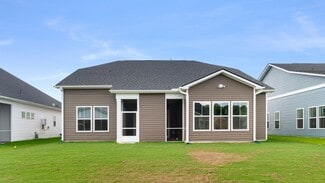
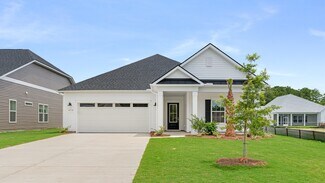
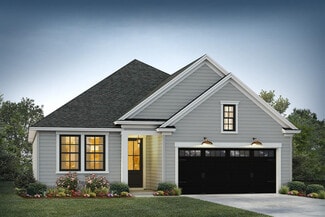
    Curator Plan at Summerwind Crossing at Lakes of Cane Bay, Summerville, SC 29486

    The Curator blends thoughtful design with refined comfort, offering flexible spaces that adapt beautifully to your lifestyle. At the front of the home, a versatile flex room can be personalized as an office, art studio, or music room—whatever fits your needs best. Everyday living is enhanced with built-in bulk storage, providing room for organization without sacrificing style. Outdoor living

    DRB Homes Builder
    208 Lazy Day Ln Unit 36454722, Summerville, SC 29486
  • /17

    $340,000

    New Construction
    • 4 Beds
    • 2 Baths
    • 1,779 Sq Ft

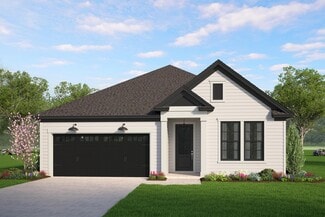
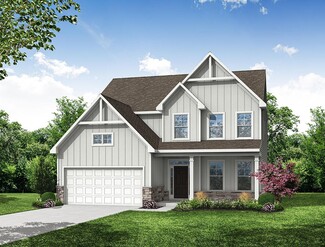
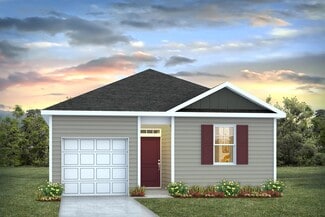
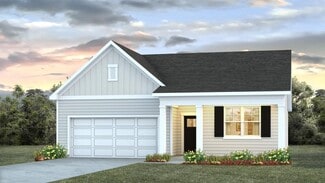
    HARRISBURG Plan at Cypress Preserve - American Dream Series, Moncks Corner, SC 29461
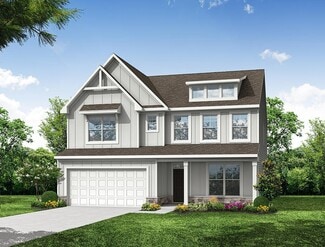
    In this new single-story home, the foyer extends to an open living space in the kitchen, dining room and a family room with sliding doors leading to the patio. There are four bedrooms in total to provide family members with their own restful haven. The owner’s suite is comprised of a bedroom, attached bathroom and walk-in closet. Rounding out the home is a convenient two-car garage for versatile

    Lennar Builder
    302 Little Brook Ln Unit 36034235, Moncks Corner, SC 29461
  • /65

    $404,990

    New Construction
    • 5 - 6 Beds
    • 3 - 4 Baths
    • 3,051 Sq Ft

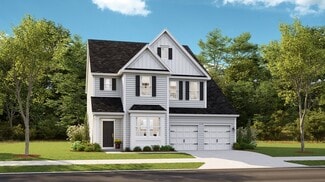
    Davidson Plan at Oakley Pointe, Moncks Corner, SC 29461

    The Davidson is a two-story, five-bedroom, three-bath home with a formal living room, formal dining room, spacious family room, kitchen with island and pantry, separate breakfast area, and a first-floor guest suite with a full bath. The second floor features four bedrooms, including the primary suite, a hall bath, a large laundry room, and a loft area. Options available to personalize this home

    Eastwood Homes Builder
    215 Silk Oak Dr Unit 36476515, Moncks Corner, SC 29461
  • /16

    $386,990

    New Construction
    • 2 - 3 Beds
    • 2 - 3 Baths
    • 1,805+ Sq Ft

    Virtuoso Plan at Summerwind Crossing at Lakes of Cane Bay, Summerville, SC 29486

    Creativity takes center stage in the Virtuoso, where thoughtful design and flexible spaces harmonize for everyday living. The open layout creates a seamless flow throughout the home, making it effortless to connect and unwind. A flex room offers the freedom to be a retreat, home office, or additional gathering area—adaptable to your lifestyle. Personal touches, such as the optional beverage

    DRB Homes Builder
    208 Lazy Day Ln Unit 36494106, Summerville, SC 29486
  • /36

    $474,900

    New Construction $19K PRICE DROP
    • 4 Beds
    • 3.5 Baths
    • 2,732 Sq Ft

    438 White Magnolia St, Moncks Corner, SC 29461

    READY SEPTEMBER 2026 - Welcome to the Windsor, a beautiful two-story single-family in the heart of Moncks Corner. This home is designed for both style and functionality. A bright, open foyer creates a lasting first impression. Enjoy a formal dining room with a pass-through to the kitchen. The spacious kitchen flows seamlessly into the great room and breakfast area, forming an open-concept space

    Kathy Mesclier Beazer Homes

    438 White Magnolia St, Moncks Corner, SC 29461
  • /33

    $400,950

    New Construction
    • 5 Beds
    • 3 Baths
    • 2,361 Sq Ft

    ROBIE Plan at Lakeview at Kitfield, Moncks Corner, SC 29461

    Welcome to The Robie, a stunning two-story home located in the heart of our picturesque Lakeview at Kitfield community. This spacious residence features 5 bedrooms and 3 full baths, offering an ideal blend of versatility and modern living. Key Features: Main Bedroom and 3 Bedrooms Upstairs plus a small loft area: Enjoy privacy and convenience with the owner suite and three additional bedrooms

    D.R. Horton Builder
    120 Morning View Way Unit 36205332, Moncks Corner, SC 29461
  • /25

    $415,000

    New Construction
    • 5 Beds
    • 3.5 Baths
    • 2,824 Sq Ft

    FANNING Plan at Cypress Preserve - Arbor Collection, Moncks Corner, SC 29461

    This expansive two-story home features a bright study room and formal dining area near the foyer, which leads into the open concept family room and outdoor patio. Also on the first floor is a bedroom suite ideal for overnight guests. On the second level are four bedrooms, including the owner’s suite.

    Lennar Builder
    302 Little Brook Ln Unit 36079498, Moncks Corner, SC 29461
  • /49

    $595,000

    $130K PRICE DROP
    • 3 Beds
    • 3 Baths
    • 2,736 Sq Ft

    145 Notta Way, Moncks Corner, SC 29461

    Don't miss the chance to own your own private retreat at his price!! 1,000-foot paved private driveway, where the journey itself sets the stage for the serenity that awaits. Nestled on 2.59 picturesque acres, this custom-built Colonial blends timeless elegance with exceptional functionality, offering the perfect balance of peaceful country living and modern convenience.Car enthusiasts, hobbyists,

    Steve Haycox Redfin Corporation

    145 Notta Way, Moncks Corner, SC 29461
  • /22

    $339,750

    New Construction
    • 3 Beds
    • 2.5 Baths
    • 1,518 Sq Ft

    BRANDON Plan at Carolina Groves, Moncks Corner, SC 29461

    Welcome to Carolina Groves, located in tranquil Moncks Corner, SC. Developed by D.R Horton, this new construction community offers affordable living opportunities with homes from the mid $300s, backed with our 10yr warranty. Not only do our homes excel in high efficiency performance, resulting in significant monthly savings on your bills, they are also certified Energy Star rated. Enjoy our

    D.R. Horton Builder
    314 Sweetspire St Unit 36205266, Moncks Corner, SC 29461
  • /50

    $417,900

    New Construction
    • 3 Beds
    • 2.5 - 4.5 Baths
    • 2,000 Sq Ft

    Pimlico Plan at Creek Pointe, Moncks Corner, SC 29461

    Are you looking for a single-level home with generously sized spaces? The Pimlico floor plan could be just the right fit. The open concept in the main living area easily combines a spacious kitchen, dining room, and family room. A master suite provides sized for your comfort living with a perfectly sized master en-suite and large walk in closet that offers convenient access to the laundry room.

    Hunter Quinn Homes Builder
    427 State Rd Unit 36471773, Moncks Corner, SC 29461
  • /8

    $384,900

    New Construction $15K PRICE DROP
    • 3 Beds
    • 2 Baths
    • 2,326 Sq Ft

    Windsor Plan at The Groves of Berkeley, Moncks Corner, SC 29461

    The Windsor is a beautiful two-story single-family home featuring a bright, open foyer that will wow your guests and make a great first impression. The spacious kitchen flows seamlessly into the great room and breakfast area, creating open-concept space perfect for entertaining and everyday living.

    Beazer Homes Builder
    116 Winding Grove Ln Unit 39624522, Moncks Corner, SC 29461
  • /28

    $385,950

    New Construction
    • 4 Beds
    • 2.5 Baths
    • 2,174 Sq Ft

    ELSTON Plan at Lakeview at Kitfield, Moncks Corner, SC 29461

    The Elston floorplan offers 4 bedrooms, 2 full bathrooms and a convenient powder room in a two-story home covering 2,176 sq feet. And there is a 2-car garage ensuring plenty of space for vehicles and extra storage. Designed for the way you live, the main level of this home features an open concept layout. Always the heart of the home, this modern kitchen offers a large island with bar top seating

    D.R. Horton Builder
    120 Morning View Way Unit 36205329, Moncks Corner, SC 29461
  • /15

    $359,900

    New Construction $5K PRICE DROP
    • 3 Beds
    • 2 Baths
    • 1,835+ Sq Ft

    Georgetown Plan at The Groves of Berkeley, Moncks Corner, SC 29461

    Experience the Georgetown, a single-story home featuring an open-concept kitchen, dining room, and living room. This spacious home include the choice between a dedicated study or 3rd bedroom option, perfect for additional space. Enjoy making meals and memories in the well-equipped kitchen with plenty of counter space.

    Beazer Homes Builder
    116 Winding Grove Ln Unit 39624519, Moncks Corner, SC 29461
  • /34

    $372,000

    New Construction
    • 4 Beds
    • 2.5 Baths
    • 2,203 Sq Ft

    MANNING Plan at Carolina Groves, Moncks Corner, SC 29461

    This Horton Favorite offers 4-bedroom, 2.5-bathroom home and a 2-car garage. The homes is situated on a large pond homesite and features a owner's suite on the main level. Entering the great room, we find the dining area, family room and a wonderful cook's kitchen are all together for open living. This beautiful kitchen features granite countertops, a large kitchen island with room for 4 counter

    D.R. Horton Builder
    314 Sweetspire St Unit 36205271, Moncks Corner, SC 29461
  • /19

    $392,990

    New Construction
    • 2 - 3 Beds
    • 2 - 3 Baths
    • 2,000+ Sq Ft

    Adventurer Plan at Summerwind Crossing at Lakes of Cane Bay, Summerville, SC 29486

    Welcome to the Adventurer, a home designed for those who embrace life with energy and purpose. Expansive walls of glass and a covered porch invite natural light inside while seamlessly connecting indoor and outdoor living. With options for a porch extension, screened porch, or fireplace, the outdoor space becomes a retreat for both quiet evenings and lively gatherings. Inside, the open living

    DRB Homes Builder
    208 Lazy Day Ln Unit 36462585, Summerville, SC 29486
  • /44

    $427,000

    New Construction
    • 4 - 6 Beds
    • 3 - 4 Baths
    • 3,210+ Sq Ft

    Aspen Plan at The Groves of Berkeley, Moncks Corner, SC 29461

    Spread out in the Aspen, a two-story, single-family home featuring an oversized great room and adjoining kitchen for maximizing family time, private office to work from home, and separate dining room for larger gatherings and holiday dinners.

    Beazer Homes Builder
    116 Winding Grove Ln Unit 36848859, Moncks Corner, SC 29461
  • /41

    $384,990

    New Construction
    • 4 - 5 Beds
    • 3 - 4 Baths
    • 2,438 Sq Ft

    Cypress Plan at Oakley Pointe, Moncks Corner, SC 29461

    The Cypress is a two-story, four-bedroom, three-bath home with a formal dining room, a first-floor guest suite with a full bath, and a kitchen with an island and pantry. The second floor features the primary bedroom, two additional bedrooms, a hall bath, a convenient upstairs laundry room, and an oversized loft area. Options available to personalize your home include a sunroom, screen porch, or

    Eastwood Homes Builder
    215 Silk Oak Dr Unit 36456354, Moncks Corner, SC 29461
  • /35

    $389,900

    $10K PRICE INCREASE
    • 3 Beds
    • 2.5 Baths
    • 2,336 Sq Ft

    512 Blue Verner Rd, Moncks Corner, SC 29461

    Welcome to the Windsor, a beautiful two-story single-family in the heart of Moncks Corner. This home is designed for both style and functionality. A bright, open foyer creates a lasting first impression. Enjoy a formal dining room with a pass-through to the kitchen with 2 large pantries. The spacious kitchen flows seamlessly into the great room and breakfast area, forming an open-concept space

    Kathy Mesclier Beazer Homes

    512 Blue Verner Rd, Moncks Corner, SC 29461
  • /11

    $337,750

    New Construction
    • 4 Beds
    • 2 Baths
    • 1,482 Sq Ft

    HELENA Plan at Carolina Groves, Moncks Corner, SC 29461

    One of our newest floorplans, the Helena! The Helena is a 4-bedroom, 2-bathroom home with a 1 car garage designed for efficiency and comfort. Walking in through the foyer, you'll find 2 front bedrooms with a shared bathroom in between. There is another room just off the of the spacious kitchen, perfect for a home office or guests when they come to stay. The kitchen comes with stainless steel

    D.R. Horton Builder
    314 Sweetspire St Unit 36205265, Moncks Corner, SC 29461
  • /21

    $350,000

    New Construction
    • 4 Beds
    • 2.5 Baths
    • 1,853 Sq Ft

    ATLANTA Plan at Cypress Preserve - American Dream Series, Moncks Corner, SC 29461

    This new two-story home design combines style and convenience. The first floor features an open floorplan connecting the family room, dining room and kitchen, which has a large center island. A patio enhances outdoor enjoyment. Upstairs are a centrally situated loft, three secondary bedrooms and an owner’s suite with a luxe bathroom and a large walk-in closet.

    Lennar Builder
    302 Little Brook Ln Unit 36034237, Moncks Corner, SC 29461
  • /16

    $373,990

    New Construction
    • 2 - 3 Beds
    • 2 - 3 Baths
    • 1,645+ Sq Ft

    Enthusiast Plan at Summerwind Crossing at Lakes of Cane Bay, Summerville, SC 29486

    The Enthusiast is designed to balance style, comfort, and everyday functionality. From its open layout with a spacious kitchen island perfect for entertaining and a walk-in pantry to thoughtful spaces like the owner’s entry and garage workshop, this home makes daily living simple and enjoyable. A bright and airy design flows seamlessly into outdoor living, with options to expand your space for

    DRB Homes Builder
    208 Lazy Day Ln Unit 36478936, Summerville, SC 29486
  • /15

    $324,750

    New Construction
    • 3 Beds
    • 2 Baths
    • 1,257 Sq Ft

    DOWNING Plan at Carolina Groves, Moncks Corner, SC 29461

    This appealing one-story layout optimizes living space with an open concept kitchen situated in between the living room and dining room and all bedrooms upstairs. The living room overlooks a covered patio perfect for relaxing and entertaining outdoors. Bedroom One, located at the back of the house for privacy, also has a suite bathroom with double vanity and walk-in closet. Two other bedrooms

    D.R. Horton Builder
    314 Sweetspire St Unit 36205264, Moncks Corner, SC 29461
  • /4

    $359,990

    New Construction
    • 3 - 5 Beds
    • 2 - 3 Baths
    • 1,829 Sq Ft

    Avery Plan at Oakley Pointe, Moncks Corner, SC 29461

    The Avery is a ranch-style plan with three bedrooms, two full baths, a spacious family room, a kitchen with an island and pantry, a covered patio, an oversized laundry room, and a first-floor primary suite. Options available to personalize this home include a covered porch, screen porch, or sunroom, office with French doors or dining room instead of bedroom three, powder room, an extended family

    Eastwood Homes Builder
    215 Silk Oak Dr Unit 36495450, Moncks Corner, SC 29461
  • /21

    $362,000

    New Construction
    • 4 Beds
    • 2 Baths
    • 1,774 Sq Ft

    CALI Plan at Carolina Groves, Moncks Corner, SC 29461

    The Cali is Horton's most popular ranch-style home in the nation. The 1,774 square-foot, one-story floor plan, is the perfect home with 4 bedrooms, and two bathrooms. Upon entering the front of the home, you'll find 2 bedrooms with a shared full bathroom in between. The luxury vinyl plank flooring will take your breath away. The home features an open concept living space which includes a

    D.R. Horton Builder
    314 Sweetspire St Unit 36205267, Moncks Corner, SC 29461
  • /45

    $386,900

    New Construction
    • 3 - 4 Beds
    • 2 - 3 Baths
    • 1,470 Sq Ft

    Arlington Plan at Creek Pointe, Moncks Corner, SC 29461

    The versatile Arlington floor plan has the flexibility to grow to your needs. Weve created options that expand from 1,425 to 1,980 square feet, with up to 4 bedrooms and 3 baths. The single-level floor plan features 3 bedrooms, but you can add a second-floor flex space with options for an additional suite with a loft or a bonus room in one of two configurations. Whichever you choose, the open

    Hunter Quinn Homes Builder
    427 State Rd Unit 36471933, Moncks Corner, SC 29461
  • /22

    $338,990

    New Construction
    • 2 - 3 Beds
    • 2 Baths
    • 1,453+ Sq Ft

    Traveler Plan at Summerwind Crossing at Lakes of Cane Bay, Summerville, SC 29486

    Discover the Traveler – a home designed to bring flexibility, comfort, and style together under one roof. From the moment you enter, the Traveler offers a sense of openness with a spacious secondary bedroom and flex room that can easily adapt to your needs. The heart of the home is the kitchen, featuring a generous island and large walk-in pantry, all overlooking the gathering room with 10’

    DRB Homes Builder
    208 Lazy Day Ln Unit 36468203, Summerville, SC 29486
  • /39

    $424,990

    New Construction
    • 4 Beds
    • 3.5 Baths
    • 2,474 Sq Ft

    Winhaven Plan at Cypress Valley, Moncks Corner, SC 29461

    The Winhaven floor plan features 4 bedrooms and 3.5 bathrooms, offering 2,473 square feet of well-designed living space. This two-story home includes an open-concept main floor that’s perfect for hosting gatherings or enjoying everyday comfort. All bedrooms are conveniently located upstairs, providing a peaceful retreat from the main living areas. A spacious loft adds extra flexibility for a home

    Dream Finders Homes Builder
    1440 Us-52 St Unit 41318635, Moncks Corner, SC 29461
  • /46

    $415,950

    New Construction
    • 5 Beds
    • 3.5 Baths
    • 2,618 Sq Ft

    SALEM Plan at Lakeview at Kitfield, Moncks Corner, SC 29461

    The SALEM floorplan features double owner's suites. This plan includes a formal dining room, laundry room, an open layout with the large kitchen overlooking the living space, casual dining, and back patio. The first floor primary bedroom features multiple closets and a large bathroom with double vanities. Located on the second floor are three additional bedrooms and the second primary bedroom

    D.R. Horton Builder
    120 Morning View Way Unit 36205333, Moncks Corner, SC 29461
  • /22

    $328,000

    New Construction
    • 3 Beds
    • 2 Baths
    • 1,520 Sq Ft

    DOVER Plan at Cypress Preserve - American Dream Series, Moncks Corner, SC 29461

    This single-story home features two bedrooms and a bathroom located at the front of the home, while the open kitchen, breakfast area and family room flow to the backyard with adjacent sliding doors. At the back of the home is the owner’s suite with a full-sized bathroom.

    Lennar Builder
    302 Little Brook Ln Unit 36034236, Moncks Corner, SC 29461
  • /28

    $439,990

    New Construction
    • 3 - 4 Beds
    • 2 - 3 Baths
    • 2,009 Sq Ft

    Wilson + Bonus Room 60' Plan at Tidewater at Lakes of Cane Bay, Summerville, SC 29486

    The Wilson Bonus floorplan is a thoughtfully designed one-story home featuring three bedrooms and two and a half bathrooms. This layout is perfect for modern living, with an expansive primary level offering comfort and convenience. For added flexibility, the plan includes the option of a second floor with an additional bedroom and bathroom, catering to growing families or those needing extra

    Dream Finders Homes Builder
    399 Wappoo Trace Ln Unit 41286310, Summerville, SC 29486
  • /40

    $431,990

    New Construction
    • 4 Beds
    • 3.5 Baths
    • 2,473 Sq Ft

    Winhaven Plan at Wildcat Chase, Summerville, SC 29486

    The Winhaven floor plan features 4 bedrooms and 3.5 bathrooms, offering 2,473 square feet of well-designed living space. This two-story home includes an open-concept main floor that’s perfect for hosting gatherings or enjoying everyday comfort. All bedrooms are conveniently located upstairs, providing a peaceful retreat from the main living areas. A spacious loft adds extra flexibility for a home

    Dream Finders Homes Builder
    297 Wappoo Trce Ln Unit 37183685, Summerville, SC 29486
  • /30

    $517,990

    New Construction
    • 2 Beds
    • 2.5 Baths
    • 2,462 Sq Ft

    Mont Blanc Plan at Four Seasons at Lakes of Cane Bay, Summerville, SC 29486

    Spacious, inviting front-entry porch.Kitchen with expansive island and dual pantries.Open great room and dining area, ideal for entertaining.Owner's suite with private bath and walk-in closet.Direct access to laundry room, keeping your home tidy.Versatile loft space with full loft bath and extra storage space.3-car tandem garage with additional storage.Multi-generational floorplan design,

    K. Hovnanian Homes Builder
    109 Magnolia House Dr Unit 36448817, Summerville, SC 29486
  • /13

    $535,990

    New Construction
    • 3 Beds
    • 3 Baths
    • 2,745 Sq Ft

    Killarney I Loft Plan at Four Seasons at Lakes of Cane Bay, Summerville, SC 29486

    Open and airy home design, perfect for entertaining.Inviting dining room off the kitchen.Cozy home office with optional French doors.Spacious loft with separate bathroom for convenience.Luxurious owner's suite with private owner's bath.Direct access to laundry room from garage.

    K. Hovnanian Homes Builder
    109 Magnolia House Dr Unit 36477348, Summerville, SC 29486
  • /70

    $518,990

    New Construction
    • 4 - 6 Beds
    • 3.5 - 4.5 Baths
    • 3,020 Sq Ft

    Lockwood 50' Plan at Tidewater at Lakes of Cane Bay, Summerville, SC 29486

    The Lockwood floorplan presents a refined two-story design featuring four spacious bedrooms and three and a half bathrooms, thoughtfully crafted to provide ample living space and functionality. This home offers an exciting option to expand with two additional bedrooms and a full bathroom, ideal for growing families or hosting guests. The Lockwood seamlessly integrates versatility with style,

    Dream Finders Homes Builder
    399 Wappoo Trace Ln Unit 41286302, Summerville, SC 29486
  • /63

    $549,990

    New Construction
    • 4 - 5 Beds
    • 4.5 Baths
    • 3,788 Sq Ft

    Crestwood 50' Plan at Tidewater at Lakes of Cane Bay, Summerville, SC 29486

    Discover the Crestwood floor plan, an expansive residence spanning over 3700 square feet. Boasting 4-5 bedrooms and 3.5-4.5 bathrooms, this layout offers flexibility with multiple suites and a luxurious second-floor owner's suite. Ideal for families or those who love to host, the Crestwood features a stunning design optimized for entertaining, complemented by customizable structural options.

    Dream Finders Homes Builder
    399 Wappoo Trace Ln Unit 41286235, Summerville, SC 29486
  • /40

    $411,990

    New Construction
    • 3 - 4 Beds
    • 2.5 Baths
    • 2,193 Sq Ft

    Finwood Plan at Wildcat Chase, Summerville, SC 29486

    The Finwood floor plan offers 3 to 4 bedrooms and 2.5 bathrooms across a spacious 2,193 square feet. This thoughtfully designed two-story home features an open-concept main floor, perfect for entertaining and everyday living. All bedrooms are located upstairs, providing privacy and separation from the living areas. A versatile loft adds flexible space for a home office, playroom, or media area.

    Dream Finders Homes Builder
    297 Wappoo Trce Ln Unit 37183688, Summerville, SC 29486
  • /13

    $476,990

    New Construction
    • 2 Beds
    • 2.5 Baths
    • 1,818 Sq Ft

    Dorchester Plan at Four Seasons at Lakes of Cane Bay, Summerville, SC 29486

    Elegant foyer welcoming guests to your home.Option for a home office, third bedroom, dining room, or living room.Laundry room with plenty of space to fold and iron.Kitchen with spacious corner pantry and oversized island.Open-concept great room and dining area adjacent to kitchen.Private owner's suite with large walk-in closet and spa bath.

    K. Hovnanian Homes Builder
    109 Magnolia House Dr Unit 36448562, Summerville, SC 29486
  • /51

    $518,990

    New Construction
    • 4 Beds
    • 3.5 Baths
    • 3,020 Sq Ft

    Lockwood 60' Plan at Tidewater at Lakes of Cane Bay, Summerville, SC 29486

    The Lockwood floorplan presents a refined two-story design featuring four spacious bedrooms and three and a half bathrooms, thoughtfully crafted to provide ample living space and functionality. This home offers an exciting option to expand with two additional bedrooms and a full bathroom, ideal for growing families or hosting guests. The Lockwood seamlessly integrates versatility with style,

    Dream Finders Homes Builder
    399 Wappoo Trace Ln Unit 41287324, Summerville, SC 29486

Showing Results 41 - 80, Page 2 of 12

How to Buy a Home How to Finance a Home How to Sell a Home