451

Mont Belvieu, TX Homes for Sale

Section Image Section Image
  • /44

    $424,900

    • 4 Beds
    • 2.5 Baths
    • 2,828 Sq Ft

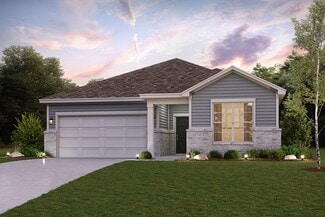
    13602 Cotton Ct, Mont Belvieu, TX 77523
    Welcome home to this gorgeous, well-loved two-story home tucked away on a quiet cul-de-sac in Cottonwood Estates, right in the heart of Mont Belvieu! Offering over 2,800 square feet, this spacious home features 4 bedrooms, 2.5 bathrooms, a private study off the entry, a formal dining room, a breakfast room, and an upstairs flex space, perfect for a game room, playroom, or second living area. The

    Melissa Sumrall JLA Realty

    13602 Cotton Ct, Mont Belvieu, TX 77523
  • /2

    $422,189

    New Construction
    • 3 Beds
    • 2 Baths
    • 1,868 Sq Ft


    12143 Canal View Blvd, Mont Belvieu, TX 77523

    The Broadway by David Weekley floor plan in Riceland brings together the best of comfort, sophistication and top-quality craftsmanship. Show off your style and savor the livability in the expertly crafted family and dining spaces at the heart of this home. The open kitchen features a center island and an expansive view of the gathering spaces to enhance your culinary experience. The Owner’s

    David Weekley Homes Builder
    12143 Canal View Blvd, Mont Belvieu, TX 77523
  • /31

    $439,900

    $10K PRICE DROP
    • 4 Beds
    • 3 Baths
    • 2,471 Sq Ft

    11715 Autumn Leaf Dr, Mont Belvieu, TX 77535

    Located on a corner lot in Barbers Hill Independent School District, this 4-bedroom, 3-bathroom home offers over 2,400 square feet of functional living space, including a versatile 3-car garage with extra room for vehicles, storage, or a workshop. The exterior provides strong curb appeal, while the spacious driveway adds convenience. Inside, high ceilings and natural light create an open feel,

    LaRon Phillips Levi Rodgers Real Estate Group

    11715 Autumn Leaf Dr, Mont Belvieu, TX 77535
  • /7

    $624,900

    New Construction $1K PRICE DROP
    • 4 Beds
    • 3 Baths
    • 2,544 Sq Ft

    12330 Hudson Dr, Mont Belvieu, TX 77523

    Home office frames the entry with French doors and three large windows. Spacious family room with a wood mantel fireplace and a large wall of windows extends to the kitchen and dining area. Kitchen offers a 5-burner gas cooktop, an island with built-in seating space, and a corner walk-in pantry. Secluded primary suite with three large windows. Primary bathroom offers dual vanities, a freestanding

    Perry Homes Builder
    12330 Hudson Dr, Mont Belvieu, TX 77523
  • /12

    $488,684

    New Construction $15K PRICE DROP
    • 4 Beds
    • 2 Baths
    • 2,383 Sq Ft

    12402 Old Fashion Cir, Mont Belvieu, TX 77535

    Home office offers a flexible space for work.Vaulted ceiling and stained ceiling beams define the great room.Fireplace anchors the great room.Kitchen pairs Chestnut Brown cabinetry with quartz countertops.Window-lined dining area opens to the covered patio.Ceiling treatment adds character to the primary suite.Primary bath features dual sinks & a freestanding soaking

    K. Hovnanian Homes Builder
    12402 Old Fashion Cir, Mont Belvieu, TX 77535
  • /10

    $521,834

    New Construction $2K PRICE DROP
    • 4 Beds
    • 2 Baths
    • 2,383 Sq Ft

    12023 Old Fashion Cir, Mont Belvieu, TX 77535

    Welcoming foyer with detailed feature wall opens to main living areas.Efficient kitchen with Chestnut Brown cabinetry & quartz countertops.Spacious great room featuring vaulted ceiling with stained beams.Sunlit dining area with access to covered patio.Lavish primary suite & bath featuring freestanding tub.Private home office for working or studying.Attached 3-car garage

    K. Hovnanian Homes Builder
    12023 Old Fashion Cir, Mont Belvieu, TX 77535
  • /2

    $464,900

    New Construction
    • 3 Beds
    • 2 Baths
    • 2,179 Sq Ft

    11903 Old Fashion Cir, Mont Belvieu, TX 77535

    Looking for a new home with space and style? You’ve found it in the Cascade plan! The main floor of this desirable plan boasts a sunlit open layout with a dining room and a welcoming great room, steps from an impressive kitchen with a prep island and an oversized walk-in pantry. Imagine fun-filled nights with loved ones in this seamless set up! You’ll also find three generous bedrooms, including

    Century Communities Builder
    11903 Old Fashion Cir, Mont Belvieu, TX 77535
  • /4

    $360,875

    New Construction
    • 4 Beds
    • 3 Baths
    • 1,876 Sq Ft

    795 Marion Place, Mont Belvieu, TX 77535

    This new home plan is 1 story, 3 bedrooms, 2.5 baths, option for a study or 4th bedroom with 3rd bath, and 2-car attached garage. There are 4 elevations for this new home construction to choose from.

    Long Lake, Ltd. Builder
    795 Marion Place, Mont Belvieu, TX 77535
  • 8318 Treetop Heights Dr Unit 37076116, Mont Belvieu, TX 77523

    $307,990

    New Construction
    • 3 Beds
    • 2 Baths
    • 1,940 Sq Ft

    The Allen (840) Plan at Heights of Barbers Hill, Mont Belvieu, TX 77523

    The Allen offers a beautiful open-concept layout with a sizeable, secluded primary suite. The teen room and front flex space offer endless design possibilities. Enjoy a relaxing evening on the covered patio.

    Meritage Homes Builder
    8318 Treetop Heights Dr Unit 37076116, Mont Belvieu, TX 77523
  • /23

    $469,990

    New Construction
    • 4 Beds
    • 2.5 Baths
    • 2,823 Sq Ft

    Frankfurt Plan at Grand Oaks, Mont Belvieu, TX 77535

    Wonderful single-story home with lovely traditional features.Activity room located near secondary bedrooms.Spacious great room open to dining area and kitchen.Kitchen with abundant cabinets, island and walk-in pantry.Primary suite with luxurious primary bath with dual vanities.Large covered back patio, perfect for outdoor fun.

    K. Hovnanian Homes Builder
    13103 Old Fashion Cir Unit 40602515, Mont Belvieu, TX 77535
  • /14

    $449,990

    New Construction $37K PRICE DROP
    • 4 Beds
    • 3 Baths
    • 2,461 Sq Ft

    15219 Riverside Dr, Mont Belvieu, TX 77523

    FANTASTIC BRAND NEW D.R. HORTON ONE STORY HOME WITH 3 CAR GARAGE! Only 45 minute commute to downtown Houston, and zoned to one of the best school districts in Texas, there is nowhere better to call home. This modern and spacious home has 4 spacious bedrooms, plenty of natural light, and a modern open concept! The living area is open to a large kitchen with quartz counter tops and a huge island

    Jonathan Woodruff D.R. Horton-Texas, LTD

    15219 Riverside Dr, Mont Belvieu, TX 77523
  • 8318 Treetop Heights Dr Unit 37076117, Mont Belvieu, TX 77523

    $272,340

    New Construction
    • 3 Beds
    • 2 Baths
    • 1,477 Sq Ft

    The Briscoe (820) Plan at Heights of Barbers Hill, Mont Belvieu, TX 77523

    Prepare dinner at the convenient kitchen island without missing the conversation in the adjacent great room.In the secluded primary suite, a spacious walk-in closet, and a large shower simplify busy mornings.

    Meritage Homes Builder
    8318 Treetop Heights Dr Unit 37076117, Mont Belvieu, TX 77523
  • /4

    $471,990

    New Construction
    • 5 - 6 Beds
    • 3 Baths
    • 2,694 Sq Ft

    Mason Plan at Encino Estates, Mont Belvieu, TX 77535

    The Mason Plan offers a perfect blend of space, flexibility, and comfort for today’s modern family. This thoughtfully designed home features 5 bedrooms and 3 baths, with an optional study in lieu of Bedroom 5 for those needing a private workspace. The open-concept layout connects the spacious family room, kitchen, and breakfast area, creating an ideal setting for entertaining or everyday living.

    Kendall Homes Builder
    1219 Encino Dr Unit 36452930, Mont Belvieu, TX 77535
  • /3

    $599,990

    New Construction
    • 4 Beds
    • 3 Baths
    • 3,048 Sq Ft

    McIlroy Plan at Riceland, Mont Belvieu, TX 77523

    Chesmar Homes Builder
    12026 Grassy Bend Dr Unit 37371949, Mont Belvieu, TX 77523
  • /13

    $529,441

    New Construction $3K PRICE INCREASE
    • 5 Beds
    • 3 Baths
    • 2,572 Sq Ft

    11402 Old Fashion Cir, Mont Belvieu, TX 77535

    Charming kitchen featuring Chestnut Brown cabinetry & matte black finishes.Striking ceiling treatment with stained beams connects dining area & great room.Lavish primary suite & bath featuring freestanding tub.Cozy fireplace adds warmth & charm to main living areas.Formal home office provides a private space for working remotely.Inviting covered patio perfect for relaxing with

    K. Hovnanian Homes Builder
    11402 Old Fashion Cir, Mont Belvieu, TX 77535
  • /25

    $295,000

    • 3 Beds
    • 2 Baths

    12007 Rushing Ridge Dr, Mont Belvieu, TX 77523

    Kevin King RE/MAX ONE - Premier

    12007 Rushing Ridge Dr, Mont Belvieu, TX 77523
  • /14

    $399,999

    $29K PRICE DROP
    • 4 Beds
    • 2.5 Baths
    • 2,043 Sq Ft

    3419 Kathleen Dr, Mont Belvieu, TX 77523

    Discover your perfect home in this stunning ranch-style house sitting on a generous half-acre lot. With 4 Bedrooms it has spacious accommodations for family members, guests, or workspaces. There's an inviting swimming pool to enjoy endless summer days splashing around right in your own backyard! A perfect spot to relax and rejuvenate after a busy day. The detached 2-Car Garage has ample room for

    Donna Bolding Texas Signature Realty

    3419 Kathleen Dr, Mont Belvieu, TX 77523
  • 12202 Wild Bend Dr Unit 36491861, Mont Belvieu, TX 77523

    $442,990

    New Construction
    • 4 Beds
    • 3 Baths
    • 2,686 Sq Ft

    Sorenstam Plan at Riceland - Alley Loads, Mont Belvieu, TX 77523

    Two-Story | 4 Bedrooms | 3 Baths | Study | Game Room | Casual Dining | Covered 1st Floor Patio | Covered 2nd Floor Balcony | 2-Car Attached Garage | Optional Portico | Optional Fireplace.**Photos are representative, selections & features may vary with community**

    Chesmar Homes Builder
    12202 Wild Bend Dr Unit 36491861, Mont Belvieu, TX 77523
  • /4

    $249,990

    New Construction
    • 3 Beds
    • 2 Baths
    • 1,531 Sq Ft

    359 Ice Shore Trail, Mont Belvieu, TX 77535

    Long Lake, Ltd. Builder
    359 Ice Shore Trail, Mont Belvieu, TX 77535
  • /25

    $466,990

    New Construction
    • 4 - 5 Beds
    • 3 - 4.5 Baths
    • 2,576 Sq Ft

    Plan Torres at Riceland - 50ft. lots, Mont Belvieu, TX 77523

    Welcome to the Torres, an inviting 2,563-square-foot, two-story home, offering 4 bedrooms and 3 bathrooms. Upon entering, you're welcomed by a foyer that includes a study, perfect for a home office or quiet retreat. The hallway leads you into the heart of the home, where the family room flows seamlessly into a side kitchen and a dining area positioned at the back, creating an ideal space for

    Highland Homes Builder
    12006 Grassy Bend Dr Unit 36556764, Mont Belvieu, TX 77523
  • /2

    $455,990

    New Construction
    • 5 Beds
    • 5 Baths
    • 3,185 Sq Ft

    Plan 3185 at River Ranch - 60’ Homesites, Mont Belvieu, TX 77535

    Colina Homes Builder
    205 Estelle Ct Unit 36499592, Mont Belvieu, TX 77535
  • /44

    $445,000

    • 4 Beds
    • 2.5 Baths
    • 2,924 Sq Ft

    11810 Pearl Ln, Mont Belvieu, TX 77535

    Custom one-story by KHOV in Brookstone offering 2,924 sq ft of spacious, functional living. This home features a grand entry, cathedral ceilings, wood floors, and an open layout anchored by a fireplace with a floor-to-ceiling custom wood feature wall, creating a warm and inviting focal point. The oversized primary suite includes two walk-in closets, one with rare two-story-height storage. Large

    Donna Bounds Barr and Associates Real Estate, LLC

    11810 Pearl Ln, Mont Belvieu, TX 77535
  • /28

    $299,700

    New Construction
    • 4 Beds
    • 2 Baths
    • 1,658 Sq Ft

    Medina Plan at River Ranch, Mont Belvieu, TX 77535

    The Medina is a spacious 1,658 sq. ft. home designed to maximize comfort and functionality. Its open-concept design seamlessly connects the living, dining, and kitchen areas, making it perfect for everyday living and entertaining. A flexible bonus space near the kitchen provides room for a study, playroom, or creative workspace. The primary suite offers a private retreat with a walk-in closet and

    Empire Homes Builder
    110 Orange Blossom Ct Unit 37841397, Mont Belvieu, TX 77535
  • /21

    $397,990

    New Construction
    • 4 Beds
    • 3 Baths
    • 2,175 Sq Ft

    Plan 2175 at River Ranch - 60’ Homesites, Mont Belvieu, TX 77535

    Colina Homes Builder
    205 Estelle Ct Unit 36465327, Mont Belvieu, TX 77535
  • /21

    $230,000

    • 3 Beds
    • 2 Baths
    • 1,470 Sq Ft

    9018 Burnet Bay Ct, Mont Belvieu, TX 77521

    Welcome to 9018 Burnet Bay in Baytown! Built in 2023, this like-new 3-bedroom, 2-bath home in Burnet Fields offers modern design, energy-efficient construction, and a popular open-concept layout. The bright kitchen features stainless steel appliances, sleek cabinetry, a functional island, and flows seamlessly into the spacious living and dining areas perfect for entertaining. The split floor plan

    Jerrice Bridges San Jacinto Properties

    9018 Burnet Bay Ct, Mont Belvieu, TX 77521
  • /15

    $494,990

    New Construction $35K PRICE DROP
    • 4 Beds
    • 2 Baths
    • 2,371 Sq Ft

    12822 Old Fashion Cir, Mont Belvieu, TX 77535

    Home office offers a quiet space for work or study.Vaulted ceiling frames the great room with stone fireplace & hearth.12' multi-slide door opens to the covered patio.Kitchen features stacked Pewter Grey cabinetry with glass-front uppers.Ceiling treatment adds character to the primary suite.Primary bath includes dual sinks & a freestanding soaking tub.3-car garage provides

    K. Hovnanian Homes Builder
    12822 Old Fashion Cir, Mont Belvieu, TX 77535
  • /19

    $305,000

    • 3 Beds
    • 2 Baths
    • 1,516 Sq Ft

    14519 Rain Tree Dr, Mont Belvieu, TX 77523

    Built in 2022, this beautifully maintained one-story home offers 3 bedrooms, 2 bathrooms, and a functional open-concept layout designed for everyday living and entertaining. The spacious kitchen features quartz countertops, upgraded cabinetry, stainless steel appliances, a walk-in pantry, and a large breakfast bar overlooking the living and dining areas. The private primary suite includes dual

    Taylor Holland JLA Realty

    14519 Rain Tree Dr, Mont Belvieu, TX 77523
  • /7

    $369,900

    New Construction $26K PRICE DROP
    • 3 Beds
    • 2 Baths
    • 1,786 Sq Ft

    10919 Youngquist Dr, Mont Belvieu, TX 77535

    The single-story Champlain plan boasts an open, inviting central layout, with a spacious great room overlooking a dining area and a kitchen with a center island and built-in pantry. The primary suite is adjacent, showcasing a walk-in closet and private bath with dual vanities and a walk-in shower. Two secondary bedrooms each offer a walk-in closet. You’ll also find a private study in this plan.

    Century Communities Builder
    10919 Youngquist Dr, Mont Belvieu, TX 77535
  • /35

    $589,015

    New Construction $3K PRICE DROP
    • 4 Beds
    • 3 Baths
    • 2,718 Sq Ft

    12138 Jacob Ln, Mont Belvieu, TX 77523

    Covered Patio | Large open family room with vaulted ceiling overlooks covered patio with sliding glass door option. Kitchen offers optional upper cabinets with lighting, built in separate oven and microwave, and optional luxe pantry. Private main suite with oversized walk-in closet, barn door at main bath, free standing tub, dual sinks, vanity and tiled step-down shower. Utility room conveniently

    Chesmar Homes Builder
    12138 Jacob Ln, Mont Belvieu, TX 77523
  • /21

    $458,990

    New Construction
    • 5 Beds
    • 5 Baths
    • 3,256 Sq Ft

    Plan 3256 at River Ranch - 60’ Homesites, Mont Belvieu, TX 77535

    Colina Homes Builder
    205 Estelle Ct Unit 36488379, Mont Belvieu, TX 77535
  • 12202 Wild Bend Dr Unit 40546854, Mont Belvieu, TX 77523

    $519,990

    New Construction
    • 4 Beds
    • 3.5 Baths
    • 2,649 Sq Ft

    Lakeway Plan, Mont Belvieu, TX 77523

    The Lakeway is a single-story floor plan offering 2,649 square feet of living space. It features 4 bedrooms, 3.5 baths, a study, a flex room, and a 3-car attached garage. The design includes a covered patio and a flexible layout with a spacious common area that has an optional fireplace. The kitchen is equipped with optional upper cabinets with lighting, a built-in separate oven and microwave,

    12202 Wild Bend Dr Unit 40546854, Mont Belvieu, TX 77523
  • /33

    $349,900

    • 4 Beds
    • 2.5 Baths
    • 1,830 Sq Ft

    14519 Sweetwater Dr, Mont Belvieu, TX 77523

    Welcome to this stunning newer construction home in Cove, TX! This beautiful brick property boasts an open-concept layout, modern finishes, and great curb appeal. The spacious interior features luxury vinyl plank flooring, recessed lighting, and a kitchen that is perfect for entertaining with quartz countertops, stainless steel appliances, and an oversized island. The private primary suite

    Veronica Gamez Realty Of America, LLC

    14519 Sweetwater Dr, Mont Belvieu, TX 77523
  • /43

    $477,465

    New Construction
    • 4 Beds
    • 3 Baths
    • 2,052 Sq Ft

    14910 Buffalo Head St, Mont Belvieu, TX 77523

    Beautiful 1-story home featuring 4 bedrooms, 3 bathrooms, covered patio and 2-car garage! Enjoy time in the open concept living area with a cozy fireplace, a chef inspired kitchen with a large island and built in cabinets in the dining groom. Wind down outside under the covered patio - perfect year-round!

    Chesmar Homes Builder
    14910 Buffalo Head St, Mont Belvieu, TX 77523
  • /4

    $399,990

    New Construction
    • 5 Beds
    • 2.5 Baths
    • 2,597 Sq Ft

    Wheeler Plan at Encino Estates, Mont Belvieu, TX 77535

    Builder Incentives Offered* please visit our website (www.kendallhomes.net) or a sales model for more information. Introducing the Wheeler, a spectacular 2-story plan by Kendall Homes that redefines the essence of spacious and elegant living. This extraordinary residence features 5 bedrooms, 2.5 baths, and an expansive 2,597 square feet of meticulously designed living space. The flexibility of a

    Kendall Homes Builder
    1219 Encino Dr Unit 36461658, Mont Belvieu, TX 77535
  • /6

    $249,000

    • Land
    • 2.44 Acres
    • $102,091 per Acre

    0 Fm 1409, Mont Belvieu, TX 77523

    Great property in popular Old River. Lots of potential for a growing community.

    Deana Fojt Coldwell Banker Realty - Baytown

    0 Fm 1409, Mont Belvieu, TX 77523
  • /37

    $605,000

    New Construction $21K PRICE DROP
    • 4 Beds
    • 3.5 Baths
    • 2,649 Sq Ft

    12214 Warbler Dr, Mont Belvieu, TX 77523

    The Lakeway by Chesmar Homes is a beautifully designed single-story floor plan offering approximately 2,649 square feet of living space, featuring four bedrooms, three and a half bathrooms, and a spacious three-car garage. Thoughtfully crafted for both comfort and functionality, this home showcases an open-concept layout where the expansive family room flows seamlessly into a modern kitchen

    Katie Craig Chesmar Homes

    12214 Warbler Dr, Mont Belvieu, TX 77523

Showing Results 241 - 280, Page 7 of 12

How to Buy a Home How to Finance a Home How to Sell a Home