451

Mont Belvieu, TX Homes for Sale

Section Image Section Image
  • /60

    $669,364

    New Construction
    • 4 Beds
    • 3.5 Baths
    • 2,850 Sq Ft

    12219 Sweetbriar Loop, Mont Belvieu, TX 77523

    The Canterbury is a spacious one-story home offering a well-designed living space. The entrance opens into a welcoming foyer, leading to a study and secondary bedrooms, which feature a private bath. The heart of the home is an open concept kitchen with large island, connecting to the dining area and family room with a fireplace, which opens onto a patio for outdoor enjoyment. The primary suite

    Highland Homes Builder
    12219 Sweetbriar Loop, Mont Belvieu, TX 77523
  • /32

    $440,990

    New Construction
    • 4 Beds
    • 2.5 Baths
    • 2,823 Sq Ft

    Frankfurt Plan at St. Augustine Meadows, Mont Belvieu, TX 77535

    Wonderful single-story home with lovely traditional features.Activity room located near secondary bedrooms.Spacious great room open to dining area and kitchen.Kitchen with abundant cabinets, island and walk-in pantry.Primary suite with luxurious primary bath with dual vanities.Large covered back patio, perfect for outdoor fun.

    K. Hovnanian Homes Builder
    0 St Augustine Dr Unit 36188527, Mont Belvieu, TX 77535
  • /33

    $339,900

    $20K PRICE DROP
    • 3 Beds
    • 2 Baths
    • 1,833 Sq Ft

    14823 Big Pine Ln, Mont Belvieu, TX 77523

    Beautiful one story, 3 bedroom, 2 bath, 2 car garage in Rain Tree. This Thomas Kade home offers high ceilings with generous sized bedrooms. Wood like tile throughout and plush carpet in the bedrooms. Spacious kitchen, custom Noddy Alder wood cabinets, granite counter tops, stainless steel appliances. Open concept, kitchen has ample cabinets, tons of counter space with an island, kitchen open to

    Dana Newell 316 Realty Group

    14823 Big Pine Ln, Mont Belvieu, TX 77523
  • /22

    $477,990

    New Construction
    • 4 - 5 Beds
    • 3.5 - 4.5 Baths
    • 2,874 Sq Ft

    Plan Salgado at Riceland - 50ft. lots, Mont Belvieu, TX 77523

    Welcome to the Salgado, a beautiful two-story home featuring 4 bedrooms and 3 bathrooms. The main floor boasts a spacious living area that flows into the dining room, alongside a modern kitchen perfect for culinary adventures. A handy pocket office provides a quiet work or study space. The primary suite offers a luxurious ensuite bathroom and walk-in closet, while three additional bedrooms ensure

    Highland Homes Builder
    12006 Grassy Bend Dr Unit 36788674, Mont Belvieu, TX 77523
  • /11

    $490,990

    New Construction
    • 5 Beds
    • 4 Baths
    • 3,065 Sq Ft

    Acadia Plan at Blue Heron, Mont Belvieu, TX 77523

    Chesmar Homes Builder
    10022 Goliad Dr Unit 40531213, Mont Belvieu, TX 77523
  • /5

    $539,900

    New Construction $40K PRICE DROP
    • 4 Beds
    • 3.5 Baths
    • 2,942 Sq Ft

    12010 Jacob Ln, Mont Belvieu, TX 77523

    Home office with French doors set along one side of two-story entry. Kitchen and dining area open to two-story family room. Kitchen features corner walk-in pantry, a 5-burner gas cooktop, and generous island with built-in seating space. Two-story family room features wall of windows. First-floor primary suite includes bedroom with 10-foot ceiling. Double doors lead to primary bath with dual

    Perry Homes Builder
    12010 Jacob Ln, Mont Belvieu, TX 77523
  • /4

    $406,305

    New Construction
    • 4 Beds
    • 3.5 Baths
    • 2,532 Sq Ft

    67 Knight Bayou Dr, Mont Belvieu, TX 77535

    This new home plan is 2 stories, 4 bedroom (optional 5th bedroom) 2.5 bath (optional 3 bath) and a 2-car garage.

    Long Lake, Ltd. Builder
    67 Knight Bayou Dr, Mont Belvieu, TX 77535
  • /17

    $339,415

    New Construction
    • 3 Beds
    • 2 Baths
    • 1,622 Sq Ft

    11803 Benes Dr, Mont Belvieu, TX 77580

    Oakmont | 1,622 Sq. Ft. | Single Story | 3 Bedrooms | 2 Baths | Casual Dining | Covered Patio | Optional Extended Patio | 2-Car Attached Garage | Optional Fireplace

    Chesmar Homes Builder
    11803 Benes Dr, Mont Belvieu, TX 77580
  • /18

    $410,000

    New Construction $19K PRICE INCREASE
    • 3 Beds
    • 2.5 Baths
    • 2,140 Sq Ft

    12102 Wild Bend Dr, Mont Belvieu, TX 77523

    St. Andrews | 2,140 Sq. Ft.| Two Story | 3 Bedrooms | 2.5 Baths | Game Room | Study | Casual Dining | 2-Car Garage | 1st Floor Covered Patio | Optional Fireplace

    Chesmar Homes Builder
    12102 Wild Bend Dr, Mont Belvieu, TX 77523
  • /36

    $359,000

    • 3 Beds
    • 2 Baths
    • 1,857 Sq Ft

    9218 Regan Way, Mont Belvieu, TX 77523

    Life is good on Regan Way! Tucked inside the beautiful Magnolia Landing community, this charming 3 bedroom, 2 bath Lennar home is move-in ready and loaded with upgrades. Cook and entertain in a stunning granite kitchen, unwind in a spa-like primary suite, and end your evenings on the covered patio. Top-rated Barbers Hill ISD, smart home technology, and energy-efficient features make this one an

    Mark Himes Walzel Properties - Corporate Office

    9218 Regan Way, Mont Belvieu, TX 77523
  • /20

    $474,990

    New Construction $12K PRICE DROP
    • 4 Beds
    • 3.5 Baths
    • 2,849 Sq Ft

    14818 Mission Ave, Mont Belvieu, TX 77523

    ZONED TO BARBERS HILL ISD! The Katy home plan embodies spaciousness and sophistication across two levels. The gourmet kitchen serves as a culinary centerpiece, complete with a walk-in pantry and a center island that provides abundant storage and prep space. Entering the grand family room, one is greeted by soaring ceilings that extend to the second floor, creating an airy atmosphere perfect for

    Ashton Woods Builder
    14818 Mission Ave, Mont Belvieu, TX 77523
  • /6

    $398,900

    New Construction
    • 4 Beds
    • 3 Baths
    • 2,012 Sq Ft

    11014 Youngquist Dr, Mont Belvieu, TX 77535

    Boasting a beautiful and functional single-story layout, the Brazos plan welcomes you with a charming front porch entrance. Inside, the home is anchored by an open-concept living area, with a spacious great room that flows into a versatile dining area and a well-appointed kitchen with a center island. Toward the front of the home, the foyer leads to three secondary bedrooms—two that flank a full

    Century Communities Builder
    11014 Youngquist Dr, Mont Belvieu, TX 77535
  • /8

    $464,900

    New Construction $35K PRICE DROP
    • 4 Beds
    • 3 Baths
    • 2,373 Sq Ft

    12030 Jacob Ln, Mont Belvieu, TX 77523

    Home office with French doors set at entry with 12-foot ceiling. Open kitchen offers generous counter space, a 5-burner gas cooktop, corner walk-in pantry and island with built-in seating space. Dining area flows into open family room with a wood mantel fireplace and wall of windows. Primary suite includes dual vanities, freestanding tub, separate glass-enclosed shower and two large walk-in

    Perry Homes Builder
    12030 Jacob Ln, Mont Belvieu, TX 77523
  • /8

    $750,000

    New Construction $24K PRICE DROP
    • 4 Beds
    • 3.5 Baths
    • 3,167 Sq Ft

    12222 Jacob Ln, Mont Belvieu, TX 77580

    Discover the beauty and functionality of this exceptional 4-bedroom, 3.5-bathroom home designed for both comfort and style. The highly sought-after Woods floor plan features a gourmet kitchen with double islands, perfect for entertaining and everyday living. Enjoy the convenience of an oversized garage with ample storage space, giving you room for hobbies, tools, and more. Step outside to a

    Katie Craig Chesmar Homes

    12222 Jacob Ln, Mont Belvieu, TX 77580
  • /2

    $600,000

    New Construction
    • 4 Beds
    • 3 Baths
    • 3,106 Sq Ft

    12206 Luke Dr, Mont Belvieu, TX 77523

    Experience exceptional architectural distinction, outstanding quality, and professionally curated finishes in The Milburn—a phenomenal one-story home by David Weekley Homes that combines grand design with everyday comfort.located in our new section, just steps from all the amenities, including a 14 acre lake, stocked with fish, resort pool, gym. If you're looking for a true chef’s kitchen, this

    David Weekley Homes Builder
    12206 Luke Dr, Mont Belvieu, TX 77523
  • /30

    $479,900

    • 4 Beds
    • 2.5 Baths

    11903 Oakwood Dr, Mont Belvieu, TX 77535

    K'Hovnanian Beauty! Take a look at this gorgeous one story home. 4 bed, 2.5 bath, 2 car tandem garage and large covered patio and a back yard to match! This home and community was designed with ample room for entertaining, large gatherings of family and friends or simply retire to the porch area for those quiet evenings at home. With a neighborhood playground just a short walk or drive away,

    Rick Mitchell Coldwell Banker Apex, REALTORS LLC

    11903 Oakwood Dr, Mont Belvieu, TX 77535
  • /2

    $674,990

    New Construction
    • 4 Beds
    • 3.5 Baths
    • 3,565 Sq Ft

    Scheffler 70' Lot Plan at Riceland, Mont Belvieu, TX 77523

    Chesmar Homes Builder
    12026 Grassy Bend Dr Unit 37371951, Mont Belvieu, TX 77523
  • /38

    $425,000

    New Construction
    • 4 Beds
    • 3 Baths
    • 2,173 Sq Ft

    12002 Rice View Dr, Mont Belvieu, TX 77523

    Mickelson | 2,173 Sq. Ft.| One Story | 4 Bedrooms | 3 Baths | Study | Casual Dining |Covered Patio | Optional Portico | 2-Car Attached Garage | Optional Fireplace

    Chesmar Homes Builder
    12002 Rice View Dr, Mont Belvieu, TX 77523
  • /46

    $345,500

    $4K PRICE DROP
    • 5 Beds
    • 4 Baths
    • 2,371 Sq Ft

    8434 Beacon Bay Cir, Mont Belvieu, TX 77523

    Welcome Home!This stunning residence offers 5 bedrooms, 4 full bathrooms, and a two-car attached garage. The kitchen features beautiful cabinetry, granite countertops with a low bar top, tile backsplash, and a convenient walk-in pantry—creating both style and function.The elegant dining room overlooks the covered patio, perfect for entertaining or relaxing outdoors. The owner’s suite

    Maria Aguirre JLA Realty

    8434 Beacon Bay Cir, Mont Belvieu, TX 77523
  • /2

    $550,000

    New Construction $88K PRICE DROP
    • 5 Beds
    • 4 Baths
    • 3,607 Sq Ft

    12203 Canal View Blvd, Mont Belvieu, TX 77523
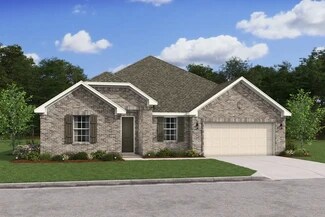
    Thoughtful design and attention to detail shine in The McClaren by David Weekley Homes in Riceland. What a show stopper- Main house with 4 bedrooms and 3 baths and a full GARAGE APARTMENT in the back. All across the street from the Canal. A stones throw to the 14 acre lake, and amenity center with resort pool, gym, biergarden. A bright study and inviting retreat offer flexible spaces to

    David Weekley Homes Builder
    12203 Canal View Blvd, Mont Belvieu, TX 77523
  • /49

    $419,000

    • 4 Beds
    • 2.5 Baths
    • 2,314 Sq Ft

    15542 Blue Lake Dr, Mont Belvieu, TX 77523

    Welcome home to this beautifully maintained 4-bedroom, 2.5-bath gem nestled in the highly desirable BHISD. With 2,314 square feet of thoughtfully designed living space, this like-new home offers the perfect balance of comfort, style, and functionality. Step inside to find gorgeous wood-look tile flooring that flows throughout the main areas, creating a warm and cohesive feel. The spacious kitchen

    Chandal Franger RE/MAX ONE

    15542 Blue Lake Dr, Mont Belvieu, TX 77523
  • /45

    $325,000

    $10K PRICE DROP
    • 4 Beds
    • 2.5 Baths
    • 2,336 Sq Ft

    8606 Lake Groove Ln, Mont Belvieu, TX 77523

    Welcome home to this BEAUTIFUL 4 bedroom, 2.5 bath, plus an office - energy efficient home in the sought after Barbers Hill ISD. This home is conveniently located just off of 99 and minutes from Interstate 10. This property is away from all of the busy traffic, yet close enough to drive a few miles to grocery stores, restaurants, pharmacy, gas and that favorite store to satisfy that sweet tooth!

    Cindy Gonzalez Sapphire Homes Realty

    8606 Lake Groove Ln, Mont Belvieu, TX 77523
  • /13

    $425,990

    New Construction
    • 4 - 5 Beds
    • 3 Baths
    • 2,576 Sq Ft

    Warren Plan at St. Augustine Meadows, Mont Belvieu, TX 77535

    Wonderful single-story home with lovely traditional features.Media room with double barn doors located off the foyer.Spacious great room open to dining area and kitchen.Kitchen with abundant cabinets and spacious island.Shady covered patio, perfect for outdoor fun.Primary suite with spacious primary bath with dual vanities.

    K. Hovnanian Homes Builder
    0 St Augustine Dr Unit 36188526, Mont Belvieu, TX 77535
  • /30

    $363,240

    New Construction
    • 3 Beds
    • 2 Baths
    • 1,771 Sq Ft

    11820 S Pavillion Dr, Mont Belvieu, TX 77580

    Single Story | 3 Bedrooms | 2 Baths | Study | Casual Dining | Covered Patio | 2-Car Attached Garage |Optional Fireplace**Photos are representative, selections & features may vary with community**

    Chesmar Homes Builder
    11820 S Pavillion Dr, Mont Belvieu, TX 77580
  • /6

    $198,000

    $99K PRICE INCREASE
    • Land
    • 3.14 Acres
    • $63,057 per Acre

    000 Off of Fm 1409, Old River Winfree, TX 77523

    Two (3) Acre tracts of land between Indian Ridge and Timber Ridge Subdivision. Each 3 acre tract is priced separately

    Deana Fojt Coldwell Banker Realty - Baytown

    000 Off of Fm 1409, Old River Winfree, TX 77523
  • /2

    $500,000

    New Construction
    • 4 Beds
    • 3 Baths
    • 2,945 Sq Ft

    12014 Salty Bend Dr, Mont Belvieu, TX 77580

    Thoughtful design and attention to detail shine in The Crowson by David Weekley Homes in Riceland. A bright study and inviting retreat offer flexible spaces to personalize and make your own. The Owner’s Retreat delivers everyday comfort with a spacious walk-in closet and a modern en suite bathroom. Secondary bedrooms provide plenty of room to grow, each featuring large closets and a comfortable

    David Weekley Homes Builder
    12014 Salty Bend Dr, Mont Belvieu, TX 77580
  • /4

    $359,785

    New Construction $53K PRICE DROP
    • 4 Beds
    • 3.5 Baths
    • 1,876 Sq Ft

    311 Ice Shore Trail, Mont Belvieu, TX 77535

    This new home plan is 1 story, 3 bedrooms, 2.5 baths, option for a study or 4th bedroom with 3rd bath, and 2-car attached garage. There are 4 elevations for this new home construction to choose from.

    Long Lake, Ltd. Builder
    311 Ice Shore Trail, Mont Belvieu, TX 77535
  • /9

    $670,000

    New Construction $28K PRICE DROP
    • 4 Beds
    • 3.5 Baths
    • 2,978 Sq Ft

    12135 E Lake Dr, Mont Belvieu, TX 77523

    The Amber by Chesmar Homes offers nearly 3,000 square feet of thoughtfully designed living space, featuring 4 bedrooms, 3.5 bathrooms, and a spacious 2.5-car garage. At the heart of the home, an open-concept layout seamlessly connects the kitchen, dining, and family room—perfect for entertaining or everyday living. The chef-inspired kitchen is enhanced with quartz countertops and under-cabinet

    Katie Craig Chesmar Homes

    12135 E Lake Dr, Mont Belvieu, TX 77523
  • /2

    $450,706

    New Construction
    • 3 Beds
    • 2.5 Baths
    • 2,188 Sq Ft

    11906 Salty Bend Dr, Mont Belvieu, TX 77523

    You’ll be delighted by the expert attention given to every design detail of The Fanning floor plan by David Weekley Homes in Riceland. The cheerful retreat and sunlit study invite you to express your style. A large walk-in closet and contemporary en suite bath contribute to the everyday luxury of the Owner’s Retreat. Each spare bedroom promotes bright imaginations and offers large closets for

    David Weekley Homes Builder
    11906 Salty Bend Dr, Mont Belvieu, TX 77523
  • /6

    $664,900

    New Construction $20K PRICE DROP
    • 4 Beds
    • 3.5 Baths
    • 2,885 Sq Ft

    12150 Sweetbriar Loop, Mont Belvieu, TX 77523
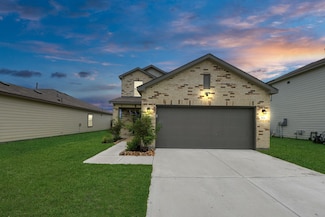
    Entry and extended entry with 12-foot ceiling. Large game room with French door entry. Island kitchen with a walk-in pantry and 6-burner gas range top flows into the dining area. Spacious family room with a wall of windows. Secluded primary suite with a wall of windows. Dual vanities, freestanding tub, separate glass enclosed shower, a linen closet and two large walk-in closets in the primary

    Perry Homes Builder
    12150 Sweetbriar Loop, Mont Belvieu, TX 77523
  • /8

    $337,215

    New Construction $13K PRICE DROP
    • 3 Beds
    • 2 Baths
    • 1,622 Sq Ft

    12010 Perch Dr, Mont Belvieu, TX 77523

    Oakmont | 1,622 Sq. Ft. | Single Story | 3 Bedrooms | 2 Baths | Casual Dining | Covered Patio | Optional Extended Patio | 2-Car Attached Garage | Optional Fireplace

    Chesmar Homes Builder
    12010 Perch Dr, Mont Belvieu, TX 77523
  • /48

    $650,000

    • 4 Beds
    • 3.5 Baths
    • 4,050 Sq Ft

    13915 Foyt Dr, Mont Belvieu, TX 77523

    Experience space, flexibility, and an unbeatable location in this stunning two-story home on a sprawling 1/4-acre lot in Reserve of Champions Estates—just minutes from the campuses of top-rated Barbers Hill ISD. The thoughtfully designed layout features a private study, formal dining area, and spacious open-concept living area. The kitchen shines with a butler’s pantry, walk-in pantry, and

    Kathleen McBee Berkshire Hathaway HomeServices Premier Properties

    13915 Foyt Dr, Mont Belvieu, TX 77523
  • /2

    $494,990

    New Construction
    • 5 Beds
    • 4.5 Baths
    • 3,818 Sq Ft

    Greycliff Plan at Grand Oaks, Mont Belvieu, TX 77535

    Looking for a two-story stunner? Check out the Greycliff plan! At the heart of the plan, a sunlit great room flows seamlessly into a dining area and a kitchen with a center island. It’s the ideal layout for entertaining and gathering with loved ones! The expansive primary suite is conveniently located on this level, showcasing a large walk-in closet and a private bath. You’ll also find a study

    Century Communities Builder
    11315 Old Fashion Cir Unit 36582081, Mont Belvieu, TX 77535
  • /5

    $391,825

    New Construction
    • 4 Beds
    • 2.5 Baths
    • 2,793 Sq Ft

    63 Knight Bayou Dr, Mont Belvieu, TX 77535

    This new home plan is 2-story, 4 bedrooms, 2.5 baths, and 2-car attached garage. There are 5 elevations for this new home construction to choose from.

    Long Lake, Ltd. Builder
    63 Knight Bayou Dr, Mont Belvieu, TX 77535
  • /45

    $475,990

    • 5 Beds
    • 2.5 Baths
    • 2,443 Sq Ft

    14002 St Thomas St, Baytown, TX 77523

    Welcome to 14002 St. Thomas St, Mont Belvieu, TX, in sought-after Lakes of Champions Estates. This beautifully maintained 5-bedroom, 2.5-bath, 2-car garage home with a new roof offers a spacious, light-filled layout ideal for everyday living and entertaining. Inside, you’ll find soaring ceilings, xpansive windows, and a seamless flow between the living, dining, and kitchen areas. The fully

    Kenya Fanus Elite 5 Star Realty

    14002 St Thomas St, Baytown, TX 77523
  • /20

    $379,112

    New Construction
    • 3 Beds
    • 2 Baths
    • 2,264 Sq Ft

    212 San Marcos Trail, Mont Belvieu, TX 77535

    Beautiful Glenwood one story ranch home by CastleRock Communities! This Energy Star Qualified Home offers a true 3-car garage, 60 Foot Lot! Open concept design ideal for modern living. Beautiful wood-like vinyl floors throughout. Amazing family area flows into the gourmet kitchen featuring a massive wrap-around breakfast bar, tall shaker-style cabinets, granite countertops, tile backsplash,

    Gayla Gayden Realm Real Estate Professionals - Katy

    212 San Marcos Trail, Mont Belvieu, TX 77535
  • /2

    $457,059

    New Construction
    • 3 Beds
    • 2 Baths
    • 2,597 Sq Ft

    12107 Canal View Blvd, Mont Belvieu, TX 77523

    Welcome to The Allanson, the David Weekley floor plan with the comforts, style, and expert craftsmanship you need to live your best life. Enjoy sunsets and breezy afternoons in the outdoor leisure area provided by the covered porches. Two guest bedrooms are situated on either side of the shared bathroom, offering ample privacy and personal space for younger residents. Craft a family movie lounge

    David Weekley Homes Builder
    12107 Canal View Blvd, Mont Belvieu, TX 77523
  • /4

    $351,070

    New Construction
    • 4 Beds
    • 3 Baths
    • 1,876 Sq Ft

    319 Ice Shore Trail, Mont Belvieu, TX 77535

    This new home plan is 1 story, 3 bedrooms, 2.5 baths, option for a study or 4th bedroom with 3rd bath, and 2-car attached garage. There are 4 elevations for this new home construction to choose from.

    Long Lake, Ltd. Builder
    319 Ice Shore Trail, Mont Belvieu, TX 77535
  • /4

    $385,990

    New Construction
    • 4 Beds
    • 2.5 Baths
    • 2,272 Sq Ft

    Trinity Plan at Encino Estates, Mont Belvieu, TX 77535

    Introducing the Trinity, an exceptional plan by Kendall Homes that combines spacious living with thoughtful design elements. This impressive residence features 4 bedrooms, 2.5 baths, and a generous 2,272 square feet of meticulously crafted living space. The inclusion of a 3-car garage adds both convenience and functionality to this stylish home. Step into the Trinity and experience a warm and

    Kendall Homes Builder
    1219 Encino Dr Unit 36503703, Mont Belvieu, TX 77535

Showing Results 321 - 360, Page 9 of 12

How to Buy a Home How to Finance a Home How to Sell a Home