1,226

Homes for Sale in Montgomery County TX with 5-Bedrooms

Section Image Section Image
  • /31

    $619,990

    New Construction
    • 5 Beds
    • 4.5 Baths
    • 4,200 Sq Ft

    41754 Wendele Way, Montgomery, TX 77316

    Welcome to this exquisite 5-bedroom, 4.5-bathroom luxury home nestled in one of the area's most desirable wooded communities. Spanning over 4,200 sqft, this impeccably designed home combines timeless elegance with modern comfort and functionality. From the moment you step inside, you're greeted by soaring ceilings, expansive windows framing tranquil forest views, and a seamless blend of rich

    Coventry Homes Builder
    41754 Wendele Way, Montgomery, TX 77316
  • /5

    $716,900

    New Construction
    • 5 Beds
    • 4.5 Baths
    • 3,798 Sq Ft

    3798W Plan at The Highlands - 65', Porter, TX 77365

    Home office and formal dining room frame two-story entry with curved staircase. Two-story family room with fireplace and wall of windows opens to kitchen and morning area. Kitchen features corner walk-in pantry, butler's pantry and island with built-in seating space. First-floor primary suite with curved wall of windows. Dual vanities, garden tub, separate glass-enclosed shower and two walk-in

    Perry Homes Builder
    21715 Grayson Highlands Way Unit 36487904, Porter, TX 77365
  • /3

    $615,900

    New Construction
    • 5 Beds
    • 4 Baths
    • 3,394 Sq Ft

    3394W Plan at Two Step Farm - 60', Montgomery, TX 77316

    Home office with French doors and formal dining room set at two-story entry. Family room with a wall of windows. Kitchen features an island with built-in seating space, walk-in pantry and a Butler's pantry. Private primary suite. Primary bath features a garden tub, separate glass-enclosed shower, dual sinks, a linen closet and a walk-in closet. Downstairs guest bedroom. Game room, an adjacent

    Perry Homes Builder
    8207 Folks Street St Unit 39888272, Montgomery, TX 77316
  • /37

    $1,475,000

    $100K PRICE DROP
    • 5 Beds
    • 4 Baths
    • 3,884 Sq Ft

    13506 Stagecoach Rd, Magnolia, TX 77355

    Welcome home to 13506 Stagecoach Road, an exquisite country estate nestled within the desirable Eagle Point community and zoned to Tomball ISD. This exquisite estate offers 5 bedrooms, 4 full baths, 3-car garage, and a 24x48 RV storage/workshop, all on over 12 wooded acres with a private pond. Step inside to an inviting entry and open-concept design ideal for entertaining. The chef’s kitchen

    Nicole Freer Corcoran Genesis

    13506 Stagecoach Rd, Magnolia, TX 77355
  • /28

    $681,990

    New Construction $5K PRICE INCREASE
    • 5 Beds
    • 4.5 Baths
    • 4,075 Sq Ft

    Plan 6050 at Wildtree - 70', Montgomery, TX 77316

    Elegant curved staircase, Inviting covered front porch, Oversized game room, Spacious kitchen with oversized island, Dual primary walk-in closets , Study with optional French doors, Oversized laundry room, Dramatic entry, Ample sized optional media room, Generously-sized vanity in primary bathroom, Primary and guest bedroom located on the first floor, Open concept great room, casual dining, &

    Shea Homes Builder
    4911 Pinestraw Valley Way Unit 38951559, Montgomery, TX 77316
  • /4

    $727,900

    New Construction
    • 5 Beds
    • 4.5 Baths
    • 3,917 Sq Ft

    3917W Plan at Evergreen - 70', Conroe, TX 77302

    Two-story entry framed by home office with French door entry, formal dining room and a grand circular staircase. Formal dining room leads past the butler's pantry to the kitchen area. Spacious two-story family room with 19-foot ceiling, fireplace and a wall of windows. Island kitchen with built-in seating space and walk-in pantry opens to morning area. Generous primary bedroom with a wall of

    Perry Homes Builder
    16309 Sheridan River Trail Unit 36494815, Conroe, TX 77302
  • /50

    $1,175,000

    $25K PRICE DROP
    • 5 Beds
    • 5 Baths
    • 4,678 Sq Ft

    16011 Bonjour Blvd, Conroe, TX 77302

    Featuring 5 beds/ 5 baths, and a spacious 3-car garage, this property offers an elevated lifestyle with every detail carefully curated. The expansive living area showcases soaring ceilings, a direct-vent fireplace, and stunning views of the backyard. The chef’s kitchen is equipped with a 48-inch slide-in gas range with double oven, sleek quartz countertops, custom cabinetry, and a walk-in pantry,

    Dez Knotts Next Space Realty

    16011 Bonjour Blvd, Conroe, TX 77302
  • /29

    $590,990

    New Construction
    • 5 Beds
    • 4.5 Baths
    • 3,772 Sq Ft

    Plan 5058 at Evergreen - 60', Conroe, TX 77302

    Grand great room with two-story ceiling, Chef-inspired kitchen with a large center island, Walk-in pantry, Primary & guest bedroom located on first floor, Generously-sized vanity, Large walk-in closet , Oversized laundry room, Centrally located powder bathroom, Oversized game room, Ample sized media room, Grand staircase, Intimate covered outdoor living area

    Shea Homes Builder
    16317 Sheridan River Trail Unit 36480649, Conroe, TX 77302
  • /30

    $535,990

    New Construction $5K PRICE DROP
    • 5 Beds
    • 4.5 - 6 Baths
    • 3,374+ Sq Ft

    Plan 5051 at Wildtree - 60', Montgomery, TX 77316

    Grand great room with two-story ceiling, Extended casual dining room, Chef-inspired kitchen with up to two islands, Walk-in pantry, Large private primary bedroom, Generously-sized vanity, Spacious walk-in closet, Oversized game room, Expansive covered outdoor living area, Interior storage closet, Study with optional French doors, Versatile flex room perfect for a home office, playroom, or gym

    Shea Homes Builder
    4915 Pinestraw Valley Way Unit 38951545, Montgomery, TX 77316
  • /20

    $325,290

    New Construction
    • 5 Beds
    • 3 Baths
    • 2,218 Sq Ft

    Kepler Plan at Royal Pines, Porter, TX 77365

    From the covered porch, you enter into the foyer with immediate access to the two-car garage and two front bedrooms that share a full bath. Continuing down the hallway, you'll find two additional bedrooms—each with a walk-in closet—and another shared bath. As you reach the heart of the home, the space opens into the kitchen, great room, and dining area. A conveniently located laundry room sits

    Starlight Homes Builder
    6018 Birdie Manor Ln Unit 36499681, Porter, TX 77365
  • /5

    $636,900

    New Construction
    • 5 Beds
    • 4.5 Baths
    • 4,016 Sq Ft

    4016W Plan at Walden Creek - 60', Willis, TX 77318

    Elegant two-story design featuring a 20-foot rotunda ceiling. Home office with French doors and formal dining room set at entry. Spacious family room with a 19-foot ceiling and a wall of windows. Kitchen features a large island with built-in seating space, walk-in pantry and a Butler's pantry. Private primary suite boasts a curved wall of windows. Primary bath includes a garden tub, separate

    Perry Homes Builder
    214 Painters Ridge Ct Unit 40698599, Willis, TX 77318
  • /24

    $399,990

    New Construction
    • 5 Beds
    • 3 Baths
    • 2,766 Sq Ft

    Sapphire Plan at Hills of Westlake, Conroe, TX 77304

    Welcome to the Sapphire/2733 floor plan, located in the new Hills of Westlake community! This two-story house spans 2,766 square feet and features five bedrooms, three bathrooms, and a two-car garage. We are excited for this residence to be a lovely home for you and your family! As you enter this home, you are greeted by the brightly lit foyer with vinyl flooring. On one side of the foyer is the

    D.R. Horton Builder
    602 Paisley Harbor Ct Unit 36200108, Conroe, TX 77304
  • /10

    $294,900

    New Construction
    • 5 Beds
    • 2.5 Baths
    • 2,439 Sq Ft

    BRISTOL Plan at Sherwood Glen, Conroe, TX 77306

    The two-story Bristol floor plan is the answer for the home buyer looking for a spacious home to meet their needs. The primary suite is privately situated on the first floor, separate from the secondary bedrooms in the home. The 5th bedroom is also located on the first floor, offering flexibility in how to use the space - if not an additional bedroom, a home office or nursery are some ideas that

    Century Communities Builder
    2230 Sherwood Glen Rd Unit 36582266, Conroe, TX 77306
  • /21

    $694,900

    New Construction $5K PRICE INCREASE
    • 5 Beds
    • 4 Baths
    • 3,593 Sq Ft

    3593W Plan at The Highlands - 60', Porter, TX 77365

    Two-story entry features curved staircase. Formal dining room and home office with French doors frame entry. Two-story family room with a wood mantel fireplace and a wall of windows opens to kitchen and morning area. Kitchen features 5-burner gas cooktop, double wall oven, walk-in pantry, butler's pantry, and island with built-in seating space. First-floor primary suite includes bedroom with

    Perry Homes Builder
    21830 Jedediah River Way Unit 39888285, Porter, TX 77365
  • /43

    $2,650,000

    Open Sun 1PM - 3PM
    • 5 Beds
    • 4.5 Baths
    • 6,349 Sq Ft

    35 N Regent Oak, Spring, TX 77381

    Perfectly positioned in the prestigious enclave of Chancery Place in Cochran’s Crossing, this extraordinary Hallmark custom estate sits on a 3⁄4-acre lot overlooking the renowned Palmer Golf Course. Walls of glass frame stunning views of the resort-style pool, spa, and lush grounds. With over $335K in enhancements, the home features a chef’s kitchen with Sub-Zero & Wolf appliances, opening to

    CHARLOTTE BLOCKER Martha Turner Sotheby's International Realty - The Woodlands

    35 N Regent Oak, Spring, TX 77381
  • /49

    $589,990

    New Construction
    • 5 Beds
    • 4 Baths
    • 3,015 Sq Ft

    141 Peninsula Point Dr, Montgomery, TX 77356

    The Sydney (2,583 Sq. Ft.) is a two-story home with four bedrooms, three bathrooms, and a three-car garage. Features include a dining room, family room, game room, covered patio, and walk-in closets. Optional extended patio, bedroom 6 bathroom 6, media, study, bedroom 5, bathroom 5, bathroom 4, extension at the family room, extension at the owner’s suite, shower seat at owner’s bath, separate tub

    StoneManor Homes Builder
    141 Peninsula Point Dr, Montgomery, TX 77356
  • /21

    $570,900

    New Construction
    • 5 Beds
    • 4 - 4.5 Baths
    • 3,593+ Sq Ft

    3593W Plan at Escondido - 80', Magnolia, TX 77354

    Two-story entry features curved staircase. Formal dining room and home office with French doors frame entry. Two-story family room with a wood mantel fireplace and a wall of windows opens to kitchen and morning area. Kitchen features 5-burner gas cooktop, double wall oven, walk-in pantry, butler's pantry, and island with built-in seating space. First-floor primary suite includes bedroom with

    Perry Homes Builder
    1186 Wandering Brook St Unit 36490453, Magnolia, TX 77354
  • /11

    $723,900

    New Construction
    • 5 Beds
    • 4.5 Baths
    • 4,199 Sq Ft

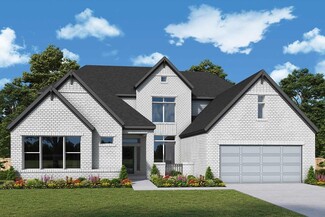
    4199W Plan at Briarley - 70', Montgomery, TX 77316

    The grand entryway unfolds to reveal a sweeping curved staircase. French doors open into a home office, while across the hall, the formal dining room awaits. Step into the two-story family room, which offers a warming fireplace and a wall of windows. The morning area seamlessly connects the living space to the kitchen, which boasts an island with built-in seating, ample counterspace, a walk-in

    Perry Homes Builder
    103 Plott Hound Dr Unit 36445681, Montgomery, TX 77316
  • /46

    $1,950,000

    New Construction
    • 5 Beds
    • 6.5 Baths
    • 6,155 Sq Ft

    23315 Vista de Tres Lagos Dr, Spring, TX 77389

    This exquisite residence is a true masterpiece of design and opulence. Nestled on a desirable cul-de-sac lot within a gated community, the property boasts 5 luxurious bedrooms, each with its own ensuite bath, including a guest suite conveniently located on the first floor. The primary suite is a private retreat and has a spa-like bath. The gym/flex room provides versatile space for fitness or

    Hoora Zaid Keller Williams Realty The Woodlands

    23315 Vista de Tres Lagos Dr, Spring, TX 77389
  • /5

    $624,990

    New Construction
    • 5 - 6 Beds
    • 3 - 4 Baths
    • 4,920 Sq Ft

    Sandpiper Plan at Mostyn Manor Reserve, Magnolia, TX 77354

    5–6 Bedrooms | 3.5–4 Bathrooms | Approx. 4,920 Sq. Ft. | 3-Car GarageThe Sandpiper is a spacious, luxury two-story home designed for flexibility, connection, and comfort. From the welcoming foyer, the layout opens into an impressive great room that flows seamlessly to the casual dining area and chef-inspired kitchen. The kitchen features abundant counter space, a large walk-in pantry, and

    DRB Homes Builder
    40612 Damuth Dr Unit 38644148, Magnolia, TX 77354
  • /17

    $609,990

    New Construction
    • 5 - 6 Beds
    • 4.5 - 7 Baths
    • 4,195 Sq Ft

    Kamay Plan at Colton, Todd Mission, TX 77316

    The Kamay floor plan is a stunning two-story home designed for comfort and flexibility. With five spacious bedrooms and four and a half bathrooms, this layout offers plenty of space for families of all sizes. The open-concept main living area seamlessly connects the kitchen, dining, and great room, making it perfect for entertaining. A private first-floor suite provides a convenient retreat for

    Coventry Homes Builder
    42022 Lajitas Way Unit 36228024, Todd Mission, TX 77316
  • /50

    $585,000

    • 5 Beds
    • 2.5 Baths
    • 3,389 Sq Ft

    30214 Vinebriar Dr, Spring, TX 77386

    Located in the gated community of Legends Ranch, this 5-bedroom, 2.5-bath home offers a well-designed open layout with high ceilings and practical flow for everyday living. The recently renovated kitchen is clean, modern, and functional, complemented by eco-friendly bamboo flooring throughout the main areas. The backyard features a private pool and unobstructed lake views, providing a quiet,

    Elena Tsilina House Hunter Houston, Inc

    30214 Vinebriar Dr, Spring, TX 77386
  • /23

    $406,990

    New Construction
    • 5 Beds
    • 3 Baths
    • 2,430 Sq Ft

    Trenton Plan at The Meadows at Imperial Oaks - 40', Conroe, TX 77385

    The Trenton floor plan is designed for those who crave both space and comfort. This expansive two-story home features five bedrooms and three and a half bathrooms, ensuring ample room for family and guests. The main level seamlessly blends open living areas with private retreats, while the second floor offers additional bedrooms and flexible spaces to suit your lifestyle. A two-car garage

    Coventry Homes Builder
    3009 Hickory Haven Ln Unit 36270177, Conroe, TX 77385
  • /17

    $769,900

    New Construction
    • 5 Beds
    • 4.5 Baths
    • 4,891 Sq Ft

    4891W Plan at Evergreen - 70', Conroe, TX 77302

    Home office with French doors and dining room frame the two-story entry. Two-story family room with wall of windows opens to kitchen and morning area. Kitchen features island with built-in seating space and Butler's pantry. Upstairs media room, game room, secondary bedrooms with a Hollywood bath. Downstairs guest suite with full bath and walk-in closet. Garden tub, separate shower and two walk-in

    Perry Homes Builder
    16309 Sheridan River Trail Unit 36477079, Conroe, TX 77302
  • /50

    $765,000

    $15K PRICE DROP
    • 5 Beds
    • 4.5 Baths
    • 3,419 Sq Ft

    10 Latticeleaf Place, Spring, TX 77382

    Tucked on a quiet cul-de-sac in The Woodlands, this modernized home blends a rare 5-bed, 4.5-bath layout w/ standout outdoor living. You’ll love 2 bedrooms & 2.5 baths down, including the primary suite plus guest suite, study, formal dining, formal living, den, breakfast room, 3 walk-out attic storage areas, 4 walk-in closets & game room up. Bright interiors offer vaulted ceilings, large windows,

    Michelle Eads Redfin Corporation

    10 Latticeleaf Place, Spring, TX 77382
  • /3

    $673,900

    New Construction
    • 5 Beds
    • 4.5 Baths
    • 4,239 Sq Ft

    4239W Plan at Briarley - 70', Montgomery, TX 77316

    Step onto the front porch and be welcomed into the grandeur of the 2-story entryway, framed by French doors that lead to the secluded home office. Adjacent to the office is the dining room. Beyond the rotunda extended entry and the curved staircase, you'll discover the expansive family room with a fireplace and wall of windows. The kitchen features a large island with built-in seating, ample

    Perry Homes Builder
    103 Plott Hound Dr Unit 36490617, Montgomery, TX 77316
  • /24

    $830,000

    New Construction $40K PRICE DROP
    • 5 Beds
    • 4.5 Baths
    • 4,919 Sq Ft

    967 Boykin Way, Montgomery, TX 77316

    967 Boykin Way, Montgomery, TX 77316: Take a self guided tour of this home at your convenience between 7:30 a.m. and 7:30 p.m. Step into the luxury of the Waterside House, The Boston, located on estate homesites in the new community of Briarley in Montgomery, Texas. This home is designed for elevated living with everyday comfort and convenience. Upon entry, a grand foyer with soaring ceilings, an

    David Weekley Homes Builder
    967 Boykin Way, Montgomery, TX 77316
  • /39

    $380,000

    $10K PRICE DROP
    • 5 Beds
    • 3 Baths
    • 2,611 Sq Ft

    20698 Oakhurst Meadows Dr, Porter, TX 77365

    Interested in SAVING MONEY ON YOUR ELECTRIC BILL? SOLAR PANELS on this home mean tremendous ELECTRICITY SAVINGS for you! With FIVE BEDROOMS and THREE Full BATHROOMS, this SPACIOUS home has room for everyone! The floor plan is great for MULTI-GENERATIONAL LIVING with the primary suite and a guest bedroom/bathroom DOWNSTAIRS. A grand entry with SOARING CEILINGS welcomes you inside. OPEN CONCEPT

    Jackie Melchor Compass RE Texas, LLC - Houston

    20698 Oakhurst Meadows Dr, Porter, TX 77365
  • /23

    $440,190

    New Construction
    • 5 Beds
    • 4 Baths
    • 2,787 Sq Ft

    15622 Wandering Maple Way, Conroe, TX 77378

    Ready in July. Pulte welcomes you to the Riverdale plan featuring 5 bedrooms, 4 full bathrooms, and a prime location within walking distance to the community pool and scenic lake trails. Wood-look tile flooring enhances the main living and wet areas, while upgraded carpet adds comfort upstairs and in the bedrooms.The kitchen is thoughtfully designed with a single-basin sink, white cabinetry,

    Jimmy Franklin Pulte Homes

    15622 Wandering Maple Way, Conroe, TX 77378
  • /50

    $325,000

    • 5 Beds
    • 4 Baths
    • 2,776 Sq Ft

    718 Amesbury Rd, Montgomery, TX 77316

    Step into a home that effortlessly blends space, style, and convenience! Nestled in a lively neighborhood with parks, shops, restaurants, and easy access to I-45, this residence makes daily life a breeze. Inside, a bright, open layout is perfect for entertaining, featuring a large dining area and a flowing family space. Upstairs, a versatile loft creates the ideal spot for a home office, media

    Rebecca Hutton Redfin Corporation

    718 Amesbury Rd, Montgomery, TX 77316
  • /27

    $294,990

    New Construction $10K PRICE INCREASE
    • 5 Beds
    • 2.5 Baths
    • 1,986 Sq Ft

    18724 Loom Dr, Montgomery, TX 77306

    New Home for Sale in Conroe, TX – 18724 Loom Drive | The Enclave at Spring BranchThis is where you stop outgrowing your life... and finally step into enough space.Welcome to 18724 Loom Drive in The Enclave at Spring Branch—a move-in ready 5 bedroom, 2.5 bathroom home with nearly 2,000 square feet of living space, designed for families who need more room, more flexibility, and more value.

    Home Creations Builder
    18724 Loom Dr, Montgomery, TX 77306
  • /45

    $2,450,000

    • 6 Beds
    • 4.5 Baths
    • 6,988 Sq Ft

    23943 Lakeview Way, Montgomery, TX 77316

    Luxury, land, and comfort come together on this stunning 6.6-acre estate in the gated community of Perfection Ranch. This home features 6 bedrooms and 4.5 bathrooms with a layout designed for both everyday living and entertaining. The main living areas open to a gourmet kitchen with ample space and storage. The primary suite offers a private retreat with a spa-inspired bathroom featuring an

    Kristie Hernandez Keller Williams Realty Metropolitan

    23943 Lakeview Way, Montgomery, TX 77316
  • /21

    $681,900

    New Construction
    • 5 Beds
    • 4 Baths
    • 3,593 Sq Ft

    3593W Plan at Kresston - 65', Montgomery, TX 77316

    Two-story entry features curved staircase. Formal dining room and home office with French doors frame entry. Two-story family room with a wood mantel fireplace and a wall of windows opens to kitchen and morning area. Kitchen features 5-burner gas cooktop, double wall oven, walk-in pantry, butler's pantry, and island with built-in seating space. First-floor primary suite includes bedroom with

    Perry Homes Builder
    26636 Boots Dr Unit 40512832, Montgomery, TX 77316
  • /31

    $254,990

    New Construction
    • 5 Beds
    • 2.5 Baths
    • 1,892 Sq Ft

    Franklin Plan at Lexington Heights, Willis, TX 77318

    We would love to welcome you to The Franklin, located in our Lexington Heights community! This striking two-story home spans 1,892 square feet and presents five bedrooms, two-and-a-half bathrooms, and a two-car garage. The brightly lit foyer welcomes viewers as they enter the home, its beautiful vinyl floors beckoning guests towards the spacious living and dining area. A powder room and a storage

    D.R. Horton Builder
    12432 Lexington Heights Dr Unit 38793689, Willis, TX 77318
  • /38

    $852,990

    New Construction
    • 5 - 6 Beds
    • 7 - 8 Baths
    • 4,405 Sq Ft

    Plan Ravenna at The Woodlands Hills, Willis, TX 77318

    Introducing the Ravenna plan—a home that truly encompasses all your desires. With five luxurious bedrooms, each featuring its own bathroom, this layout ensures unparallelled comfort and privacy for everyone. The main level boasts a dedicated study and entertainment room, seamlessly connected to an open-concept dining, living, breakfast, and kitchen area that extends to the outdoor living space.

    Highland Homes Builder
    102 Adoration Woods Court St Unit 37685248, Willis, TX 77318
  • /16

    $420,990

    New Construction
    • 5 Beds
    • 3 Baths
    • 2,733 Sq Ft

    Rosemont Plan at East Williams Cove, Conroe, TX 77303

    It is our pleasure to welcome you to the Rosemont Floorplan located in the East Williams Cove community! This is a two-story house that includes five bedrooms, three bathrooms, a game room and a 2-car garage. This house spans 2,733 square feet and will be a lovely home for you! Upon entering the home, you will notice the secondary bedroom and secondary bathroom in the foyer. The secondary bedroom

    D.R. Horton Builder
    16742 E Williams Rd Unit 38396260, Conroe, TX 77303
  • /29

    $456,990

    New Construction
    • 5 Beds
    • 3 - 4 Baths
    • 2,692+ Sq Ft

    Plan 4069 at Woodhavyn - 50', Magnolia, TX 77354

    Grand great room with two-story ceiling, Walk-in pantry, Primary & guest bedroom located on first floor, Separate dual vanities, Oversized walk-in closet , Expertly designed laundry room, Quiet and relaxing game room, Intimate covered outdoor living area, Interior storage closet, Extended entry, Versatile flex room perfect for a home office, playroom, or gym, Spacious kitchen with optional

    Shea Homes Builder
    29914 Amber Brook Dr Unit 36452209, Magnolia, TX 77354
  • /2

    $619,990

    New Construction
    • 5 Beds
    • 4.5 Baths
    • 3,678+ Sq Ft

    Hagan Plan at Artavia - 65' Homesites, Conroe, TX 77302

    Bring your design inspirations to life in The Hagen floor plan by David Weekley Homes. A walk-in closet and serene en suite Owner’s Bath make your Owner’s Retreat a private vacation at the end of each day. Your open-concept living spaces present an distinguished first impression from the front door and offer superb comforts for quiet evenings together. The gourmet kitchen features a practical and

    David Weekley Homes Builder
    17717 Coronation St Unit 36466629, Conroe, TX 77302
  • /19

    Price To Be Determined

    New Construction
    • 5 Beds
    • 3.5 Baths
    • 3,720 Sq Ft

    Brown Plan at Grand Magnolia, Magnolia, TX 77354

    5–6 Bedrooms | 3.5–4 Bathrooms | Approx. 3,720 Sq. Ft.The Brown offers an exceptional blend of elegance, flexibility, and family-friendly design. With its expansive two-story layout and generous living spaces, this home provides the perfect balance between sophistication and everyday comfort.From the foyer, you’re welcomed into a bright, open-concept living area that connects the

    DRB Homes Builder
    0 Grand Magnolia St Unit 40570365, Magnolia, TX 77354
  • /24

    $308,990

    New Construction $1K PRICE INCREASE
    • 5 Beds
    • 4 Baths
    • 2,776 Sq Ft

    Pioneer Plan at Avalon Ridge, Cut and Shoot, TX 77303

    You enter the home through the foyer and are immediately welcomed into the open dining area, kitchen, and family room. A covered patio extends off the family room for outdoor living, and the kitchen offers access to the two-car garage. Just beyond the kitchen, the stairs lead to the second floor and where you’ll find a bedroom and a full bath. Upstairs features a spacious loft connecting three

    Starlight Homes Builder
    15306 Shady Crst Ct Unit 39350203, Cut and Shoot, TX 77303

Showing Results 121 - 160, Page 4 of 18

How to Buy a Home How to Finance a Home How to Sell a Home