1,224

Homes for Sale in Montgomery County TX with 5-Bedrooms

Section Image Section Image
  • /80

    $822,990

    New Construction
    • 5 Beds
    • 8 Baths
    • 4,425 Sq Ft

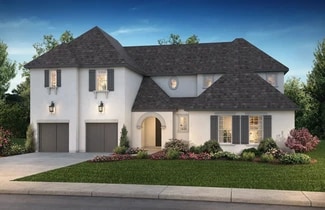
    Plan Varese at Briarley, Montgomery, TX 77356

    Welcome to the exceptional Varese plan–a home thoughtfully designed with you in mind. Boasting five spacious bedrooms, five full bathrooms, and three convenient additional powder rooms, this stunning layout ensures ample space for everyone. The first floor offers a dedicated study at the front, perfect for remote work or quiet reading, alongside an entertainment room for family fun. The

    Highland Homes Builder
    0 Briarley Unit 38789920, Montgomery, TX 77356
  • /3

    $663,900

    New Construction $3K PRICE INCREASE
    • 5 Beds
    • 4 Baths
    • 3,394 Sq Ft

    3394W Plan at The Highlands - 60', Porter, TX 77365

    Home office with French doors and formal dining room set at two-story entry. Family room with a wall of windows. Kitchen features an island with built-in seating space, walk-in pantry and a Butler's pantry. Private primary suite. Primary bath features a garden tub, separate glass-enclosed shower, dual sinks, a linen closet and a walk-in closet. Downstairs guest bedroom. Game room, an adjacent

    Perry Homes Builder
    21830 Jedediah River Way Unit 39888184, Porter, TX 77365
  • /42

    $899,900

    • 5 Beds
    • 3.5 Baths
    • 5,455 Sq Ft

    9115 Bush Buck Ln, Conroe, TX 77303

    Beautifully updated home on 2.48 private acres in Conroe, featuring a like-new addition that adds flexibility and function. This acreage property offers 4–5 bedrooms, 3.5 baths, spacious living and dining areas, and a flexible bonus room. A secondary full kitchen provides an ideal prep kitchen, catering space, or additional entertaining area. Recent updates include NEW FLOORING, 2024 ROOF, WHOLE

    Melanie Miller Redfin Corporation

    9115 Bush Buck Ln, Conroe, TX 77303
  • /28

    $293,990

    New Construction
    • 5 Beds
    • 2.5 Baths
    • 2,252 Sq Ft

    Callahan Plan at Lexington Heights, Willis, TX 77318

    The Callahan floor plan showcases a spacious and versatile two-story layout with 2,252 square feet of thoughtfully designed living space. Featuring 5 bedrooms, 2.5 bathrooms, and a 2-car garage, this home is ideal for families seeking comfort, functionality, and style. The open-concept main floor seamlessly connects the kitchen, dining, and family room, creating the perfect space for entertaining

    D.R. Horton Builder
    12432 Lexington Heights Dr Unit 38263757, Willis, TX 77318
  • /33

    $451,990

    New Construction $1K PRICE INCREASE
    • 6 Beds
    • 4 Baths
    • 3,392 Sq Ft

    Grant Plan at Deer Pines, Conroe, TX 77303

    The Grant is one of our most spacious floorplans, featuring six bedrooms, four bathrooms, a study, gameroom and an optional media room. The open-concept layout includes a large kitchen with optional island, formal dining room and family room with an optional fireplace. The owner’s suite offers a huge walk-in closet and enhanced bathroom option. A second bedroom downstairs is perfect for guests.

    First America Homes Builder
    9921 Polk St Unit 40025645, Conroe, TX 77303
  • /22

    $417,990

    New Construction
    • 5 Beds
    • 3 Baths
    • 2,439 Sq Ft

    Maverick Plan at East Williams Cove, Conroe, TX

    We're delighted to welcome you to the Maverick Plan, located in the East Williams Cove community! This single-story house has three bedrooms, two bathrooms, and a 3-car garage. It spans 2,439 square feet and will be a lovely home for you! Entering this home, you will notice two secondary bedrooms on one side of the foyer, each with access to a secondary bathroom. The secondary bathroom is

    D.R. Horton Builder
    0 E Williams Cove St Unit 37046873, Conroe, TX
  • /17

    $569,990

    New Construction
    • 5 - 6 Beds
    • 3 - 4 Baths
    • 4,130 Sq Ft

    Cornell Plan at Mostyn Manor Reserve, Magnolia, TX 77354

    5–6 Bedrooms | 3.5–4 Bathrooms | Approx. 4,130 Sq. Ft.The Cornell combines open concept living with flexible spaces and elegant design details, making it ideal for families of all sizes. With thoughtful options throughout, this two-story home adapts beautifully to your lifestyle.Step inside through the welcoming foyer and discover a spacious flex room, perfect for a study with the option

    DRB Homes Builder
    40612 Damuth Dr Unit 38644140, Magnolia, TX 77354
  • /19

    Price To Be Determined

    New Construction
    • 5 Beds
    • 3.5 Baths
    • 4,130 Sq Ft

    Cornell Plan at Grand Magnolia, Magnolia, TX 77354

    5–6 Bedrooms | 3.5–4 Bathrooms | Approx. 4,130 Sq. Ft.The Cornell combines open concept living with flexible spaces and elegant design details, making it ideal for families of all sizes. With thoughtful options throughout, this two-story home adapts beautifully to your lifestyle.Step inside through the welcoming foyer and discover a spacious flex room, perfect for a study with the option

    DRB Homes Builder
    0 Grand Magnolia St Unit 40570346, Magnolia, TX 77354
  • /21

    $640,900

    New Construction
    • 5 Beds
    • 4 Baths
    • 3,593 Sq Ft

    3593W Plan at Two Step Farm - 60', Montgomery, TX 77316

    Two-story entry features curved staircase. Formal dining room and home office with French doors frame entry. Two-story family room with a wood mantel fireplace and a wall of windows opens to kitchen and morning area. Kitchen features 5-burner gas cooktop, double wall oven, walk-in pantry, butler's pantry, and island with built-in seating space. First-floor primary suite includes bedroom with

    Perry Homes Builder
    8207 Folks Street St Unit 39888328, Montgomery, TX 77316
  • /14

    $662,995

    New Construction
    • 5 - 6 Beds
    • 4.5 - 5.5 Baths
    • 3,534 Sq Ft

    Lansing Plan at Woodson's Reserve - Sycamore Collection, Spring, TX 77386

    The Lansing leaves an impression at every turn, from its expansive two-story foyer with elegant circular staircase to its grand two-story great room with desirable covered patio beyond. A secluded home office and private bedroom suite are set at the front of the home. Beyond the entry the home opens to the great room and well-designed kitchen overlooking a bright casual dining area, and large

    Toll Brothers, Inc. Builder
    4675 Bridgewood Dr Unit 36359536, Spring, TX 77386
  • /4

    $699,900

    New Construction
    • 5 Beds
    • 7 Baths
    • 4,320 Sq Ft

    4320W Plan at Briarley - 70', Montgomery, TX 77316

    Step onto the porch and enter the extended entryway adorned with coffered ceilings. Open the French doors and find yourself in the home office, flooded with natural light through the large windows. Down the hallway, the open family room awaits, featuring a fireplace and wall of windows. Adjacent to the family room, the morning area seamlessly transitions into the kitchen, boasting ample counter

    Perry Homes Builder
    103 Plott Hound Dr Unit 36481811, Montgomery, TX 77316
  • /26

    $429,990

    New Construction
    • 5 Beds
    • 3 Baths
    • 2,767 Sq Ft

    Sapphire Plan at Silverthorne, Conroe, TX 77303

    We welcome you to the Sapphire/2733 floor plan, located in our new Silverthorne community! This two-story house spans 2,766 square feet and features five bedrooms, three bathrooms, and a three-car garage. We are excited for this residence to be a lovely home for you and your family! As you enter this home, you are greeted by the brightly lit foyer with vinyl flooring. On one side of the foyer is

    D.R. Horton Builder
    4212 Marigold Meadows Ct Unit 36200316, Conroe, TX 77303
  • /29

    $545,990

    New Construction
    • 5 Beds
    • 4.5 Baths
    • 3,374+ Sq Ft

    Plan 5051 at Woodhavyn - 60', Magnolia, TX 77354

    Grand great room with two-story ceiling, Extended casual dining room, Chef-inspired kitchen with up to two islands, Walk-in pantry, Large private primary bedroom, Generously-sized vanity, Spacious walk-in closet, Oversized game room, Expansive covered outdoor living area, Interior storage closet, Study with optional French doors, Versatile flex room perfect for a home office, playroom, or gym

    Shea Homes Builder
    29914 Amber Brook Dr Unit 36462839, Magnolia, TX 77354
  • /50

    $2,850,000

    • 5 Beds
    • 5.5 Baths
    • 6,650 Sq Ft

    7226 Morningbrook Dr, Montgomery, TX 77316

    Nestled in the growing Montgomery corridor near Magnolia, this English country-inspired estate offers refined acreage living on a picturesque, private lot. Thoughtfully designed with elevated finishes, the home features designer-selected Farrow & Ball paint, bespoke details, and expansive living spaces ideal for both everyday living and entertaining. A spacious study and flexible interiors

    Ruth Carruthers Compass RE Texas, LLC - Houston

    7226 Morningbrook Dr, Montgomery, TX 77316
  • /29

    $644,990

    New Construction
    • 5 - 6 Beds
    • 4.5 - 6.5 Baths
    • 3,744+ Sq Ft

    Salado Plan at The Oaks On 6th Street - The Oaks on 6th Street, Magnolia, TX 77355

    As you arrive, a stately elevation and charming curb appeal set the tone for what's to come. Enter through the welcoming covered porch into a spacious foyer that leaves a lasting first impression. To the right, a bright den or optional study awaits, perfect for a home office or cozy reading nook. Across the hall, a sizable secondary bedroom with its own en-suite bathroom and walk-in closet

    M/I Homes Builder
    419 6th St Unit 36148177, Magnolia, TX 77355
  • /29

    $621,990

    New Construction
    • 5 - 6 Beds
    • 4.5 - 6.5 Baths
    • 3,744+ Sq Ft

    Salado X Plan at Lone Star Landing - 50' Premier Smart Series, Montgomery, TX 77316

    As you arrive, a stately elevation and charming curb appeal set the tone for what's to come. Enter through the welcoming covered porch into a spacious foyer that leaves a lasting first impression. To the right, a bright den or optional study awaits, perfect for a home office or cozy reading nook. Across the hall, a sizable secondary bedroom with its own en-suite bathroom and walk-in closet

    M/I Homes Builder
    9912 Cavelier Canyon Ct Unit 38520224, Montgomery, TX 77316
  • /13

    $405,990

    New Construction
    • 5 Beds
    • 3 Baths
    • 2,608 Sq Ft

    Irving Plan at East Williams Cove, Conroe, TX

    We are so excited to welcome you to our Irving floor plan located in the East Williams Cove community! This is a one-story house spans 2,608 square feet and features five bedrooms, three bathrooms, a private study and a three-car garage. As you enter this home, you will notice three bedrooms aligned in an L shape around one of the secondary bathrooms. Each of these bedrooms have carpet while the

    D.R. Horton Builder
    0 E Williams Cove St Unit 37046890, Conroe, TX
  • /19

    $524,990

    New Construction
    • 5 - 6 Beds
    • 3 - 4 Baths
    • 3,720 Sq Ft

    Brown Plan at Mostyn Manor Reserve, Magnolia, TX 77354

    5–6 Bedrooms | 3.5–4 Bathrooms | Approx. 3,720 Sq. Ft.The Brown offers an exceptional blend of elegance, flexibility, and family-friendly design. With its expansive two-story layout and generous living spaces, this home provides the perfect balance between sophistication and everyday comfort.From the foyer, you’re welcomed into a bright, open-concept living area that connects the

    DRB Homes Builder
    40612 Damuth Dr Unit 38644146, Magnolia, TX 77354
  • /2

    $885,000

    New Construction
    • 5 - 6 Beds
    • 4.5 - 5.5 Baths
    • 4,626 Sq Ft

    BRIARGATE Plan at The Highlands - 75', Porter, TX 77365

    Drees Homes Builder
    0 Highlands Pkwy Unit 37232283, Porter, TX 77365
  • /17

    $285,990

    New Construction
    • 5 Beds
    • 3 Baths
    • 2,740 Sq Ft

    Meyerson Plan at Cielo, Conroe, TX 77303

    5 Bedrooms | 3 Bathrooms | Approx. 2,740 Sq. Ft.From the welcoming foyer, the home opens into a bright central living space where the kitchen, casual dining area, and great room connect seamlessly. The kitchen features a center island, generous counter space, and a walk-in pantry, all positioned for easy flow into the main living areas. Just off the great room is a covered patio, which can be

    DRB Homes Builder
    10606 Flight Deck Ct Unit 38254334, Conroe, TX 77303
  • /21

    $721,900

    New Construction
    • 5 Beds
    • 4 Baths
    • 3,593 Sq Ft

    3593W Plan at The Highlands - 65', Porter, TX 77365

    Two-story entry features curved staircase. Formal dining room and home office with French doors frame entry. Two-story family room with a wood mantel fireplace and a wall of windows opens to kitchen and morning area. Kitchen features 5-burner gas cooktop, double wall oven, walk-in pantry, butler's pantry, and island with built-in seating space. First-floor primary suite includes bedroom with

    Perry Homes Builder
    21715 Grayson Highlands Way Unit 36491756, Porter, TX 77365
  • /10

    $284,990

    New Construction
    • 5 Beds
    • 2.5 Baths
    • 2,439 Sq Ft

    BRISTOL Plan at Crockett Meadows, Conroe, TX 77306

    The two-story Bristol floor plan is the answer for the home buyer looking for a spacious home to meet their needs. The primary suite is privately situated on the first floor, separate from the secondary bedrooms in the home. The 5th bedroom is also located on the first floor, offering flexibility in how to use the space - if not an additional bedroom, a home office or nursery are some ideas that

    Century Communities Builder
    10827 Red Flagstone Dr Unit 36582054, Conroe, TX 77306
  • /15

    $375,990

    New Construction
    • 5 Beds
    • 3 Baths
    • 2,733 Sq Ft

    Rosemont Plan at Silverthorne, Conroe, TX 77303

    Welcome to the Rosemont plan, located in Silverthorne! This is a two-story house that includes five bedrooms, three bathrooms, a game room and a two-car garage. This house spans 2,716 square feet and will be a lovely home for you! Upon entering the home, you will notice the secondary bedroom and secondary bathroom in the foyer. The secondary bedroom has carpet flooring and two large windows,

    D.R. Horton Builder
    4212 Marigold Meadows Ct Unit 36200326, Conroe, TX 77303
  • /3

    $667,900

    New Construction
    • 5 Beds
    • 4 Baths
    • 3,397 Sq Ft

    3397W Plan at The Highlands - 60', Porter, TX 77365

    Home office and media room both with French doors frame the two-story entryway. A private guest suite is off of the main hallway and features a full bathroom. The family room and dining area connect for an open concept living space. The kitchen features an island with built-in seating and a walk-in pantry. The primary bedroom boasts three large windows. The primary bathroom has dual vanities, a

    Perry Homes Builder
    21830 Jedediah River Way Unit 39888339, Porter, TX 77365
  • /81

    $857,990

    New Construction
    • 5 - 6 Beds
    • 8 - 9 Baths
    • 4,425 Sq Ft

    Plan Varese at The Woodlands Hills, Willis, TX 77318

    Welcome to the exceptional Varese plan–a home thoughtfully designed with you in mind. Boasting five spacious bedrooms, five full bathrooms, and three convenient additional powder rooms, this stunning layout ensures ample space for everyone. The first floor offers a dedicated study at the front, perfect for remote work or quiet reading, alongside an entertainment room for family fun. The

    Highland Homes Builder
    102 Adoration Woods Court St Unit 37685259, Willis, TX 77318
  • /2

    $693,900

    New Construction
    • 5 Beds
    • 4.5 Baths
    • 4,098 Sq Ft

    4098P Plan at Audubon Park 70', Magnolia, TX 77354

    Two-story entry with 19-foot ceiling. Home office, formal dining room and a circular staircase frame the entry. Two-story family room with a wall of windows and a corner fireplace. Island kitchen with built-in seating space features a butler's pantry that extends to the walk-in pantry and formal dining room. Primary suite offers a generous bedroom with a bowed wall of windows, French doors that

    Perry Homes Builder
    15674 Audubon Park Dr Unit 36484946, Magnolia, TX 77354
  • /27

    $289,990

    New Construction
    • 5 Beds
    • 2.5 Baths
    • 1,986 Sq Ft

    25799 John Wayne Ct, Splendora, TX 77372

    New Home for Sale in Splendora, TX – 25799 John Wayne Court | Hill & Dale RanchThis is where you stop compromising... and finally get the space you've been wanting.Welcome to 25799 John Wayne Court in Hill & Dale Ranch, a move-in ready 5 bedroom, 2.5 bathroom home with nearly 2,000 square feet of living space, designed for growing families, flexibility, and real life. Featuring the

    Home Creations Builder
    25799 John Wayne Ct, Splendora, TX 77372
  • /13

    $622,900

    New Construction
    • 5 Beds
    • 4.5 Baths
    • 3,797 Sq Ft

    3797W Plan at Walden Creek - 60', Willis, TX 77318

    Large porch area leads to a two-story rotunda entry with a 19-foot ceiling. Home office with French doors. Guest suite with a full bath and a large closet. Kitchen features an island with built-in seating space, lots of counter space and a large walk-in pantry. Two-story dining area leads to the open family room with a wall of windows. Secluded primary suite with a curved wall of windows. Double

    Perry Homes Builder
    214 Painters Ridge Ct Unit 40698614, Willis, TX 77318
  • /18

    $466,590

    New Construction
    • 5 Beds
    • 5 Baths
    • 2,781 Sq Ft

    21110 Aspen Adela, Magnolia, TX 77355

    Brand-new floorplan offering modern open-concept living with soaring 2-story ceilings from the moment you walk in the front door and all the way out to the large covered back patio, stacked windows that flood the home with natural light. The covered back patio with built-in BBQ nook is perfect for a grill. Inside, a large kitchen with custom cabinetry, Frigidaire Gallery series appliances, 5

    Dina Verteramo Highland Homes Realty

    21110 Aspen Adela, Magnolia, TX 77355
  • /4

    $777,900

    New Construction
    • 5 Beds
    • 4.5 Baths
    • 4,320 Sq Ft

    4320W Plan at Evergreen - 70', Conroe, TX 77302

    Step onto the porch and enter the extended entryway adorned with coffered ceilings. Open the French doors and find yourself in the home office, flooded with natural light through the large windows. Down the hallway, the open family room awaits, featuring a fireplace and wall of windows. Adjacent to the family room, the morning area seamlessly transitions into the kitchen, boasting ample counter

    Perry Homes Builder
    16309 Sheridan River Trail Unit 36472114, Conroe, TX 77302
  • /28

    $672,990

    New Construction
    • 5 Beds
    • 4.5 Baths
    • 4,057+ Sq Ft

    Plan 6050 at Evergreen - 70', Conroe, TX 77302

    Elegant curved staircase, Inviting covered front porch, Oversized game room, Spacious kitchen with oversized island, Dual primary walk-in closets , Study with optional French doors, Oversized laundry room, Dramatic entry, Ample sized optional media room, Generously-sized vanity in primary bathroom, Primary and guest bedroom located on the first floor, Open concept great room, casual dining, &

    Shea Homes Builder
    16313 Sheridan River Trail Unit 36460599, Conroe, TX 77302
  • /3

    $586,900

    New Construction
    • 5 Beds
    • 4 Baths
    • 3,394 Sq Ft

    3394W Plan at Walden Creek - 60', Willis, TX 77318

    Home office with French doors and formal dining room set at two-story entry. Family room with a wall of windows. Kitchen features an island with built-in seating space, walk-in pantry and a Butler's pantry. Private primary suite. Primary bath features a garden tub, separate glass-enclosed shower, dual sinks, a linen closet and a walk-in closet. Downstairs guest bedroom. Game room, an adjacent

    Perry Homes Builder
    214 Painters Ridge Ct Unit 40698633, Willis, TX 77318
  • /39

    $690,990

    New Construction
    • 5 Beds
    • 4 - 4.5 Baths
    • 3,524 Sq Ft

    Plan 208 at The Woodlands Hills, Willis, TX 77318

    The bright entry of the 208 plan is offset by a secondary bedroom and study. Under the Juliet balcony and past the open but dedicated dining room lies the family, kitchen and breakfast areas. A secluded master is in back and 3 more bedrooms plus play and game rooms upstairs. Options include an entertainment room, expanded bedrooms, and an extended master. Create an outdoor escape with an expanded

    Highland Homes Builder
    102 Adoration Woods Court St Unit 37685256, Willis, TX 77318
  • /13

    $634,990

    New Construction
    • 5 Beds
    • 4.5 Baths
    • 4,201 Sq Ft

    1716 Howler Way, Todd Mission, TX 77316

    Welcome to 1716 Howler Way! This stunning home offers 5 spacious bedrooms, 4.5 bathrooms, and a 3-car garage. At the heart of the home is a large, beautifully appointed kitchen that opens to a formal dining room—ideal for entertaining. A butler’s pantry provides extra storage and prep space. Sliding glass doors lead to a generous patio and a private backyard with no rear neighbors. Inside, you’ll

    Coventry Homes Builder
    1716 Howler Way, Todd Mission, TX 77316
  • /21

    $623,900

    New Construction
    • 5 Beds
    • 4 Baths
    • 3,593 Sq Ft

    3593W Plan at The Woodlands Hills - 60', Willis, TX 77318

    Two-story entry features curved staircase. Formal dining room and home office with French doors frame entry. Two-story family room with a wood mantel fireplace and a wall of windows opens to kitchen and morning area. Kitchen features 5-burner gas cooktop, double wall oven, walk-in pantry, butler's pantry, and island with built-in seating space. First-floor primary suite includes bedroom with

    Perry Homes Builder
    214 Painters Ridge Ct Unit 36455184, Willis, TX 77318
  • /31

    $606,990

    New Construction
    • 5 - 6 Beds
    • 4.5 - 6.5 Baths
    • 3,744 Sq Ft

    Salado Plan at Lone Star Landing - 50' Premier Smart Series, Montgomery, TX 77316

    As you arrive, a stately elevation and charming curb appeal set the tone for what's to come. Enter through the welcoming covered porch into a spacious foyer that leaves a lasting first impression. To the right, a bright den or optional study awaits, perfect for a home office or cozy reading nook. Across the hall, a sizable secondary bedroom with its own en-suite bathroom and walk-in closet

    M/I Homes Builder
    9912 Cavelier Canyon Ct Unit 36464900, Montgomery, TX 77316
  • /39

    $317,990

    New Construction
    • 5 Beds
    • 3.5 Baths
    • 2,656 Sq Ft

    Hamilton Plan at Splendora Fields, Splendora, TX 77372

    The Hamilton is a gorgeous floorplan boasting five bedrooms and three-and-a-half bathrooms with a study and a sixth bedroom option. As you step inside, you'll be greeted by a grand foyer, followed by the study and a convenient powder bath. The spacious living area offers plenty of room for relaxation and entertainment. The well-appointed kitchen and adjacent breakfast area provide a perfect space

    First America Homes Builder
    15949 Cy Young Ct Unit 36878935, Splendora, TX 77372
  • /26

    $735,900

    New Construction
    • 5 Beds
    • 4.5 Baths
    • 4,098 Sq Ft

    4098W Plan at Evergreen - 70', Conroe, TX 77302

    Two-story entry highlights curved staircase. Home office and formal dining room frame entry. Kitchen and morning area open to two-story family room with corner fireplace and wall of windows. Kitchen features walk-in pantry, Butler's pantry and generous island with built-in seating space. First-floor primary suite includes bedroom with curved of wall of windows. Dual vanities, garden tub, separate

    Perry Homes Builder
    16309 Sheridan River Trail Unit 36476448, Conroe, TX 77302
  • /3

    $545,900

    New Construction
    • 5 Beds
    • 4 Baths
    • 3,394 Sq Ft

    3394W Plan at Escondido - 80', Magnolia, TX 77354

    Home office with French doors and formal dining room set at two-story entry. Family room with a wall of windows. Kitchen features an island with built-in seating space, walk-in pantry and a Butler's pantry. Private primary suite. Primary bath features a garden tub, separate glass-enclosed shower, dual sinks, a linen closet and a walk-in closet. Downstairs guest bedroom. Game room, an adjacent

    Perry Homes Builder
    1186 Wandering Brook St Unit 36492910, Magnolia, TX 77354
  • /6

    $533,995

    New Construction $20K PRICE DROP
    • 5 - 6 Beds
    • 4.5 - 5.5 Baths
    • 3,535 Sq Ft

    Lansing Plan at Wildtree, Montgomery, TX 77316

    The Lansing leaves an impression at every turn, from its expansive two-story foyer with elegant circular staircase to its grand two-story great room with desirable covered patio beyond. A secluded home office and private bedroom suite are set at the front of the home. Beyond the entry the home opens to the great room and well-designed kitchen overlooking a bright casual dining area, and large

    Toll Brothers, Inc. Builder
    0 Wildtree Dr Unit 39307516, Montgomery, TX 77316

Showing Results 161 - 200, Page 5 of 18

How to Buy a Home How to Finance a Home How to Sell a Home