1,225

Homes for Sale in Montgomery County TX with 5-Bedrooms

Section Image Section Image
  • /2

    $619,990

    New Construction
    • 5 Beds
    • 4.5 Baths
    • 3,678+ Sq Ft

    Hagan Plan at Artavia - 65' Homesites, Conroe, TX 77302

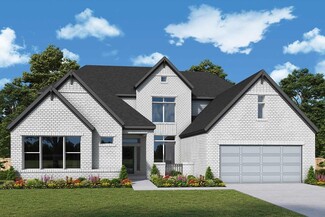
    Bring your design inspirations to life in The Hagen floor plan by David Weekley Homes. A walk-in closet and serene en suite Owner’s Bath make your Owner’s Retreat a private vacation at the end of each day. Your open-concept living spaces present an distinguished first impression from the front door and offer superb comforts for quiet evenings together. The gourmet kitchen features a practical and

    David Weekley Homes Builder
    17717 Coronation St Unit 36466629, Conroe, TX 77302
  • /19

    Price To Be Determined

    New Construction
    • 5 Beds
    • 3.5 Baths
    • 3,720 Sq Ft

    Brown Plan at Grand Magnolia, Magnolia, TX 77354

    5–6 Bedrooms | 3.5–4 Bathrooms | Approx. 3,720 Sq. Ft.The Brown offers an exceptional blend of elegance, flexibility, and family-friendly design. With its expansive two-story layout and generous living spaces, this home provides the perfect balance between sophistication and everyday comfort.From the foyer, you’re welcomed into a bright, open-concept living area that connects the

    DRB Homes Builder
    0 Grand Magnolia St Unit 40570365, Magnolia, TX 77354
  • /24

    $308,990

    New Construction $1K PRICE INCREASE
    • 5 Beds
    • 4 Baths
    • 2,776 Sq Ft

    Pioneer Plan at Avalon Ridge, Cut and Shoot, TX 77303

    You enter the home through the foyer and are immediately welcomed into the open dining area, kitchen, and family room. A covered patio extends off the family room for outdoor living, and the kitchen offers access to the two-car garage. Just beyond the kitchen, the stairs lead to the second floor and where you’ll find a bedroom and a full bath. Upstairs features a spacious loft connecting three

    Starlight Homes Builder
    15306 Shady Crst Ct Unit 39350203, Cut and Shoot, TX 77303
  • /4

    $634,900

    New Construction
    • 5 Beds
    • 4.5 Baths
    • 3,800 Sq Ft

    3800W Plan at Walden Creek - 60', Willis, TX 77318


    Front porch opens into a grand entryway embraced by a private home office with French doors, a formal dining room, and a spiral staircase. A guest suite is off the main entrance and features a full bathroom and walk-in closet. The two-story family room boasts a 19-foot ceiling and wall of windows. The kitchen hosts a morning area, an island with built-in seating, walk-in pantry, butler's pantry

    Perry Homes Builder
    214 Painters Ridge Ct Unit 40698632, Willis, TX 77318
  • /15

    $560,990

    New Construction
    • 5 Beds
    • 4.5 Baths
    • 3,374 Sq Ft

    Plan 5051 at Evergreen - 60', Conroe, TX 77302

    Grand great room with two-story ceiling, Extended casual dining room, Chef-inspired kitchen with up to two islands, Walk-in pantry, Large private primary bedroom, Generously-sized vanity, Spacious walk-in closet, Oversized game room, Expansive covered outdoor living area, Interior storage closet, Study with optional French doors, Versatile flex room perfect for a home office, playroom, or gym

    Shea Homes Builder
    16317 Sheridan River Trail Unit 36477093, Conroe, TX 77302
  • /5

    $661,900

    New Construction
    • 5 Beds
    • 4.5 Baths
    • 4,016 Sq Ft

    4016W Plan at Two Step Farm - 60', Montgomery, TX 77316

    Elegant two-story design featuring a 20-foot rotunda ceiling. Home office with French doors and formal dining room set at entry. Spacious family room with a 19-foot ceiling and a wall of windows. Kitchen features a large island with built-in seating space, walk-in pantry and a Butler's pantry. Private primary suite boasts a curved wall of windows. Primary bath includes a garden tub, separate

    Perry Homes Builder
    8207 Folks Street St Unit 39888333, Montgomery, TX 77316
  • /3

    $692,900

    New Construction
    • 5 Beds
    • 4 Baths
    • 3,394 Sq Ft

    3394W Plan at The Highlands - 65', Porter, TX 77365

    Home office with French doors and formal dining room set at two-story entry. Family room with a wall of windows. Kitchen features an island with built-in seating space, walk-in pantry and a Butler's pantry. Private primary suite. Primary bath features a garden tub, separate glass-enclosed shower, dual sinks, a linen closet and a walk-in closet. Downstairs guest bedroom. Game room, an adjacent

    Perry Homes Builder
    21715 Grayson Highlands Way Unit 36489791, Porter, TX 77365
  • /36

    $274,990

    New Construction
    • 5 Beds
    • 2.5 Baths
    • 1,892 Sq Ft

    Franklin Plan at Mill Creek, Magnolia, TX 77354

    We would love to welcome you to The Franklin, located in our Mill Creek community! This striking two-story home spans 1,892 square feet and presents five bedrooms, two-and-a-half bathrooms, and a two-car garage. The brightly lit foyer welcomes viewers as they enter the home, its beautiful vinyl floors beckoning guests towards the spacious living and dining area. A powder room and a storage closet

    D.R. Horton Builder
    14706 Clover Summit Ct Unit 36200126, Magnolia, TX 77354
  • /20

    $767,990

    New Construction $7K PRICE DROP
    • 5 Beds
    • 4.5 Baths
    • 3,907 Sq Ft

    419 6th St, Magnolia, TX 77355

    LOW TAX RATE OF 1.86% - NO MUD. HUGE HOMESITE – APROX 350’ DEEP! NO BACK NEIGHBORS! Introducing the Salado plan! This 3,907-square-foot home sits on a half-acre and has 5 bedrooms and 4.5 baths. As you enter through the open foyer, you see a bedroom and a study. The home's design is an open-concept dining room, kitchen, breakfast area, and family room, with a fireplace and ceilings opening to the

    Heather Chavana M/I Homes

    419 6th St, Magnolia, TX 77355
  • /50

    $710,000

    Open Sun 1PM - 3PM
    • 5 Beds
    • 4.5 Baths
    • 4,775 Sq Ft

    19509 Desna Dr, Porter, TX 77365

    Commanding 1.1-acre canal-front living in The Riverwalk—where fresh updates, grand spaces & rare outdoor freedom come together in unforgettable fashion! BRAND NEW 9/2025 updates include fresh kitchen cabinet paint that makes the space shine, full interior paint, remodeled baths, new back door & serviced HVAC. Tucked on a private lot backing to a canal w/ boat dock, this expansive home offers

    Mary Taormina Redfin Corporation

    19509 Desna Dr, Porter, TX 77365
  • /49

    $1,695,000

    • 5 Beds
    • 4.5 Baths
    • 4,684 Sq Ft

    319 S Opulent Dr, Montgomery, TX 77316

    Located on a quiet cul-de-sac in Noble Greens of Woodforest, this 2-story home offers 5 bedrooms and 4.5 baths, with the primary suite and guest bedroom downstairs. Designed for both comfort and entertaining, the open floorplan includes a spacious family room with gas fireplace, formal dining, private home office, and a downstairs home theater. Upstairs features 3 bedrooms and a large playroom.

    David White Ward Kellner Properties Bovina

    319 S Opulent Dr, Montgomery, TX 77316
  • /28

    $599,900

    New Construction Open Sat 10AM - 7PM $99K PRICE DROP
    • 5 Beds
    • 4.5 Baths
    • 3,619 Sq Ft

    619 Gunner Dr, Montgomery, TX 77316

    Home office with French doors set at two-story entry. Formal dining room opens to curved staircase. Kitchen and morning area open to two-story family room. Kitchen features generous island with built-in seating space, double wall oven, and 5-burner gas cooktop. Family room features a wood mantel fireplace and wall of windows. Primary bedroom features 12-foot ceiling. Primary bath includes dual

    Lee Jones Perry Homes Realty, LLC

    619 Gunner Dr, Montgomery, TX 77316
  • /24

    $565,990

    New Construction $5K PRICE INCREASE
    • 5 Beds
    • 4.5 Baths
    • 3,772 Sq Ft

    Plan 5058 at Wildtree - 60', Montgomery, TX 77316

    Grand great room with two-story ceiling, Chef-inspired kitchen with a large center island, Walk-in pantry, Primary & guest bedroom located on first floor, Generously-sized vanity, Large walk-in closet, Oversized laundry room, Centrally located powder bathroom, Oversized game room, Ample sized media room, Grand staircase, Intimate covered outdoor living area

    Shea Homes Builder
    4915 Pinestraw Valley Way Unit 38951551, Montgomery, TX 77316
  • /22

    $525,990

    New Construction
    • 5 Beds
    • 3.5 Baths
    • 3,415 Sq Ft

    Sonoma Plan at Silverthorne, Conroe, TX 77303

    Welcome to the Sonoma/3528-plan, located in our Silverthorne community! This is a two-story story house that includes five bedrooms, three-and-a-half bathrooms, a private study, a game room, and a two-car garage. This house spans 3,415 square feet and will be a lovely home for you and your family! Upon entering this home, you are welcomed by the brightly lit foyer with vinyl flooring. Branching

    D.R. Horton Builder
    4212 Marigold Meadows Ct Unit 36200319, Conroe, TX 77303
  • /13

    $602,900

    New Construction
    • 5 Beds
    • 4.5 Baths
    • 3,797 Sq Ft

    3797W Plan at Briarley - 60', Montgomery, TX 77316

    Large porch area leads to a two-story rotunda entry with a 19-foot ceiling. Home office with French doors. Guest suite with a full bath and a large closet. Kitchen features an island with built-in seating space, lots of counter space and a large walk-in pantry. Two-story dining area leads to the open family room with a wall of windows. Secluded primary suite with a curved wall of windows. Double

    Perry Homes Builder
    103 Plott Hound Dr Unit 36475010, Montgomery, TX 77316
  • /29

    $575,990

    New Construction
    • 5 Beds
    • 4.5 Baths
    • 3,772+ Sq Ft

    Plan 5058 at Woodhavyn - 60', Magnolia, TX 77354

    Grand great room with two-story ceiling, Chef-inspired kitchen with a large center island, Walk-in pantry, Primary & guest bedroom located on first floor, Generously-sized vanity, Large walk-in closet , Oversized laundry room, Centrally located powder bathroom, Oversized game room, Ample sized media room, Grand staircase, Intimate covered outdoor living area

    Shea Homes Builder
    29914 Amber Brook Dr Unit 36448130, Magnolia, TX 77354
  • /6

    $556,995

    New Construction
    • 5 Beds
    • 4.5 Baths
    • 3,534 Sq Ft

    Lansing Plan at Woodhavyn, Magnolia, TX 77354

    The Lansing leaves an impression at every turn, from its expansive two-story foyer with elegant circular staircase to its grand two-story great room with desirable covered patio beyond. A secluded home office and private bedroom suite are set at the front of the home. Beyond the entry the home opens to the great room and well-designed kitchen overlooking a bright casual dining area, and large

    Toll Brothers, Inc. Builder
    29914 Amber Brook Dr Unit 37023497, Magnolia, TX 77354
  • /17

    $420,990

    New Construction
    • 5 Beds
    • 3 Baths
    • 2,608 Sq Ft

    Irving Plan at Williams Reserve East, Conroe, TX 77303

    We are so excited to welcome you to our Irving/X50I floor plan located in the Williams Reserve East community! This is a one-story house spans 2,608 square feet and features five bedrooms, three bathrooms, a private study and a three-car garage. As you enter this home, you will notice three bedrooms aligned in an L shape around one of the secondary bathrooms. Each of these bedrooms have carpet

    D.R. Horton Builder
    11107 Williams Reserve Dr Unit 36200356, Conroe, TX 77303
  • /50

    $3,999,999

    • 5 Beds
    • 4 Baths
    • 3,345 Sq Ft

    23981 Old Dobbin Plantersville Rd, Montgomery, TX 77316

    Set on 19.39 acres inside Montgomery County’s Perfection Ranch, 23981 Old Dobbin Plantersville Road is an extraordinary equestrian retreat created for horses, hospitality, and legacy living. The centerpiece is a cathedral-like barn with vaulted timber ceilings, oversized stalls designed for comfort, individual paddocks, spray foam insulation, elevator access, a 5-car garage, whole-home generator,

    Hardy Pollard Nan & Company Properties - Corporate Office (Heights)

    23981 Old Dobbin Plantersville Rd, Montgomery, TX 77316
  • /50

    $1,499,000

    New Construction Open Sun 1PM - 4PM $80K PRICE DROP
    • 5 Beds
    • 4.5 Baths
    • 4,589 Sq Ft

    7741 Dog Wood Acres Dr, Montgomery, TX 77316

    Nestled on 2.3+ wooded acres with private access to one of High Meadow Estate's water features and a low 1.58% tax rate, there's something for everyone to love- even your furry family members! While they might run straight for the water to chase ducks or play fetch, you'll find thoughtful spaces throughout: A private In-law Suite connected to the main residence by an expansive Outdoor Living area

    Beverly Bradley Weekley Properties Beverly Bradley

    7741 Dog Wood Acres Dr, Montgomery, TX 77316
  • /25

    $423,990

    New Construction
    • 5 Beds
    • 3 Baths
    • 2,430 Sq Ft

    Trenton Plan at Two Step Farm - 40' Homesites, Montgomery, TX 77316

    The Trenton floor plan is designed for those who crave both space and comfort. This expansive two-story home features five bedrooms and three and a half bathrooms, ensuring ample room for family and guests. The main level seamlessly blends open living areas with private retreats, while the second floor offers additional bedrooms and flexible spaces to suit your lifestyle. A two-car garage

    Coventry Homes Builder
    Two Step Farm Unit 37421927, Montgomery, TX 77316
  • /27

    $461,990

    New Construction
    • 5 Beds
    • 3 Baths
    • 2,697 Sq Ft

    Plan 4069 at Evergreen - 50', Conroe, TX 77302

    Grand great room with two-story ceiling, Walk-in pantry, Primary & guest bedroom located on first floor, Separate dual vanities, Oversized walk-in closet , Expertly designed laundry room, Quiet and relaxing game room, Intimate covered outdoor living area, Interior storage closet, Extended entry, Versatile flex room perfect for a home office, playroom, or gym, Spacious kitchen with optional

    Shea Homes Builder
    16335 Sheridan River Trail Unit 36477566, Conroe, TX 77302
  • /4

    $651,900

    New Construction
    • 5 Beds
    • 4.5 Baths
    • 3,917 Sq Ft

    3917W Plan at Briarley - 70', Montgomery, TX 77316

    Two-story entry framed by home office with French door entry, formal dining room and a grand circular staircase. Formal dining room leads past the butler's pantry to the kitchen area. Spacious two-story family room with 19-foot ceiling, fireplace and a wall of windows. Island kitchen with built-in seating space and walk-in pantry opens to morning area. Generous primary bedroom with a wall of

    Perry Homes Builder
    103 Plott Hound Dr Unit 36447620, Montgomery, TX 77316
  • /18

    $614,990

    New Construction
    • 5 Beds
    • 4.5 Baths
    • 4,155 Sq Ft

    Kamay Plan at The Meadows at Imperial Oaks - 60', Conroe, TX 77385

    The Kamay floor plan is a stunning two-story home designed for comfort and flexibility. With five spacious bedrooms and four and a half bathrooms, this layout offers plenty of space for families of all sizes. The open-concept main living area seamlessly connects the kitchen, dining, and great room, making it perfect for entertaining. A private first-floor suite provides a convenient retreat for

    Coventry Homes Builder
    3025 Hickory Haven Ln Unit 36270168, Conroe, TX 77385
  • /35

    $835,990

    New Construction
    • 5 Beds
    • 7 Baths
    • 4,405 Sq Ft

    Plan Ravenna at Kresston - 70s, Montgomery, TX 77316

    Introducing the Ravenna plan—a home that truly encompasses all your desires. With five luxurious bedrooms, each featuring its own bathroom, this layout ensures unparallelled comfort and privacy for everyone. The main level boasts a dedicated study and entertainment room, seamlessly connected to an open-concept dining, living, breakfast, and kitchen area that extends to the outdoor living space.

    Huntington Homes Builder
    26720 Stein Ranch Rd Unit 40528449, Montgomery, TX 77316
  • /21

    $324,990

    New Construction
    • 5 Beds
    • 2.5 Baths
    • 2,439 Sq Ft

    BRISTOL Plan at Lakes at Black Oak, Magnolia, TX 77354

    The two-story Bristol floor plan is the answer for the home buyer looking for a spacious home to meet their needs. The primary suite is privately situated on the first floor, separate from the secondary bedrooms in the home. The 5th bedroom is also located on the first floor, offering flexibility in how to use the space - if not an additional bedroom, a home office or nursery are some ideas that

    Century Communities Builder
    251 Intrepid Trail Unit 36582121, Magnolia, TX 77354
  • /4

    $616,900

    New Construction $7K PRICE INCREASE
    • 5 Beds
    • 4.5 Baths
    • 3,800 Sq Ft

    3800W Plan at Briarley - 60', Montgomery, TX 77316

    Front porch opens into a grand entryway embraced by a private home office with French doors, a formal dining room, and a spiral staircase. A guest suite is off the main entrance and features a full bathroom and walk-in closet. The two-story family room boasts a 19-foot ceiling and wall of windows. The kitchen hosts a morning area, an island with built-in seating, walk-in pantry, butler's pantry

    Perry Homes Builder
    103 Plott Hound Dr Unit 39875745, Montgomery, TX 77316
  • /21

    $597,900

    New Construction
    • 5 Beds
    • 4 Baths
    • 3,593 Sq Ft

    3593W Plan at Briarley - 60', Montgomery, TX 77316

    Two-story entry features curved staircase. Formal dining room and home office with French doors frame entry. Two-story family room with a wood mantel fireplace and a wall of windows opens to kitchen and morning area. Kitchen features 5-burner gas cooktop, double wall oven, walk-in pantry, butler's pantry, and island with built-in seating space. First-floor primary suite includes bedroom with

    Perry Homes Builder
    103 Plott Hound Dr Unit 36476376, Montgomery, TX 77316
  • /36

    $379,990

    New Construction
    • 5 Beds
    • 3 Baths
    • 2,720 Sq Ft

    Rosemont Plan at Chapel Lakes, Montgomery, TX 77316

    Welcome to the Rosemont floor plan, located in Chapel Lakes. This is a two-story house that includes five bedrooms, three bathrooms, a game room and a two-car garage. This house spans 2,733 square feet. Upon entering the home, you will notice the secondary bedroom and secondary bathroom in the foyer. The secondary bedroom has carpet flooring and two large windows, illuminating this room with

    D.R. Horton Builder
    0 Coming Soon St Unit 38159467, Montgomery, TX 77316
  • /13

    $419,720

    New Construction Open Sun 12PM - 5PM $2K PRICE INCREASE
    • 5 Beds
    • 4 Baths
    • 2,787 Sq Ft

    15635 Wandering Maple Way, Conroe, TX 77378

    Ready in May! Pulte welcomes you to the Riverdale plan, featuring 5 bedrooms and 4 bathrooms, ideally located within walking distance of the community pool and scenic lake trails. Wood-look tile flooring enhances the main living and wet areas, while upgraded carpet adds comfort upstairs and in the bedrooms. The kitchen is beautifully appointed with slate Ember cabinetry, quartz countertops, a

    Jimmy Franklin Pulte Homes

    15635 Wandering Maple Way, Conroe, TX 77378
  • /18

    $439,890

    New Construction
    • 5 Beds
    • 4 Baths
    • 2,868 Sq Ft

    21230 Natalia Grove, Magnolia, TX 77355

    This open-concept home showcases dramatic 2-story ceilings that flow from front to back, enhanced by large windows for abundant natural light. The covered patio offers the perfect outdoor retreat. Inside, you’ll find a private study, plus both a primary suite and a secondary bedroom on the main level. The primary bath features dual vanities, a soaking tub, large shower, private toilet room, and a

    Dina Verteramo Highland Homes Realty

    21230 Natalia Grove, Magnolia, TX 77355
  • /13

    $731,900

    New Construction
    • 5 Beds
    • 4.5 Baths
    • 3,797 Sq Ft

    3797W Plan at The Highlands - 65', Porter, TX 77365

    Large porch area leads to a two-story rotunda entry with a 19-foot ceiling. Home office with French doors. Guest suite with a full bath and a large closet. Kitchen features an island with built-in seating space, lots of counter space and a large walk-in pantry. Two-story dining area leads to the open family room with a wall of windows. Secluded primary suite with a curved wall of windows. Double

    Perry Homes Builder
    21715 Grayson Highlands Way Unit 36446242, Porter, TX 77365
  • /47

    $1,250,000

    • 5 Beds
    • 4 Baths
    • 3,450 Sq Ft

    8880 Brookes Dr, Montgomery, TX 77316

    Welcome to your private luxury retreat—nestled on a full acre and designed with both elegance and functionality. This stunning custom home offers 4 spacious bedrooms, 4 full bathrooms, plus a dedicated office with beautiful built-ins and a versatile 5th bedroom or game room. Inside, you’ll find soaring ceilings with exposed beams, abundant natural light, and elegant lighting fixtures that create

    Tiffany Albert Keller Williams Advantage Realty

    8880 Brookes Dr, Montgomery, TX 77316
  • /25

    $574,900

    New Construction Open Sat 10AM - 7PM $106K PRICE DROP
    • 5 Beds
    • 4 Baths
    • 3,593 Sq Ft

    623 Gunner Dr, Montgomery, TX 77316

    READY FOR MOVE-IN! Two-story entry features curved staircase. Formal dining room and home office with French doors frame entry. Two-story family room with a wood mantel fireplace and wall of windows opens to kitchen and morning area. Kitchen features walk-in pantry, butler's pantry, a double wall oven, 5-burner gas cooktop and island with built-in seating space. First-floor primary suite includes

    Lee Jones Perry Homes Realty, LLC

    623 Gunner Dr, Montgomery, TX 77316
  • /50

    $799,000

    • 5 Beds
    • 4.5 Baths
    • 3,832 Sq Ft

    275 Bronze View Dr, Montgomery, TX 77316

    Built by Perry Homes, this 5-bed, 4.5-bath home offers a functional layout w/ luxury upgrades. The 1st floor features the primary suite, an additional bedroom w/ full ensuite bath, & a private study. Upstairs offers a spacious game room, media room, guest suite w/ full ensuite bath, & 2 additional bedrooms. Enjoy the oversized 3-car tandem garage w/ epoxy floors & the privacy of NO rear

    Kelsey Casey Kelsey Casey Properties

    275 Bronze View Dr, Montgomery, TX 77316
  • /23

    $644,900

    New Construction $1K PRICE INCREASE
    • 5 Beds
    • 4.5 Baths
    • 3,791 Sq Ft

    3791W Plan at Briarley - 70', Montgomery, TX 77316

    Curved staircase highlights two-story entry. Home office with French doors and formal dining room set at entry. Two-story family room with wall of windows and corner fireplace opens to kitchen and morning area. Kitchen features walk-in pantry and island with built-in seating space. First-floor primary suite with wall of windows. Dual vanities, garden tub, separate glass-enclosed shower and two

    Perry Homes Builder
    103 Plott Hound Dr Unit 39875746, Montgomery, TX 77316
  • /23

    $723,900

    New Construction
    • 5 Beds
    • 4.5 Baths
    • 3,791 Sq Ft

    3791W Plan at Evergreen - 70', Conroe, TX 77302

    Curved staircase highlights two-story entry. Home office with French doors and formal dining room set at entry. Two-story family room with wall of windows and corner fireplace opens to kitchen and morning area. Kitchen features walk-in pantry and island with built-in seating space. First-floor primary suite with wall of windows. Dual vanities, garden tub, separate glass-enclosed shower and two

    Perry Homes Builder
    16309 Sheridan River Trail Unit 36452399, Conroe, TX 77302
  • /31

    $278,990

    New Construction
    • 5 Beds
    • 2 Baths
    • 1,818 Sq Ft

    Carson Plan at Lexington Heights, Willis, TX 77318

    The Carson floor plan offers an impressive 1,818 square feet of thoughtfully designed living space, featuring 5 bedrooms, 2 bathrooms, and a 2-car garage. This single-story home perfectly balances spacious gathering areas with private retreats, making it ideal for families of all sizes. The open-concept layout connects the kitchen, dining, and family room, creating a bright and welcoming space

    D.R. Horton Builder
    12432 Lexington Heights Dr Unit 38263719, Willis, TX 77318
  • /40

    $2,597,000

    • 6 Beds
    • 9 Baths
    • 8,300 Sq Ft

    10210 Stidham Rd, Conroe, TX 77302

    MOTIVATED SELLER – BRING ALL OFFERS! This exceptional estate offers 6–7 bedrooms and 7 bathrooms, combining luxury, space, and endless potential. Situated on 33 +/- acres, it’s ideal for a private retreat, equestrian property, or income-producing venue such as weddings or events. Enjoy a media room, spacious living areas, a resort-style pool, and outdoor entertaining space perfect for gatherings.

    April Lorenz Zuri Properties

    10210 Stidham Rd, Conroe, TX 77302
  • /50

    $1,499,000

    $101K PRICE DROP
    • 5 Beds
    • 3.5 Baths
    • 4,480 Sq Ft

    30820 Collier Smith Rd, Magnolia, TX 77354

    Welcome to your private, gated 8-acre retreat in the close-knit Silverado Ranches community. This wooded oasis features a 5-bed, 3.5-bath main house and a 2-bed, 1-bath apartment with its own kitchen—ideal for guests or multi-gen living. A soaring entry and grand staircase open to a sunlit family room, while the gourmet kitchen, walk-in pantry, guest-quarters kitchen, and summer kitchen offer

    Jim Jones Riverstone Companies, LLC

    30820 Collier Smith Rd, Magnolia, TX 77354

Showing Results 201 - 240, Page 6 of 18

How to Buy a Home How to Finance a Home How to Sell a Home


