3,047

Montgomery County TX Homes under $300,000

Section Image Section Image
  • /26

    $224,990

    New Construction
    • 3 Beds
    • 2.5 Baths
    • 1,570 Sq Ft

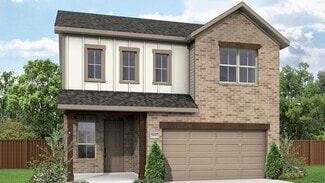
    Pecan Plan at The Pines at Seven Coves, Willis, TX 77378

    With enough space for the whole family, the Pecan floor plan will not disappoint. Upon entering your new home, you are greeted by a foyer area that is equipped with your convenient utility room, storage closet, and an entrance to your two-car garage. Needing more storage for tools, holiday decorations, or another car? Decide to upgrade to a two-and-a-half-car garage or even a three-car garage!

    CastleRock Communities Builder
    10515 Killdeer Ct Unit 36456033, Willis, TX 77378
  • /8

    $254,990

    New Construction
    • 4 Beds
    • 2.5 Baths
    • 1,897 Sq Ft

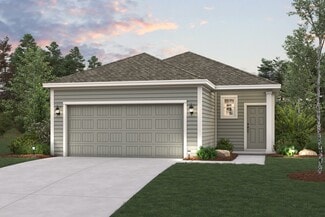
    MULBERRY Plan at Crockett Meadows, Conroe, TX 77306

    Love to entertain? This is the floor plan for you! An airy, open layout welcomes visitors, showcasing a great room and a dining room ideal for gathering together. Adjacent, a kitchen with a center island offers the perfect place to chat while you prepare a meal. A powder bath is also conveniently located on this level. The primary suite is upstairs, offering a serene escape from the hustle and

    Century Communities Builder
    10827 Red Flagstone Dr Unit 37863413, Conroe, TX 77306
  • /28

    $261,990

    New Construction
    • 4 Beds
    • 2 Baths
    • 1,772 Sq Ft

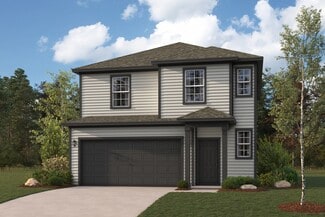
    Gaven Plan at Presswoods, Splendora, TX 77372

    It is our pleasure to welcome you to the Gaven/X35G plan located in our Presswoods community! This is a single-story house that includes four bedrooms, two bathrooms, and a two-car garage. This house spans 1,772 square feet and will be a lovely home for you and your family! As you enter the house, you will find two secondary bedrooms that have access to a secondary bathroom. Each of the bedrooms

    D.R. Horton Builder
    23173 Teakwood Hills Dr Unit 36200266, Splendora, TX 77372
  • /22

    $281,020

    New Construction
    • 3 Beds
    • 2 Baths
    • 1,515 Sq Ft

    574 Ruby Bend Ln, Montgomery, TX 77356

    Move-in ready. Welcome home to the popular Taft floor plan by Centex Homes in Montgomery Bend! This thoughtfully designed one-story home offers an open-concept layout with spacious living areas, a modern kitchen, and a private owner’s suite. Enjoy stylish finishes, energy-efficient features, and a convenient location near shopping, dining, and top-rated Montgomery schools. Perfect for everyday

    Jimmy Franklin Pulte Homes

    574 Ruby Bend Ln, Montgomery, TX 77356
  • /6

    $244,990

    New Construction
    • 3 Beds
    • 2 Baths
    • 1,378 Sq Ft

    12825 Naval Dr, Conroe, TX 77306

    Step into a home that delivers more than just square footage—it delivers a better way of living. This beautifully designed Home Creations home in The Enclave at Spring Branch offers the perfect blend of style, durability, and efficiency. Featuring an open-concept layout ideal for entertaining, spacious bedrooms for comfort, and designer finishes throughout, this home checks every box. Built with

    Suzanne Schindler LPT Realty, LLC

    12825 Naval Dr, Conroe, TX 77306
  • /14

    $297,990

    New Construction
    • 4 Beds
    • 3.5 Baths
    • 2,600 Sq Ft

    Benchmark Plan at Mostyn Springs, Magnolia, TX 77354

    4 Bedrooms | 3.5 Bathrooms | Approx. 2,600 Sq. Ft.The Benchmark is a thoughtfully designed two-story home that balances modern comfort with functional living spaces, making it ideal for everyday life and special gatherings alike.From the welcoming foyer, the first floor opens into a bright dining area that flows seamlessly into the great room and kitchen, creating a connected living space

    DRB Homes Builder
    12779 Dina Springs Ln Unit 38251499, Magnolia, TX 77354
  • /2

    $265,990

    New Construction
    • 4 Beds
    • 2 Baths
    • 1,573 Sq Ft

    Estero Plan at Silverthorne, Conroe, TX 77303

    The Estero/T30E plan is a charming one-story home featured in Silverthorne, located in Conroe, TX. Featuring two classic front exteriors, this four-bedroom, two-bathroom home also offers 1573 square feet of living space and a two-car garage. A front porch (per plan) welcomes you into the home and opens to the gourmet kitchen which includes quartz counter tops, shaker style cabinets,

    D.R. Horton Builder
    4212 Marigold Meadows Ct Unit 36200333, Conroe, TX 77303
  • /19

    $254,990

    New Construction
    • 3 - 4 Beds
    • 2.5 - 3.5 Baths
    • 1,750 Sq Ft

    Latitude Plan at Mostyn Springs, Magnolia, TX 77354

    3–4 Bedrooms | 2.5–3.5 Bathrooms | Approx. 1,750 Sq. Ft.The Latitude offers an open, intuitive layout designed to support everyday living with ease and flexibility.From the foyer, the first floor opens into a bright central living space anchored by the kitchen, which connects seamlessly to the casual dining area and the dramatic two-story great room. This open layout creates a welcoming

    DRB Homes Builder
    12779 Dina Springs Ln Unit 38251401, Magnolia, TX 77354
  • /17

    $234,990

    New Construction
    • 3 Beds
    • 2 Baths
    • 1,308 Sq Ft

    18728 Loom Dr, Montgomery, TX 77306

    New Home for Sale in Conroe, TX – 18728 Loom Drive | The Enclave at Spring BranchThis is where smart buyers make their move—and don't look back.Welcome to 18728 Loom Drive in The Enclave at Spring Branch—a move-in ready 3 bedroom, 2 bathroom home with 1,308 square feet of efficient, open-concept living, designed for buyers who want maximum value without sacrificing quality. Priced aggressively

    Home Creations Builder
    18728 Loom Dr, Montgomery, TX 77306
  • /50

    $299,900

    New Construction
    • 4 Beds
    • 2.5 Baths
    • 2,260 Sq Ft

    20847 Wildbird Cherry St, Porter, TX 77365

    The desirable Silverbell floor plan offers an expansive main-floor layout, centered around an airy great room. A dining area and a well-equipped kitchen with a center island are steps away and make for the perfect place to entertain. The floor also features a luxurious primary suite, complete with walk-in shower, dual vanities, and a spacious walk-in closet. The upper floor features three

    Jared Turner Century Communities

    20847 Wildbird Cherry St, Porter, TX 77365
  • /5

    $234,990

    New Construction
    • 3 Beds
    • 2 Baths
    • 1,388 Sq Ft

    ASPEN Plan at Maple Heights, Porter Heights, TX 77365

    The attractive Aspen plan centers around a large open kitchen, complete with an island and a built-in pantry. An airy great room—ideal for relaxing and entertaining—is steps away, as is a dining area. There are three spacious bedrooms, including a primary suite with a walk-in closet and a private bath with dual vanities and a walk-in shower.

    Century Communities Builder
    16507 Glowing Embers Dr Unit 36582188, Porter Heights, TX 77365
  • /27

    $239,990

    New Construction
    • 3 Beds
    • 2.5 Baths
    • 1,737 Sq Ft

    Elm Plan at The Pines at Seven Coves, Willis, TX 77378

    The Elm floor plan presents an open, two-story layout complete with three bedrooms, two and a half bathrooms, and a two-car garage. This home greets you with a spacious front porch in which you can relax with your morning coffee. Upon entering the home, you are met with stunning vinyl flooring and a foyer that leads to the combined family room and kitchen. On the way, you will find the convenient

    CastleRock Communities Builder
    10515 Killdeer Ct Unit 36447321, Willis, TX 77378
  • /22

    $263,990

    New Construction
    • 4 Beds
    • 2.5 Baths
    • 2,042 Sq Ft

    Hanna Plan at The Canopies, Splendora, TX 77372

    Welcome to the Hanna/X30H plan, located in The Canopies! This spacious two-story home spans 2,042 square feet and holds four bedrooms, two-and-a-half bathrooms, and a loft, making it perfect for a family-style floor plan! Upon arrival, if guests need to freshen up, there is a convenient half bathroom just a few steps away in the foyer. A coat closet is also located in the foyer, perfectly

    D.R. Horton Builder
    14104 Golden Rays Dr Unit 36200181, Splendora, TX 77372
  • /23

    $279,990

    New Construction
    • 4 Beds
    • 2 Baths
    • 1,751 Sq Ft

    Goldenrod II Plan at The Hills of Town Creek, Montgomery, TX 77356

    Beautiful kitchen with large island and corner pantry.Spacious great room with optional fireplace, perfect for spending time with friends and family.Cozy dining area with slider to optional covered deck.Luxurious primary suite with large walk-in closet.Relaxing primary bath with optional double sinks.Spacious basement with optional bath and rec room.

    K. Hovnanian Homes Builder
    244 Rose Marie Ln Unit 36478728, Montgomery, TX 77356
  • /7

    $212,995

    New Construction
    • 3 Beds
    • 2 Baths
    • 1,548 Sq Ft

    Plan 1548 at Grace Landing, Conroe, TX 77304

    * Gas range * Dedicated laundry room * Granite kitchen countertops * Smart thermostat * Kitchen island * Stainless steel appliances with 2-yr. warranty * Low-E windows * Spacious great room * WaterSense labeled faucets * Kitchen USB charging port * 5-panel interior doors * ENERGY STAR certified home * Splash pad * Pavilion * Playground * Near local schools * Near beautiful lakes * Outdoor

    KB Home Builder
    4747 Sprout Creek Ct Unit 36629676, Conroe, TX 77304
  • /34

    $299,990

    New Construction Open Sat 12PM - 5PM $20K PRICE DROP
    • 4 Beds
    • 3 Baths
    • 2,069 Sq Ft

    22519 Pagoda Dogwood Branch Dr, New Caney, TX 77357

    READY NOW! This beautiful home is the Pizarro plan, featuring 4 bedrooms, 2 baths, and 2,069 sq ft. It boasts a stunning open-concept layout, a warm and inviting interior, and high, sloped ceilings, making it perfect for entertaining. The spacious living areas, including the kitchen, dining, and family room, are great for gatherings of all sizes. The foyer leads to three additional bedrooms and

    Heather Chavana M/I Homes

    22519 Pagoda Dogwood Branch Dr, New Caney, TX 77357
  • /15

    $294,990

    New Construction
    • 4 Beds
    • 2 Baths
    • 1,741 Sq Ft

    Lynndale Plus Plan at Hill and Dale Ranch, Splendora, TX 77372

    Home Creations Builder
    25589 Roy Rogers Ct St Unit 39850409, Splendora, TX 77372
  • /27

    $253,990

    New Construction
    • 3 Beds
    • 2.5 Baths
    • 1,858 Sq Ft

    Florence Plan at The Canopies, Splendora, TX 77372

    Say hello to our Florence/X30F floor plan! This functional two-story home, featured in The Canopies, spans 1,858 square feet and has three bedrooms, two-and-a-half bathrooms, and a loft. The Florence floor plan creates the perfect separation of space between the first and second floors, creating an ideal home for family living. The two secondary bedrooms are located on the second floor of the

    D.R. Horton Builder
    14104 Golden Rays Dr Unit 36200179, Splendora, TX 77372
  • /29

    $243,990

    New Construction
    • 4 Beds
    • 2 Baths
    • 1,800 Sq Ft

    Pedernales Plan at Cielo, Conroe, TX 77303

    The exciting Pedernales floor plan boasts a four bedroom, two bathroom single-story home. Upon entering this outstanding home, you are met with a foyer area with access to your fourth bedroom at the front of the home. In need of a secluded work from home space or an area for the kids to do their homework? Transform the fourth bedroom in to a study room for your convenience. A little further down

    CastleRock Communities Builder
    10610 Flight Deck Ct Unit 36446022, Conroe, TX 77303
  • /17

    $264,990

    New Construction
    • 3 Beds
    • 2 Baths
    • 1,548 Sq Ft

    17169 Pinewood Branch Dr, New Caney, TX 77357

    UNDER CONSTRUCTION! READY IN JUNE! Introducing the Magnolia: This home has a 3-bedroom, 2-full bathroom home. This home boasts an open-concept living space that seamlessly merges the family room, dining area, and kitchen, creating an ideal setting for entertainment and relaxation. The kitchen has plentiful countertops and ample cabinets, making meal preparation effortless. Indulge in the ultimate

    Heather Chavana M/I Homes

    17169 Pinewood Branch Dr, New Caney, TX 77357
  • /4

    $244,990

    New Construction
    • 4 Beds
    • 2 Baths
    • 1,538 Sq Ft

    18720 Loom Dr, Montgomery, TX 77306

    New Home for Sale in Conroe, TX – 18720 Loom Drive | The Enclave at Spring BranchThis is where you stop renting... and step into something better.Welcome to 18720 Loom Drive in The Enclave at Spring Branch—a move-in ready 4 bedroom, 2 bathroom home with 1,538 square feet of open-concept living, designed for buyers who need more space without losing affordability. Featuring the

    Home Creations Builder
    18720 Loom Dr, Montgomery, TX 77306
  • /29

    $294,990

    New Construction
    • 4 Beds
    • 2.5 Baths
    • 2,042 Sq Ft

    Hannah Plan at Venetian Pines, Conroe, TX 77301

    Welcome to the Hannah, featured in our new Venetian Pines community! This spacious two-story home spans 2,042 square feet and holds four bedrooms, two-and-a-half bathrooms, and a loft, making it perfect floor plan! Upon arrival, if guests need to freshen up, there is a convenient half bathroom just a few steps away in the foyer. A coat closet is also located in the foyer, perfectly positioned to

    D.R. Horton Builder
    1678 Portia Ln Unit 36200340, Conroe, TX 77301
  • /36

    $274,990

    New Construction
    • 5 Beds
    • 2.5 Baths
    • 1,892 Sq Ft

    Franklin Plan at Mill Creek, Magnolia, TX 77354

    We would love to welcome you to The Franklin, located in our Mill Creek community! This striking two-story home spans 1,892 square feet and presents five bedrooms, two-and-a-half bathrooms, and a two-car garage. The brightly lit foyer welcomes viewers as they enter the home, its beautiful vinyl floors beckoning guests towards the spacious living and dining area. A powder room and a storage closet

    D.R. Horton Builder
    14706 Clover Summit Ct Unit 36200126, Magnolia, TX 77354
  • /5

    $231,995

    New Construction
    • 3 Beds
    • 2 Baths
    • 1,944 Sq Ft

    Plan 1944 at Mustang Ridge, Magnolia, TX 77354

    * Stainless steel appliances with 2-yr. warranty * Spacious great room * Dedicated laundry room * Downstairs primary suite * Smart thermostat * Kitchen USB charging receptacle * Kitchen breakfast bar * Den * Retreat at primary bedroom * Covered patio * Low-E windows * ENERGY STAR certified home * Picnic area * Community park * Playground * Near top-rated schools * Commuter-friendly location *

    KB Home Builder
    518 Sabino Sky Ct Unit 36514673, Magnolia, TX 77354
  • /26

    $215,990

    New Construction
    • 3 Beds
    • 2.5 Baths
    • 1,570 Sq Ft

    Pecan Plan at Caney Mills, Conroe, TX 77303

    With enough space for the whole family, the Pecan floor plan will not disappoint. Upon entering your new home, you are greeted by a foyer area that is equipped with your convenient utility room, storage closet, and an entrance to your two-car garage. Needing more storage for tools, holiday decorations, or another car? Decide to upgrade to a two-and-a-half-car garage or even a three-car garage!

    CastleRock Communities Builder
    13019 Stone Valley Way Unit 36467111, Conroe, TX 77303
  • /22

    $213,490

    New Construction
    • 2 Beds
    • 1 Bath
    • 1,061 Sq Ft

    Hibiscus Plan at Lone Star Landing - Smart Series, Montgomery, TX 77316

    Step into your dream home with our latest addition to the 30' Smart Series, the Hibiscus floorplan! You'll be greeted by a charming and spacious layout featuring 2 bedrooms, 1 modern bathroom, and a 2-car garage.

    M/I Homes Builder
    9912 Cavelier Canyon Ct Unit 36493675, Montgomery, TX 77316
  • /8

    $266,990

    New Construction
    • 4 Beds
    • 2.5 Baths
    • 1,897 Sq Ft

    MULBERRY Plan at Maple Heights, Porter Heights, TX 77365

    Love to entertain? This is the floor plan for you! An airy, open layout welcomes visitors, showcasing a great room and a dining room ideal for gathering together. Adjacent, a kitchen with a center island offers the perfect place to chat while you prepare a meal. A powder bath is also conveniently located on this level. The primary suite is upstairs, offering a serene escape from the hustle and

    Century Communities Builder
    16507 Glowing Embers Dr Unit 36582194, Porter Heights, TX 77365
  • /29

    $291,990

    New Construction
    • 4 Beds
    • 2 Baths
    • 1,800 Sq Ft

    Pedernales Plan at Colony at Pinehurst, Pinehurst, TX 77362

    The exciting Pedernales floor plan boasts a four bedroom, two bathroom single-story home. Upon entering this outstanding home, you are met with a foyer area with access to your fourth bedroom at the front of the home. In need of a secluded work from home space or an area for the kids to do their homework? Transform the fourth bedroom in to a study room for your convenience. A little further down

    CastleRock Communities Builder
    4011 Colony River Rock Blvd Unit 36457173, Pinehurst, TX 77362
  • /26

    $277,490

    New Construction
    • 4 Beds
    • 2 Baths
    • 1,693 Sq Ft

    Freestone Plan at Magnolia Ridge, Magnolia, TX 77354

    The Freestone is a stunning single-story home floorplan that boasts 1,693 square feet of functional living space and featuring 3-4 spacious bedrooms, 2 full bathrooms, and a 2-3-car garage.

    M/I Homes Builder
    107 Rogerdale River Dr Unit 36462984, Magnolia, TX 77354
  • /22

    $230,990

    New Construction
    • 3 Beds
    • 2 Baths
    • 1,489 Sq Ft

    Caroline Plan at The Canopies, Splendora, TX 77372

    Welcome to the Caroline/X30C Plan located in The Canopies! This is a single-story house that spans 1,489 square feet and showcases three bedrooms, two bathrooms, and a two-car garage. As you enter the house, you will notice the brightly lit foyer with vinyl flooring. A coat closet sits adjacent to the entryway of the home, perfectly positioned to welcome guests. Up ahead lies the utility room,

    D.R. Horton Builder
    14104 Golden Rays Dr Unit 36200177, Splendora, TX 77372
  • /16

    $280,990

    New Construction
    • 4 Beds
    • 2 Baths
    • 1,683 Sq Ft

    Groves Plan at Escondido - 45', Magnolia, TX 77354

    The Groves floor plan offers the perfect blend of style and functionality in a thoughtfully designed one-story layout. Featuring four bedrooms and two bathrooms, this home provides ample space for families of all sizes. The two-car garage ensures plenty of storage, while the open-concept living area creates a seamless flow between the kitchen, dining, and gathering spaces. The owner’s suite is a

    Coventry Homes Builder
    1174 Wandering Brook St Unit 36497578, Magnolia, TX 77354
  • /26

    $281,990

    New Construction
    • 4 Beds
    • 2 Baths
    • 1,693 Sq Ft

    Freestone Plan at Pinewood at Grand Texas, New Caney, TX 77357

    The Freestone is a stunning single-story home floorplan that boasts 1,749 square feet of functional living space and features 3-4 bedrooms, 2 bathrooms, and a 2-car garage.

    M/I Homes Builder
    17731 Sapphire Pines Dr Unit 36473980, New Caney, TX 77357
  • /19

    $299,990

    New Construction Open Fri 12PM - 5PM $16K PRICE DROP
    • 4 Beds
    • 3 Baths
    • 2,173 Sq Ft

    21726 Piper Betel Rd, Splendora, TX 77372

    SUPERSIZED NEW D.R. HORTON BUILT 4 BEDROOM IN HARRINGTON TRAILS at THE CANOPIES! Great Location with No Back Neighbors for Extra Privacy! Sought-After Interior Layout with Two Bedrooms & Two Full Baths Downstairs! 3 Full Baths! Impressive Foyer Leads to Gourmet Island Kitchen, Light & Bright Dining Area, & Enormous Living Room! Privately Located First Floor Primary Suite Offers Lovely Bath with

    Jonathan Woodruff D.R. Horton-Texas, LTD

    21726 Piper Betel Rd, Splendora, TX 77372
  • /15

    $284,240

    New Construction
    • 3 Beds
    • 2 Baths
    • 1,485+ Sq Ft

    Dawson Plan at Lone Star Landing - Smart Series, Montgomery, TX 77316

    The Dawson is a charming 1-story home floorplan that boasts 1,550 square feet of functional living space and features 3 bedrooms, 2 bathrooms, and a 2-car garage.

    M/I Homes Builder
    9912 Cavelier Canyon Ct Unit 36445524, Montgomery, TX 77316
  • /30

    $287,990

    New Construction
    • 4 Beds
    • 2.5 Baths
    • 2,198 Sq Ft

    Ash Plan at Colony at Pinehurst, Pinehurst, TX 77362

    The delightful Ash floor plan is a sprawling, two-story design that is full of character. The exterior of the home is just as beautiful as the interior since the home will have a two-tone paint selection, and an exclusive landscaping package including shrubs, a caliper oak tree, and a yard that is fully sodded. Entering from your front porch, you are greeted by an elegant foyer with vinyl plank

    CastleRock Communities Builder
    4011 Colony River Rock Blvd Unit 36465050, Pinehurst, TX 77362
  • /19

    $268,790

    New Construction
    • 4 Beds
    • 2 Baths
    • 2,121 Sq Ft

    Discovery Plan at Stonebrooke, Conroe, TX 77303

    From the covered porch, you enter into the foyer, where stairs to the second floor are immediately in view. Continuing through, you arrive at the open family room, dining area, and kitchen. A powder bath is conveniently located off the kitchen and family room. Also off the kitchen are a pantry, a coat closet, and access to the two-car garage. Upstairs, a central loft leads to the primary bedroom,

    Starlight Homes Builder
    9116 Stonebrooke Chase Dr Unit 36476066, Conroe, TX 77303
  • /23

    $239,990

    New Construction
    • 3 Beds
    • 2 Baths
    • 1,378 Sq Ft

    Magnolia Plan at Hill and Dale Ranch, Splendora, TX 77372

    Home Creations Builder
    25589 Roy Rogers Ct St Unit 36093119, Splendora, TX 77372
  • /29

    $227,490

    New Construction
    • 3 Beds
    • 2 Baths
    • 1,295 Sq Ft

    Primrose Plan at Moran Ranch - Smart Series, Willis, TX 77378

    Welcome to the Primrose, a charming one-story home offering between 1,295 and 1,342 square feet of functional living space, with 3 bedrooms, 2 bathrooms, and an option for a 2- or 3-car garage.

    M/I Homes Builder
    749 Ivory Creek Ct Unit 36464850, Willis, TX 77378
  • /17

    $249,990

    New Construction
    • 3 - 4 Beds
    • 2 Baths
    • 1,800 Sq Ft

    Driskill Plan at Cielo, Conroe, TX 77303

    3–4 Bedrooms | 2 Bathrooms | Approx. 1,800 Sq. Ft.Spacious and thoughtfully designed, the Driskill delivers single-story living with an open layout that feels both connected and comfortable.From the welcoming foyer, the home opens into a bright central living space where the kitchen, dining area, and great room come together in one cohesive flow—perfect for everyday living and easy

    DRB Homes Builder
    10606 Flight Deck Ct Unit 38254167, Conroe, TX 77303
  • /29

    $257,990

    New Construction
    • 3 Beds
    • 2 Baths
    • 1,328 Sq Ft

    Anderson Plan at Lexington Heights, Willis, TX 77318

    The Anderson floor plan offers a thoughtfully designed 3-bedroom, 2-bath layout with 1,328 square feet of comfortable living space. This single-story home emphasizes open-concept living, featuring a bright and spacious main area that seamlessly connects the kitchen, dining, and family room- perfect for entertaining or family gatherings. The modern kitchen includes ample counter space and

    D.R. Horton Builder
    12432 Lexington Heights Dr Unit 38263747, Willis, TX 77318

Showing Results 521 - 560, Page 14 of 18

How to Buy a Home How to Finance a Home How to Sell a Home