3,042

Montgomery County TX Homes under $300,000

Section Image Section Image
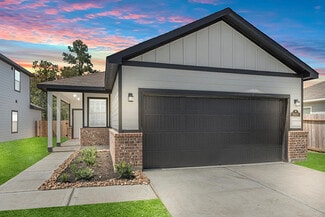
  • 18314 Landing Meadows Ln Unit 37076165, New Caney, TX 77357

    $262,990

    New Construction
    • 3 Beds
    • 2 Baths
    • 1,405 Sq Ft

    The Glacier (N304) Plan at Landing Meadows - Traditional Series, New Caney, TX 77357

    Unwind after a long day in the Glacier's relaxing primary suite, complete with a spa-like primary bathroom. Purpose the flex space located just off the foyer into a useful office or convenient third bedroom.

    Meritage Homes Builder
    18314 Landing Meadows Ln Unit 37076165, New Caney, TX 77357
  • /22

    $254,990

    New Construction
    • 3 Beds
    • 2 Baths
    • 1,915 Sq Ft

    Sabine Plan at Cielo, Conroe, TX 77303

    The gorgeous Sabine floor plan is a one-story home with an ideal layout that will suit most any lifestyle. Entering this lovely home, you are met with the second and third bedrooms, each boasting convenient walk-in closets, as well as entry to the full secondary bath residing right beside the third bedroom. Also at the front of the home is entrance to your two-car garage. If you are needing more

    CastleRock Communities Builder
    10610 Flight Deck Ct Unit 36481652, Conroe, TX 77303
  • /26

    $295,490

    New Construction
    • 3 - 4 Beds
    • 2 Baths
    • 2,040+ Sq Ft

    Pizarro Plan at Moran Ranch - Smart Series, Willis, TX 77378

    Welcome to the Pizarro floorplan by M/I Homes. This thoughtfully designed 1-story home is part of our Smart Series and offers a range of customizable options to suit your needs. The Pizarro features up to 4 bedrooms and 3 bathrooms. The standard 2-car garage can be upgraded to a 3-car garage.

    M/I Homes Builder
    749 Ivory Creek Ct Unit 36483555, Willis, TX 77378
  • /19

    $250,990

    New Construction
    • 4 Beds
    • 2 Baths
    • 1,582 Sq Ft

    BRIDGEPORT Plan at Maple Heights, Porter Heights, TX 77365

    The Bridgeport brings everything together in one comfortable, convenient single-story floor plan. Centered around an airy, open kitchen that overlooks a dining room and a great room, the main living area is spacious and inviting. The lavish primary suite boasts a private bath with a walk-in shower, dual vanities, and a walk-in closet. Adjacent, you’ll find three additional bedrooms, offering

    Century Communities Builder
    16507 Glowing Embers Dr Unit 36582189, Porter Heights, TX 77365
  • /25

    $263,490

    New Construction
    • 3 Beds
    • 2 Baths
    • 1,412 Sq Ft

    Bellvue Plan at Grand Pines, Magnolia, TX 77355

    Welcome to the Bellvue/X40B floor plan, located in the Grand Pines community! This is a single-story house that includes three bedrooms, two bathrooms, and a two-car garage. This house spans 1,412 square feet and will be a lovely home for you and your family! As you enter this home, you will notice the two secondary bedrooms and the secondary bathroom on one side of the foyer. Each of the

    D.R. Horton Builder
    24903 Evergreen Leaf Loop Unit 36200090, Magnolia, TX 77355
  • /15

    $260,990

    New Construction
    • 3 Beds
    • 2 Baths
    • 1,577 Sq Ft

    Aster Plan at Pinewood at Grand Texas, New Caney, TX 77357

    The Aster floorplan brings together open-concept living, private bedroom retreats, and flexible spaces in a single-story layout designed to fit your lifestyle.

    M/I Homes Builder
    17731 Sapphire Pines Dr Unit 37765291, New Caney, TX 77357
  • /22

    $250,990

    New Construction
    • 3 Beds
    • 2 Baths
    • 1,915 Sq Ft

    Sabine Plan at Caney Mills, Conroe, TX 77303

    The gorgeous Sabine floor plan is a one-story home with an ideal layout that will suit most any lifestyle. Entering this lovely home, you are met with the second and third bedrooms, each boasting convenient walk-in closets, as well as entry to the full secondary bath residing right beside the third bedroom. Also at the front of the home is entrance to your two-car garage. If you are needing more

    CastleRock Communities Builder
    13019 Stone Valley Way Unit 36456380, Conroe, TX 77303
  • /22

    $270,790

    New Construction
    • 3 Beds
    • 2 Baths
    • 1,826 Sq Ft

    Voyager Plan at The Landing, New Caney, TX 77357

    Step into your next home through the foyer from the front porch and continue down the hall to the main living space, passing a convenient powder bath along the way. The kitchen, dining area, and family room form an open-concept space, with stairs to the second floor nearby and access to the two-car garage just off the kitchen. Upstairs, a loft connects two additional bedrooms—one with a walk-in

    Starlight Homes Builder
    22101 Judy Ct Unit 36477533, New Caney, TX 77357
  • /25

    $254,990

    New Construction $14K PRICE DROP
    • 3 Beds
    • 2 Baths
    • 1,443 Sq Ft

    12182 Ridge Top Dr, Conroe, TX 77304

    Welcome to this stunning new construction home in Westridge Cove, Conroe, TX, featuring the popular Frio floor plan with 1,400 sq ft, 3 bedrooms, 2 bathrooms, and a 2-car garage—all on a single-story layout ideal for everyday living. This move-in ready home showcases Elevation D with upgraded brick exterior, designer color palette, and a classic shaker-style front door for exceptional curb

    Coventry Homes Builder
    12182 Ridge Top Dr, Conroe, TX 77304
  • /7

    $201,995

    New Construction
    • 3 - 4 Beds
    • 2 Baths
    • 1,360 Sq Ft

    Plan 1360 at Grace Landing, Conroe, TX 77304

    * Stainless steel appliances with 2-yr. warranty * Dedicated laundry room * Smart thermostat * Open floor plan * Walk-in closet at primary bedroom and bedroom 2 * Water-conserving front and rear yard sod to fence * Gas range * Kitchen USB charging port * Den * WaterSense labeled faucets * Low-E windows * ENERGY STAR certified home * Splash pad * Pavilion * Playground * Near local schools * Near

    KB Home Builder
    4747 Sprout Creek Ct Unit 36628672, Conroe, TX 77304
  • /16

    $266,290

    New Construction
    • 3 Beds
    • 2 Baths
    • 1,412 Sq Ft

    Odyssey Plan at Royal Pines, Porter, TX 77365

    You enter the home and are immediately welcomed into the open family room, kitchen, and dining area—designed for comfortable, connected living. Just off the family room, you’ll find access to the two-car garage, a laundry room, and two secondary bedrooms that share a full bath. From the dining area, a covered patio offers space to relax outdoors. Also off the dining space is the primary bedroom,

    Starlight Homes Builder
    6018 Birdie Manor Ln Unit 36474323, Porter, TX 77365
  • /20

    $273,990

    New Construction
    • 4 Beds
    • 2.5 Baths
    • 2,322 Sq Ft

    Renae Plan at The Canopies, Splendora, TX 77372

    Welcome to the Renae/X30R plan, located in The Canopies. This is a two-story house that includes four bedrooms, two-and-a-half bathrooms, and a two-car garage. This house spans 2,322 square feet and will be a lovely home for you and your family! As you enter this home, you will notice the carpeted stairway by the beginning of the foyer. Further down the hall, you will find the powder room and

    D.R. Horton Builder
    14104 Golden Rays Dr Unit 36200183, Splendora, TX 77372
  • /30

    $270,990

    New Construction
    • 4 Beds
    • 2.5 Baths
    • 2,198 Sq Ft

    Ash Plan at Harrington Trails at The Canopies - The Canopies, Splendora, TX 77372

    The delightful Ash floor plan is a sprawling, two-story design that is full of character. The exterior of the home is just as beautiful as the interior since the home will have a two-tone paint selection, and an exclusive landscaping package including shrubs, a caliper oak tree, and a yard that is fully sodded. Entering from your front porch, you are greeted by an elegant foyer with vinyl plank

    CastleRock Communities Builder
    14203 Firecracker Ln Unit 36447600, Splendora, TX 77372
  • /2

    $228,990

    New Construction
    • 3 Beds
    • 2 Baths
    • 1,156 Sq Ft

    Atlanta Plan at The Canopies, Splendora, TX 77372

    Welcome to the Atlanta/T30A Plan, located in The Canopies. This 1,156 square foot plan consists of three bedrooms, two bathrooms and a two-car garage. A front porch (per plan) welcomes you into the home and opens to the gourmet kitchen which includes quartz counter tops, quality cabinets, stainless-steel appliances and an open concept floorplan with the kitchen flowing seamlessly into the dining

    D.R. Horton Builder
    14104 Golden Rays Dr Unit 36200191, Splendora, TX 77372
  • /20

    $259,050

    New Construction $15K PRICE DROP
    • 4 Beds
    • 2.5 Baths
    • 1,850 Sq Ft

    26403 Cedar Sedge Dr, Magnolia, TX 77355

    May completion.

    Jimmy Franklin Pulte Homes

    26403 Cedar Sedge Dr, Magnolia, TX 77355
  • /7

    $244,990

    New Construction
    • 3 Beds
    • 2 Baths
    • 1,508 Sq Ft

    SUTHERLAND Plan at Crockett Meadows, Conroe, TX 77306

    Meet the Sutherland! Featuring a thoughtfully designed single-story layout, the Sutherland offers plenty of private and common living space. Toward the front of the home, two bedrooms share a full hall bath. At the heart of the home, an inviting kitchen—featuring a center island and corner pantry—overlooks an open-concept area with a spacious great room and elegant dining area. A lavish owner's

    Century Communities Builder
    10827 Red Flagstone Dr Unit 36582059, Conroe, TX 77306
  • /14

    $283,990

    New Construction
    • 4 Beds
    • 2 Baths
    • 2,010+ Sq Ft

    Paramount Plan at Mostyn Springs, Magnolia, TX 77354

    3–4 Bedrooms | 2 Bathrooms | Approx. 2,080 Sq. Ft.The Paramount offers a smart, single-story layout designed for comfort, connection, and everyday versatility.From the welcoming foyer, the home opens into a bright central living space where the kitchen, dining area, and great room come together in an easy, open flow ideal for entertaining or casual family living. The kitchen features a

    DRB Homes Builder
    12779 Dina Springs Ln Unit 38251445, Magnolia, TX 77354
  • /23

    $272,990

    New Construction
    • 3 Beds
    • 2 Baths
    • 1,539 Sq Ft

    Diana Plan at Venetian Pines, Conroe, TX 77301

    It is our pleasure to welcome to the Diana, one of our charming plans located in the new Venetian Pines community! This beautiful house spans 1,539 square feet and showcases three bedrooms, two bathrooms, and a two-car garage. As you enter the home, you are greeted by the long foyer with vinyl flooring and a coat closet. Branching away from the foyer is a miniature hallway leading to the utility

    D.R. Horton Builder
    1678 Portia Ln Unit 36200338, Conroe, TX 77301
  • /24

    $277,490

    New Construction
    • 3 Beds
    • 2 Baths
    • 1,501 Sq Ft

    Camden Plan at Mill Creek, Magnolia, TX 77354

    It is our pleasure to welcome you to our Camden/X40C plan, located in our new Mill Creek community! This single-story house holds three bedrooms, two bathrooms, and a two-car garage. This house spans 1,501 square feet and will be a lovely home for you and your family! Before you enter the home, you are greeted by the spacious front porch. As you enter the abode, you arrive in the long foyer,

    D.R. Horton Builder
    14706 Clover Summit Ct Unit 36200128, Magnolia, TX 77354
  • /29

    $246,990

    New Construction
    • 3 Beds
    • 2 Baths
    • 1,587 Sq Ft

    Caden Plan at Presswoods, Splendora, TX 77372

    We would love to welcome you to the Caden/X35C plan located in the Presswoods community! This is a single-story house that includes three bedrooms, two bathrooms, and a two-car garage. This house spans 1,587square feet and will be a lovely abode for you and your family! As you enter the home, you will notice the two secondary bedrooms that have access to a secondary bathroom. The two secondary

    D.R. Horton Builder
    23173 Teakwood Hills Dr Unit 36200264, Splendora, TX 77372
  • /38

    $249,900

    • 3 Beds
    • 2 Baths
    • 1,647 Sq Ft

    305 Pine Mist Ln, Conroe, TX 77304

    Your next chapter begins in this well-maintained home in the desirable Pinewood Forest community, offering 3 bedrooms, 2 full bathrooms, a private study behind French doors, and an inviting living space with high ceilings that create a bright and spacious feel. The kitchen opens seamlessly to the family room and features an island, pantry, and functional workspace ideal for your everyday meal

    Lance Loken Keller Williams Platinum

    305 Pine Mist Ln, Conroe, TX 77304
  • /8

    $260,000

    $15K PRICE DROP
    • Land
    • 5.5 Acres
    • $47,273 per Acre

    14187 Tommy Smith Rd, Conroe, TX 77306

    ±5 acres of development-ready land in Conroe, Texas, located outside the floodplain with electric already in place, offering a partially cleared, level site ideal for residential, light commercial, or investment use. The property provides flexible opportunities to build your vision while enjoying convenient access to Loop 336, FM 1485, and I-45, connecting quickly to The Woodlands, Houston, and

    Adam Olsen eXp Realty, LLC

    14187 Tommy Smith Rd, Conroe, TX 77306
  • /13

    $220,900

    • Land
    • 3.19 Acres
    • $69,319 per Acre

    15386 Red Hawk Rd, Willis, TX 77378

    Prime 3.18-Acre Wooded Retreat in Republic Grand Ranch. Come see this beautiful 3.18-acre homesite. This property offers a rare combination of accessibility and seclusion, situated near the front of the neighborhood for an easy commute while maintaining total privacy. The lot features a relatively level topography with just enough natural slope to ensure proper drainage, saving you the

    Doyle Spencer, ALC RE/MAX Integrity

    15386 Red Hawk Rd, Willis, TX 77378
  • /6

    $259,900

    New Construction $15K PRICE DROP
    • 3 Beds
    • 2 Baths
    • 1,932 Sq Ft

    9707 Caney Bend Rd, Conroe, TX 77303

    Designed with your comfort and convenience in mind, the single-story Davis plan at Caney Mills offers the perfect combination of living and private space. Anchored by an inviting open-concept living area, this home features a spacious great room that flows into a well-appointed kitchen—boasting a center island and walk-in corner pantry—which overlooks a casual dining area with access to an

    Century Communities Builder
    9707 Caney Bend Rd, Conroe, TX 77303
  • /40

    $265,000

    New Construction
    • 3 Beds
    • 2 Baths
    • 1,514 Sq Ft

    15011 Indian Hill Trail, Willis, TX 77378

    Step into a home that blends openness with intentional design. This 3-bedroom,2-bath beauty features soaring cathedral ceilings and a thoughtfully crafted open-concept layout that still gives each space, living room, kitchen, and dining, its own identity and flow. Enjoy outdoor living at its best with both a large front covered patio and a rear covered patio, perfect for relaxing mornings or

    Rodolfo Solis Better Homes and Gardens Real Estate Gary Greene - Lake Conroe South

    15011 Indian Hill Trail, Willis, TX 77378
  • /11

    $261,940

    New Construction $6K PRICE DROP
    • 3 Beds
    • 2 Baths
    • 1,440 Sq Ft

    396 Sunrise Ranch Dr, Montgomery, TX 77316

    The Cascade's private primary suite boasts dual sinks and a large walk-in closet for ample storage.White cabinets with light quartz countertops and white backsplash, light brown EVP flooring and multi-tone carpet.

    Meritage Homes Builder
    396 Sunrise Ranch Dr, Montgomery, TX 77316
  • /2

    $263,990

    New Construction
    • 3 Beds
    • 2.5 Baths
    • 1,470 Sq Ft

    Davis Plan at Silverthorne, Conroe, TX 77303

    Welcome to The Davis/T30D floor plan, a two-story home in Silverthorne, located in Conroe, TX. This plan offers two classic exteriors and two-car garage. Inside this three-bedroom, two-and-a-half-bathroom home, you'll find 1470 square feet of living space. The entry opens to a gourmet kitchen before flowing into the dining and family room with an open floorplan concept. The kitchen includes

    D.R. Horton Builder
    4212 Marigold Meadows Ct Unit 36200330, Conroe, TX 77303
  • /36

    $264,900

    • 4 Beds
    • 2.5 Baths
    • 1,973 Sq Ft

    9987 Sterling Place Dr, Conroe, TX 77303

    Fall in love the moment you walk in! This beautifully remodeled home is the perfect blend of modern style and everyday comfort. Fresh paint inside and out gives it a crisp, clean look, while brand new LED lighting and stylish fixtures fill every space with warmth and brightness. The kitchen is truly the heart of the home featuring gorgeous quartz countertops and sleek stainless steel appliances,

    Ricardo Mantilla Vive Realty LLC

    9987 Sterling Place Dr, Conroe, TX 77303
  • /23

    $267,990

    New Construction
    • 4 Beds
    • 2 Baths
    • 1,720 Sq Ft

    Ramsey Plan at Timbers Edge - Watermill, Splendora, TX 77372

    This new single-story design makes smart use of the space available. At the front are all three secondary bedrooms arranged near a convenient full-sized bathroom. Down the foyer is a modern layout connecting a peninsula-style kitchen made for inspired meals, an intimate dining area and a family room ideal for gatherings. Tucked in a quiet corner is the owner’s suite with an attached bathroom and

    Lennar Builder
    16843 Buckwood Trail Unit 39824479, Splendora, TX 77372
  • /36

    $259,900

    • 3 Beds
    • 2 Baths
    • 1,621 Sq Ft

    41814 Buckskin Basin Ln, Magnolia, TX 77354

    THE perfect home if you don't have the luxury to wait for construction of a home! The original owner here applied his career kitchen designing methology to make stunning upgrades to this home, which include the LVP flooring (Shaw Natural Pine!), kitchen counters, hardware, stainless steel appliances, fixtures, & so much more ~ the quality speaks for itself! Refrigerator, washer, & dryer to stay.

    LaRae Whorley eXp Realty LLC

    41814 Buckskin Basin Ln, Magnolia, TX 77354
  • /26

    $271,990

    New Construction
    • 3 Beds
    • 2 Baths
    • 1,409 Sq Ft

    Kitson Plan at Moore Landing - Cottage Collection, Magnolia, TX 77354

    This single-level home showcases a spacious open floorplan shared between the kitchen, dining area and family room for easy entertaining during gatherings. An owner’s suite enjoys a private location in a rear corner of the home, complemented by an en-suite bathroom and walk-in closet. There are two secondary bedrooms along the side of the home, which are comfortable spaces for household members

    Lennar Builder
    31311 Black Cherry Hollow Dr Unit 36130399, Magnolia, TX 77354
  • /25

    $265,000

    • 3 Beds
    • 2 Baths
    • 1,546 Sq Ft

    2014 Pincher Creek Dr, Spring, TX 77386

    Welcome to 2014 Pincher Creek Drive, a beautifully updated 3-bedroom, 2-bath home in Imperial Oaks in Spring, TX ~ just minutes from The Woodlands with easy access to shopping and dining. This move-in ready home features an updated kitchen with granite countertops, tile flooring in the main living areas, fresh interior paint, and new carpet in all bedrooms. The primary bathroom has been

    Amie Pravel Nan & Company Properties - Woodlands Office

    2014 Pincher Creek Dr, Spring, TX 77386
  • /12

    $274,879

    New Construction
    • 4 Beds
    • 2 Baths
    • 1,811 Sq Ft

    19737 Flag View Dr, Montgomery, TX 77316

    This quick move-in home is already under construction and will be available in October. At this north-facing Brook home, your covered back porch is perfect for that morning cup of coffee. Prepare gourmet meals for your family in the open-concept kitchen, breakfast area, and great room, and never miss a moment of the fun. 4.99% FIXED Rate on Quick Move-in homes with Choice Lender*

    Beazer Homes Builder
    19737 Flag View Dr, Montgomery, TX 77316
  • /30

    $267,170

    New Construction
    • 3 Beds
    • 2.5 Baths
    • 1,737 Sq Ft

    21995 Blue Sky Way, Splendora, TX 77372

    The Elm floor plan presents an open, two-story layout complete with three bedrooms, two and a half bathrooms, and a two-car garage. This home greets you with a spacious front porch in which you can relax with your morning coffee. Upon entering the home, you are met with stunning vinyl flooring and a foyer that leads to the combined family room and kitchen. On the way, you will find the convenient

    CastleRock Communities Builder
    21995 Blue Sky Way, Splendora, TX 77372
  • /49

    $278,990

    New Construction
    • 3 Beds
    • 2 Baths
    • 1,548 Sq Ft

    727 Hackberry Branch Ct, Magnolia, TX 77354

    Discover the uncomplicated ease of this brand-new, single-story residence at 727 Hackberry Branch Court in Magnolia, TX. This home features a layout where every room is situated on one accessible level, providing a living experience completely free from the hassle of stairs.Key Features:• 3 cozy bedrooms, including a primary suite tucked into its own private corner for maximum quiet and

    M/I Homes Builder
    727 Hackberry Branch Ct, Magnolia, TX 77354
  • /6

    $267,900

    New Construction $2K PRICE DROP
    • 4 Beds
    • 2.5 Baths
    • 1,785 Sq Ft

    20862 Wildbird Cherry Ln, Porter, TX 77365

    The open-concept design of the two-story Lexington floor plan shows the huge island kitchen connected to the great room and dining room. The open-feel of the home is popular with today's sophisticated buyer, who is looking for a design that fosters togetherness in the home and makes entertaining fun. The use of space in the Lexington is well thought out, with the primary suite privately situated

    Century Communities Builder
    20862 Wildbird Cherry Ln, Porter, TX 77365
  • /6

    $267,900

    New Construction $7K PRICE DROP
    • 4 Beds
    • 2.5 Baths
    • 1,785 Sq Ft

    20878 Wildbird Cherry Ln, Porter, TX 77365

    The open-concept design of the two-story Lexington floor plan shows the huge island kitchen connected to the great room and dining room. The open-feel of the home is popular with today's sophisticated buyer, who is looking for a design that fosters togetherness in the home and makes entertaining fun. The use of space in the Lexington is well thought out, with the primary suite privately situated

    Century Communities Builder
    20878 Wildbird Cherry Ln, Porter, TX 77365
  • /16

    $270,990

    New Construction
    • 3 Beds
    • 2.5 Baths
    • 1,674 Sq Ft

    22696 Hackberry Leaf Dr, Roman Forest, TX 77357

    Welcome to 22696 Hackberry Leaf Drive, New Caney, Texas — a beautifully designed new construction single-story home built by M/I Homes. This 1,674 square feet home offers a thoughtful floorplan with 3 bedrooms, 2 full bathrooms, and 1 half bathroom, making it ideal for comfortable everyday living.Step inside to discover an inviting open-concept living space that connects the main areas of the

    M/I Homes Builder
    22696 Hackberry Leaf Dr, Roman Forest, TX 77357
  • /6

    $264,900

    New Construction
    • 4 Beds
    • 2.5 Baths
    • 1,882 Sq Ft

    10607 Crockett Meadows Blvd, Conroe, TX 77306

    Meet the Gannett! This two-story plan boasts an open-concept layout on the main floor, with an airy great room overlooking a dining area and a kitchen. Rounding out the main floor is the spacious primary suite, featuring a walk-in closet and a luxurious private bath with a walk-in shower. The upper floor features two additional roomy bedrooms and a shared bath, with the option of another bedroom

    Century Communities Builder
    10607 Crockett Meadows Blvd, Conroe, TX 77306
  • /16

    $259,990

    New Construction $10K PRICE DROP
    • 3 Beds
    • 2.5 Baths
    • 1,674 Sq Ft

    22534 Serviceberry Branch Ct, New Caney, TX 77357

    Check out this brand-new, single-story home at 22534 Serviceberry Branch Court in New Caney, TX. This residence features a practical layout where every room is situated on one level, providing a living experience completely free from the hassle of stairs.Key Features:• 3 comfortable bedrooms, including an owner's suite tucked into its own private corner for added quiet and seclusion•

    M/I Homes Builder
    22534 Serviceberry Branch Ct, New Caney, TX 77357

Showing Results 561 - 600, Page 15 of 18

How to Buy a Home How to Finance a Home How to Sell a Home