3,047

Montgomery County TX Homes under $300,000

Section Image Section Image
  • /15

    $290,490

    New Construction
    • 4 Beds
    • 2 Baths
    • 1,945+ Sq Ft

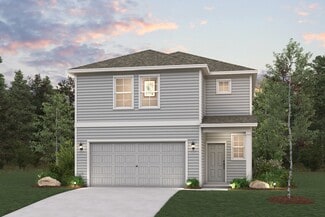
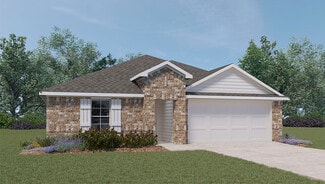
    Boone Plan at Moran Ranch - Smart Series, Willis, TX 77378

    The Boone is a 1-story home that boasts 1,975 square feet, and features 3 bedrooms, 2 bathrooms, and a 2-car garage.

    M/I Homes Builder
    749 Ivory Creek Ct Unit 36461150, Willis, TX 77378
  • /25

    $259,990

    New Construction
    • 3 Beds
    • 2 Baths
    • 1,510 Sq Ft

    Magnolia Plan at Magnolia Ridge, Magnolia, TX 77354

    The Magnolia is a beautifully crafted single-story plan with 1,510 to 1,617 square feet of efficient living space, featuring 3 bedrooms, 2 full bathrooms, and a 2- or 3-car garage. This thoughtfully designed Smart Series floorplan is tailored to meet your lifestyle needs!

    M/I Homes Builder
    107 Rogerdale River Dr Unit 36484924, Magnolia, TX 77354
  • /17

    $269,790

    New Construction
    • 3 Beds
    • 2 Baths
    • 1,499 Sq Ft

    Athena Plan at Royal Pines, Porter, TX 77365

    Enter through the front porch into a foyer with two bedrooms and a full bath located near the front of the home. The laundry room and coat closet are also accessible from this hallway. At the center of the home, the kitchen opens to the dining area and great room, creating a spacious main living space. Toward the back, the primary bedroom features a walk-in closet and a primary bath. A patio is

    Starlight Homes Builder
    6018 Birdie Manor Ln Unit 36449818, Porter, TX 77365
  • /8

    $270,990

    New Construction
    • 3 Beds
    • 2.5 Baths
    • 1,952 Sq Ft

    OAK Plan at Maple Heights, Porter Heights, TX 77365

    The main floor of the Oak plan is ideal for entertaining, boasting an open layout with a spacious great room flowing into a dining area and a kitchen with a center island and a walk-in pantry. There are three roomy bedrooms upstairs, including a primary suite showcasing a large walk-in closet and a private bath with dual sinks and a walk-in shower. You’ll also find a versatile loft space, which

    Century Communities Builder
    16507 Glowing Embers Dr Unit 36582195, Porter Heights, TX 77365
  • /29

    $246,990

    New Construction
    • 3 Beds
    • 2 Baths
    • 1,434 Sq Ft

    Caprock Plan at The Canopies, Splendora, TX 77372

    You have arrived at the Caprock/T30C Plan, located in The Canopies. Featuring two classic front exteriors, this three-bedroom, two-bathroom home consists of 1434 square feet of living space and a two-car garage. A front porch (per plan) welcomes you into the home and opens to the gourmet kitchen which includes quartz counter tops, quality cabinets, stainless-steel appliances and an open concept

    D.R. Horton Builder
    14104 Golden Rays Dr Unit 36200193, Splendora, TX 77372
  • /36

    $275,990

    New Construction
    • 3 Beds
    • 2 Baths
    • 1,644 Sq Ft

    Muenster Plan at Escondido - 45', Magnolia, TX 77354

    The Muenster floor plan is a thoughtfully crafted single-story home, perfect for those seeking comfort and practicality. This layout features 3 bedrooms and 2 bathrooms, offering a well-balanced space for both relaxation and daily living. At the heart of the home, the open-concept design connects the kitchen, dining area, and family room, creating an ideal setting for entertaining or spending

    Coventry Homes Builder
    1174 Wandering Brook St Unit 36453300, Magnolia, TX 77354
  • /42

    $279,660

    New Construction $20K PRICE DROP
    • 4 Beds
    • 2.5 Baths
    • 1,832 Sq Ft

    909 Silver Buckle Ln, Montgomery, TX 77356

    Move-in Ready. Welcome to your new dream home in Montgomery Bend. This stunning 4-bedroom Springfield plan by Centex Homes is the epitome of modern elegance and convenience. As you step inside, you'll be greeted by a 2-story foyer that seamlessly connects to the living spaces. The kitchen boasts a sleek design with 36” cabinets and the latest stainless-steel appliances, creating the perfect

    Jimmy Franklin Pulte Homes

    909 Silver Buckle Ln, Montgomery, TX 77356
  • /4

    $284,990

    New Construction
    • 3 Beds
    • 2 Baths
    • 1,614 Sq Ft

    Paisley Plan at Audubon, Magnolia, TX 77354

    The Paisley floor plan is a great option for a modern, easy-living home! The open concept layout really makes the space feel larger and more connected, which is ideal for hosting or just making everyday life more comfortable. Having the great room, kitchen, and dining area all in one flow makes it feel so spacious. The primary suite is massive and includes a private bath with dual vanity sink.

    Century Communities Builder
    40203 Bay Warbler Ct Unit 36700992, Magnolia, TX 77354
  • /28

    $240,990

    New Construction $2K PRICE INCREASE
    • 3 Beds
    • 2.5 Baths
    • 1,470 Sq Ft

    Davis Plan at Lexington Heights, Willis, TX 77318

    The Davis floor plan by D.R. Horton is a versatile two-story home that combines open-concept living with private retreat spaces, making it the perfect choice for families and those who love to entertain. Featuring three bedrooms, two and a half bathrooms, and a spacious two-car garage, this thoughtfully designed home offers both functionality and style. On the first floor, the welcoming front

    D.R. Horton Builder
    12432 Lexington Heights Dr Unit 38793694, Willis, TX 77318
  • /16

    $281,990

    New Construction
    • 3 Beds
    • 2 Baths
    • 1,589 Sq Ft

    10346 Navarro Path, Montgomery, TX 77316

    UNDER CONSTRUCTION! READY IN JULY! The Aster floorplan offers a well-designed single-story layout combining open-concept living with private bedroom spaces and flexible functionality. A welcoming covered porch leads into a bright, airy interior. The kitchen, highlighted by a sloped ceiling, opens seamlessly to the family room, creating an ideal space for everyday living and entertaining. Just

    Heather Chavana M/I Homes

    10346 Navarro Path, Montgomery, TX 77316
  • /41

    $299,900

    $20K PRICE DROP
    • 4 Beds
    • 2.5 Baths
    • 2,587 Sq Ft

    287 Capetown, Montgomery, TX 77356

    Beautifully maintained 4-bedroom, 2.5-bath home located in the desirable April Sound community of Montgomery. The primary suite is conveniently situated on the first floor, while three additional bedrooms are upstairs, along with a versatile home office/study that can easily convert to a fifth bedroom. The main living area features soaring ceilings and a cozy electric fireplace, creating a bright

    Marc Griner Keller Williams Realty Metropolitan

    287 Capetown, Montgomery, TX 77356
  • /41

    $269,421

    New Construction $31K PRICE DROP
    • 3 Beds
    • 2 Baths
    • 1,625 Sq Ft

    19645 Montgomery Ridge Way, Montgomery, TX 77316

    BEAZER HOMES NEW CONSTRUCTION – Welcome to 19645 Montgomery Ridge Way, located in Montgomery Ridge and zoned to Montgomery ISD. This single-story home features 3 bedrooms, 2 full baths, and a 2-car garage. The open-concept kitchen shines with a granite island - perfect for entertaining and prepping meals. The tile plank flooring in the main living areas adds warmth and durability with a timeless

    Nicole Freer Beazer Homes

    19645 Montgomery Ridge Way, Montgomery, TX 77316
  • /48

    $274,990

    New Construction
    • 4 Beds
    • 2.5 Baths
    • 1,686 Sq Ft

    25740 John Wayne Dr, Splendora, TX 77372

    Welcome to Hill & Dale Ranch in Splendora! This move-in ready home offers modern open-concept living, thoughtful design, and long-term value. Built by a family-owned and operated builder serving homeowners since 1981, this home reflects decades of experience focused on durability, comfort, and homeowner protection — not short-term. Constructed with enhanced structural integrity and built-in

    Suzanne Schindler LPT Realty, LLC

    25740 John Wayne Dr, Splendora, TX 77372
  • /33

    $244,990

    New Construction
    • 3 Beds
    • 2 Baths
    • 1,539 Sq Ft

    Diana Plan at Presswoods, Splendora, TX 77372

    Welcome to our Diana/X30D floor plan, located in the Presswoods community! This beautiful house spans 1,539 square feet and showcases three bedrooms, two bathrooms, and a two-car garage. As you enter the home, you are greeted by the long foyer with vinyl flooring and a coat closet. Branching away from the foyer is a miniature hallway leading to the utility room and garage. The utility room has

    D.R. Horton Builder
    23173 Teakwood Hills Dr Unit 36200258, Splendora, TX 77372
  • /24

    $283,990

    New Construction
    • 4 Beds
    • 2 Baths
    • 1,761 Sq Ft

    Wilson Plan at Splendora Fields, Splendora, TX 77372

    This four-bedroom, two-bathroom, single-story home is meticulously designed to meet the high standards our customers expect from First America Homes. The open-concept floorplan creates a seamless flow between the kitchen and the family room, perfect for entertaining guests and creating memories. The owner's suite offers a spacious walk-in closet and two options to upgrade the bathroom into a

    First America Homes Builder
    15949 Cy Young Ct Unit 36878849, Splendora, TX 77372
  • 2015 Bluff Oak Ct Unit 37076217, Conroe, TX 77304

    $298,990

    New Construction
    • 3 Beds
    • 2 Baths
    • 1,405 Sq Ft

    The Glacier (N304) Plan at Montgomery Oaks - Premier, Conroe, TX 77304

    Unwind after a long day in the Glacier's relaxing primary suite, complete with a spa-like primary bathroom.

    Meritage Homes Builder
    2015 Bluff Oak Ct Unit 37076217, Conroe, TX 77304
  • /27

    $255,990

    New Construction
    • 4 Beds
    • 2 Baths
    • 1,476 Sq Ft

    Express Lite T35B Plan at The Canopies, Splendora, TX 77372

    Welcome to our new community, The Canopies. Your dream home is ready for you! As you enter our 611 acre community you will notice the nature focused layout and design. Located a couple of minutes from highway 59/69 on FM 2090, this is the perfect spot with affordable homes for those looking to build a future. Every home has a beautiful entryway equipped with coach lighting and a cozy front porch.

    D.R. Horton Builder
    14104 Golden Rays Dr Unit 40495129, Splendora, TX 77372
  • /21

    $286,040

    New Construction
    • 3 Beds
    • 2 Baths
    • 1,826 Sq Ft

    Voyager Plan at Royal Pines, Porter, TX 77365

    Step into your next home through the foyer from the front porch and continue down the hall to the main living space, passing a convenient powder bath along the way. The kitchen, dining area, and family room form an open-concept space, with stairs to the second floor nearby and access to the two-car garage just off the kitchen. Upstairs, a loft connects two additional bedrooms—one with a walk-in

    Starlight Homes Builder
    6018 Birdie Manor Ln Unit 36501472, Porter, TX 77365
  • /26

    $283,990

    New Construction
    • 4 Beds
    • 2.5 Baths
    • 2,334 Sq Ft

    Hickory Plan at Harrington Trails at The Canopies - The Canopies, Splendora, TX 77372

    Boasting an open-concept layout consisting of four large bedrooms, and 2.5 bathrooms, the Hickory home is nothing short of practical! Entering the home, you are greeted by the foyer area and convenient downstairs powder room. You are then led to the central area of the home featuring the combined kitchen and dining area. The kitchen includes plenty of countertop space with an island, granite

    CastleRock Communities Builder
    14203 Firecracker Ln Unit 36480667, Splendora, TX 77372
  • /23

    $234,900

    New Construction Open Sat 12PM - 5PM $13K PRICE DROP
    • 3 Beds
    • 2.5 Baths
    • 1,678 Sq Ft

    10779 Red Flagstone Dr, Conroe, TX 77306

    For a home that’s designed to complement any lifestyle, try the Avery! The foyer leads back into an inviting layout, showcasing an open kitchen that overlooks a spacious great room and a dining area. With this floor plan, entertaining is just as easy as everyday living! The primary suite is upstairs, boasting a walk-in closet and a private bath with a walk-in shower. Two secondary bedrooms and a

    Jared Turner Century Communities

    10779 Red Flagstone Dr, Conroe, TX 77306
  • /19

    $278,990

    New Construction
    • 4 Beds
    • 2 Baths
    • 1,665 Sq Ft

    Fargo Plan at Harrington Trails at The Canopies, New Caney, TX 77357

    Welcome to our Fargo/X40F floor plan, located in Harrington Trails at the Canopies! This floor plan bears four bedrooms, two bathrooms, and a two-car garage. The home spans 1,665 square feet and will be a great home for you and your family! Let's take a closer look to discover what charm and comfort this home provides... By the entrance of the home, you are greeted by a cozy porch area. As you

    D.R. Horton Builder
    20715 Central Concave Dr Unit 36200207, New Caney, TX 77357
  • /25

    $234,900

    New Construction
    • 3 Beds
    • 2 Baths
    • 1,378 Sq Ft

    25766 John Wayne Dr, Splendora, TX 77372

    Schedule your showing today!Hill & Dale Ranch in Splendora brings easy suburban living with quick access to Hwy 59 and the Grand Parkway, about an hourto Downtown Houston, The Woodlands, and Bush IAH. Close to shopping and dining at Valley Ranch Town Center and near thenew Peach Creek Elementary (planned Fall 2025). Low tax rate helps keep monthly costs in check. This Home Creations VillageSeries

    Suzanne Schindler LPT Realty, LLC

    25766 John Wayne Dr, Splendora, TX 77372
  • /18

    $239,990

    New Construction
    • 3 Beds
    • 2 Baths
    • 1,308 Sq Ft

    Bluebonnet Plan at The Enclave at Spring Branch, Conroe, TX 77306

    Home Creations Builder
    12047 Rockview Dr Unit 38335391, Conroe, TX 77306
  • /2

    $244,990

    New Construction
    • 3 Beds
    • 2 Baths
    • 1,156 Sq Ft

    Atlanta Plan at Silverthorne, Conroe, TX 77303

    The Atlanta is a charming single-story home featured in Silverthorne located in Conroe, TX. This three-bedroom, two-bathroom home offers 1156 square feet of living space and a two-car garage. A front porch (per plan) welcomes you into the home and opens to the gourmet kitchen which includes quartz counter tops, quality cabinets, stainless-steel appliances and an open concept floorplan with the

    D.R. Horton Builder
    4212 Marigold Meadows Ct Unit 36200328, Conroe, TX 77303
  • /25

    $244,990

    New Construction
    • 3 Beds
    • 2.5 Baths
    • 1,570 Sq Ft

    Pecan Plan at Colony at Pinehurst, Pinehurst, TX 77362

    With enough space for the whole family, the Pecan floor plan will not disappoint. Upon entering your new home, you are greeted by a foyer area that is equipped with your convenient utility room, storage closet, and an entrance to your two-car garage. Needing more storage for tools, holiday decorations, or another car? Decide to upgrade to a two-and-a-half-car garage or even a three-car garage!

    CastleRock Communities Builder
    4011 Colony River Rock Blvd Unit 36481099, Pinehurst, TX 77362
  • /39

    $289,990

    New Construction Open Sat 12PM - 5PM $55K PRICE DROP
    • 4 Beds
    • 3 Baths
    • 2,069 Sq Ft

    17137 Pinewood Branch Dr, New Caney, TX 77357

    READY NOW! This beautiful home is the Pizarro plan, featuring 4 bedrooms, 2 baths, and 2,069 sq ft. It boasts a stunning open-concept layout, a warm and inviting interior, and high, sloped ceilings, making it perfect for entertaining. The spacious living areas, including the kitchen, dining, and family room, are great for gatherings of all sizes. The foyer leads to three additional bedrooms and

    Heather Chavana M/I Homes

    17137 Pinewood Branch Dr, New Caney, TX 77357
  • /8

    $254,900

    New Construction
    • 4 Beds
    • 2.5 Baths
    • 1,785 Sq Ft

    LEXINGTON Plan at Sherwood Glen, Conroe, TX 77306

    The open-concept design of the two-story Lexington floor plan shows the huge island kitchen connected to the great room and dining room. The open-feel of the home is popular with today's sophisticated buyer, who is looking for a design that fosters togetherness in the home and makes entertaining fun. The use of space in the Lexington is well thought out, with the primary suite privately situated

    Century Communities Builder
    2230 Sherwood Glen Rd Unit 36582270, Conroe, TX 77306
  • /6

    $249,990

    New Construction
    • 3 Beds
    • 2.5 Baths
    • 1,963 Sq Ft

    Mesquite Plan at The Pines at Seven Coves, Willis, TX 77378

    The uniquely-designed, two-story Mesquite floor plan holds three bedrooms and two-and a half bathrooms, the perfect home for most any lifestyle. Upon entering your new Mesquite home, you will discover your convenient entry closet, the downstairs powder room, and access to your two-car garage. Following down the foyer, you are met by your spacious family room and stairway access to the second

    CastleRock Communities Builder
    10515 Killdeer Ct Unit 36461229, Willis, TX 77378
  • /38

    $234,461

    New Construction $26K PRICE DROP
    • 3 Beds
    • 2 Baths
    • 1,599 Sq Ft

    19584 Stripe Hill Bend, Montgomery, TX 77316

    BEAZER HOMES NEW CONSTRUCTION – Welcome to 19584 Stripe Hill Bend, located in the Montgomery Ridge community and zoned to Montgomery ISD. This home features 3 bedrooms, 2 full baths, and a 2-car garage. The open-concept kitchen shines with a granite island - perfect for entertaining and prepping meals. The primary suite serves as a true retreat, featuring a spa-inspired walk-in shower and dual

    Nicole Freer Beazer Homes

    19584 Stripe Hill Bend, Montgomery, TX 77316
  • /29

    $284,990

    New Construction
    • 4 Beds
    • 2 Baths
    • 1,796 Sq Ft

    Texas Cali Plan at Porters Mill, Roman Forest, TX 77357

    Welcome to the Texas Cali/E40I plan, located in the new Porters Mill community! This is a single-story house that includes four bedrooms, two bathrooms, and a two-car garage. This house spans 1,796 square feet and will be a lovely home for you and your family! Upon entering the home, you will notice two secondary bedrooms with access to a secondary bathroom. The secondary bedrooms feature carpet

    D.R. Horton Builder
    18194 Woodpecker Trail Unit 36200241, Roman Forest, TX 77357
  • /28

    $292,990

    New Construction
    • 4 Beds
    • 3 Baths
    • 2,042 Sq Ft

    Lakeway Plan at Granger Pines, Grangerland, TX 77302

    Welcome to the Lakeway plan, located in the Granger Pines community! This is a single-story house with four bedrooms, three bathrooms, a private study, and a two-car garage. The house spans 2,042 square feet and will be a lovely home for you! As you enter the home, you will find the secondary bedroom, secondary bathroom, and study room next to the foyer. The secondary bedroom is positioned near

    D.R. Horton Builder
    16768 Needlepoint Dr Unit 38830269, Grangerland, TX 77302
  • /20

    $249,990

    New Construction
    • 4 Beds
    • 2 Baths
    • 1,518 Sq Ft

    Spruce Plan at Hill and Dale Ranch, Splendora, TX 77372

    Home Creations Builder
    25589 Roy Rogers Ct St Unit 36093514, Splendora, TX 77372
  • /24

    $279,900

    New Construction $4K PRICE INCREASE
    • 3 Beds
    • 2.5 Baths
    • 1,678 Sq Ft

    19915 Park Mesa Ln, Porter, TX 77365

    For a home that’s designed to complement any lifestyle, try the Leyland! The foyer leads back into an inviting layout, showcasing an open kitchen that overlooks a spacious great room and a dining area. With this floor plan, entertaining is just as easy as everyday living! The primary suite is upstairs, boasting a walk-in closet and a private bath with a walk-in shower. Two secondary bedrooms and

    Jared Turner Century Communities

    19915 Park Mesa Ln, Porter, TX 77365
  • /13

    $252,790

    New Construction
    • 3 Beds
    • 2 Baths
    • 1,412 Sq Ft

    Odyssey Plan at The Landing, New Caney, TX 77357

    You enter the home and are immediately welcomed into the open family room, kitchen, and dining area—designed for comfortable, connected living. Just off the family room, you’ll find access to the two-car garage, a laundry room, and two secondary bedrooms that share a full bath. From the dining area, a covered patio offers space to relax outdoors. Also off the dining space is the primary bedroom,

    Starlight Homes Builder
    22101 Judy Ct Unit 36499293, New Caney, TX 77357
  • /39

    $241,990

    New Construction
    • 3 Beds
    • 2 Baths
    • 1,489 Sq Ft

    Caroline Plan at Presswoods, Splendora, TX 77372

    Welcome to our Caroline/X30C floor plan, located in the Presswoods community! This is a single-story house that spans 1,489 square feet and showcases three bedrooms, two bathrooms, and a two-car garage. Let's take a closer look into what comfort this floor plan provides... As you enter the house, you will notice the brightly lit foyer with vinyl flooring. A coat closet sits adjacent to the

    D.R. Horton Builder
    23173 Teakwood Hills Dr Unit 36200257, Splendora, TX 77372
  • /40

    $256,821

    New Construction $15K PRICE DROP
    • 3 Beds
    • 2 Baths
    • 1,539 Sq Ft

    19753 Flag View Dr, Montgomery, TX 77356

    BEAZER HOMES NEW CONSTRUCTION – Welcome to 19753 Flag View Drive, located in Montgomery Ridge and zoned to Montgomery ISD. This home offers 3 bedrooms, 2 full baths, and a 2-car garage. The open-concept kitchen shines w/a granite island - perfect for entertaining and prepping meals. The primary bath features a soaking tub, walk-in shower, and a dual-sink vanity. Home comes with refrigerator and

    Nicole Freer Beazer Homes

    19753 Flag View Dr, Montgomery, TX 77356
  • /29

    $227,990

    New Construction
    • 3 Beds
    • 2 Baths
    • 1,295 Sq Ft

    Primrose Plan at Pinewood at Grand Texas, New Caney, TX 77357

    Welcome to the Primrose, a charming one-story home offering between 1,295 and 1,342 square feet of functional living space, with 3 bedrooms, 2 bathrooms, and an option for a 2- or 3-car garage.

    M/I Homes Builder
    17731 Sapphire Pines Dr Unit 36489476, New Caney, TX 77357
  • /9

    $214,995

    New Construction $44K PRICE DROP
    • 3 Beds
    • 2 Baths
    • 1,675 Sq Ft

    Plan 1676 Modeled at Madera - Preserve, New Caney, TX 77357

    * Stainless steel appliances with 2-yr. warranty * Large kitchen island * Kitchen USB charging receptacle * Extra storage space * Dedicated laundry room * Low-E windows * Open floor plan * Den * 6-panel interior doors * Smart thermostat * Tankless water heater * ENERGY STAR certified home * Close to popular restaurants * Close to family friendly parks * Commuter-friendly location * Near

    KB Home Builder
    20310 Stephens Forest Rd Unit 40076840, New Caney, TX 77357
  • /9

    $274,990

    New Construction
    • 3 Beds
    • 2 Baths
    • 1,604 Sq Ft

    Comal Plan at Colony at Pinehurst, Pinehurst, TX 77362

    The Comal floor plan is a well-designed, three-bedroom and two-bathroom home that has a ton of character. The exterior of the home is a beautiful brick structure, with the option to swap the brick for stone. Upon entry, you are greeted by the combined flex space and family room. The flex space allows for either a fourth bedroom, a private study, a formal dining area, a quaint game room, or

    CastleRock Communities Builder
    4011 Colony River Rock Blvd Unit 36453824, Pinehurst, TX 77362
  • /26

    $299,990

    New Construction
    • 4 Beds
    • 2.5 Baths
    • 2,334 Sq Ft

    Hickory Plan at Colony at Pinehurst, Pinehurst, TX 77362

    Boasting an open-concept layout consisting of four large bedrooms, and 2.5 bathrooms, the Hickory home is nothing short of practical! Entering the home, you are greeted by the foyer area and convenient downstairs powder room. You are then led to the central area of the home featuring the combined kitchen and dining area. The kitchen includes plenty of countertop space with an island, granite

    CastleRock Communities Builder
    4011 Colony River Rock Blvd Unit 36491281, Pinehurst, TX 77362

Showing Results 241 - 280, Page 7 of 18

How to Buy a Home How to Finance a Home How to Sell a Home