3,047

Montgomery County TX Homes under $300,000

Section Image Section Image
  • /18

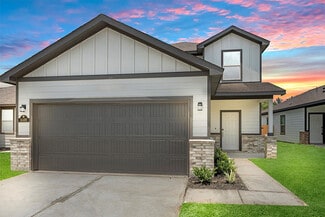
    $264,990

    New Construction
    • 3 Beds
    • 2 Baths
    • 1,548 Sq Ft

    710 Falling Cave Dr, Willis, TX 77378

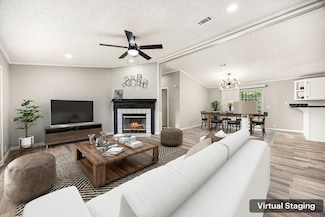
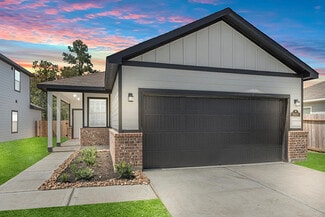
    UNDER CONSTRUCTION! READY IN JULY! Introducing the Magnolia: This home has a 3-bedroom, 2-full bathroom home. This home boasts an open-concept living space that seamlessly merges the family room, dining area, and kitchen, creating an ideal setting for entertainment and relaxation. The kitchen has plentiful countertops and ample cabinets, making meal preparation effortless. Indulge in the ultimate

    Heather Chavana M/I Homes

    710 Falling Cave Dr, Willis, TX 77378
  • /15

    $271,990

    New Construction
    • 3 Beds
    • 2 Baths
    • 1,577 Sq Ft

    Aster Plan at Magnolia Ridge, Magnolia, TX 77354

    The Aster floorplan brings together open-concept living, private bedroom retreats, and flexible spaces in a single-story layout designed to fit your lifestyle.

    M/I Homes Builder
    107 Rogerdale River Dr Unit 37765301, Magnolia, TX 77354
  • /19

    $284,990

    New Construction
    • 4 Beds
    • 3 Baths
    • 2,241 Sq Ft

    Mitchell Plan at Presswoods, Splendora, TX 77372

    It is our great pleasure to welcome you to the Mitchell/X35M plan, located in the Presswoods community! This two-story house features four bedrooms, three bathrooms, an upstairs game room and a two-car garage. This house spans 2,241 square feet and will be a lovely abode for you and your family! Upon entering this beautiful house, you will notice the first secondary bedroom, the utility room, and

    D.R. Horton Builder
    23173 Teakwood Hills Dr Unit 36200268, Splendora, TX 77372
  • /17

    $229,990

    New Construction
    • 3 Beds
    • 2 Baths
    • 1,400 Sq Ft

    Compass Plan at Mostyn Springs, Magnolia, TX 77354

    3 Bedrooms | 2 Bathrooms | Approx. 1,400 Sq. Ft.Designed for comfort and everyday ease, the Compass offers a smart single-story layout that feels open, connected, and inviting from the moment you arrive. From the foyer, the home opens into a bright central living space where the kitchen, casual dining area, and great room flow together seamlessly. The kitchen features a functional layout with

    DRB Homes Builder
    12779 Dina Springs Ln Unit 38251348, Magnolia, TX 77354
  • /7

    $295,990

    New Construction
    • 3 Beds
    • 2.5 Baths
    • 2,447 Sq Ft

    LASSEN Plan at Caney Mills, Conroe, TX 77303

    The two-story Lassen floor plan opens with an inviting porch entry that leads past private study and a powder room. An impressive open kitchen with a center island is adjacent and flows into a dining area and an airy great room, creating the perfect space for entertaining and everyday living. The owner’s suite is conveniently located on the main level and offers a walk-in closet and a private

    Century Communities Builder
    13016 Stone Valley Way Unit 36582028, Conroe, TX 77303
  • /36

    $269,701

    New Construction
    • 3 Beds
    • 2 Baths
    • 1,512 Sq Ft

    16206 Aspen Crest Dr, Conroe, TX 77302

    Model Home Sale – Ready for closing in August or September 2026! The one-story Taft offers an open-concept layout with seamless flow from the great room to the kitchen and dining area, creating the perfect space for everyday living and entertaining. This home features granite countertops, white cabinetry, stainless steel appliances, luxury vinyl plank flooring, and a refrigerator. Enjoy outdoor

    Jimmy Franklin Pulte Homes

    16206 Aspen Crest Dr, Conroe, TX 77302
  • /23

    $275,990

    New Construction
    • 4 Beds
    • 2.5 Baths
    • 2,003 Sq Ft

    HAMPTON Plan at Maple Heights, Porter Heights, TX 77365

    The Hampton two-story home is an open-concept floor plan featuring the primary suite privately situated on the first floor, while the secondary bedrooms are on the second floor. The gourmet island kitchen overlooks the great room and the dining room, creating a spacious entertaining area. And the upstairs gameroom offers a secondary entertainment space for the home.

    Century Communities Builder
    16507 Glowing Embers Dr Unit 36582191, Porter Heights, TX 77365
  • /40

    $296,490

    New Construction
    • 4 Beds
    • 2 Baths
    • 1,748 Sq Ft

    Huntsville Plan at Grand Pines, Magnolia, TX 77355

    You have arrived at the Huntsville/X40H floor plan located in the Grand Pines community! This single-story house bears four bedrooms, two bathrooms, and a two-car garage. The home spans 1,748 square feet and will be a charming abode for you and your family! Upon entering the home, you will notice on one side of the foyer two secondary bedrooms that have access to a secondary bathroom. Each of the

    D.R. Horton Builder
    24903 Evergreen Leaf Loop Unit 36200093, Magnolia, TX 77355
  • /8

    $284,990

    New Construction $5K PRICE INCREASE
    • 3 Beds
    • 2.5 Baths
    • 1,678 Sq Ft

    Leyland Plan at Lakes at Black Oak - Villas, Magnolia, TX 77354

    For a home that’s designed to complement any lifestyle, try the Leyland! The foyer leads back into an inviting layout, showcasing an open kitchen that overlooks a spacious great room and a dining area. With this floor plan, entertaining is just as easy as everyday living! The primary suite is upstairs, boasting a walk-in closet and a private bath with a walk-in shower. Two secondary bedrooms and

    Century Communities Builder
    110 Elm Tree Cir Unit 39318168, Magnolia, TX 77354
  • /20

    $257,990

    New Construction
    • 3 Beds
    • 2 Baths
    • 1,451 Sq Ft

    Azalea Plan at Magnolia Ridge, Magnolia, TX 77354

    Discover the Azalea floorplan—a thoughtfully designed one-story home offering between 1,451 to 1,578 square feet of open-concept living. This inviting layout includes 3 bedrooms, 2 bathrooms, and a versatile 2-car garage, making it a perfect fit for modern living.

    M/I Homes Builder
    107 Rogerdale River Dr Unit 36809795, Magnolia, TX 77354
  • /32

    $252,990

    New Construction
    • 3 Beds
    • 2.5 Baths
    • 1,737 Sq Ft

    Elm Plan at Harrington Trails at The Canopies - The Canopies, Splendora, TX 77372

    The Elm floor plan presents an open, two-story layout complete with three bedrooms, two and a half bathrooms, and a two-car garage. This home greets you with a spacious front porch in which you can relax with your morning coffee. Upon entering the home, you are met with stunning vinyl flooring and a foyer that leads to the combined family room and kitchen. On the way, you will find the convenient

    CastleRock Communities Builder
    14203 Firecracker Ln Unit 36460367, Splendora, TX 77372
  • /47

    $225,000

    • 3 Beds
    • 2 Baths
    • 1,663 Sq Ft

    20897 Cropani Shadow Dr, New Caney, TX 77357

    Discover easy, modern living in this beautifully-maintained 1-story home in Tavola, offering 3 bedrooms, 2 bathrooms, and a dedicated home office, with a bright open floor plan, seamless living and dining combo, and stylish, move-in ready finishes throughout. The kitchen opens to the family room and features quartz countertops, a breakfast bar, pantry, and stainless steel appliances. The relaxing

    Lance Loken Keller Williams Platinum

    20897 Cropani Shadow Dr, New Caney, TX 77357
  • /21

    $260,990

    New Construction $1K PRICE INCREASE
    • 3 Beds
    • 2 Baths
    • 1,826 Sq Ft

    Voyager Plan at Avalon Ridge, Cut and Shoot, TX 77303

    Step into your next home through the foyer from the front porch and continue down the hall to the main living space, passing a convenient powder bath along the way. The kitchen, dining area, and family room form an open-concept space, with stairs to the second floor nearby and access to the two-car garage just off the kitchen. Upstairs, a loft connects two additional bedrooms—one with a walk-in

    Starlight Homes Builder
    15306 Shady Crst Ct Unit 39350200, Cut and Shoot, TX 77303
  • /10

    $224,995

    New Construction
    • 3 Beds
    • 2.5 Baths
    • 1,908 Sq Ft

    Plan 1908 at Grace Landing, Conroe, TX 77304

    * Stainless steel appliances with 2-yr. warranty * Dedicated laundry room * Walk-in kitchen pantry * Extra storage space * Kitchen USB charging port * Low-E windows * Kitchen island * Granite kitchen countertops * Loft * Smart thermostat * 5-panel interior doors * ENERGY STAR certified home * Splash pad * Pavilion * Playground * Near local schools * Near beautiful lakes * Outdoor recreation nearby

    KB Home Builder
    4747 Sprout Creek Ct Unit 38057734, Conroe, TX 77304
  • /6

    $274,990

    New Construction
    • 3 Beds
    • 2.5 Baths
    • 1,963 Sq Ft

    Mesquite Plan at Colony at Pinehurst, Pinehurst, TX 77362

    The uniquely-designed, two-story Mesquite floor plan holds three bedrooms and two-and a half bathrooms, the perfect home for most any lifestyle. Upon entering your new Mesquite home, you will discover your convenient entry closet, the downstairs powder room, and access to your two-car garage. Following down the foyer, you are met by your spacious family room and stairway access to the second

    CastleRock Communities Builder
    4011 Colony River Rock Blvd Unit 36459922, Pinehurst, TX 77362
  • /26

    $276,490

    New Construction
    • 4 Beds
    • 2 Baths
    • 1,693 Sq Ft

    Freestone Plan at Moran Ranch - Smart Series, Willis, TX 77378

    The Freestone is an impressive single-story floorplan offering 1,693 to 1,749 square feet of thoughtfully designed living space. Featuring 3 to 4 bedrooms, 2 full bathrooms, and an option for a 2- or 3-car garage, this home plan combines style and functionality to meet a variety of lifestyle needs.

    M/I Homes Builder
    749 Ivory Creek Ct Unit 36483870, Willis, TX 77378
  • /29

    $241,990

    New Construction
    • 3 Beds
    • 2 Baths
    • 1,295+ Sq Ft

    Primrose Plan at Lone Star Landing - Smart Series, Montgomery, TX 77316

    Welcome to the Primrose, a charming one-story home offering between 1,295 and 1,342 square feet of functional living space, with 3 bedrooms, 2 bathrooms, and an option for a 2- or 3-car garage.

    M/I Homes Builder
    9912 Cavelier Canyon Ct Unit 36487255, Montgomery, TX 77316
  • /17

    $247,490

    New Construction
    • 3 Beds
    • 2 - 2.5 Baths
    • 1,633 Sq Ft

    Boxwood Plan at Moran Ranch - Smart Series, Willis, TX 77378

    Welcome to the Boxwood floorplan—a thoughtfully designed single-story home with 1,633 to 1,741 square feet, offering 3 spacious bedrooms, 2 full bathrooms, and a 2-car garage.

    M/I Homes Builder
    749 Ivory Creek Ct Unit 36455846, Willis, TX 77378
  • /16

    $282,990

    New Construction
    • 4 Beds
    • 2 Baths
    • 1,739 Sq Ft

    Samuel Plan at Venetian Pines, Conroe, TX 77301

    Welcome to the Samuel/1741, one of our charming floor plans located in the Venetian Pines community! This home includes four bedrooms, two bathrooms, and a two-car garage. It spans 1,739 square feet and will be a lovely abode for you. Upon entering the home, you will notice a hallway branching away from the foyer. This hallway leads to the three secondary bedrooms, the secondary bathroom, and the

    D.R. Horton Builder
    1678 Portia Ln Unit 36200336, Conroe, TX 77301
  • /26

    $224,000

    $5K PRICE DROP
    • 4 Beds
    • 2 Baths
    • 1,568 Sq Ft

    14262 Shadow Bay Dr, Willis, TX 77318

    Peaceful lake living just steps from Lake Conroe! This gorgeously renovated 4-bed home in Shadow Bay offers a sleek modern interior & IS Airbnb/STR-friendly—ideal as a vacation rental or serene full-time escape. Renovated in 2024 w/ new vinyl plank flooring, fresh paint, lighting, hardware & painted cabinets. The kitchen pops w/ SS appliances (fridge incl), deep sink & breakfast bar. The

    Mary Taormina Redfin Corporation

    14262 Shadow Bay Dr, Willis, TX 77318
  • /45

    $282,990

    New Construction Open Sat 12PM - 5PM $7K PRICE DROP
    • 4 Beds
    • 2 Baths
    • 1,732 Sq Ft

    22516 Pagoda Dogwood Branch Dr, New Caney, TX 77357

    READY NOW! The Freestone floor plan is a stunning single-story home. With 4 bedrooms, 2 full bathrooms, and a 2-car garage, it offers a spacious, open-concept layout, perfect for entertaining guests. The family room boasts high ceilings, while the chef-worthy kitchen features an oversized island and a spacious pantry, creating an ideal space for family and friends to gather. The en-suite

    Heather Chavana M/I Homes

    22516 Pagoda Dogwood Branch Dr, New Caney, TX 77357
  • /27

    $279,900

    New Construction $4K PRICE DROP
    • 4 Beds
    • 2.5 Baths
    • 2,003 Sq Ft

    20898 Wildbird Cherry St, Porter, TX 77365

    The Hampton two-story home is an open-concept floor plan featuring the primary suite privately situated on the first floor, while the secondary bedrooms are on the second floor. The gourmet island kitchen overlooks the great room and the dining room, creating a spacious entertaining area. And the upstairs gameroom offers a secondary entertainment space for the home.

    Jared Turner Century Communities

    20898 Wildbird Cherry St, Porter, TX 77365
  • /2

    $228,990

    New Construction
    • 3 Beds
    • 2 Baths
    • 1,156 Sq Ft

    Atlanta Plan at Presswoods, Splendora, TX 77372

    Welcome to the Atlanta/T30A plan, located in our beautiful Presswoods community! This three-bedroom, two-bathroom home offers 1156 square feet of living space and a two-car garage. A front porch (per plan) welcomes you into the home and opens to the gourmet kitchen which includes quartz counter tops, quality cabinets, stainless-steel appliances and an open concept floorplan with the kitchen

    D.R. Horton Builder
    23173 Teakwood Hills Dr Unit 36200256, Splendora, TX 77372
  • /18

    $259,990

    New Construction
    • 4 Beds
    • 2 Baths
    • 1,550 Sq Ft

    Avalon Plan at Mostyn Springs, Magnolia, TX 77354

    4 Bedrooms | 2 Bathrooms | Approx. 1,550 Sq. Ft.Bright, welcoming, and effortlessly livable, The Avalon offers a thoughtfully designed single-story layout centered around comfort, connection, and everyday ease. From the inviting front porch to the open living spaces and covered patio, this home is crafted for the way you live today.From the foyer, the home opens into a spacious great room

    DRB Homes Builder
    12779 Dina Springs Ln Unit 38251383, Magnolia, TX 77354
  • 18314 Landing Meadows Ln Unit 37076165, New Caney, TX 77357

    $262,990

    New Construction
    • 3 Beds
    • 2 Baths
    • 1,405 Sq Ft

    The Glacier (N304) Plan at Landing Meadows - Traditional Series, New Caney, TX 77357

    Unwind after a long day in the Glacier's relaxing primary suite, complete with a spa-like primary bathroom. Purpose the flex space located just off the foyer into a useful office or convenient third bedroom.

    Meritage Homes Builder
    18314 Landing Meadows Ln Unit 37076165, New Caney, TX 77357
  • /22

    $254,990

    New Construction
    • 3 Beds
    • 2 Baths
    • 1,915 Sq Ft

    Sabine Plan at Cielo, Conroe, TX 77303

    The gorgeous Sabine floor plan is a one-story home with an ideal layout that will suit most any lifestyle. Entering this lovely home, you are met with the second and third bedrooms, each boasting convenient walk-in closets, as well as entry to the full secondary bath residing right beside the third bedroom. Also at the front of the home is entrance to your two-car garage. If you are needing more

    CastleRock Communities Builder
    10610 Flight Deck Ct Unit 36481652, Conroe, TX 77303
  • /26

    $295,490

    New Construction
    • 3 - 4 Beds
    • 2 Baths
    • 2,040+ Sq Ft

    Pizarro Plan at Moran Ranch - Smart Series, Willis, TX 77378

    Welcome to the Pizarro floorplan by M/I Homes. This thoughtfully designed 1-story home is part of our Smart Series and offers a range of customizable options to suit your needs. The Pizarro features up to 4 bedrooms and 3 bathrooms. The standard 2-car garage can be upgraded to a 3-car garage.

    M/I Homes Builder
    749 Ivory Creek Ct Unit 36483555, Willis, TX 77378
  • /19

    $250,990

    New Construction
    • 4 Beds
    • 2 Baths
    • 1,582 Sq Ft

    BRIDGEPORT Plan at Maple Heights, Porter Heights, TX 77365

    The Bridgeport brings everything together in one comfortable, convenient single-story floor plan. Centered around an airy, open kitchen that overlooks a dining room and a great room, the main living area is spacious and inviting. The lavish primary suite boasts a private bath with a walk-in shower, dual vanities, and a walk-in closet. Adjacent, you’ll find three additional bedrooms, offering

    Century Communities Builder
    16507 Glowing Embers Dr Unit 36582189, Porter Heights, TX 77365
  • /25

    $263,490

    New Construction
    • 3 Beds
    • 2 Baths
    • 1,412 Sq Ft

    Bellvue Plan at Grand Pines, Magnolia, TX 77355

    Welcome to the Bellvue/X40B floor plan, located in the Grand Pines community! This is a single-story house that includes three bedrooms, two bathrooms, and a two-car garage. This house spans 1,412 square feet and will be a lovely home for you and your family! As you enter this home, you will notice the two secondary bedrooms and the secondary bathroom on one side of the foyer. Each of the

    D.R. Horton Builder
    24903 Evergreen Leaf Loop Unit 36200090, Magnolia, TX 77355
  • /15

    $260,990

    New Construction
    • 3 Beds
    • 2 Baths
    • 1,577 Sq Ft

    Aster Plan at Pinewood at Grand Texas, New Caney, TX 77357

    The Aster floorplan brings together open-concept living, private bedroom retreats, and flexible spaces in a single-story layout designed to fit your lifestyle.

    M/I Homes Builder
    17731 Sapphire Pines Dr Unit 37765291, New Caney, TX 77357
  • /22

    $250,990

    New Construction
    • 3 Beds
    • 2 Baths
    • 1,915 Sq Ft

    Sabine Plan at Caney Mills, Conroe, TX 77303

    The gorgeous Sabine floor plan is a one-story home with an ideal layout that will suit most any lifestyle. Entering this lovely home, you are met with the second and third bedrooms, each boasting convenient walk-in closets, as well as entry to the full secondary bath residing right beside the third bedroom. Also at the front of the home is entrance to your two-car garage. If you are needing more

    CastleRock Communities Builder
    13019 Stone Valley Way Unit 36456380, Conroe, TX 77303
  • /22

    $270,790

    New Construction
    • 3 Beds
    • 2 Baths
    • 1,826 Sq Ft

    Voyager Plan at The Landing, New Caney, TX 77357

    Step into your next home through the foyer from the front porch and continue down the hall to the main living space, passing a convenient powder bath along the way. The kitchen, dining area, and family room form an open-concept space, with stairs to the second floor nearby and access to the two-car garage just off the kitchen. Upstairs, a loft connects two additional bedrooms—one with a walk-in

    Starlight Homes Builder
    22101 Judy Ct Unit 36477533, New Caney, TX 77357
  • /25

    $254,990

    New Construction $14K PRICE DROP
    • 3 Beds
    • 2 Baths
    • 1,443 Sq Ft

    12182 Ridge Top Dr, Conroe, TX 77304

    Welcome to this stunning new construction home in Westridge Cove, Conroe, TX, featuring the popular Frio floor plan with 1,400 sq ft, 3 bedrooms, 2 bathrooms, and a 2-car garage—all on a single-story layout ideal for everyday living. This move-in ready home showcases Elevation D with upgraded brick exterior, designer color palette, and a classic shaker-style front door for exceptional curb

    Coventry Homes Builder
    12182 Ridge Top Dr, Conroe, TX 77304
  • /7

    $201,995

    New Construction
    • 3 - 4 Beds
    • 2 Baths
    • 1,360 Sq Ft

    Plan 1360 at Grace Landing, Conroe, TX 77304

    * Stainless steel appliances with 2-yr. warranty * Dedicated laundry room * Smart thermostat * Open floor plan * Walk-in closet at primary bedroom and bedroom 2 * Water-conserving front and rear yard sod to fence * Gas range * Kitchen USB charging port * Den * WaterSense labeled faucets * Low-E windows * ENERGY STAR certified home * Splash pad * Pavilion * Playground * Near local schools * Near

    KB Home Builder
    4747 Sprout Creek Ct Unit 36628672, Conroe, TX 77304
  • /16

    $266,290

    New Construction
    • 3 Beds
    • 2 Baths
    • 1,412 Sq Ft

    Odyssey Plan at Royal Pines, Porter, TX 77365

    You enter the home and are immediately welcomed into the open family room, kitchen, and dining area—designed for comfortable, connected living. Just off the family room, you’ll find access to the two-car garage, a laundry room, and two secondary bedrooms that share a full bath. From the dining area, a covered patio offers space to relax outdoors. Also off the dining space is the primary bedroom,

    Starlight Homes Builder
    6018 Birdie Manor Ln Unit 36474323, Porter, TX 77365
  • /20

    $273,990

    New Construction
    • 4 Beds
    • 2.5 Baths
    • 2,322 Sq Ft

    Renae Plan at The Canopies, Splendora, TX 77372

    Welcome to the Renae/X30R plan, located in The Canopies. This is a two-story house that includes four bedrooms, two-and-a-half bathrooms, and a two-car garage. This house spans 2,322 square feet and will be a lovely home for you and your family! As you enter this home, you will notice the carpeted stairway by the beginning of the foyer. Further down the hall, you will find the powder room and

    D.R. Horton Builder
    14104 Golden Rays Dr Unit 36200183, Splendora, TX 77372
  • /30

    $270,990

    New Construction
    • 4 Beds
    • 2.5 Baths
    • 2,198 Sq Ft

    Ash Plan at Harrington Trails at The Canopies - The Canopies, Splendora, TX 77372

    The delightful Ash floor plan is a sprawling, two-story design that is full of character. The exterior of the home is just as beautiful as the interior since the home will have a two-tone paint selection, and an exclusive landscaping package including shrubs, a caliper oak tree, and a yard that is fully sodded. Entering from your front porch, you are greeted by an elegant foyer with vinyl plank

    CastleRock Communities Builder
    14203 Firecracker Ln Unit 36447600, Splendora, TX 77372
  • /2

    $228,990

    New Construction
    • 3 Beds
    • 2 Baths
    • 1,156 Sq Ft

    Atlanta Plan at The Canopies, Splendora, TX 77372

    Welcome to the Atlanta/T30A Plan, located in The Canopies. This 1,156 square foot plan consists of three bedrooms, two bathrooms and a two-car garage. A front porch (per plan) welcomes you into the home and opens to the gourmet kitchen which includes quartz counter tops, quality cabinets, stainless-steel appliances and an open concept floorplan with the kitchen flowing seamlessly into the dining

    D.R. Horton Builder
    14104 Golden Rays Dr Unit 36200191, Splendora, TX 77372
  • /20

    $259,050

    New Construction $15K PRICE DROP
    • 4 Beds
    • 2.5 Baths
    • 1,850 Sq Ft

    26403 Cedar Sedge Dr, Magnolia, TX 77355

    May completion.

    Jimmy Franklin Pulte Homes

    26403 Cedar Sedge Dr, Magnolia, TX 77355
  • /7

    $244,990

    New Construction
    • 3 Beds
    • 2 Baths
    • 1,508 Sq Ft

    SUTHERLAND Plan at Crockett Meadows, Conroe, TX 77306

    Meet the Sutherland! Featuring a thoughtfully designed single-story layout, the Sutherland offers plenty of private and common living space. Toward the front of the home, two bedrooms share a full hall bath. At the heart of the home, an inviting kitchen—featuring a center island and corner pantry—overlooks an open-concept area with a spacious great room and elegant dining area. A lavish owner's

    Century Communities Builder
    10827 Red Flagstone Dr Unit 36582059, Conroe, TX 77306

Showing Results 201 - 240, Page 6 of 18

How to Buy a Home How to Finance a Home How to Sell a Home