3,047

Montgomery County TX Homes under $300,000

Section Image Section Image
  • /26

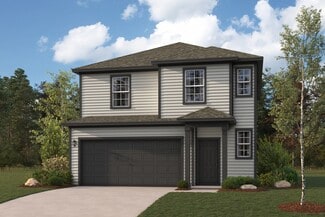
    $215,990

    New Construction
    • 3 Beds
    • 2.5 Baths
    • 1,570 Sq Ft

    Pecan Plan at Caney Mills, Conroe, TX 77303

    With enough space for the whole family, the Pecan floor plan will not disappoint. Upon entering your new home, you are greeted by a foyer area that is equipped with your convenient utility room, storage closet, and an entrance to your two-car garage. Needing more storage for tools, holiday decorations, or another car? Decide to upgrade to a two-and-a-half-car garage or even a three-car garage!

    CastleRock Communities Builder
    13019 Stone Valley Way Unit 36467111, Conroe, TX 77303
  • /22

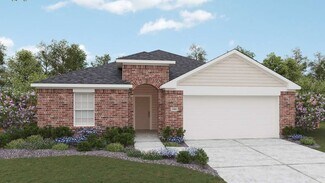
    $213,490

    New Construction
    • 2 Beds
    • 1 Bath
    • 1,061 Sq Ft

    Hibiscus Plan at Lone Star Landing - Smart Series, Montgomery, TX 77316

    Step into your dream home with our latest addition to the 30' Smart Series, the Hibiscus floorplan! You'll be greeted by a charming and spacious layout featuring 2 bedrooms, 1 modern bathroom, and a 2-car garage.

    M/I Homes Builder
    9912 Cavelier Canyon Ct Unit 36493675, Montgomery, TX 77316
  • /8

    $266,990

    New Construction
    • 4 Beds
    • 2.5 Baths
    • 1,897 Sq Ft

    MULBERRY Plan at Maple Heights, Porter Heights, TX 77365

    Love to entertain? This is the floor plan for you! An airy, open layout welcomes visitors, showcasing a great room and a dining room ideal for gathering together. Adjacent, a kitchen with a center island offers the perfect place to chat while you prepare a meal. A powder bath is also conveniently located on this level. The primary suite is upstairs, offering a serene escape from the hustle and

    Century Communities Builder
    16507 Glowing Embers Dr Unit 36582194, Porter Heights, TX 77365
  • /29

    $291,990

    New Construction
    • 4 Beds
    • 2 Baths
    • 1,800 Sq Ft

    Pedernales Plan at Colony at Pinehurst, Pinehurst, TX 77362

    The exciting Pedernales floor plan boasts a four bedroom, two bathroom single-story home. Upon entering this outstanding home, you are met with a foyer area with access to your fourth bedroom at the front of the home. In need of a secluded work from home space or an area for the kids to do their homework? Transform the fourth bedroom in to a study room for your convenience. A little further down

    CastleRock Communities Builder
    4011 Colony River Rock Blvd Unit 36457173, Pinehurst, TX 77362
  • /26

    $277,490

    New Construction
    • 4 Beds
    • 2 Baths
    • 1,693 Sq Ft

    Freestone Plan at Magnolia Ridge, Magnolia, TX 77354

    The Freestone is a stunning single-story home floorplan that boasts 1,693 square feet of functional living space and featuring 3-4 spacious bedrooms, 2 full bathrooms, and a 2-3-car garage.

    M/I Homes Builder
    107 Rogerdale River Dr Unit 36462984, Magnolia, TX 77354
  • /22

    $230,990

    New Construction
    • 3 Beds
    • 2 Baths
    • 1,489 Sq Ft

    Caroline Plan at The Canopies, Splendora, TX 77372

    Welcome to the Caroline/X30C Plan located in The Canopies! This is a single-story house that spans 1,489 square feet and showcases three bedrooms, two bathrooms, and a two-car garage. As you enter the house, you will notice the brightly lit foyer with vinyl flooring. A coat closet sits adjacent to the entryway of the home, perfectly positioned to welcome guests. Up ahead lies the utility room,

    D.R. Horton Builder
    14104 Golden Rays Dr Unit 36200177, Splendora, TX 77372
  • /16

    $280,990

    New Construction
    • 4 Beds
    • 2 Baths
    • 1,683 Sq Ft

    Groves Plan at Escondido - 45', Magnolia, TX 77354

    The Groves floor plan offers the perfect blend of style and functionality in a thoughtfully designed one-story layout. Featuring four bedrooms and two bathrooms, this home provides ample space for families of all sizes. The two-car garage ensures plenty of storage, while the open-concept living area creates a seamless flow between the kitchen, dining, and gathering spaces. The owner’s suite is a

    Coventry Homes Builder
    1174 Wandering Brook St Unit 36497578, Magnolia, TX 77354
  • /26

    $281,990

    New Construction
    • 4 Beds
    • 2 Baths
    • 1,693 Sq Ft

    Freestone Plan at Pinewood at Grand Texas, New Caney, TX 77357

    The Freestone is a stunning single-story home floorplan that boasts 1,749 square feet of functional living space and features 3-4 bedrooms, 2 bathrooms, and a 2-car garage.

    M/I Homes Builder
    17731 Sapphire Pines Dr Unit 36473980, New Caney, TX 77357
  • /19

    $299,990

    New Construction Open Fri 12PM - 5PM $16K PRICE DROP
    • 4 Beds
    • 3 Baths
    • 2,173 Sq Ft

    21726 Piper Betel Rd, Splendora, TX 77372

    SUPERSIZED NEW D.R. HORTON BUILT 4 BEDROOM IN HARRINGTON TRAILS at THE CANOPIES! Great Location with No Back Neighbors for Extra Privacy! Sought-After Interior Layout with Two Bedrooms & Two Full Baths Downstairs! 3 Full Baths! Impressive Foyer Leads to Gourmet Island Kitchen, Light & Bright Dining Area, & Enormous Living Room! Privately Located First Floor Primary Suite Offers Lovely Bath with

    Jonathan Woodruff D.R. Horton-Texas, LTD

    21726 Piper Betel Rd, Splendora, TX 77372
  • /15

    $284,240

    New Construction
    • 3 Beds
    • 2 Baths
    • 1,485+ Sq Ft

    Dawson Plan at Lone Star Landing - Smart Series, Montgomery, TX 77316

    The Dawson is a charming 1-story home floorplan that boasts 1,550 square feet of functional living space and features 3 bedrooms, 2 bathrooms, and a 2-car garage.

    M/I Homes Builder
    9912 Cavelier Canyon Ct Unit 36445524, Montgomery, TX 77316
  • /30

    $287,990

    New Construction
    • 4 Beds
    • 2.5 Baths
    • 2,198 Sq Ft

    Ash Plan at Colony at Pinehurst, Pinehurst, TX 77362

    The delightful Ash floor plan is a sprawling, two-story design that is full of character. The exterior of the home is just as beautiful as the interior since the home will have a two-tone paint selection, and an exclusive landscaping package including shrubs, a caliper oak tree, and a yard that is fully sodded. Entering from your front porch, you are greeted by an elegant foyer with vinyl plank

    CastleRock Communities Builder
    4011 Colony River Rock Blvd Unit 36465050, Pinehurst, TX 77362
  • /19

    $268,790

    New Construction
    • 4 Beds
    • 2 Baths
    • 2,121 Sq Ft

    Discovery Plan at Stonebrooke, Conroe, TX 77303

    From the covered porch, you enter into the foyer, where stairs to the second floor are immediately in view. Continuing through, you arrive at the open family room, dining area, and kitchen. A powder bath is conveniently located off the kitchen and family room. Also off the kitchen are a pantry, a coat closet, and access to the two-car garage. Upstairs, a central loft leads to the primary bedroom,

    Starlight Homes Builder
    9116 Stonebrooke Chase Dr Unit 36476066, Conroe, TX 77303
  • /23

    $239,990

    New Construction
    • 3 Beds
    • 2 Baths
    • 1,378 Sq Ft

    Magnolia Plan at Hill and Dale Ranch, Splendora, TX 77372

    Home Creations Builder
    25589 Roy Rogers Ct St Unit 36093119, Splendora, TX 77372
  • /29

    $227,490

    New Construction
    • 3 Beds
    • 2 Baths
    • 1,295 Sq Ft

    Primrose Plan at Moran Ranch - Smart Series, Willis, TX 77378

    Welcome to the Primrose, a charming one-story home offering between 1,295 and 1,342 square feet of functional living space, with 3 bedrooms, 2 bathrooms, and an option for a 2- or 3-car garage.

    M/I Homes Builder
    749 Ivory Creek Ct Unit 36464850, Willis, TX 77378
  • /17

    $249,990

    New Construction
    • 3 - 4 Beds
    • 2 Baths
    • 1,800 Sq Ft

    Driskill Plan at Cielo, Conroe, TX 77303

    3–4 Bedrooms | 2 Bathrooms | Approx. 1,800 Sq. Ft.Spacious and thoughtfully designed, the Driskill delivers single-story living with an open layout that feels both connected and comfortable.From the welcoming foyer, the home opens into a bright central living space where the kitchen, dining area, and great room come together in one cohesive flow—perfect for everyday living and easy

    DRB Homes Builder
    10606 Flight Deck Ct Unit 38254167, Conroe, TX 77303
  • /29

    $257,990

    New Construction
    • 3 Beds
    • 2 Baths
    • 1,328 Sq Ft

    Anderson Plan at Lexington Heights, Willis, TX 77318

    The Anderson floor plan offers a thoughtfully designed 3-bedroom, 2-bath layout with 1,328 square feet of comfortable living space. This single-story home emphasizes open-concept living, featuring a bright and spacious main area that seamlessly connects the kitchen, dining, and family room- perfect for entertaining or family gatherings. The modern kitchen includes ample counter space and

    D.R. Horton Builder
    12432 Lexington Heights Dr Unit 38263747, Willis, TX 77318
  • /10

    $235,995

    New Construction
    • 3 Beds
    • 2.5 Baths
    • 2,070 Sq Ft

    Plan 2070 Modeled at Sagecrest - Trails, Conroe, TX 77304

    * Stainless steel appliances with 2-yr. warranty * Walk-in closet at all bedrooms * Gas range * Kitchen USB charging ports * Dedicated laundry room * Water-conserving front and rear yard sod to fence * Spacious great room * Granite kitchen countertops * Kitchen tile backsplash * Loft * Smart thermostat * ENERGY STAR certified home * Planned park * Planned playground * Near local schools *

    KB Home Builder
    4747 Sprout Creek Ct Unit 36514718, Conroe, TX 77304
  • /22

    $239,990

    New Construction
    • 3 Beds
    • 2 Baths
    • 1,293 Sq Ft

    Amber Plan at Lake Conroe Cove, Willis, TX 77318

    Welcome to the Amber floor plan featured at our the new Lake Conroe Cove community! This is one of our gorgeous one-story floor plans spanning 1,293 square feet and is complete with three bedrooms, two bathrooms, and a two-car garage. As you enter the home, you are greeted by the long foyer with vinyl flooring and the utility room. The utility room is located next to the foyer and provides space

    D.R. Horton Builder
    0 Coming Soon St Unit 37252725, Willis, TX 77318
  • /8

    $224,995

    New Construction $30K PRICE DROP
    • 3 - 4 Beds
    • 2.5 Baths
    • 1,907 Sq Ft

    Plan 1907 Modeled at Madera - Trails, New Caney, TX 77357

    * Front porch * Dining room * Dedicated laundry room * Loft * Walk-in closet at primary suite * Expansive primary bedroom * Kitchen breakfast bar * Granite kitchen countertops * 5-panel interior doors * WaterSense labeled faucets * Low-E windows * ENERGY STAR certified home * Commuter-friendly location * Near entertainment and leisure * Planned park * Planned splash pad * Close to popular

    KB Home Builder
    20310 Stephens Forest Rd Unit 40076852, New Caney, TX 77357
  • /24

    $297,490

    New Construction
    • 4 Beds
    • 2 Baths
    • 1,882 Sq Ft

    Moscoso Plan at Magnolia Ridge, Magnolia, TX 77354

    The Moscoso, one of our newest floorplans, is an alluring single-story home that boasts around 1,830 square feet, and features 3 spacious bedrooms, 2 full bathrooms, and a 2-car garage.

    M/I Homes Builder
    107 Rogerdale River Dr Unit 36497062, Magnolia, TX 77354
  • /18

    $286,540

    New Construction
    • 4 Beds
    • 2 Baths
    • 2,121 Sq Ft

    Discovery Plan at The Landing, New Caney, TX 77357

    From the covered porch, you enter into the foyer, where stairs to the second floor are immediately in view. Continuing through, you arrive at the open family room, dining area, and kitchen. A powder bath is conveniently located off the kitchen and family room. Also off the kitchen are a pantry, a coat closet, and access to the two-car garage. Upstairs, a central loft leads to the primary bedroom,

    Starlight Homes Builder
    22101 Judy Ct Unit 36449466, New Caney, TX 77357
  • /23

    $274,900

    New Construction $11K PRICE DROP
    • 3 Beds
    • 2 Baths
    • 1,388 Sq Ft

    26147 Woodberry Park Ln, Porter, TX 77365

    The attractive Aspen plan centers around a large open kitchen, complete with an island and a built-in pantry. An airy great room—ideal for relaxing and entertaining—is steps away, as is a dining area. There are three spacious bedrooms, including a primary suite with a walk-in closet and a private bath with dual vanities and a walk-in shower.

    Jared Turner Century Communities

    26147 Woodberry Park Ln, Porter, TX 77365
  • /30

    $281,990

    New Construction
    • 4 Beds
    • 2.5 Baths
    • 2,310+ Sq Ft

    Dogwood Plan at Moran Ranch - Smart Series, Willis, TX 77378

    Welcome to the Dogwood, a thoughtfully designed two-story plan from our exclusive Smart Series. This versatile floorplan offers 4 bedrooms, 2 bathrooms, an optional 3-car garage, and between 2,310 to 2,372 square feet of thoughtfully crafted living space.

    M/I Homes Builder
    749 Ivory Creek Ct Unit 36466667, Willis, TX 77378
  • /17

    $268,740

    New Construction
    • 3 Beds
    • 2 - 2.5 Baths
    • 1,633 Sq Ft

    Boxwood Plan at Magnolia Ridge, Magnolia, TX 77354

    Welcome to the Boxwood floorplan—a thoughtfully designed single-story home with 1,633 to 1,741 square feet, offering 3 spacious bedrooms, 2 full bathrooms, and a 2-car garage.

    M/I Homes Builder
    107 Rogerdale River Dr Unit 36493251, Magnolia, TX 77354
  • /18

    $219,990

    New Construction Open Sat 12PM - 5PM $10K PRICE DROP
    • 2 Beds
    • 1 Bath
    • 1,100 Sq Ft

    732 Hackberry Branch Ct, Magnolia, TX 77354

    READY NOW! The Hibiscus floorplan! As you step inside, you see a stunning open-concept layout that seamlessly connects the kitchen, dining room, and family room. This space will impress and be perfect for entertaining guests or spending quality time with family. If you love to cook, you'll appreciate the alternate kitchen island layout that maximizes counter space. You'll find a cozy bedroom

    Heather Chavana M/I Homes

    732 Hackberry Branch Ct, Magnolia, TX 77354
  • /20

    $269,490

    New Construction
    • 3 Beds
    • 2 Baths
    • 1,545 Sq Ft

    Polo Plan at Moran Ranch - Smart Series, Willis, TX 77378

    Welcome to the Polo floorplan by M/I Homes. This 1-story home plan is part of our Smart Series and features 3 bedrooms and 2 bathrooms. In addition, this plan comes with a 2-car garage as standard, with the option to upgrade to a 3-car garage if you wish. This plan is approximately 1,500 sqft depending on options.

    M/I Homes Builder
    749 Ivory Creek Ct Unit 36498524, Willis, TX 77378
  • /18

    $265,990

    New Construction
    • 3 Beds
    • 2 Baths
    • 1,501 Sq Ft

    Camden Plan at Harrington Trails at The Canopies, New Caney, TX 77357

    Welcome to the Camden/X40C floor plan located in Harrington Trails community! This single-story house holds three bedrooms, two bathrooms, and a two-car garage. This house spans 1,501 square feet and will be a lovely home for you and your family! Before you enter the home, you are greeted by the spacious front porch. As you enter the abode, you arrive in the long foyer, which is finished with

    D.R. Horton Builder
    20715 Central Concave Dr Unit 36200205, New Caney, TX 77357
  • /29

    $284,740

    New Construction
    • 3 Beds
    • 2 Baths
    • 1,751 Sq Ft

    Desoto Plan at Magnolia Ridge, Magnolia, TX 77354

    The charming Desoto is a single-story home that boasts 1,703 square feet, 3 spacious bedrooms, 2 full bathrooms, and a 2-car garage.

    M/I Homes Builder
    107 Rogerdale River Dr Unit 36454350, Magnolia, TX 77354
  • /21

    $267,990

    New Construction
    • 4 Beds
    • 2.5 Baths
    • 1,868 Sq Ft

    Holly Plan at Hill and Dale Ranch, Splendora, TX 77372

    Home Creations Builder
    25589 Roy Rogers Ct St Unit 36093533, Splendora, TX 77372
  • /17

    $258,240

    New Construction
    • 3 Beds
    • 2 - 2.5 Baths
    • 1,633 Sq Ft

    Boxwood Plan at Pinewood at Grand Texas, New Caney, TX 77357

    Welcome to the Boxwood floorplan—a thoughtfully designed single-story home with 1,633 to 1,741 square feet, offering 3 spacious bedrooms, 2 full bathrooms, and a 2-car garage.

    M/I Homes Builder
    17731 Sapphire Pines Dr Unit 36475505, New Caney, TX 77357
  • /14

    $259,990

    New Construction
    • 4 Beds
    • 2 Baths
    • 2,080 Sq Ft

    Paramount Plan at Cielo, Conroe, TX 77303

    3–4 Bedrooms | 2 Bathrooms | Approx. 2,080 Sq. Ft.The Paramount offers a smart, single-story layout designed for comfort, connection, and everyday versatility. From the welcoming foyer, the home opens into a bright central living space where the kitchen, dining area, and great room come together in an easy, open flow ideal for entertaining or casual family living. The kitchen features a

    DRB Homes Builder
    10606 Flight Deck Ct Unit 38254220, Conroe, TX 77303
  • /19

    $259,990

    New Construction
    • 3 Beds
    • 2 Baths
    • 1,415 Sq Ft

    Bellvue Plan at Porters Mill, Roman Forest, TX 77357

    Welcome to the Bellvue/E40B plan, located in the Porters Mill community! This single-story house has three bedrooms, two bathrooms, and a two-car garage. It spans 1,412 square feet and will be a lovely home for you and your family! As you enter the home, you will notice the two secondary bedrooms and the secondary bathroom on one side of the foyer. Each bedroom features carpet flooring, a bright

    D.R. Horton Builder
    18194 Woodpecker Trail Unit 36200240, Roman Forest, TX 77357
  • /9

    $255,995

    New Construction $33K PRICE DROP
    • 4 Beds
    • 2.5 Baths
    • 2,335 Sq Ft

    Plan 2335 Modeled at Madera - Trails, New Caney, TX 77357

    * Gas range * Dedicated laundry room * Smart thermostat * Kitchen USB charging port * Loft * Low-E windows * Kitchen island * WaterSense labeled faucets * Granite kitchen countertops * Spacious great room * Walk-in kitchen pantry * ENERGY STAR certified home * Commuter-friendly location * Near entertainment and leisure * Planned park * Planned splash pad * Close to popular restaurants * Close to

    KB Home Builder
    20310 Stephens Forest Rd Unit 40076847, New Caney, TX 77357
  • /16

    $290,540

    New Construction
    • 3 Beds
    • 2 Baths
    • 1,536 Sq Ft

    Glimmer Plan at Royal Pines, Porter, TX 77365

    From the covered porch, you step into the foyer, where you're greeted by a coat closet and welcomed into the open dining area, kitchen, and family room. Just off the kitchen is the laundry room, which also provides access to the two-car garage. The family room leads to a back patio for outdoor living, as well as the private primary bedroom featuring a walk-in closet and a spacious primary bath.

    Starlight Homes Builder
    6018 Birdie Manor Ln Unit 36468615, Porter, TX 77365
  • /28

    $260,990

    New Construction Open Sat 12PM - 5PM $9K PRICE DROP
    • 3 Beds
    • 2 Baths
    • 1,491 Sq Ft

    10333 Navarro Path, Montgomery, TX 77316

    READY NOW! The Azalea plan is a modern 3-bedroom, 2-bathroom, and 2-car garage home built by M/I Homes. The open floor plan connects the living room, dining area, and kitchen seamlessly. The kitchen features sleek countertops, modern appliances, and ample cabinet space. This single-story home spans 1,491 sq. ft. and includes 3 bedrooms, an owner's bedroom with an en-suite bathroom, a luxurious

    Heather Chavana M/I Homes

    10333 Navarro Path, Montgomery, TX 77316
  • /22

    $273,990

    New Construction
    • 4 Beds
    • 2 Baths
    • 1,748 Sq Ft

    Huntsville Plan at The Canopies, Splendora, TX 77372

    We would love to welcome you to the Huntsville/X40H plan, located in the new Canopies community! This is a single-story house that includes four bedrooms, two bathrooms, and a two-car garage. This house spans 1,748 square feet and will be a lovely abode for you and your family! Upon entering the home, you will notice on one side of the foyer two secondary bedrooms that have access to a secondary

    D.R. Horton Builder
    14104 Golden Rays Dr Unit 36200186, Splendora, TX 77372
  • /2

    $299,990

    New Construction
    • 2 Beds
    • 2 Baths
    • 1,374+ Sq Ft

    Ashby Plan at Two Step Farm - 35', Montgomery, TX 77316

    The Ashby floor plan by David Weekley Homes is designed to improve your everyday lifestyle while providing a glamorous atmosphere for special occasions. Achieve your interior design ambitions in the sunny and open living spaces. The chef’s kitchen supports cuisine exploration and family recipes with a multi-purpose island and a streamlined layout. Unique personality and decorative style will

    David Weekley Homes Builder
    8129 Yall St Unit 38224331, Montgomery, TX 77316
  • /20

    $272,740

    New Construction
    • 3 Beds
    • 2 Baths
    • 1,545 Sq Ft

    Polo Plan at Pinewood at Grand Texas, New Caney, TX 77357

    Welcome to the Polo floorplan by M/I Homes. This 1-story home plan is part of our Smart Series and features 3 bedrooms and 2 bathrooms. In addition, this plan comes with a 2-car garage as standard, with the option to upgrade to a 3-car garage if you wish. This plan is approximately 1,500 sqft depending on options.

    M/I Homes Builder
    17731 Sapphire Pines Dr Unit 36476123, New Caney, TX 77357
  • /26

    $298,740

    New Construction
    • 4 Beds
    • 2 Baths
    • 1,693 Sq Ft

    Freestone Plan at Lone Star Landing - Smart Series, Montgomery, TX 77316

    The Freestone is a stunning single-story home floorplan that boasts 1,749 square feet of functional living space and features 3-4 bedrooms, 2 bathrooms, and a 2-car garage.

    M/I Homes Builder
    9912 Cavelier Canyon Ct Unit 36447094, Montgomery, TX 77316
  • /32

    $274,350

    New Construction $16K PRICE DROP
    • 4 Beds
    • 2 Baths
    • 1,682 Sq Ft

    15393 Dapple Bluff Ln, Conroe, TX 77302

    Move-in Ready. This thoughtfully designed single-story Hewitt plan home by Centex sits on a desirable corner lot and features a charming brick-and-stone exterior with warm, modern tones. Inside, you’ll find an open-concept layout with luxury vinyl plank flooring, a bright white kitchen with shaker-style cabinetry, stainless steel appliances, and sleek modern fixtures. The neutral color palette

    Jimmy Franklin Pulte Homes

    15393 Dapple Bluff Ln, Conroe, TX 77302

Showing Results 281 - 320, Page 8 of 18

How to Buy a Home How to Finance a Home How to Sell a Home