2,415

Homes for Sale in 77316

Section Image Section Image
  • /24

    $393,990

    New Construction
    • 4 Beds
    • 3 Baths
    • 2,611 Sq Ft

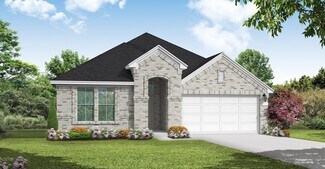
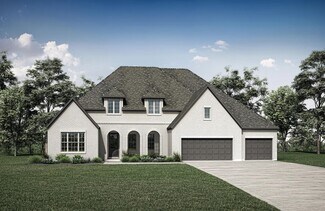
    Fulshear Plan at Wildtree - 50', Montgomery, TX 77316

    The Fulshear floor plan offers an exceptional blend of comfort and sophistication. This thoughtfully designed one-story home features four spacious bedrooms and three and a half bathrooms, providing plenty of room for relaxation and entertaining. The open-concept layout seamlessly connects the living, dining, and kitchen areas, creating an inviting atmosphere. A three-car garage ensures ample

    Coventry Homes Builder
    0 Pine Straw Montgomery Tx 77316 St Unit 38505620, Montgomery, TX 77316
  • /3

    $517,900

    New Construction
    • 4 Beds
    • 3 Baths
    • 2,476 Sq Ft

    2476W Plan at Two Step Farm - 50', Montgomery, TX 77316

    Extended entry with 13-foot ceiling leads to open kitchen, dining area and family room. Kitchen offers generous counter space, corner walk-in pantry and island with built-in seating space. Dining area flows into family room with wall of windows. Game room with French doors. Primary suite includes double-door entry to primary bath with dual vanities, garden tub, separate glass-enclosed shower and

    Perry Homes Builder
    8211 Folks Street St Unit 39887238, Montgomery, TX 77316
  • /25

    $455,990

    New Construction
    • 4 Beds
    • 3 Baths
    • 2,356 Sq Ft

    Alvin Plan at Two Step Farm - 50' Homesites, Montgomery, TX 77316

    The Alvin floor plan offers a thoughtful two-story layout with four bedrooms and three bathrooms, making it an ideal home for growing families. Designed with both functionality and comfort in mind, this home features an open-concept living space that flows seamlessly from the kitchen to the family room. The spacious primary suite provides a private retreat, while additional bedrooms offer

    Coventry Homes Builder
    Two Step Farm Unit 37421936, Montgomery, TX 77316
  • /50

    $614,990

    New Construction Open Sun 12PM - 6PM $5K PRICE DROP
    • 4 Beds
    • 3.5 Baths
    • 2,907 Sq Ft

    41746 Wendele Way, Todd Mission, TX 77316

    Welcome home to The Ivy-a beautifully designed 1-sty home that blends spacious living w/elevated style. Soaring 12-ft ceilings span living, dining & kitchen, while a stunning wall of windows fills the home w/natural light. A private study with a tray ceiling & glass doors offers the perfect work-from-home space. The impressive kitchen is truly the heart of the home, featuring an oversized island,

    Beverly Bradley Weekley Properties Beverly Bradley

    41746 Wendele Way, Todd Mission, TX 77316
  • /23

    $360,990

    New Construction $10K PRICE DROP
    • 4 Beds
    • 3 Baths
    • 2,445 Sq Ft

    Plan 3069 at Wildtree - 40', Montgomery, TX 77316

    Open concept great room, dining & kitchen, Chef-inspired kitchen with ample cabinetry, Walk-in pantry, Primary bedroom located on the second flooor, Separate dual vanities, Separate shower with seat and bathtub, Oversized walk-in closet, Large laundry room, Quiet and relaxing game room, Secluded staircase, Expansive covered outdoor living area, Modest entry

    Shea Homes Builder
    4939 Pinestraw Valley Way Unit 38951549, Montgomery, TX 77316
  • /15

    $527,990

    New Construction
    • 4 - 5 Beds
    • 3.5 Baths
    • 2,825 Sq Ft

    Highlander Plan at Lone Star Landing - Premier Collection, Montgomery, TX 77316

    Welcome to the Highlander floorplan by M/I Homes. This single-story home plan comes standard with 4 bedrooms and 3 bathrooms, with the option to adapt to 6 bedrooms & 4 bathrooms. This plan is an excellent choice for growing families who value space, quality, style and affordability.

    M/I Homes Builder
    9912 Cavelier Canyon Ct Unit 37270864, Montgomery, TX 77316
  • /26

    $390,990

    New Construction
    • 4 Beds
    • 3 Baths
    • 2,493 Sq Ft

    Kempner Plan at Wildtree - 50', Montgomery, TX 77316

    The Kempner floor plan is a beautifully designed one-story home that features four bedrooms and three bathrooms, offering a layout that balances functionality with modern elegance. The spacious, open-concept design seamlessly connects the kitchen, dining, and living areas, making it ideal for both everyday living and entertaining. A private owner’s suite provides a tranquil retreat, while the

    Coventry Homes Builder
    0 Pine Straw Montgomery Tx 77316 St Unit 38505626, Montgomery, TX 77316
  • /43

    $664,900

    New Construction
    • 4 Beds
    • 4.5 Baths
    • 3,762+ Sq Ft

    Leighton Plan at Colton, Todd Mission, TX 77316

    The Leighton is a splendid single story home with plenty of room for your family to spread out. The open living triangle features a cozy fireplace opposite the large serving island. With ample cabinets and counter space, plus a butler's pantry and walk-in pantry, the Leighton is perfect for entertaining. Whether you prefer games and movies or dining al fresco, you have plenty of choices with game

    Drees Homes Builder
    42006 Lajitas Way Unit 37235066, Todd Mission, TX 77316
  • /4

    $432,990

    New Construction
    • 4 Beds
    • 3.5 Baths
    • 2,937 Sq Ft

    Woodland Plan at Two Step Farm, Montgomery, TX 77316

    The Woodland maximizes space throughout the home, with room for your family to grow and feel comfortable for years to come. The open island kitchen is great for everyday living, while the formal dining area is perfect for special occasions. Walk-in closets in each bedroom help with storage, and the walk-in pantry in the kitchen allows for bulk purchases.

    Pulte Homes Builder
    7907 Green Oak St Unit 38441758, Montgomery, TX 77316
  • /44

    $705,990

    New Construction
    • 4 Beds
    • 3.5 Baths
    • 3,745 Sq Ft

    Plan 223 at Briarley, Montgomery, TX 77356

    Welcome to this well-designed single-story home that perfectly balances comfort and style. As you enter, you pass three secondary bedrooms that share a full bathroom, offering convenience and privacy. Moving forward, you find a spacious dining area leading into a large family room, which opens to a cozy patio, ideal for outdoor relaxation. The open-concept kitchen, complete with a breakfast area,

    Highland Homes Builder
    0 Briarley Unit 37506569, Montgomery, TX 77356
  • /28

    $626,990

    New Construction $30K PRICE DROP
    • 4 Beds
    • 3.5 Baths
    • 3,667+ Sq Ft

    Plan 6029 at Wildtree - 70', Montgomery, TX 77316

    Vaulted ceiling in great room, Chef-inspired kitchen with ample cabinetry, Dual vanities in primary bathroom, Modest entry, Dual primary walk-in closets, Expansive covered outdoor living area, Large laundry room, Study with vaulted ceiling, Large secondary suite , Conveniently located powder room, Open concept great room, casual dining, & kitchen, Flexible game room great for unwinding,

    Shea Homes Builder
    4911 Pinestraw Valley Way Unit 38951560, Montgomery, TX 77316
  • /9

    $229,990

    New Construction
    • 3 Beds
    • 2 Baths
    • 1,604 Sq Ft

    Comal Plan at Magnolia Springs, Montgomery, TX 77316

    The Comal floor plan is a well-designed, three-bedroom and two-bathroom home that has a ton of character. The exterior of the home is a beautiful brick structure, with the option to swap the brick for stone. Upon entry, you are greeted by the combined flex space and family room. The flex space allows for either a fourth bedroom, a private study, a formal dining area, a quaint game room, or

    CastleRock Communities Builder
    25044 Apricot Ct Unit 36480547, Montgomery, TX 77316
  • /37

    $374,492

    New Construction
    • 3 Beds
    • 2.5 Baths
    • 2,168 Sq Ft

    11467 Billy Bobs St, Montgomery, TX 77316

    11467 Billy Bobs Street, Montgomery, TX 77316: Kick up your boots and enjoy Texas living in this stunning new construction home in Two Step Farm. The Anders blends innovative design with timeless Lone Star appeal and exceptional craftsmanship to create a lifestyle home that feels both welcoming and refined. Start and end your days in the luxurious Owner’s Retreat, where the ceiling beam

    David Weekley Homes Builder
    11467 Billy Bobs St, Montgomery, TX 77316
  • /8

    $292,990

    New Construction
    • 4 Beds
    • 2.5 Baths
    • 2,472 Sq Ft

    MEDINA Plan at Magnolia Springs, Montgomery, TX 77316

    The Medina floorplan features a study just off of the foyer providing a private area for working at home or studying. The island kitchen is adjacent to the dining area and great room - perfect for entertaining! The primary suite is located on the first floor with a large walk-in closet. Upstairs is a loft with a walk-in closet, 3 spacious bedrooms and an unfinished storage room.

    Century Communities Builder
    5909 Peonies Place Unit 36582182, Montgomery, TX 77316
  • /9

    $507,900

    New Construction
    • 4 Beds
    • 3 Baths
    • 2,544 Sq Ft

    2544W Plan at Two Step Farm - 50', Montgomery, TX 77316

    Home office frames entry with French doors and three large windows. Spacious family room with large wall of windows extends to the kitchen and dining area. Kitchen offers an island with built-in seating space and a corner walk-in pantry. Secluded primary suite with three large windows. Primary bathroom offers dual vanities, garden tub, separate glass enclosed shower and a large walk-in closet.

    Perry Homes Builder
    8211 Folks Street St Unit 40698590, Montgomery, TX 77316
  • /16

    $359,990

    New Construction
    • 3 Beds
    • 2 Baths
    • 1,924+ Sq Ft

    Parma Plan at Two Step Farm - 42', Montgomery, TX 77316

    Thoughtful craftsmanship and open-concept elegance define The Parma floor plan by David Weekley Homes in Two Step Farms. Designed for connection and comfort, this home invites you to enjoy both casual gatherings and quiet evenings. The streamlined kitchen showcases a spacious island, ample cabinetry, and a seamless flow into the dining and family spaces. The front study offers a peaceful

    David Weekley Homes Builder
    8133 Yall St Unit 38224332, Montgomery, TX 77316
  • /37

    $564,990

    New Construction
    • 4 Beds
    • 3.5 Baths
    • 3,314+ Sq Ft

    Leeward Plan at Colton - Parkview Collection, Todd Mission, TX 77316

    Welcome to The Leeward floor plan by David Weekley Homes, offering the space, style, and expert craftsmanship you need to live your best life. Birthday parties, cookouts, and quiet evenings are just a few of the outdoor leisure possibilities supported by the deluxe covered patio. The versatile study and retreat present splendid opportunities to craft your family’s ideal home office, student

    David Weekley Homes Builder
    42018 Lajitas Way Unit 38199173, Todd Mission, TX 77316
  • /20

    $552,990

    New Construction
    • 5 Beds
    • 4 Baths
    • 3,305 Sq Ft

    Plan Tucker at Colton - 60ft. lots, Magnolia, TX 77316

    Highland Homes Builder
    42038 Lajitas Way Unit 41395214, Magnolia, TX 77316
  • /18

    $340,990

    New Construction
    • 3 Beds
    • 2 Baths
    • 1,550 Sq Ft

    Plan Melrose at Kresston - 40ft. lots, Montgomery, TX 77316

    Highland Homes Builder
    26608 Boots Dr Unit 38252196, Montgomery, TX 77316
  • /22

    $343,990

    New Construction $20K PRICE DROP
    • 3 Beds
    • 2.5 Baths
    • 2,134 Sq Ft

    Plan 3039 at Wildtree - 40', Montgomery, TX 77316

    Open concept great room, dining & kitchen, Grand great room with two-story ceiling, Spacious kitchen with ample counter space, Large private primary bedroom, Spacious walk-in closet, Expertly designed laundry room, Centrally located powder bathroom, Oversized game room, Grand staircase, Intimate covered outdoor living area, Interior storage closet, Impressive two-story entry

    Shea Homes Builder
    4939 Pinestraw Valley Way Unit 38951534, Montgomery, TX 77316
  • /53

    $575,990

    New Construction
    • 4 - 5 Beds
    • 4.5 - 5.5 Baths
    • 3,277 Sq Ft

    Plan Layton at Two Step Farm - 50ft. lots, Montgomery, TX 77316

    The Layton is an impressive two-story home offering 3,277 sq. ft. of thoughtfully designed living space. The first floor features an open-concept layout that connects the kitchen, dining area, and spacious living room — perfect for entertaining or relaxing. A private study and secondary bedroom add flexibility, while the luxurious primary suite provides a peaceful retreat. Upstairs, two

    Highland Homes Builder
    7907 Green Oak St Unit 37787405, Montgomery, TX 77316
  • /25

    $667,900

    New Construction
    • 4 Beds
    • 3 Baths
    • 3,257 Sq Ft

    3257W Plan at Kresston - 65', Montgomery, TX 77316

    Home office with French doors and formal dining room frames elongated entry. Open family room features wall of windows. Island kitchen features butler's pantry and large walk-in pantry. Game room with French doors off morning area. Primary suite includes primary bath with dual vanity, corner garden tub, separate glass-enclosed shower and two walk-in closets. Guest suite offers private bath. High

    Perry Homes Builder
    26636 Boots Dr Unit 40512839, Montgomery, TX 77316
  • /2

    $413,900

    New Construction
    • 3 Beds
    • 2 Baths
    • 1,950 Sq Ft

    1950P Plan at Audubon Park 45', Magnolia, TX 77354

    Entry with 11-foot ceiling flows to the family room, dining area and kitchen. Home office with French doors frame the entry. Open family room with three large windows. Island kitchen with built-in seating space and a corner walk-in pantry. Primary suite with three large windows. Primary bathroom offers a French door entry, dual vanities, garden tub, separate glass enclosed shower and a walk-in

    Perry Homes Builder
    14810 Whistling Duck Ln Unit 36479666, Magnolia, TX 77354
  • /9

    $500,990

    New Construction
    • 4 Beds
    • 3 Baths
    • 2,306 Sq Ft

    Plan Douglas at Two Step Farm - 50ft. lots, Montgomery, TX 77316

    This thoughtfully designed single-story home offers an open-concept layout with seamless flow between the kitchen, dining area, and spacious living room. The private primary suite is tucked away at the rear of the home and features a large bath and generous closet space. Three secondary bedrooms provide flexibility for family, guests, a pocket office for work-from-home needs, while the covered

    Highland Homes Builder
    7907 Green Oak St Unit 38173819, Montgomery, TX 77316
  • /18

    $611,990

    New Construction
    • 4 Beds
    • 3.5 Baths
    • 3,260 Sq Ft

    Zacate X Dc Plan at Berryknoll, Montgomery, TX 77316

    Welcome to the Zacate X floorplan, a beautifully designed and highly functional home that offers a perfect blend of comfort and style. This spacious plan includes 4 bedrooms, 3 full bathrooms, and a 2-car garage as standard, with the flexibility to adapt up to 5 bedrooms, 4 bathrooms, and a 3-car garage.

    M/I Homes Builder
    20541 Fm 2854 St Unit 40738570, Montgomery, TX 77316
  • /4

    $612,900

    New Construction
    • 4 Beds
    • 3 Baths
    • 2,994 Sq Ft

    2994W Plan at Two Step Farm - 60', Montgomery, TX 77316

    Welcoming entry that flows to a large game room with French doors. Spacious family room with a wall of windows. Island kitchen with a corner walk-in pantry opens to the dining area. Private primary suite with three large windows. Primary bathroom features a double door entry with dual vanities, garden tub, glass enclosed shower and two walk-in closets. Secondary bedrooms with walk-in closets and

    Perry Homes Builder
    8207 Folks Street St Unit 39888193, Montgomery, TX 77316
  • /2

    $457,900

    New Construction
    • 4 Beds
    • 2.5 Baths
    • 2,442 Sq Ft

    2442P Plan at Audubon Park 45', Magnolia, TX 77354

    Two story entry framed with 19-foot ceilings and a home office with French doors. Two-story family room features a 19-foot ceiling and opens to the kitchen and dining area. Kitchen offers an island with built-in seating space and a spacious walk-in pantry. Primary suite with three large windows. Primary bathroom features dual vanities, garden tub, separate glass enclosed shower and a generous

    Perry Homes Builder
    14810 Whistling Duck Ln Unit 36476946, Magnolia, TX 77354
  • /3

    $348,900

    New Construction
    • 3 Beds
    • 2 Baths
    • 1,650 Sq Ft

    1650W Plan at Wildtree - 40', Montgomery, TX 77316

    Spacious entry leads to open family room, dining area and kitchen. Large windows and 10-foot ceilings throughout. Dining area features window seat. Kitchen features large walk-in pantry and generous island with built-in seating space. Primary suite with 10-foot ceiling. Dual vanities, separate glass-enclosed shower and large walk-in closet in primary bath. All bedrooms feature walk-in closets.

    Perry Homes Builder
    0 Wildtree Dr Unit 39875569, Montgomery, TX 77316
  • /6

    $640,990

    New Construction
    • 3 - 4 Beds
    • 3 Baths
    • 2,892 Sq Ft

    Boston Plan at Colton, Todd Mission, TX 77316

    (1 Story) 3 Bedroom | 3 Bath | Master Bedroom with Bay Window | Study or Optional Bedroom 4 | Island Kitchen | Optional Raised Ceilings in Family Room | Covered Patio | Optional Outdoor Kitchen | 3 Car Tandem Garage

    J. Patrick Homes Builder
    1946 Barrow Way Unit 40792143, Todd Mission, TX 77316
  • /11

    $629,900

    New Construction
    • 4 Beds
    • 3 Baths
    • 3,118 Sq Ft

    3118W Plan at Two Step Farm - 60', Montgomery, TX 77316

    Home office with French doors frames the entry. Guest suite with a walk-in closet and a full bath. Media room with French doors. Kitchen features a large pantry and a large island with built-in seating space. Family room with a wall of windows. Primary suite with 12-foot coffered ceilings. Double doors lead to primary bath with separate vanities, a garden tub, separate glass-enclosed shower, and

    Perry Homes Builder
    8207 Folks Street St Unit 39888105, Montgomery, TX 77316
  • /21

    $670,900

    New Construction
    • 5 Beds
    • 4 Baths
    • 3,593 Sq Ft

    3593W Plan at Two Step Farm - 60', Montgomery, TX 77316

    Two-story entry features curved staircase. Formal dining room and home office with French doors frame entry. Two-story family room with wall of windows opens to kitchen and morning area. Kitchen features walk-in pantry, butler's pantry and island with built-in seating space. First-floor primary suite includes bedroom with 12-foot ceiling and wall of windows. Dual vanities, garden tub, separate

    Perry Homes Builder
    8207 Folks Street St Unit 39888328, Montgomery, TX 77316
  • /11

    $422,900

    New Construction
    • 4 Beds
    • 3.5 Baths
    • 2,392 Sq Ft

    2392W Plan at Woodhavyn - 40', Magnolia, TX 77354

    Step through the front entrance and you'll find a spacious entryway adorned with three large windows allowing natural light to illuminate the space. Located right off the front entrance is the utility room. As you proceed into the family room, you'll be captivated by the 19-foot ceilings. The corner kitchen features an island with built-in seating and a walk-in pantry. The adjacent dining area is

    Perry Homes Builder
    14810 Whistling Duck Ln Unit 36452847, Magnolia, TX 77354
  • /43

    $446,990

    New Construction
    • 3 - 5 Beds
    • 2 - 6 Baths
    • 2,594 Sq Ft

    Plan Livingston at Kresston - 40ft. lots, Montgomery, TX 77316

    The Livingston is a beautifully designed two-story home with impressive architectural detail and flexible living spaces throughout. The first floor features a welcoming open layout where the kitchen, dining area, and living room connect with ease, creating a bright central space for entertaining and everyday living. A curved staircase adds a memorable design element, while the private study

    Highland Homes Builder
    26608 Boots Dr Unit 37968288, Montgomery, TX 77316
  • /59

    $654,900

    New Construction
    • 4 Beds
    • 3 Baths
    • 3,399 Sq Ft

    3399W Plan at Two Step Farm - 60', Montgomery, TX 77316

    Home office with French doors set at two-story entry. Formal dining room opens to curved staircase. Kitchen and morning area open to two-story family room. Kitchen features generous island with built-in seating space. Family room features wall of windows. Primary bedroom features 12-foot ceiling. Primary bath includes dual vanity, garden tub, separate glass-enclosed shower and oversized walk-in

    Perry Homes Builder
    8207 Folks Street St Unit 39888214, Montgomery, TX 77316
  • /17

    $448,900

    New Construction
    • 4 Beds
    • 2 Baths
    • 2,187 Sq Ft

    2187W Plan at Kresston - 50', Montgomery, TX 77316

    Extended entry with 12-foot coffered ceiling leads past formal dining room to open family room, kitchen and morning area. Family room features wall of windows. Kitchen features generous island with built-in seating space. Primary suite includes double-entry to primary bath with dual vanities, garden tub, separate glass-enclosed shower and large walk-in closet. All secondary bedrooms feature

    Perry Homes Builder
    26616 Boots Dr Unit 36476582, Montgomery, TX 77316
  • /55

    $512,990

    New Construction
    • 4 - 5 Beds
    • 3 - 4 Baths
    • 2,788 Sq Ft

    Plan Middleton at Kresston - 55ft. lots, Montgomery, TX 77316

    This stunning two-story home features 4-bedrooms and 3-bathrooms, offering plenty of space for comfortable living. The backyard patio provides a great spot for relaxing in the fresh air. The family room opens into the kitchen and dining room, creating a welcoming atmosphere for daily life. The primary suite offers an ensuite bathroom and a generous walk-in closet for a private getaway. The home

    Highland Homes Builder
    26628 Boots Dr Unit 36556599, Montgomery, TX 77316
  • /24

    $674,900

    New Construction Open Sun 12PM - 7PM $63K PRICE DROP
    • 4 Beds
    • 3.5 Baths
    • 3,430 Sq Ft

    26815 Mustang Springs Ct, Montgomery, TX 77316

    READY FOR MOVE IN!! Welcoming entry with 12-foot ceilings flows to the family room, dining area and kitchen. Open family room with a wood mantel fireplace and wall of windows. Island kitchen with built-in seating space, double wall oven, a 5-burner gas cooktop, butler's pantry and corner walk-in pantry. Home office with French doors just off the open floor dining area. Private primary suite

    Lee Jones Perry Homes Realty, LLC

    26815 Mustang Springs Ct, Montgomery, TX 77316
  • /25

    $669,990

    New Construction $2K PRICE DROP
    • 4 Beds
    • 4.5 Baths
    • 3,008 Sq Ft

    11920 Dinner Bell Dr, Montgomery, TX 77316

    Welcome to this stunning one-story home where luxury, comfort and thoughtful design come together beautifully. The impressive gourmet kitchen features soaring ceilings, abundant cabinetry, large island and rich designer finishes that flow seamlessly into the expansive family room filled with natural light. The private study provides an ideal work from home space, while the entertainment room is

    Highland Homes Builder
    11920 Dinner Bell Dr, Montgomery, TX 77316
  • /4

    $732,900

    New Construction
    • 5 Beds
    • 7 Baths
    • 4,320 Sq Ft

    4320W Plan at Briarley - 70', Montgomery, TX 77316

    Step onto the porch and enter the extended entryway adorned with coffered ceilings. Open the French doors and find yourself in the home office, flooded with natural light through the large windows. Down the hallway, the open family room awaits, featuring a fireplace and wall of windows. Adjacent to the family room, the morning area seamlessly transitions into the kitchen, boasting ample counter

    Perry Homes Builder
    103 Plott Hound Dr Unit 36481811, Montgomery, TX 77316
  • /30

    $782,990

    New Construction
    • 4 Beds
    • 7 Baths
    • 4,214 Sq Ft

    Plan Altamura at Briarley, Montgomery, TX 77356

    Welcome to a home designed for comfort and style, featuring a unique layout that caters to modern living. As you step inside, a wide-open foyer and grand staircase welcomes you. You'll find a private guest suite and a spacious study in the front of the home. The foyer leads you into the dining, living, kitchen, and outdoor living area–giving you a perfect flow for hosting family and friends. A

    Highland Homes Builder
    0 Briarley Unit 38789917, Montgomery, TX 77356

Showing Results 561 - 600, Page 15 of 18

How to Buy a Home How to Finance a Home How to Sell a Home