709

Montgomery, TX Homes for Sale under $800,000

Section Image Section Image
  • /13

    $649,900

    New Construction
    • 4 Beds
    • 3 Baths
    • 3,295 Sq Ft

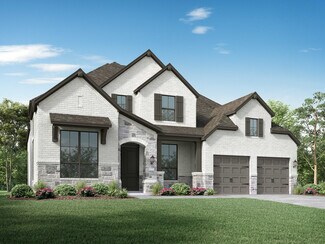
    3295W Plan at Briarley - 70', Montgomery, TX 77316

    Home office with French doors set at entry with 12-foot ceiling. Extended entry leads to open family room, dining area and kitchen with 17-foot ceilings throughout. Family room features wall of windows and fireplace. Kitchen features generous counter space, walk-in pantry and island with built-in seating space. Primary suite with wall of windows. Double doors lead to primary bath with 11-foot

    Perry Homes Builder
    103 Plott Hound Dr Unit 39875748, Montgomery, TX 77316
  • /16

    $663,900

    New Construction
    • 4 Beds
    • 3.5 Baths
    • 3,112 Sq Ft

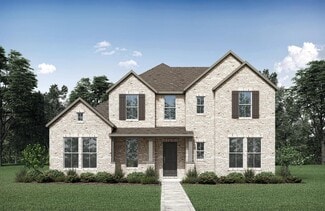
    3112W Plan at Kresston - 65', Montgomery, TX 77316

    Home office with French doors frame the welcoming entry. Large media room just off the extended entry. Open concept family room with a wall of windows extends to the kitchen and dining area. Island kitchen offers built-in seating space and a corner walk-in pantry. Morning area with wall of windows. Secluded primary suite with a wall of windows. Primary bath features a double door entry, dual

    Perry Homes Builder
    26636 Boots Dr Unit 40512836, Montgomery, TX 77316
  • /56

    $519,990

    New Construction
    • 4 Beds
    • 3 Baths
    • 2,460 Sq Ft

    9018 Babbling Brook Dr, Montgomery, TX 77316

    Experience luxury living in this stunning Kingston plan, thoughtfully designed with an open-concept layout, soaring 11-foot ceilings, and an abundance of natural light. From the elegant double-arched entry to the beautifully appointed kitchen featuring generous cabinetry and ample storage, every detail has been carefully crafted for both style and functionality.A private study tucked at the

    Highland Homes Builder
    9018 Babbling Brook Dr, Montgomery, TX 77316
  • /32

    $790,000

    $15K PRICE INCREASE
    • 1 Bed
    • 2 Baths
    • 1,168 Sq Ft

    5000 Moody Dr, Montgomery, TX 77316

    This waterfront treasure offers a serene retreat like no other. Picture yourself starting the day on the front porch or one of the private piers, coffee in hand, as the world wakes up around you. The gentle rustle of leaves, playful chatter of birds, and the occasional splash of fish breaking the lake’s surface create a morning soundtrack you’ll never tire of. The stocked lake has been a haven

    Rebekah Snipp Compass RE Texas, LLC - The Woodlands

    5000 Moody Dr, Montgomery, TX 77316
  • /39

    $529,900

    $50K PRICE DROP
    • 5 Beds
    • 5 Baths
    • 4,425 Sq Ft

    3231 Hemingway Dr, Montgomery, TX 77356

    Great Property, Main House has 3 bed, 3 full baths plus Guest Apartment above garage, 2/2. Separate entrance from main house. **(Owners have LOT NEXT DOOR For Sale 3303 Hemingway 8,455 S/F.)** High ceilings, open area in living room, large open area Game Room upstairs. Master Bedroom has separate sitting room, walk in master closet with built-ins and Jacuzzi/Tub. All 3 bedroom from main home on

    Mariel Guerra Walzel Properties - Conroe

    3231 Hemingway Dr, Montgomery, TX 77356
  • /44

    $696,990

    New Construction
    • 4 - 5 Beds
    • 3.5 - 6 Baths
    • 3,745 Sq Ft

    Plan 223 at Two Step Farm - 60ft. lots, Montgomery, TX 77316

    Welcome to this well-designed single-story home that perfectly balances comfort and style. As you enter, you pass three secondary bedrooms that share a full bathroom, offering convenience and privacy. Moving forward, you find a spacious dining area leading into a large family room, which opens to a cozy patio, ideal for outdoor relaxation. The open-concept kitchen, complete with a breakfast area,

    Highland Homes Builder
    7907 Green Oak St Unit 37787319, Montgomery, TX 77316
  • /46

    $695,000

    New Construction
    • 4 Beds
    • 3.5 Baths
    • 3,301 Sq Ft

    5 Edgewood Cir, Montgomery, TX 77356

    This Bentwater home, boasts 4 bedrooms, 3.5 baths, bonus room, loft, study, and modern kitchen with 12’ ceilings down and 11’ up. Luxury features include a stone veneer, waterfall tub, Wi-Fi access points, under-cabinet lighting, smart dimmers, and a 15 SEER double A/C. Built with R23 insulation and 30-year shingles for efficiency and durability. Bentwater offers exclusive amenities like a

    Matias Bulox Keller Williams Realty The Woodlands

    5 Edgewood Cir, Montgomery, TX 77356
  • /3

    $604,900

    New Construction
    • 4 Beds
    • 3.5 Baths
    • 2,769 Sq Ft

    2769W Plan at Two Step Farm - 60', Montgomery, TX 77316

    The front porch opens into an extended entryway with a coffered ceiling. Two secondary bedrooms are off the main hallway and feature a Hollywood bathroom and walk-in closets. The utility room is conveniently located near the secondary bedrooms. A guest suite is across the hall and boasts a private bathroom and walk-in closet. French doors open into game room. The open family room boasts a wall of

    Perry Homes Builder
    8207 Folks Street St Unit 39887822, Montgomery, TX 77316
  • /47

    $620,000

    $5K PRICE DROP
    • 3 Beds
    • 2.5 Baths
    • 2,493 Sq Ft

    147 W Palm Blvd, Montgomery, TX 77356

    This wonderful two-story townhome is nestled in the exclusive gated community of West Palm Villas on beautiful Lake Conroe offering breathtaking waterfront views and 3 boat slips, making it the perfect retreat for boating enthusiasts. Featuring 3 bedrooms and 2.5 bathrooms, this beautifully designed home boasts an open-concept layout with floor-to-ceiling windows, filling the space with natural

    Michelle Cannon Michelle Cannon Team

    147 W Palm Blvd, Montgomery, TX 77356
  • /3

    $504,900

    New Construction
    • 4 Beds
    • 3 Baths
    • 2,593 Sq Ft

    2593W Plan at Walden Creek - 45', Montgomery, TX 77356

    The front porch opens into the two-story entryway. A private home office with French doors is right off the entrance. Past the stairwell you enter the kitchen which features a corner walk-in pantry and an island with built-in seating. The dining area connects the space with the family room boasting a wall of windows with access to the covered backyard patio. The primary bedroom is highlighted

    Perry Homes Builder
    18515 Scarlet Paintbrush Dr Unit 40698610, Montgomery, TX 77356
  • /4

    $539,900

    New Construction
    • 4 Beds
    • 3.5 Baths
    • 2,599 Sq Ft

    2599W Plan at Two Step Farm - 50', Montgomery, TX 77316

    Step off the front porch into the two-story entryway. French doors open into the home office at the front of the house. Past the staircase you enter into the open living areas. The kitchen features an island with built-in seating, walk-in corner pantry, and an adjacent dining room with ample natural light. The family room boasts a wall of windows and 19-foot ceiling. The primary bedroom has

    Perry Homes Builder
    8211 Folks Street St Unit 39888107, Montgomery, TX 77316
  • /18

    $549,990

    New Construction
    • 4 - 5 Beds
    • 3.5 - 5.5 Baths
    • 3,260+ Sq Ft

    Zacate Plan at Lone Star Landing - Premier Collection, Montgomery, TX 77316

    Welcome to the Zacate floorplan, a beautifully designed and highly functional home that offers a perfect blend of comfort and style. This spacious plan includes 4 bedrooms, 3 full bathrooms, and a 2-car garage as standard, with the flexibility to adapt up to 5 bedrooms, 4 bathrooms, and a 3-car garage.

    M/I Homes Builder
    9912 Cavelier Canyon Ct Unit 36482064, Montgomery, TX 77316
  • /5

    $698,900

    New Construction
    • 4 Beds
    • 3.5 Baths
    • 3,430 Sq Ft

    3430W Plan at Kresston - 65', Montgomery, TX 77316

    Welcoming entry with 12-foot ceilings flows to the family room, dining area and kitchen. Open family room with fireplace and wall of windows. Island kitchen with built-in seating space, butler's pantry and corner walk-in pantry. Home office with French doors just off the open floor dining area. Private primary suite offers 13-foot coffered ceiling, double door entry to bathroom, dual vanities,

    Perry Homes Builder
    26636 Boots Dr Unit 36497985, Montgomery, TX 77316
  • /6

    $532,751

    New Construction
    • 3 Beds
    • 2.5 Baths
    • 2,450 Sq Ft

    9831 Texas Sage Dr, Montgomery, TX 77356

    This stunning single-story David Weekley Beeville plan offers 3 bedrooms, 2.5 baths, and 2,450 sqft of beautifully designed living space on an oversized 11,185 sq ft homesite in the highlysought-after Walden Creek community near Lake Conroe. Built withenergy-efficient advanced 2x6 framing construction, this home features an open-concept layout witha cozy fireplace, dedicated study

    Beverly Bradley Weekley Properties Beverly Bradley

    9831 Texas Sage Dr, Montgomery, TX 77356
  • /34

    $624,730

    New Construction Open Sat 12PM - 5PM $129K PRICE DROP
    • 4 Beds
    • 3.5 Baths
    • 3,345 Sq Ft

    26933 S Ranch House Rd, Montgomery, TX 77316

    MOVE IN READY! Westin Homes NEW Construction (Lorraine IX, Elevation E) This elegant one-story home features 4 bedrooms and 3.5 bathrooms, thoughtfully designed for both comfort and style. The spacious island kitchen opens to the dining area and family room, creating the perfect setting for entertaining and everyday living. The luxurious primary suite includes an oversized walk-in closet, while

    Tammy Fruge Westin Homes

    26933 S Ranch House Rd, Montgomery, TX 77316
  • /26

    $732,900

    New Construction
    • 5 Beds
    • 4.5 Baths
    • 4,098 Sq Ft

    4098W Plan at Kresston - 65', Montgomery, TX 77316

    Two-story entry highlights curved staircase. Home office and formal dining room frame entry. Kitchen and morning area open to two-story family room with corner fireplace and wall of windows. Kitchen features walk-in pantry, Butler's pantry and generous island with built-in seating space. First-floor primary suite includes bedroom with curved of wall of windows. Dual vanities, garden tub, separate

    Perry Homes Builder
    26636 Boots Dr Unit 36470533, Montgomery, TX 77316
  • /4

    $534,900

    New Construction
    • 4 Beds
    • 3.5 Baths
    • 3,190 Sq Ft

    3190W Plan at Kresston - 50', Montgomery, TX 77316

    Home office with French doors set at two-story entry. Open formal dining room just off the kitchen area. Two-story family room with 19-foot ceilings and a wall of windows. Kitchen features an island with built-in seating space, a walk-in pantry and opens to the morning area. Private primary suite with a wall of windows. Primary bath includes double doors, garden tub, separate glass-enclosed

    Perry Homes Builder
    26616 Boots Dr Unit 41563463, Montgomery, TX 77316
  • /4

    $506,900

    New Construction
    • 4 Beds
    • 3.5 Baths
    • 2,599 Sq Ft

    2599W Plan at Kresston - 50', Montgomery, TX 77316

    Step off the front porch into the two-story entryway. French doors open into the home office at the front of the house. Past the staircase you enter into the open living areas. The kitchen features an island with built-in seating, walk-in corner pantry, and an adjacent dining room with ample natural light. The family room boasts a wall of windows and 19-foot ceiling. The primary bedroom has

    Perry Homes Builder
    26616 Boots Dr Unit 36468453, Montgomery, TX 77316
  • /9

    $745,900

    New Construction
    • 4 Beds
    • 4.5 Baths
    • 4,336 Sq Ft

    4336W Plan at Briarley - 70', Montgomery, TX 77316

    Step off the front porch into the grand entryway boasting a curved staircase and a 19-foot ceiling. The formal dining room is at the entrance of the home. Adjacent to the dining room is the home office which includes double doors for additional privacy. A secluded guest suite down the hallway with a full bathroom allows for guests to have their own space. The two-story family room boasts a wall

    Perry Homes Builder
    103 Plott Hound Dr Unit 36455876, Montgomery, TX 77316
  • /41

    $524,990

    New Construction
    • 3 - 4 Beds
    • 2.5 - 3.5 Baths
    • 2,411 Sq Ft

    Sabine X Plan at Lone Star Landing - Premier Collection, Montgomery, TX 77316

    Step into a world of comfort and style with the Sabine X floorplan. This modern design offers 4-5 bedrooms, 2-3 bathrooms, an optional 3-car garage, and over 2,388 square feet of versatile living space, ensuring ample room for the whole family.

    M/I Homes Builder
    9912 Cavelier Canyon Ct Unit 38520200, Montgomery, TX 77316
  • /3

    $694,900

    New Construction
    • 4 Beds
    • 3.5 Baths
    • 3,634 Sq Ft

    3634W Plan at Briarley - 70', Montgomery, TX 77316

    Inviting entry framed by home office with French doors and a storage closet. Formal dining room just off the extended entry and adjacent game room with a French door entry. Spacious family room features a 16-foot ceiling, fireplace and two large windows. Island kitchen features a built-in seating space and a generous walk-in pantry. Open morning area. Secluded primary suite with a wall of

    Perry Homes Builder
    103 Plott Hound Dr Unit 36475767, Montgomery, TX 77316
  • /21

    $544,990

    New Construction $20K PRICE DROP
    • 4 Beds
    • 3 Baths
    • 3,102 Sq Ft

    Mccamey Plan at Walden Creek - Summit Signature Collection, Montgomery, TX 77356

    The McCamey floor plan by David Weekley Homes in Walden Creek blends timeless luxury with top-quality craftsmanship to create a uniquely welcoming single-family home. Vibrant space and limitless potential make the open family and dining areas a decorator’s dream. Gather around the kitchen island to enjoy delectable treats and celebrate special achievements. An upstairs retreat, front study and

    David Weekley Homes Builder
    18515 Scarlet Paintbrush Dr Unit 40677750, Montgomery, TX 77356
  • /8

    $799,000

    New Construction
    • 4 Beds
    • 3.5 Baths
    • 3,400 Sq Ft

    83 Creekwood Dr, Montgomery, TX 77356

    Welcome to 83 Creekwood Drive — Luxury Living in BentwaterDiscover an exceptional custom-built home in the prestigious, gated Bentwater community on Lake Conroe. Built in 2026 and offering approximately 3,400 square feet, this beautiful residence combines sophisticated design, quality craftsmanship, and a comfortable open-concept layout created for both everyday living and entertaining.

    Peter Ayora NB Elite Realty

    83 Creekwood Dr, Montgomery, TX 77356
  • /50

    $659,000

    • 3 Beds
    • 2.5 Baths
    • 1,715 Sq Ft

    854 Lake View Dr, Montgomery, TX 77356

    Enjoy waterfront living on beautiful Lake Conroe! This contemporary 3-bedroom, 2.5-bath home offers open-water views, a private boat slip and lift, and multiple outdoor spaces designed to make the most of lakefront living. Inside, the open-concept kitchen, dining, and living areas are filled with natural light and showcase expansive water views from the first floor. The kitchen features quartz

    Hajaz Ahmed 5th Stream Realty

    854 Lake View Dr, Montgomery, TX 77356
  • /35

    $650,000

    • 3 Beds
    • 2 Baths
    • 1,858 Sq Ft

    27938 Deer Run St, Montgomery, TX 77356

    Rare 11-acre property in highly sought-after Montgomery ISD, surrounded by mature trees, situated on two spacious lots with the opportunity to build a second home. Live in the existing home while building your dream home, then use it as a guest house, in-law suite, or home for aging parents. This beautifully updated 3-bedroom, 2-bath home features 10-foot ceilings, luxury vinyl plank flooring,

    Kristin McCandless Brazos Land Company

    27938 Deer Run St, Montgomery, TX 77356
  • /34

    $534,990

    New Construction $13K PRICE DROP
    • 4 Beds
    • 5 Baths
    • 3,022 Sq Ft

    181 Peel Point Dr, Montgomery, TX 77356

    It's time to love where you live! Now featuring Legend’s NEW Smart Home package and Reserve Design Collection! The Casey floor plan is a spacious 1.5-story home with 4 bedrooms (3 down, 1 up), 3 full/2 half bathrooms, formal dining, study, game room, and a 3-car garage. This home has it all, including privacy blinds, vinyl plank flooring, and a fireplace at the family room! The gourmet kitchen is

    Bradley Tiffan Legend Home Corporation

    181 Peel Point Dr, Montgomery, TX 77356
  • /12

    $599,990

    New Construction $40K PRICE DROP
    • 5 Beds
    • 4 Baths
    • 3,804 Sq Ft

    153 Peninsula Point Dr, Montgomery, TX 77356

    Discover one of StoneManor Homes’ largest floor plans, built with elevated design, livability, and lasting quality in mind. This impressive two-story residence offers 3,804 sq. ft. of living space, featuring 5 spacious bedrooms, 4.5 bathrooms, and a 3-car garage.The thoughtfully designed open-concept layout includes a grand great room and formal dining area, enhanced by soaring ceilings

    StoneManor Homes Builder
    153 Peninsula Point Dr, Montgomery, TX 77356
  • /19

    $599,900

    New Construction $106K PRICE DROP
    • 5 Beds
    • 4 Baths
    • 3,619 Sq Ft

    9103 Chirping Bird Ln, Montgomery, TX 77316

    Home office with French doors set at two-story entry. Formal dining room opens to curved staircase. Kitchen and morning area open to two-story family room. Kitchen features generous island with built-in seating space and a 5-burner gas cooktop. Family room features wall of windows and a wood mantel fireplace. Primary bedroom features 12-foot ceiling. Primary bath includes dual vanity, a

    Perry Homes Builder
    9103 Chirping Bird Ln, Montgomery, TX 77316
  • /30

    $668,900

    New Construction
    • 4 - 5 Beds
    • 3.5 - 5.5 Baths
    • 3,794+ Sq Ft

    Burkhart Plan at Two Step Farm - Showcase, Montgomery, TX 77316

    The Burkhart plan seamlessly combines elegance and functionality, offering a two-story design with everything you need conveniently located on the main floor. This thoughtfully crafted layout includes a dedicated study for productivity, a media room for entertainment, a guest suite for visitors, a stylish wine bar for hosting, and a spacious covered outdoor living area perfect for relaxing or

    Drees Homes Builder
    7907 Green Oak St Unit 37221335, Montgomery, TX 77316
  • /5

    $704,900

    New Construction
    • 5 Beds
    • 4.5 Baths
    • 3,798 Sq Ft

    3798W Plan at Kresston - 65', Montgomery, TX 77316

    Home office and formal dining room frame two-story entry with curved staircase. Two-story family room with fireplace and wall of windows opens to kitchen and morning area. Kitchen features corner walk-in pantry, butler's pantry and island with built-in seating space. First-floor primary suite with curved wall of windows. Dual vanities, garden tub, separate glass-enclosed shower and two walk-in

    Perry Homes Builder
    26636 Boots Dr Unit 36488631, Montgomery, TX 77316
  • /17

    $574,990

    New Construction $70K PRICE DROP
    • 4 Beds
    • 3 Baths
    • 3,432 Sq Ft

    5111 Silverbell Ln, Montgomery, TX 77316

    READY MOVE-IN!! Built by Shea Homes - Step into timeless elegance where every detail has been thoughtfully curated for modern living. An extended entryway welcomes you into an open, airy layout where natural light pours into the spacious living and dining areas. The kitchen is both functional and striking, designed for those who love to cook and gather, with generous prep space and seamless flow

    Jimmy Franklin Shea Homes

    5111 Silverbell Ln, Montgomery, TX 77316
  • /53

    $647,990

    New Construction
    • 3 - 4 Beds
    • 3 - 4.5 Baths
    • 2,978 Sq Ft

    Plan 216 at Two Step Farm - 60ft. lots, Montgomery, TX 77316

    The 216 Plan, one of our top-selling designs, that perfectly blends comfort and functionality. This spacious residence features 4 generously-sized bedrooms and 3 bathrooms, providng ample space for family and guests. Upon entry, you'll find a study and a bedroom, followed by an entertainment room. The heart of the plan is the open-concept living, keeping, dining, and kitchen areas, perfect for

    Highland Homes Builder
    7907 Green Oak St Unit 37787403, Montgomery, TX 77316
  • /64

    $640,990

    New Construction
    • 4 Beds
    • 4.5 Baths
    • 2,938 Sq Ft

    Plan 218 at Briarley, Montgomery, TX 77356

    Welcome to the inviting 218 floor plan, designed for modern living and entertaining. This layout features four bedrooms and four bathrooms, providing ample space for family and guests. The open-concept kitchen flows seamlessly into the dining area and spacious family room, which opens to outdoor living, perfect for gatherings and relaxation. The primary suite offers a luxurious retreat with a

    Highland Homes Builder
    0 Briarley Unit 36556608, Montgomery, TX 77356
  • /4

    $667,990

    New Construction $40K PRICE DROP
    • 4 Beds
    • 4.5 Baths
    • 3,823 Sq Ft

    Valencia Plan at Wildtree - 70', Montgomery, TX 77316

    Newmark Homes Builder
    4907 Pinestraw Valley Way Unit 40132012, Montgomery, TX 77316
  • /17

    $727,900

    New Construction
    • 5 Beds
    • 4.5 Baths
    • 4,891 Sq Ft

    4891W Plan at Briarley - 70', Montgomery, TX 77316

    Home office with French doors and dining room frame the two-story entry. Two-story family room with wall of windows opens to kitchen and morning area. Kitchen features island with built-in seating space and Butler's pantry. Upstairs media room, game room, secondary bedrooms with a Hollywood bath. Downstairs guest suite with full bath and walk-in closet. Garden tub, separate shower and two walk-in

    Perry Homes Builder
    103 Plott Hound Dr Unit 39875749, Montgomery, TX 77316
  • /36

    $665,000

    $20K PRICE DROP
    • 3 Beds
    • 4 Baths
    • 3,201 Sq Ft

    15444 Crown Oaks Dr, Montgomery, TX 77316

    Beautiful 2-acre Crown Oaks property with peaceful pond views, abundant wildlife, and a standout 49' x 40' shop with a 12' covered porch overlooking the water and perfect for boat and RV storage. The living room features a wall of windows framing the pond and covered back porch, where you can enjoy egrets, birds, deer, foxes, and more. The porch includes a gas connection ready for a future

    Mary Potee RE/MAX The Woodlands & Spring

    15444 Crown Oaks Dr, Montgomery, TX 77316
  • /56

    $611,900

    New Construction
    • 4 Beds
    • 3.5 Baths
    • 2,944 Sq Ft

    2944W Plan at Two Step Farm - 60', Montgomery, TX 77316

    Home office with French doors set entry. Media room with French doors off extended entry. Formal dining room flows into open family room with wall of windows. Kitchen features corner walk-in pantry, a coffee bar, and generous island with built-in seating space. Adjoining morning area features wall of windows. Primary suite includes double-door entry to primary bath with dual vanities, a garden

    Perry Homes Builder
    8207 Folks Street St Unit 39888263, Montgomery, TX 77316
  • /2

    $574,042

    New Construction $5K PRICE DROP
    • 4 Beds
    • 4.5 Baths
    • 2,951 Sq Ft

    8038 Ice House St, Montgomery, TX 77316

    Discover elevated living in the Lade by David Weekley Homes, thoughtfully crafted in the heart of Two Step Farm. This DYNAMITE home features 4 bedrooms, 4.5 baths, a private study, game room, media room, and a spacious 3-car garage, offering room for every stage of life. Inside, vaulted ceilings, upscale finishes, and designer details create a bright, sophisticated atmosphere that's both elegant

    David Weekley Homes Builder
    8038 Ice House St, Montgomery, TX 77316
  • /13

    $675,990

    New Construction
    • 4 Beds
    • 3.5 Baths
    • 3,898+ Sq Ft

    Creighton Plan at Briarley - Regency Collection, Montgomery, TX 77316

    Your decor style and the new memories you create will look splendid in The Creighton floor plan by David Weekley Homes in Briarley. Sunlight shines on the open family, dining and study spaces thanks to the grand, expertly proportioned windows overlooking the covered porch. The graceful kitchen provides an easy culinary layout for the resident chef, who can stay in the conversation thanks to the

    David Weekley Homes Builder
    123 Plott Hound Dr Unit 37453100, Montgomery, TX 77316
  • /22

    $599,900

    New Construction $44K PRICE DROP
    • 5 Beds
    • 4.5 Baths
    • 3,619 Sq Ft

    506 Koda Bear Ct, Montgomery, TX 77316

    Home office with French doors set at two-story entry. Formal dining room opens to curved staircase. Kitchen and morning area open to two-story family room. Kitchen features generous island with built-in seating space, 5-burner gas cooktop, and a double wall oven. Family room features wall of windows and a wood mantel fireplace. Primary bedroom features 12-foot ceiling. Primary bath includes dual

    Perry Homes Builder
    506 Koda Bear Ct, Montgomery, TX 77316

Showing Results 641 - 680, Page 17 of 18

How to Buy a Home How to Finance a Home How to Sell a Home