709

Montgomery, TX Homes for Sale under $800,000

Section Image Section Image
  • /22

    $619,900

    New Construction
    • 4 Beds
    • 3 Baths
    • 2,916 Sq Ft

    2916W Plan at Two Step Farm - 60', Montgomery, TX 77316

    Extended entry with 12-foot ceiling leads to open family room, kitchen and dining room. Family room features a 12-foot ceiling and wall of windows. Kitchen features generous counter space, walk-in pantry and island with built-in seating space. Game room with French doors just off family room. Primary suite includes bedroom with 13-foot ceiling and wall of windows. Dual vanities, a garden tub,

    Perry Homes Builder
    8207 Folks Street St Unit 39888154, Montgomery, TX 77316
  • /15

    $650,000

    • Land
    • 15 Acres
    • $43,333 per Acre

    tbd Sharpwest Trail, Montgomery, TX 77356

    A must see, legacy property just minutes from downtown Montgomery, new HEB, restaurants and all modern conveniences Montgomery and Lake Conroe have to offer yet far enough away that you will feel like you are away from it all! This +/- 15 acre ranch has been selectively cleared featuring beautiful rolling hills adorned with mature oaks, two stocked ponds, large improved pasture land, 30'x44'

    Prescott Van Buskirk Pinnacle Realty Advisors

    tbd Sharpwest Trail, Montgomery, TX 77356
  • /9

    $534,990

    New Construction
    • 5 Beds
    • 4 Baths
    • 3,221 Sq Ft

    Rivercrest Plan at Briarley, Montgomery, TX 77316

    Welcome to the Premier Collection! The Rivercrest | 3,221 Sq. Ft. | Plan #9760 | Two-story | 5 Bedroom | 4 Bath | Study w/optional Suite Retreat | Game Room | 2-Car attached garage w/additional storage | Covered Patio

    Chesmar Builder
    107 Plott Hound Dr Unit 36475782, Montgomery, TX 77316
  • /28

    $549,753

    New Construction Open Sat 12PM - 5PM $60K PRICE DROP
    • 4 Beds
    • 3.5 Baths
    • 3,415 Sq Ft

    1926 Keen St, Montgomery, TX 77316

    MOVE IN READY! Westin Homes NEW Construction (Collins, Elevation AB) This beautifully designed two-story home in the Colton community of Magnolia offers 4 bedrooms, 3.5 baths, and a 3-car garage. The first-floor primary suite features dual vanities, soaking tub, and two walk-in closets—one with utility room access. A secondary bedroom with private bath is also on the main level. Upstairs includes

    Tammy Fruge Westin Homes

    1926 Keen St, Montgomery, TX 77316
  • /4

    $683,900

    New Construction
    • 5 Beds
    • 4.5 Baths
    • 3,917 Sq Ft

    3917W Plan at Briarley - 70', Montgomery, TX 77316

    Two-story entry framed by home office with French door entry, formal dining room and a grand circular staircase. Formal dining room leads past the butler's pantry to the kitchen area. Spacious two-story family room with 19-foot ceiling, fireplace and a wall of windows. Island kitchen with built-in seating space and walk-in pantry opens to morning area. Generous primary bedroom with a wall of

    Perry Homes Builder
    103 Plott Hound Dr Unit 36447620, Montgomery, TX 77316
  • /2

    $588,900

    New Construction
    • 4 Beds
    • 3 Baths
    • 2,728 Sq Ft

    2728P Plan at Two Step Farm - 60', Montgomery, TX 77316

    This floorplan begins with a front porch that leads into an entryway and a private home office with French doors. The home opens into a spacious, bright family room featuring a wall of windows and easy access to the covered backyard patio. The dining area and kitchen include an island with built-in seating and a walk-in pantry. The primary suite is privately situated at the rear and features a

    Perry Homes Builder
    8207 Folks Street St Unit 40494997, Montgomery, TX 77316
  • /3

    $519,990

    New Construction
    • 4 Beds
    • 3 Baths
    • 2,858 Sq Ft

    The Mykonos Plan at Waterstone on Lake Conroe - WaterStone, Montgomery, TX 77356

    Stonefield Homes Builder
    141 Peninsula Point Dr Unit 36480145, Montgomery, TX 77356
  • /29

    $535,990

    New Construction $30K PRICE DROP
    • 5 Beds
    • 4.5 Baths
    • 3,934 Sq Ft

    Plan 5072 at Wildtree - 60', Montgomery, TX 77316

    Open concept great room, dining & kitchen, Grand great room with two-story ceiling, Chef-inspired kitchen with ample cabinetry, Walk-in pantry, Primary & guest bedroom located on first floor, Oversized walk-in closet, Efficiently planned laundry room, Centrally located powder bathroom, Oversized game room, Space-efficient staircase, Intimate covered outdoor living area, Versatile flex room

    Shea Homes Builder
    4915 Pinestraw Valley Way Unit 38951550, Montgomery, TX 77316
  • /61

    $539,990

    New Construction
    • 4 - 5 Beds
    • 4 - 7 Baths
    • 2,982 Sq Ft

    Plan Cambridge at Two Step Farm - 50ft. lots, Montgomery, TX 77316

    Step inside the Cambridge. This stunning two-story 4-bedroom, 4-bathroom home with 2,960 square feet, provides ample room for comfortable luxury living. Inside, you find an inviting open-concept design that seamlessly connects the family, kitchen and dining areas, making it an entertainer's delight. Soaring ceilings in the family room connect with a game room loft that overlooks the space below.

    Highland Homes Builder
    7907 Green Oak St Unit 37787417, Montgomery, TX 77316
  • /22

    $599,990

    New Construction
    • 4 Beds
    • 4.5 Baths
    • 2,573 Sq Ft

    11502 Hooting Owl Dr, Montgomery, TX 77316

    Welcome to this stunning one-story home where thoughtful design meets everyday luxury. The heart of the home is a chef-inspired kitchen featuring an abundance of cabinetry, stainless steel appliances, modern finishes, a spacious quartz island, and a generous walk-in pantry.The open-concept family and dining areas create the perfect setting for entertaining guests or enjoying quality time with

    Highland Homes Builder
    11502 Hooting Owl Dr, Montgomery, TX 77316
  • /43

    $789,000

    • 3 Beds
    • 5 Baths
    • 4,070 Sq Ft

    82 Broad Cove Ln, Montgomery, TX 77356

    Live where every day feels like a golf getaway. Tucked into the prestigious, master-planned community of Bentwater on Lake Conroe, beautifully renovated home backs directly to the golf course, offering sweeping fairway views. Step inside to soaring ceilings, an open, airy layout, a chilled wine cellar off the dining room, and a rare workshop at the back of the garage with space for your own golf

    Brittany Jackson eXp Realty LLC

    82 Broad Cove Ln, Montgomery, TX 77356
  • /6

    $528,395

    New Construction
    • 4 Beds
    • 3 Baths
    • 2,558 Sq Ft

    14362 Moonlit Creek Ln, Montgomery, TX 77316

    The Falcon floorplan - Charming, one-story plan with 4 bedrooms, 3 baths, and 3 car garage. This open layout plan includes 8-foot doors throughout, a roomy foyer, an office with French doors, airy kitchen with open casual dining, and a spacious great room with a vaulted ceiling. You'll have room for all plenty of backyard activities on this oversized lot, store recreation vehicles in the

    Beverly Simms Tri Pointe Homes

    14362 Moonlit Creek Ln, Montgomery, TX 77316
  • /45

    $650,000

    New Construction
    • 4 Beds
    • 3.5 Baths
    • 3,180 Sq Ft

    143 Bent Tree Ln, Montgomery, TX 77356

    New Construction That Truly Stands Out in Bentwater! This beautifully designed all-brick home offers the space, privacy, and effortless living you’ve been looking for—with 4 bedrooms, 3.5 baths, and a private ensuite bath for every bedroom. The light-filled open floor plan is made for entertaining, featuring a chef’s kitchen with an oversized island, gas cooktop, and walk-in pantry overlooking

    Crystal van der Kloet Fathom Realty

    143 Bent Tree Ln, Montgomery, TX 77356
  • /44

    $721,900

    New Construction
    • 4 - 6 Beds
    • 4 - 5 Baths
    • 3,541+ Sq Ft

    BROOKDALE II Plan at Two Step Farm - Signature, Montgomery, TX 77316

    The Brookdale II plan is tailored to fit your family's lifestyle. The openness of the living triangle intuitively connects the main living areas: the family room with its cozy fireplace, the kitchen with its ample work/serving island, and the dining area. A convenient study flanks the two story foyer and staircase. The outdoor living area expands this space even further and you can gain three

    Drees Homes Builder
    7907 Green Oak St Unit 37221545, Montgomery, TX 77316
  • /41

    $653,900

    New Construction
    • 4 Beds
    • 3.5 Baths
    • 3,578 Sq Ft

    3578W Plan at Briarley - 70', Montgomery, TX 77316

    Home office with French doors set at entry. Extended entry leads past formal dining room to open family room with corner fireplace. Open kitchen features center island and walk-in pantry. Guest suite with private bath off morning area. Primary suite includes bedroom with wall of windows. Dual vanities, a garden tub, separate glass-enclosed shower and two walk-in closets in primary bath. High

    Perry Homes Builder
    103 Plott Hound Dr Unit 36452160, Montgomery, TX 77316
  • /3

    $513,900

    New Construction
    • 4 Beds
    • 3 Baths
    • 2,474 Sq Ft

    2474W Plan at Two Step Farm - 50', Montgomery, TX 77316

    Entry with 13-foot ceilings framed by game room with French doors. Extended entry flows to the kitchen and dining area. Island kitchen with built-in seating space and a corner walk-in pantry. Family room with a wall of windows. Secluded primary suite. Primary bath offers dual vanities, garden tub, separate glass enclosed shower and two walk-in closets. Guest suite with a full bathroom and a

    Perry Homes Builder
    8211 Folks Street St Unit 39887796, Montgomery, TX 77316
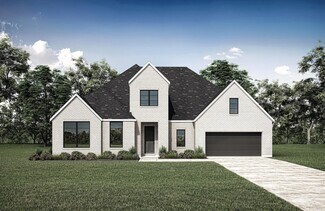
  • /46

    $549,000

    • 3 Beds
    • 3.5 Baths
    • 2,955 Sq Ft

    102 Wedgewood Dr W, Montgomery, TX 77356

    Golf course living with Lake Conroe views in prestigious Bentwater community! Situated on oversized lot overlooking fairways of the Miller Course, this architecturally distinctive home offers rare combination of contemporary design and breathtaking scenery. Expansive walls of windows fill the interior w/natural light while showcasing golf course and water views from multiple rooms. Spacious

    April Tully RE/MAX Integrity

    102 Wedgewood Dr W, Montgomery, TX 77356
  • /20

    $681,900

    New Construction
    • 4 - 5 Beds
    • 3 Baths
    • 3,069+ Sq Ft

    GRANBURY Plan at Two Step Farm - Signature, Montgomery, TX 77316

    Enjoy grand living in the Granbury - the new, elegant plan packed full of wonderful design features. No space is wasted in this single-story layout. This home boasts 4 spacious bedrooms, open living triangle perfect for entertaining with ease, a 3-car tandem garage plus private home office!? Do you need a 5th bedroom or even an independent living suite on the main floor for guests or live-in

    Drees Homes Builder
    7907 Green Oak St Unit 37221515, Montgomery, TX 77316
  • /17

    $624,900

    New Construction
    • 4 Beds
    • 3 Baths
    • 2,895 Sq Ft

    2895W Plan at Two Step Farm - 60', Montgomery, TX 77316

    Extended entry leads to open family room, kitchen and dining area. Family room features wall of windows. Kitchen hosts island with built-in seating space. Game room with French doors just off family room. Secluded primary suite. Dual vanities, garden tub, separate glass-enclosed shower and two large walk-in closets in primary bath. A Hollywood bath, high ceilings, large windows and abundant

    Perry Homes Builder
    8207 Folks Street St Unit 39888185, Montgomery, TX 77316
  • /10

    $529,230

    New Construction
    • 4 Beds
    • 3 Baths
    • 2,391 Sq Ft

    14528 Grazing Knoll Ln, Montgomery, TX 77316

    MOVE IN READY! The Starling Plan - Inviting one-story plan with 4 bedrooms, 3 baths, and a 3-car garage. This plan includes stunning 8-foot doors throughout, a gallery-style foyer, a family room open (including gorgeous fireplace) to the breakfast niche and kitchen, study with French doors, and a covered outdoor living area. The primary suite features double sinks, a soaking tub, a walk-in

    Beverly Simms Tri Pointe Homes

    14528 Grazing Knoll Ln, Montgomery, TX 77316
  • /6

    $549,900

    New Construction $19K PRICE DROP
    • 4 Beds
    • 3.5 Baths
    • 2,797 Sq Ft

    26742 Trailblazers Run, Montgomery, TX 77316

    Home office with French doors and formal dining room set at two-story entry. Kitchen and morning area open to two-story family room with a wood mantel fireplace and a wall of windows. Kitchen features a 5-burner gas cooktop, corner walk-in pantry and generous island with built-in seating space. First-floor primary suite. Dual vanity, freestanding tub, separate glass-enclosed shower and large

    Perry Homes Builder
    26742 Trailblazers Run, Montgomery, TX 77316
  • /15

    $503,990

    New Construction
    • 4 Beds
    • 3 Baths
    • 2,783+ Sq Ft

    Nolan Plan at Lone Star Landing - Premier Collection, Montgomery, TX 77316

    Welcome to the Nolan floorplan, part of the newest series of M/I Homes. This floorplan features 4 bedrooms, 3 bathrooms, and an optional 3-car garage.

    M/I Homes Builder
    9912 Cavelier Canyon Ct Unit 36479211, Montgomery, TX 77316
  • /17

    $611,620

    • Land
    • 5.77 Acres
    • $106,000 per Acre

    1936 Spring Branch Rd, Montgomery, TX 77316

    A rare opportunity available in the highly sought after gated equestrian subdivision of peaceful and serene Perfection Ranch. This 5.77-acre parcel offers a cleared lot with beautiful, owner-planted trees along Spring Branch Rd. and a few strategically placed on the interior. Fully fenced and cross fenced with a paddock for your horse. A water meter is already at the property. Immediately

    Jeanine Kaminski-Ditzel Douglas Elliman Real Estate

    1936 Spring Branch Rd, Montgomery, TX 77316
  • /17

    $567,900

    New Construction
    • 4 Beds
    • 3 Baths
    • 2,895 Sq Ft

    2895W Plan at Briarley - 60', Montgomery, TX 77316

    Extended entry leads to open family room, kitchen and dining area. Family room features wall of windows. Kitchen hosts island with built-in seating space. Game room with French doors just off family room. Secluded primary suite. Dual vanities, garden tub, separate glass-enclosed shower and two large walk-in closets in primary bath. A Hollywood bath, high ceilings, large windows and abundant

    Perry Homes Builder
    103 Plott Hound Dr Unit 36486089, Montgomery, TX 77316
  • /4

    $568,900

    New Construction
    • 4 Beds
    • 3.5 Baths
    • 3,190 Sq Ft

    3190W Plan at Two Step Farm - 50', Montgomery, TX 77316

    Home office with French doors set at two-story entry. Open formal dining room just off the kitchen area. Two-story family room with 19-foot ceilings and a wall of windows. Kitchen features an island with built-in seating space, a walk-in pantry and opens to the morning area. Private primary suite with a wall of windows. Primary bath includes double doors, garden tub, separate glass-enclosed

    Perry Homes Builder
    8211 Folks Street St Unit 39888152, Montgomery, TX 77316
  • /50

    $549,000

    • 3 Beds
    • 3 Baths
    • 2,150 Sq Ft

    813 Paradise Ln, Montgomery, TX 77356

    Beautifully updated & meticulously maintained 3bed/3bath canal-front townhome in Cape Conroe, perfect as a full-time residence or weekend getaway.A first-floor bedroom + full bath provide an ideal setup for guests or a home office.Recent updates incl the roof, int/ext paint, windows, flooring, & kitchen remodel.Bright, coastal-inspired finishes & custom touches shine throughout.The cozy family

    Cindy Kleist LoKation Real Estate LLC

    813 Paradise Ln, Montgomery, TX 77356
  • /5

    $545,900

    New Construction
    • 4 Beds
    • 3 Baths
    • 2,589 Sq Ft

    8927 Creaky Wheel Way, Montgomery, TX 77316

    Entry highlights 13-foot ceilings. A game room with French doors and a row of large windows is set at the entry, overlooking the front yard. The extended entry leads to a guest suite with a full bath along the same side, and a home office with French doors is directly across on the opposite side. The kitchen hosts a 5-burner gas cooktop, an island with built-in seating space, and a corner walk-in

    Lee Jones Perry Homes Realty, LLC

    8927 Creaky Wheel Way, Montgomery, TX 77316
  • /3

    $519,990

    New Construction
    • 3 Beds
    • 2.5 Baths
    • 2,495 Sq Ft

    The Logan Plan at Waterstone on Lake Conroe - WaterStone, Montgomery, TX 77356

    Stonefield Homes Builder
    141 Peninsula Point Dr Unit 36470420, Montgomery, TX 77356
  • /44

    $519,990

    New Construction
    • 4 Beds
    • 3.5 Baths
    • 2,988 Sq Ft

    Sweetwater Plan at Briarley, Montgomery, TX 77316

    Welcome to the Premier Collection! The Sweetwater | 2,988 Sq. Ft. | Plan #9750 | Single-Story | 4 Bedroom | 3.5 Bath | Study | Suite Retreat | 2-Car Attached Garage w/additional storage | Covered Patio The Sweetwater plan is based off the popular Somervell Plan!

    Chesmar Builder
    107 Plott Hound Dr Unit 36502971, Montgomery, TX 77316
  • /16

    $500,000

    • 3 Beds
    • 1 Bath
    • 958 Sq Ft

    268 N Mount Mariah Rd, Montgomery, TX 77356

    Unique listing containing 2 property tracts: 0035-00-03410, a 0.9 acre tract with a 958 sq ft beautifully remodeled home/office + storage out-building and 0035-00-03500, a 1.0 acre adjacent undeveloped tract immediately off Hwy 105 with no known restrictions. Country feel with easy access to Lake Conroe, Montgomery, Magnolia, Plantersville & Brenham. Property in desired Montgomery School

    Catherine Guy Guy Real Estate Services

    268 N Mount Mariah Rd, Montgomery, TX 77356
  • /49

    $535,000

    $15K PRICE DROP
    • 5 Beds
    • 4 Baths
    • 3,188 Sq Ft

    190 Climbing Oaks, Montgomery, TX 77316

    This home offers it all!! It has room for everyone, an expansive yard in a neighborhood that offers amenities gallore! The primary bedroom and bath are expansive and there is a room next to the primary that would be perfect for a home office or nursery. A secondary bedroom is also downstairs and has a bathroom nearby that is outfitted with grab bars. Upstairs there are 3 bedrooms and two

    Tonya Clark JLA Realty

    190 Climbing Oaks, Montgomery, TX 77316
  • /3

    $606,900

    New Construction
    • 4 Beds
    • 3.5 Baths
    • 2,850 Sq Ft

    2850W Plan at Two Step Farm - 60', Montgomery, TX 77316

    Inviting entry with 16-foot ceiling. Entry extends to the kitchen, family room and dining area. Generous family room features a grand wall of windows. Kitchen features an island with built-in seating space and a walk-in pantry. Home office with French door entry just off the family room. Primary suite features a large bedroom, double door entry to primary bathroom, dual vanities, garden tub,

    Perry Homes Builder
    8207 Folks Street St Unit 39888273, Montgomery, TX 77316
  • /27

    $509,990

    New Construction
    • 4 Beds
    • 4 Baths
    • 2,376 Sq Ft

    Plan Hampton at Two Step Farm - 50ft. lots, Montgomery, TX 77316

    The Hampton is a single-story design that offers a fresh take on open-concept living with generous gathering spaces and private retreats throughout. The kitchen anchors the heart of the home, opening to the dining area and living room for an easy, connected flow. A secluded primary suite sits at the rear of the home, while three secondary bedrooms and a dedicated study provide room for guests,

    Highland Homes Builder
    7907 Green Oak St Unit 37787400, Montgomery, TX 77316
  • /39

    $618,990

    New Construction
    • 4 Beds
    • 3 - 3.5 Baths
    • 2,932 Sq Ft

    Plan 215 at Briarley, Montgomery, TX 77356

    Welcome to the dynamic and inviting 215 floor plan, where modern living meets comfort and style! This thoughtfully designed home features four spacious bedrooms and three full bathrooms, perfect for families and guests alike. At the heart of the home, the open-concept kitchen seamlessly connects to the family room and breakfast area, creating a lively hub for daily gatherings. Enjoy delightful

    Highland Homes Builder
    0 Briarley Unit 36556607, Montgomery, TX 77356
  • /29

    $529,900

    • 3 Beds
    • 2 Baths
    • 2,364 Sq Ft

    201 Cherry Oak Ln, Montgomery, TX 77316

    WAITING FOR AN IMMACULATE ONE-STORY WITH A POOL IN WOODFOREST? HERE IT IS! This marvelous Craftsman by Darling Homes sits on a premium corner lot, partially backing to wooded reserve for added privacy. Welcoming covered front and back porches set the tone for a home filled with character, thoughtful upgrades and move-in-ready appeal. Enjoy extensive wood flooring, crown molding, transom doorways

    Julie Bell Compass RE Texas, LLC - The Woodlands

    201 Cherry Oak Ln, Montgomery, TX 77316
  • /42

    $650,000

    • 4 Beds
    • 5 Baths
    • 4,135 Sq Ft

    3230 Lake Island Dr, Montgomery, TX 77356

    Located in the prestigious Walden community, residents enjoy world-class amenities including a yacht club, fitness center, tennis, pools, and lakefront dining.Stunning custom home recently remodeled and is full of charm and privacy. 54 new energy efficient windows. The unique design features winding stairs perfect for a Christmas tree, a living room with built-ins overlooking the golf course,

    Priyanka Johri Woodlands Eco Realty

    3230 Lake Island Dr, Montgomery, TX 77356
  • /36

    $530,000

    $10K PRICE DROP
    • 4 Beds
    • 3 Baths
    • 2,608 Sq Ft

    329 Sundance Peak Dr, Montgomery, TX 77316

    Welcome to 329 Sundance Peak Dr in Woodforest, a 4-bedroom, 3-bath home with open-concept living and refined finishes. Spacious layout connects living, dining, and kitchen areas for easy entertaining. A versatile game room with French doors serves as office, media, or playroom. Gourmet kitchen features granite counters, oversized breakfast bar, double ovens, and 5-burner gas cooktop, opening to

    Kristen Burns Better Homes and Gardens Real Estate Gary Greene - Lake Conroe South

    329 Sundance Peak Dr, Montgomery, TX 77316
  • /4

    $642,900

    New Construction
    • 5 Beds
    • 4.5 Baths
    • 3,800 Sq Ft

    3800W Plan at Briarley - 60', Montgomery, TX 77316

    Front porch opens into a grand entryway embraced by a private home office with French doors, a formal dining room, and a spiral staircase. A guest suite is off the main entrance and features a full bathroom and walk-in closet. The two-story family room boasts a 19-foot ceiling and wall of windows. The kitchen hosts a morning area, an island with built-in seating, walk-in pantry, butler's pantry

    Perry Homes Builder
    103 Plott Hound Dr Unit 39875745, Montgomery, TX 77316
  • /7

    $714,990

    New Construction $84K PRICE DROP
    • 4 Beds
    • 3.5 Baths
    • 4,098 Sq Ft

    5059 American Sycamore Trail, Montgomery, TX 77316

    READY MOVE-IN SEPT!! Built by Shea Homes - Step into timeless elegance where every detail hasbeen thoughtfully curated for modern living. An extended entryway welcomes you into an open, airylayout where natural light pours into the spacious living and dining areas. The kitchen is both functionaland striking, designed for those who love to cook and gather, with generous prep space and

    Jimmy Franklin Shea Homes

    5059 American Sycamore Trail, Montgomery, TX 77316

Showing Results 241 - 280, Page 7 of 18

How to Buy a Home How to Finance a Home How to Sell a Home


