734

Montgomery, TX Homes for Sale under $800,000

Section Image Section Image
  • /56

    $501,990

    New Construction
    • 4 Beds
    • 4 - 4.5 Baths
    • 2,573 Sq Ft

    Plan Surrey at Kresston - 55ft. lots, Montgomery, TX 77316

    The Surrey offers a bright, open layout designed for the way you live today. The modern kitchen flows effortlessly into the dining area and spacious living room, creating a warm and welcoming atmosphere perfect for entertaining or relaxing. With 4 bedrooms, 3 baths, entertainment and a private study, there’s space for everyone to live, work, and unwind. The elegant primary suite features a

    Highland Homes Builder
    26628 Boots Dr Unit 36556598, Montgomery, TX 77316
  • /33

    $690,990

    New Construction
    • 4 Beds
    • 3.5 Baths
    • 3,499 Sq Ft

    Plan 292 at Briarley, Montgomery, TX 77356

    This luxury home is a showstopper with a grand entryway and stunning cathedral ceilings with optional decorative beams. The spacious kitchen, with sunny breakfast area, is open to the family room and private study. The formal dining has an optional butler's pantry. Three huge bedrooms are up front and an arched walkway in back separates a game room on one side and master suite, with a huge master

    Highland Homes Builder
    0 Briarley Unit 37506582, Montgomery, TX 77356
  • /16

    $627,900

    New Construction
    • 4 Beds
    • 3.5 Baths
    • 3,112 Sq Ft

    3112W Plan at Two Step Farm - 60', Montgomery, TX 77316

    Home office with French doors frame the welcoming entry. Large media room just off the extended entry. Open concept family room with a wall of windows extends to the kitchen and dining area. Island kitchen offers built-in seating space and a corner walk-in pantry. Morning area with wall of windows. Secluded primary suite with a wall of windows. Primary bath features a double door entry, dual

    Perry Homes Builder
    8207 Folks Street St Unit 39888352, Montgomery, TX 77316
  • /28

    $692,990

    New Construction
    • 4 Beds
    • 6 Baths
    • 3,184 Sq Ft

    Plan Barletta at Briarley, Montgomery, TX 77356

    Introducing the Barletta plan—a breathtaking home designed to captivate and inspire. At its heart is a stunning kitchen, seamlessly flowing into an expansive dining and family room featuring tall, vaulted ceilings that are sure to leave a lasting impression. Ideal for hosting gatherings, an entertainment room is thoughtfully connected to the main living areas, providing even more space for

    Highland Homes Builder
    0 Briarley Unit 38789922, Montgomery, TX 77356
  • /16

    $524,990

    New Construction
    • 3 Beds
    • 2.5 Baths
    • 2,411 Sq Ft

    Sabine Dc Plan at Berryknoll, Montgomery, TX 77316

    Step into a world of comfort and style with the Sabine floorplan. This modern design offers 4-5 bedrooms, 2-3 bathrooms, an optional 3-car garage, and over 2,388 square feet of versatile living space, ensuring ample room for the whole family.

    M/I Homes Builder
    20541 Fm 2854 St Unit 40739012, Montgomery, TX 77316
  • /28

    $677,900

    New Construction
    • 4 Beds
    • 4.5 Baths
    • 3,525 Sq Ft

    3525W Plan at Briarley - 70', Montgomery, TX 77316

    Home office with French doors set at entry. Formal dining room and game room with French doors frame extended entry. Family room with wall of windows and cast stone fireplace opens to morning area and kitchen. Kitchen hosts island with built-in seating space. Primary suite includes bedroom with wall of windows. Dual vanities, garden tub, separate glass-enclosed shower and large walk-in closet in

    Perry Homes Builder
    103 Plott Hound Dr Unit 36465060, Montgomery, TX 77316
  • /53

    $697,990

    New Construction
    • 4 - 5 Beds
    • 3 - 6 Baths
    • 3,610 Sq Ft

    Plan 222 at Two Step Farm - 60ft. lots, Montgomery, TX 77316

    Welcome to this spacious two-story home, the 222 Plan. This home features 4 bedrooms and 3 full baths. As you enter through the foyer, you are guided into the formal dining room, which seamlessly connects to both the family room and the modern kitchen. The first floor also includes a bedroom, a versatile entertainment room, a dedicated study, and the primary suite which is tucked in the back of

    Highland Homes Builder
    7907 Green Oak St Unit 37787421, Montgomery, TX 77316
  • /59

    $602,900

    New Construction
    • 4 Beds
    • 3 Baths
    • 3,399 Sq Ft

    3399W Plan at Briarley - 60', Montgomery, TX 77316

    Home office with French doors set at two-story entry. Formal dining room opens to curved staircase. Kitchen and morning area open to two-story family room. Kitchen features generous island with built-in seating space. Family room features wall of windows. Primary bedroom features 12-foot ceiling. Primary bath includes dual vanity, garden tub, separate glass-enclosed shower and oversized walk-in

    Perry Homes Builder
    103 Plott Hound Dr Unit 36449539, Montgomery, TX 77316
  • /56

    $523,990

    New Construction
    • 4 - 5 Beds
    • 4 - 5 Baths
    • 2,761 Sq Ft

    Plan Fordham at Kresston - 55ft. lots, Montgomery, TX 77316

    The Fordham is a two-story floor plan designed with open living spaces, flexible rooms, and thoughtful everyday convenience. The main level features a spacious kitchen that connects easily to the dining area and living room, creating a welcoming space for gathering. A private study, first-floor secondary bedroom, and secluded primary suite add versatility and comfort, while the upstairs layout

    Highland Homes Builder
    26628 Boots Dr Unit 36556601, Montgomery, TX 77316
  • /52

    $737,990

    New Construction
    • 4 Beds
    • 6 Baths
    • 3,646 Sq Ft

    Plan Treviso at Briarley, Montgomery, TX 77356

    The Treviso is a stunning single-story home thoughtfully designed for both grand entertaining and intimate family gatherings. This spacious 4-bedroom, 3-bath, complete with 1 powder room and pool bath, opens into an expansive layout where the kitchen, living, and dining areas form the heart of the home. Perfect for those who love to entertain, the Treviso also features a game room and

    Highland Homes Builder
    0 Briarley Unit 38789927, Montgomery, TX 77356
  • 8207 Folks Street St Unit 40494996, Montgomery, TX 77316

    $564,900

    New Construction
    • 4 Beds
    • 3 Baths
    • 2,793 Sq Ft

    2793P Plan at Two Step Farm - 60', Montgomery, TX 77316

    Welcoming front porch leads into extended entry with 12-foot ceilings. Home office and game room with French doors frame the entry. Guest suite features a full bathroom and walk-in closet. Dining area opens up to the family room with a wall of windows. Island kitchen features built-in seating and a corner pantry. Private primary suite with three large windows. French doors open to primary suite

    Perry Homes Builder
    8207 Folks Street St Unit 40494996, Montgomery, TX 77316
  • /31

    $512,990

    New Construction
    • 4 Beds
    • 3 - 4 Baths
    • 2,568 Sq Ft

    Plan Grantham at Two Step Farm - 50ft. lots, Montgomery, TX 77316

    Highland Homes Builder
    7907 Green Oak St Unit 37787412, Montgomery, TX 77316
  • /11

    $608,900

    New Construction
    • 4 Beds
    • 3.5 Baths
    • 3,094 Sq Ft

    3094W Plan at Two Step Farm - 60', Montgomery, TX 77316

    Welcoming entry framed by home office with French doors. Extended entry flows past a media room with French door entry. Open family room with a wall of windows flows into the dining area. Island kitchen features a corner walk-in pantry and extends to the morning area. Secluded primary suite with wall of windows. Primary bathroom offers a French door entry with dual vanities, garden tub, separate

    Perry Homes Builder
    8207 Folks Street St Unit 39888190, Montgomery, TX 77316
  • /30

    $645,990

    New Construction
    • 3 - 5 Beds
    • 3 - 7 Baths
    • 2,863 Sq Ft

    Plan 214 at Two Step Farm - 60ft. lots, Montgomery, TX 77316

    Highland Homes Builder
    7907 Green Oak St Unit 37787420, Montgomery, TX 77316
  • /31

    $606,990

    New Construction
    • 5 - 6 Beds
    • 4.5 - 6.5 Baths
    • 3,744 Sq Ft

    Salado Plan at Lone Star Landing - Premier Collection, Montgomery, TX 77316

    As you arrive, a stately elevation and charming curb appeal set the tone for what's to come. Enter through the welcoming covered porch into a spacious foyer that leaves a lasting first impression. To the right, a bright den or optional study awaits, perfect for a home office or cozy reading nook. Across the hall, a sizable secondary bedroom with its own en-suite bathroom and walk-in closet

    M/I Homes Builder
    9912 Cavelier Canyon Ct Unit 36464900, Montgomery, TX 77316
  • /48

    $554,990

    New Construction
    • 4 Beds
    • 4 Baths
    • 2,591 Sq Ft

    71 Camden Hills Dr, Montgomery, TX 77356

    BRAND NEW CONSTRUCTION HOME located in the 24/7 guard-gated golf and waterfront community of Bentwater on the shores of Lake Conroe. This luxury home features 4 bedrooms, 4 full baths, and a modern open-concept design with high-end finishes throughout. The chef’s kitchen showcases custom cabinetry, oversized island, quartz countertops, designer lighting, premium appliances, and a spacious walk-in

    Fredy Penaranda Realty Of America, LLC

    71 Camden Hills Dr, Montgomery, TX 77356
  • /3

    $534,900

    New Construction
    • 4 Beds
    • 3 Baths
    • 2,663 Sq Ft

    2663W Plan at Two Step Farm - 50', Montgomery, TX 77316

    Welcoming porch extends to entry with home office at entry. Open family room with 12-foot ceiling and a large wall of windows. Dining area offers generous natural lighting with wall of windows. Island kitchen with built-in seating space and a corner walk-in pantry. Private primary suite features bedroom, double door entry to primary bathroom, dual vanities, garden tub, separate glass enclosed

    Perry Homes Builder
    8211 Folks Street St Unit 39888298, Montgomery, TX 77316
  • /68

    $712,990

    New Construction
    • 4 Beds
    • 6 Baths
    • 3,346 Sq Ft

    Plan Verona at Briarley, Montgomery, TX 77356

    Discover the perfect blend of luxury and functionality in the stunning Verona floor plan. With 4 generously sized bedrooms, each featuring its own private bath, this residence ensures comfort and privacy for all. The open concept living area, complete with a modern kitchen and vibrant entertaining space, serves as the heart of the home, ideal for hosting family and friends. The secondary bedrooms

    Highland Homes Builder
    0 Briarley Unit 38789926, Montgomery, TX 77356
  • /6

    $533,995

    New Construction $20K PRICE DROP
    • 5 - 6 Beds
    • 4.5 - 5.5 Baths
    • 3,535 Sq Ft

    Lansing Plan at Wildtree, Montgomery, TX 77316

    The Lansing leaves an impression at every turn, from its expansive two-story foyer with elegant circular staircase to its grand two-story great room with desirable covered patio beyond. A secluded home office and private bedroom suite are set at the front of the home. Beyond the entry the home opens to the great room and well-designed kitchen overlooking a bright casual dining area, and large

    Toll Brothers, Inc. Builder
    0 Wildtree Dr Unit 39307516, Montgomery, TX 77316
  • /25

    $604,990

    New Construction
    • 4 Beds
    • 3.5 Baths
    • 3,086 Sq Ft

    Plan 6005 at Wildtree - 70', Montgomery, TX 77316

    Open concept great room , Secluded primary bedroom with optional retreat, Separate shower with seat and bathtub, Spacious walk-in closet, Centrally located powder bathroom, Large laundry room, Expansive covered outdoor living area, Study with optional French doors, Modest front porch, Guest bedroom with en-suite bathroom, Spacious kitchen with optional extended cabinets, Versatile flex room

    Shea Homes Builder
    4911 Pinestraw Valley Way Unit 38951562, Montgomery, TX 77316
  • /59

    $710,990

    New Construction
    • 4 - 6 Beds
    • 3 - 7 Baths
    • 3,979 Sq Ft

    Plan 224 at Briarley, Montgomery, TX 77356

    Welcome to the 224 plan. This two-story floor plan combines functionality with style, featuring four bedrooms and three full bathrooms. The first floor is perfect for entertaining and daily living, with an entertainment room and two dining areas—one formal and one for everyday use. The modern kitchen seamlessly connects to the family room, creating a welcoming space for gatherings. The private

    Highland Homes Builder
    0 Briarley Unit 36556618, Montgomery, TX 77356
  • /29

    $509,990

    New Construction
    • 4 Beds
    • 2 Baths
    • 2,646+ Sq Ft

    Angelina X Plan at Lone Star Landing - Premier Collection, Montgomery, TX 77316

    Welcome to the Angelina X floorplan by M/I Homes. This well-thought out and spacious home plan offers 4 bedrooms, 3 full bathrooms, and a 2-car garage as standard, with the option to increase to space for 3. Starting at 2,685 sqft, this plan features a flex-room and dedicated dining room outside of the stunning central living space, which itself includes a casual dining space.

    M/I Homes Builder
    9912 Cavelier Canyon Ct Unit 38520209, Montgomery, TX 77316
  • /13

    $514,900

    New Construction
    • 4 Beds
    • 3 Baths
    • 2,619 Sq Ft

    2619W Plan at Two Step Farm - 50', Montgomery, TX 77316

    Welcoming front porch opens into an extended entryway adorned with 12-foot ceilings. French doors open into the private home office, located just off the entrance. Down the hallway, you will find the secondary bedrooms, each featuring walk-in closets and a shared full bathroom. Adjacent to the hallway, French doors open into the inviting game room, complete with three large windows. The open

    Perry Homes Builder
    8211 Folks Street St Unit 39887246, Montgomery, TX 77316
  • /45

    $572,990

    New Construction
    • 4 - 5 Beds
    • 3.5 - 4.5 Baths
    • 3,127 Sq Ft

    Medina X Plan at Lone Star Landing - Premier Collection, Montgomery, TX 77316

    Welcome to the Medina X floorplan by M/I Homes. This beautiful, highly functional and spacious home plan offers 4 bedrooms, 3 full bathrooms, and a 2-car garage as standard, with the option to adapt up to 5 bedrooms, 4 bathrooms and a 3-car garage. In addition, as this plan starts at over 3,000 sqft.

    M/I Homes Builder
    9912 Cavelier Canyon Ct Unit 38520196, Montgomery, TX 77316
  • /6

    $540,900

    New Construction
    • 4 Beds
    • 3 Baths
    • 2,595 Sq Ft

    2595W Plan at Two Step Farm - 50', Montgomery, TX 77316

    Welcoming front porch opens into the two-story entryway featuring French doors leading into the home office. Past the staircase you enter the kitchen which hosts the island with built-in seating and a corner walk-in pantry. The dining area connects the open two-story family room featuring a wall of windows and access to the covered backyard patio. The primary bedroom hosts a wall of windows.

    Perry Homes Builder
    8211 Folks Street St Unit 39888235, Montgomery, TX 77316
  • /23

    $629,990

    New Construction
    • 4 Beds
    • 3.5 Baths
    • 3,323 Sq Ft

    Plan 6010 at Wildtree - 70', Montgomery, TX 77316

    Open concept great room, Secluded primary bedroom, Large walk-in pantry, Wide and welcoming front porch, Study with optional French doors, Expansive covered outdoor living area, Large laundry room, Separate dual vanities in primary bath, Centrally located powder bathroom, Sizable primary WIC, Chef-inspired kitchen with optional extended cabinets, Versatile flex room or media room with optional

    Shea Homes Builder
    4911 Pinestraw Valley Way Unit 38951564, Montgomery, TX 77316
  • /29

    $699,990

    New Construction
    • 4 Beds
    • 3.5 Baths
    • 3,474 Sq Ft

    1203 Basset Hound Dr, Montgomery, TX 77316

    Inviting one-story Highland Home in Briarley offering 4 bedrooms, 3.5 baths, private study, formal dining, and 3-car tandem garage. Open-concept layout features soaring ceilings w/ exposed beams, abundant natural light, and a spacious family room with gas fireplace. The kitchen impresses with a large island, walk-in pantry, stainless appliances w/ double oven, and seamless flow to the breakfast

    Highland Homes Builder
    1203 Basset Hound Dr, Montgomery, TX 77316
  • /19

    $653,900

    New Construction
    • 4 Beds
    • 3 Baths
    • 3,568 Sq Ft

    3568W Plan at Two Step Farm - 60', Montgomery, TX 77316

    Home office with French doors framing the entry with 19-foot ceiling. Formal dining room flows into the family room and kitchen. Family room hosts a wall of windows and a 19-foot ceiling. Island kitchen with built-in seating space and a corner walk-in pantry flows into the morning area. Primary bedroom with a wall of windows. Primary bathroom hosts a French door entry, dual vanities, garden tub,

    Perry Homes Builder
    8207 Folks Street St Unit 39888243, Montgomery, TX 77316
  • /68

    $531,990

    New Construction
    • 4 - 5 Beds
    • 4.5 - 5.5 Baths
    • 3,203 Sq Ft

    Plan Kent at Kresston - 55ft. lots, Montgomery, TX 77316

    At 3,207 square feet, the two-story Kent combines smart design with modern elegance. The main level features an open layout connecting the kitchen, dining area, and spacious living room — perfect for hosting gatherings or enjoying quiet time. A private study, entertainment room, and guest suite offer flexible spaces for work or relaxation. Upstairs, you’ll find two additional bedrooms, a game

    Highland Homes Builder
    26628 Boots Dr Unit 36556602, Montgomery, TX 77316
  • /15

    $564,990

    New Construction
    • 4 - 5 Beds
    • 3 - 4 Baths
    • 3,260 Sq Ft

    Zacate X Plan at Lone Star Landing - Premier Collection, Montgomery, TX 77316

    Welcome to the Zacate X floorplan, a beautifully designed and highly functional home that offers a perfect blend of comfort and style. This spacious plan includes 4 bedrooms, 3 full bathrooms, and a 2-car garage as standard, with the flexibility to adapt up to 5 bedrooms, 4 bathrooms, and a 3-car garage.

    M/I Homes Builder
    9912 Cavelier Canyon Ct Unit 38520207, Montgomery, TX 77316
  • /28

    $640,990

    New Construction
    • 3 - 5 Beds
    • 3 - 6 Baths
    • 2,792 Sq Ft

    Plan 213 at Two Step Farm - 60ft. lots, Montgomery, TX 77316

    The 213 plan is a versatile single story home offering a blend of spaciousness and functionality. A spacious foyer leads to the study, that can be used as a designated work space or an oasis to enjoy a good book. Off to the left of the foyer is a secondary bedroom with its own private bath and walk-in closet, making it perfect for guests or multigenerational living. The heart of the home features

    Highland Homes Builder
    7907 Green Oak St Unit 37787402, Montgomery, TX 77316
  • /16

    $571,900

    New Construction
    • 4 Beds
    • 3.5 Baths
    • 2,885 Sq Ft

    2885W Plan at Briarley - 60', Montgomery, TX 77316

    Entry and extended entry with 12-foot ceiling. Large game room with French door entry. Island kitchen with a walk-in pantry flows into the dining area. Spacious family room with a wall of windows. Secluded primary suite with a wall of windows. Dual vanities, center garden tub, separate glass enclosed shower, a linen closet and two large walk-in closets in the primary bath. Guest suite and

    Perry Homes Builder
    103 Plott Hound Dr Unit 36463567, Montgomery, TX 77316
  • /13

    $598,900

    New Construction
    • 5 Beds
    • 4.5 Baths
    • 3,553 Sq Ft

    3553W Plan at Two Step Farm - 50', Montgomery, TX 77316

    Home office with double doors framing the entry. The two-story entry extends past the dining room to the kitchen and family room. Island kitchen offers built-in seating space and a corner walk-in pantry. Formal dining room. Two-story family room with 19-foot ceiling, and a wall of windows. Morning area just off the kitchen offers a beautiful view of the backyard. Primary suite with three large

    Perry Homes Builder
    8211 Folks Street St Unit 39887239, Montgomery, TX 77316
  • /9

    $661,900

    New Construction
    • 4 Beds
    • 4 Baths
    • 3,650 Sq Ft

    3650W Plan at Two Step Farm - 60', Montgomery, TX 77316

    Two-story rotunda entry features curved staircase. Formal dining room and home office with French doors frame entry. Two-story family room with wall of windows opens to kitchen and morning area. Kitchen features large walk-in pantry, Butler's pantry and island with built-in seating space. First-floor primary suite includes bedroom with wall of windows. Dual vanities, garden tub, separate

    Perry Homes Builder
    8207 Folks Street St Unit 39888183, Montgomery, TX 77316
  • /31

    $589,990

    New Construction
    • 5 Beds
    • 4.5 Baths
    • 4,212 Sq Ft

    1788 Howler Way, Montgomery, TX 77316

    Welcome to this exquisite 5-bedroom, 4.1-bathroom luxury residence nestled in one of the area's most desirable wooded communities. Spanning over 4,200 square feet, this impeccably designed home combines timeless elegance with modern comfort and functionality. From the moment you step inside, you're greeted by soaring ceilings, expansive windows framing tranquil forest views, and a seamless blend

    Coventry Homes Builder
    1788 Howler Way, Montgomery, TX 77316
  • /16

    $509,990

    New Construction
    • 3 Beds
    • 2 Baths
    • 2,242 Sq Ft

    Brazos X Dc Plan at Berryknoll, Montgomery, TX 77316

    Welcome home to Brazos X, our newest Premier Series floorplan. This home highlights 3 bedrooms, 2 bathrooms, an optional 3-car garage, and 2,242 square feet of functional living space. From the spacious flex room to the sprawling open-concept layout and everything in between, there is room for the whole family in this beautifully designed M/I Home!

    M/I Homes Builder
    20541 Fm 2854 St Unit 40739018, Montgomery, TX 77316
  • /27

    $800,000

    • Land
    • 8 Acres
    • $100,000 per Acre

    0 Spring Branch Rd Unit 23210041, Montgomery, TX 77316

    Approximately 8 unrestricted acres along highly sought after Spring Branch Road South and west of Old Town Montgomery. Part of an old homestead. Endless possibilities for this acreage. Water available through Dobbin Plantersville Water Company along Spring Branch Rd. A developer's canvas.

    Larry Jacobs Jacobs Properties

    0 Spring Branch Rd Unit 23210041, Montgomery, TX 77316
  • 25105 Grace Vista Way Unit 36455157, Montgomery, TX 77356

    $753,998

    New Construction
    • 4 Beds
    • 3.5 Baths
    • 3,033 Sq Ft

    Landon Plan at Chapel Bend, Montgomery, TX 77356

    Experience the charm of Texas living with The Landon, a thoughtfully designed home featuring a Hill Country-inspired elevation. This spacious and functional plan offers 4 bedrooms plus a study, ideal for growing families or those needing dedicated work-from-home space. The fourth bedroom includes its own private bathroom, providing a convenient and private retreat for guests or older children,

    Manuel Builders Builder
    25105 Grace Vista Way Unit 36455157, Montgomery, TX 77356
  • /24

    $557,990

    New Construction
    • 4 Beds
    • 3.5 Baths
    • 2,877 Sq Ft

    Grapeland Plan at Walden Creek - Summit Signature Collection, Montgomery, TX 77356
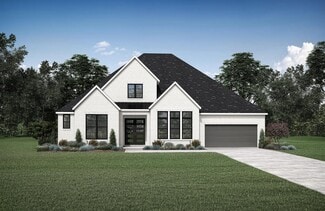
    Build your future on a foundation of timeless comforts and top-quality construction with The Grapeland floor plan by David Weekley Homes in Walden Creek. The chef’s kitchen provides a dine-up island and an out-of-sight storage and prep space. Open sight lines and gentle sunlight allow your personal style to shine in the impressive family and dining spaces overlooking the covered porch and

    David Weekley Homes Builder
    18515 Scarlet Paintbrush Dr Unit 40677760, Montgomery, TX 77356

Showing Results 201 - 240, Page 6 of 18

How to Buy a Home How to Finance a Home How to Sell a Home


