520

Montgomery, TX Homes for Sale under $900,000

Section Image Section Image
  • /24

    $830,000

    New Construction $40K PRICE DROP
    • 5 Beds
    • 4.5 Baths
    • 4,919 Sq Ft

    967 Boykin Way, Montgomery, TX 77316

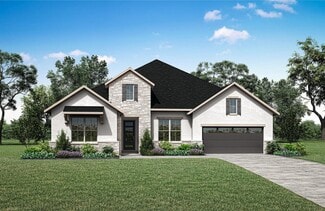
    967 Boykin Way, Montgomery, TX 77316: Take a self guided tour of this home at your convenience between 7:30 a.m. and 7:30 p.m. Step into the luxury of the Balcony Beauty. This home is located on the estate homesites in the new community of Briarley in Montgomery, Texas. This home is designed for elevated living with everyday comfort and convenience. Upon entry, a grand foyer with soaring

    David Weekley Homes Builder
    967 Boykin Way, Montgomery, TX 77316
  • /83

    $777,990

    New Construction
    • 4 Beds
    • 7 Baths
    • 4,327 Sq Ft

    Plan Palermo at Briarley, Montgomery, TX 77356

    Introducing the stunning Palermo plan, where livable luxury meets thoughtful design. As you step into the elegant foyer, you'll find a private guest suite on one side and a spacious study on the other, offering ideal spaces for relaxation and productivity. The grand curved staircase, a true centerpiece, leads to a dynamic entertainment space that promises to impress. At the heart of the home, the

    Highland Homes Builder
    0 Briarley Unit 38789916, Montgomery, TX 77356
  • /21

    $712,900

    New Construction
    • 5 Beds
    • 4 Baths
    • 3,593 Sq Ft

    3593W Plan at Kresston - 65', Montgomery, TX 77316

    Two-story entry features curved staircase. Formal dining room and home office with French doors frame entry. Two-story family room with wall of windows opens to kitchen and morning area. Kitchen features walk-in pantry, butler's pantry and island with built-in seating space. First-floor primary suite includes bedroom with 12-foot ceiling and wall of windows. Dual vanities, garden tub, separate

    Perry Homes Builder
    26636 Boots Dr Unit 40512832, Montgomery, TX 77316
  • /15

    $714,990

    New Construction
    • 5 Beds
    • 4.5 Baths
    • 3,744 Sq Ft

    Salado X Dc Plan at Berryknoll, Montgomery, TX 77316

    As you arrive, a stately elevation and charming curb appeal set the tone for what's to come. Enter through the welcoming covered porch into a spacious foyer that leaves a lasting first impression. To the right, a bright den or optional study awaits, perfect for a home office or cozy reading nook. Across the hall, a sizable secondary bedroom with its own en-suite bathroom and walk-in closet

    M/I Homes Builder
    20541 Fm 2854 St Unit 40738588, Montgomery, TX 77316
  • /31

    $762,990

    New Construction
    • 4 Beds
    • 6 Baths
    • 3,957 Sq Ft

    Plan Livorno at Briarley, Montgomery, TX 77356

    Introducing a the Livorno floor plan, a perfect blend of comfort and style, designed for both entertaining and everyday living. At the heart of the home is an generous gathering space with an open-concept living, dining, kitchen, and breakfast nook, offering flexibility and functionality for any occasion. The luxurious primary retreat is located at the rear of the home, providing a private

    Highland Homes Builder
    0 Briarley Unit 38789918, Montgomery, TX 77356
  • /39

    $680,990

    New Construction
    • 4 - 6 Beds
    • 3.5 - 7 Baths
    • 3,438 Sq Ft

    Plan 227 at Two Step Farm - 60ft. lots, Montgomery, TX 77316

    Highland Homes Builder
    7907 Green Oak St Unit 37787414, Montgomery, TX 77316
  • /53

    $685,990

    New Construction
    • 4 - 5 Beds
    • 3 - 6 Baths
    • 3,610 Sq Ft

    Plan 222 at Briarley, Montgomery, TX 77356

    Welcome to this spacious two-story home, the 222 Plan. This home features 4 bedrooms and 3 full baths. As you enter through the foyer, you are guided into the formal dining room, which seamlessly connects to both the family room and the modern kitchen. The first floor also includes a bedroom, a versatile entertainment room, a dedicated study, and the primary suite which is tucked in the back of

    Highland Homes Builder
    0 Briarley Unit 36556615, Montgomery, TX 77356
  • /3

    $667,900

    New Construction
    • 4 Beds
    • 3.5 Baths
    • 3,069 Sq Ft

    3069W Plan at Kresston - 65', Montgomery, TX 77316

    Home office with French doors frame entry. Open family room with a wall of windows extends to kitchen and dining area. Island kitchen with built-in seating space and a walk-in pantry. Game room with French doors just off the family room. Private primary suite with wall of windows. Primary bathroom features a French door entry, dual vanities, garden tub, separate glass enclosed shower and two

    Perry Homes Builder
    26636 Boots Dr Unit 40512840, Montgomery, TX 77316
  • /5

    $696,900

    New Construction
    • 5 Beds
    • 4.5 Baths
    • 4,016 Sq Ft

    4016W Plan at Two Step Farm - 60', Montgomery, TX 77316

    Elegant two-story design featuring a 20-foot rotunda ceiling. Home office with French doors and formal dining room set at entry. Spacious family room with a 19-foot ceiling and a wall of windows. Kitchen features a large island with built-in seating space, walk-in pantry and a Butler's pantry. Private primary suite boasts a curved wall of windows. Primary bath includes a garden tub, separate

    Perry Homes Builder
    8207 Folks Street St Unit 39888333, Montgomery, TX 77316
  • /4

    $649,900

    New Construction
    • 4 Beds
    • 3.5 Baths
    • 3,398 Sq Ft

    3398W Plan at Two Step Farm - 60', Montgomery, TX 77316

    Two-story rotunda entry. Family room with a wall of windows. Home office with French doors and formal dining room. Kitchen features island with built-in seating space, walk-in pantry and Butler's pantry. Kitchen also opens to morning area and family room. Secluded primary bedroom. Primary bath includes corner garden tub, separate glass-enclosed shower, dual vanities, two walk-in closets and a

    Perry Homes Builder
    8207 Folks Street St Unit 39887253, Montgomery, TX 77316
  • /28

    $782,990

    New Construction
    • 4 Beds
    • 7 Baths
    • 4,089 Sq Ft

    Plan Siena at Briarley, Montgomery, TX 77356

    Welcome to the Siena, a beautifully designed home that blends elegance and functionality. Enter through the swing garage into a grand foyer with an impressive staircase leading to the second floor. The heart of the home features an open family room, dining area, and kitchen, perfect for gatherings. An entertainment room and a study offer additional spaces for work and leisure. The primary suite

    Highland Homes Builder
    0 Briarley Unit 38789923, Montgomery, TX 77356
  • /18

    $609,990

    New Construction
    • 4 Beds
    • 2.5 Baths
    • 3,582 Sq Ft

    Dickinson Dc Plan at Berryknoll, Montgomery, TX 77316

    Picture yourself in this two-story Dickinson floorplan. This Premier Series floorplan features 4-5 bedrooms, 2.5-4 bathrooms, an optional 3-car garage, and 3,674-4,086 square feet of functional living space.

    M/I Homes Builder
    20541 Fm 2854 St Unit 40739010, Montgomery, TX 77316
  • /4

    $674,900

    New Construction
    • 4 Beds
    • 4.5 Baths
    • 3,080 Sq Ft

    3080W Plan at Kresston - 65', Montgomery, TX 77316

    Step off the front porch into the extended entryway with a 12-foot rotunda ceiling. Off of the main hallway are two secondary bedrooms which offer full bathrooms and walk-in closets. Adjacent is a private guest suite featuring a full bathroom, walk-in closet and linen closet. As you enter into the vast family room you are greeted by a fireplace and wall of windows. French doors open into the game

    Perry Homes Builder
    26636 Boots Dr Unit 40512835, Montgomery, TX 77316
  • /13

    $628,900

    New Construction
    • 5 Beds
    • 4.5 Baths
    • 3,797 Sq Ft

    3797W Plan at Briarley - 60', Montgomery, TX 77316

    Large porch area leads to a two-story rotunda entry with a 19-foot ceiling. Home office with French doors. Guest suite with a full bath and a large closet. Kitchen features an island with built-in seating space, lots of counter space and a large walk-in pantry. Two-story dining area leads to the open family room with a wall of windows. Secluded primary suite with a curved wall of windows. Double

    Perry Homes Builder
    103 Plott Hound Dr Unit 36475010, Montgomery, TX 77316
  • /72

    $719,900

    New Construction
    • 4 - 6 Beds
    • 3.5 - 6.5 Baths
    • 3,550+ Sq Ft

    EASTLAND II Plan at Two Step Farm - Signature, Montgomery, TX 77316

    The Eastland II, one of our most popular floorplans, is a spacious, modern one-story home offering four bedrooms. The luxurious primary suite is a private retreat set back down a hallway which adjoins a spa-like bathroom retreat with large walk-in closet. This plan offers a large second independent living suite as an option.? The main living space opens up with a vaulted family room that

    Drees Homes Builder
    7907 Green Oak St Unit 37221531, Montgomery, TX 77316
  • /4

    $639,900

    New Construction
    • 4 Beds
    • 4.5 Baths
    • 3,080 Sq Ft

    3080W Plan at Two Step Farm - 60', Montgomery, TX 77316

    Step off the front porch into the extended entryway with a 12-foot rotunda ceiling. Off of the main hallway are two secondary bedrooms which offer full bathrooms and walk-in closets. Adjacent is a private guest suite featuring a full bathroom, walk-in closet and linen closet. As you enter into the vast family room you are greeted by a fireplace and wall of windows. French doors open into the game

    Perry Homes Builder
    8207 Folks Street St Unit 39888324, Montgomery, TX 77316
  • /22

    $619,900

    New Construction
    • 4 Beds
    • 3 Baths
    • 2,916 Sq Ft

    2916W Plan at Two Step Farm - 60', Montgomery, TX 77316

    Extended entry with 12-foot ceiling leads to open family room, kitchen and dining room. Family room features a 12-foot ceiling and wall of windows. Kitchen features generous counter space, walk-in pantry and island with built-in seating space. Game room with French doors just off family room. Primary suite includes bedroom with 13-foot ceiling and wall of windows. Dual vanities, a garden tub,

    Perry Homes Builder
    8207 Folks Street St Unit 39888154, Montgomery, TX 77316
  • /16

    $699,990

    New Construction
    • 5 Beds
    • 4.5 Baths
    • 3,744 Sq Ft

    Salado Dc Plan at Berryknoll, Montgomery, TX 77316

    As you arrive, a stately elevation and charming curb appeal set the tone for what's to come. Enter through the welcoming covered porch into a spacious foyer that leaves a lasting first impression. To the right, a bright den or optional study awaits, perfect for a home office or cozy reading nook. Across the hall, a sizable secondary bedroom with its own en-suite bathroom and walk-in closet

    M/I Homes Builder
    20541 Fm 2854 St Unit 40739015, Montgomery, TX 77316
  • /4

    $683,900

    New Construction
    • 5 Beds
    • 4.5 Baths
    • 3,917 Sq Ft

    3917W Plan at Briarley - 70', Montgomery, TX 77316

    Two-story entry framed by home office with French door entry, formal dining room and a grand circular staircase. Formal dining room leads past the butler's pantry to the kitchen area. Spacious two-story family room with 19-foot ceiling, fireplace and a wall of windows. Island kitchen with built-in seating space and walk-in pantry opens to morning area. Generous primary bedroom with a wall of

    Perry Homes Builder
    103 Plott Hound Dr Unit 36447620, Montgomery, TX 77316
  • /22

    $614,990

    New Construction
    • 4 Beds
    • 4.5 Baths
    • 2,573 Sq Ft

    11502 Hooting Owl Dr, Montgomery, TX 77316

    Welcome to this stunning one-story home, featuring a spacious kitchen with an abundance of cabinets, SS appliances, modern finishes, beautiful quartz island and a walk-in pantry. The family dining combo offers the perfect flow for entertaining family or friends. From reading a book in the home office to watching a movie with the family in the entertainment room, this home offers it all. The

    Highland Homes Builder
    11502 Hooting Owl Dr, Montgomery, TX 77316
  • /48

    $649,990

    New Construction $58K PRICE DROP
    • 4 Beds
    • 3.5 Baths
    • 3,310 Sq Ft

    1760 Howler Way, Montgomery, TX 77316

    New David Weekley home in Colton 65 featuring the Lotus plan with a spacious and thoughtfully designed layout. High ceilings and large windows create a bright and welcoming entry, enhanced by tray ceilings and 8-foot solid core doors. Luxury vinyl plank flooring extends through the entry, living, dining, study and sunroom, adding warmth and durability. The living area features a cathedral ceiling

    David Weekley Homes Builder
    1760 Howler Way, Montgomery, TX 77316
  • /44

    $721,900

    New Construction
    • 4 - 6 Beds
    • 4 - 5 Baths
    • 3,541+ Sq Ft

    BROOKDALE II Plan at Two Step Farm - Signature, Montgomery, TX 77316

    The Brookdale II plan is tailored to fit your family's lifestyle. The openness of the living triangle intuitively connects the main living areas: the family room with its cozy fireplace, the kitchen with its ample work/serving island, and the dining area. A convenient study flanks the two story foyer and staircase. The outdoor living area expands this space even further and you can gain three

    Drees Homes Builder
    7907 Green Oak St Unit 37221545, Montgomery, TX 77316
  • /41

    $653,900

    New Construction
    • 4 Beds
    • 3.5 Baths
    • 3,578 Sq Ft

    3578W Plan at Briarley - 70', Montgomery, TX 77316

    Home office with French doors set at entry. Extended entry leads past formal dining room to open family room with corner fireplace. Open kitchen features center island and walk-in pantry. Guest suite with private bath off morning area. Primary suite includes bedroom with wall of windows. Dual vanities, a garden tub, separate glass-enclosed shower and two walk-in closets in primary bath. High

    Perry Homes Builder
    103 Plott Hound Dr Unit 36452160, Montgomery, TX 77316
  • /35

    $835,990

    New Construction
    • 5 Beds
    • 7 Baths
    • 4,405 Sq Ft

    Plan Ravenna at Kresston - 70s, Montgomery, TX 77316

    Introducing the Ravenna plan—a home that truly encompasses all your desires. With five luxurious bedrooms, each featuring its own bathroom, this layout ensures unparallelled comfort and privacy for everyone. The main level boasts a dedicated study and entertainment room, seamlessly connected to an open-concept dining, living, breakfast, and kitchen area that extends to the outdoor living space.

    Huntington Homes Builder
    26720 Stein Ranch Rd Unit 40528449, Montgomery, TX 77316
  • /3

    $606,900

    New Construction
    • 4 Beds
    • 3.5 Baths
    • 2,850 Sq Ft

    2850W Plan at Two Step Farm - 60', Montgomery, TX 77316

    Inviting entry with 16-foot ceiling. Entry extends to the kitchen, family room and dining area. Generous family room features a grand wall of windows. Kitchen features an island with built-in seating space and a walk-in pantry. Home office with French door entry just off the family room. Primary suite features a large bedroom, double door entry to primary bathroom, dual vanities, garden tub,

    Perry Homes Builder
    8207 Folks Street St Unit 39888273, Montgomery, TX 77316
  • /39

    $618,990

    New Construction
    • 4 Beds
    • 3 - 3.5 Baths
    • 2,932 Sq Ft

    Plan 215 at Briarley, Montgomery, TX 77356

    Welcome to the dynamic and inviting 215 floor plan, where modern living meets comfort and style! This thoughtfully designed home features four spacious bedrooms and three full bathrooms, perfect for families and guests alike. At the heart of the home, the open-concept kitchen seamlessly connects to the family room and breakfast area, creating a lively hub for daily gatherings. Enjoy delightful

    Highland Homes Builder
    0 Briarley Unit 36556607, Montgomery, TX 77356
  • /4

    $642,900

    New Construction
    • 5 Beds
    • 4.5 Baths
    • 3,800 Sq Ft

    3800W Plan at Briarley - 60', Montgomery, TX 77316

    Front porch opens into a grand entryway embraced by a private home office with French doors, a formal dining room, and a spiral staircase. A guest suite is off the main entrance and features a full bathroom and walk-in closet. The two-story family room boasts a 19-foot ceiling and wall of windows. The kitchen hosts a morning area, an island with built-in seating, walk-in pantry, butler's pantry

    Perry Homes Builder
    103 Plott Hound Dr Unit 39875745, Montgomery, TX 77316
  • /28

    $825,000

    New Construction
    • 4 Beds
    • 4.5 Baths
    • 4,988 Sq Ft

    1102 Chesapeake Ct, Montgomery, TX 77316

    Take a self-guided tour of this home anytime between the hours of 7:30 a.m. and 7:30 p.m. Welcome to The Culinary Dream Home. Discover timeless luxury and exceptional craftsmanship in The Mozart by David Weekley Homes, located on a 14,580-square-foot home site in the tranquil Briarley community of Montgomery, TX. This stunning home is tucked away on a peaceful cul-de-sac and backed by beautiful

    David Weekley Homes Builder
    1102 Chesapeake Ct, Montgomery, TX 77316
  • /3

    $628,900

    New Construction
    • 4 Beds
    • 3.5 Baths
    • 3,069 Sq Ft

    3069W Plan at Two Step Farm - 60', Montgomery, TX 77316

    Home office with French doors frame entry. Open family room with a wall of windows extends to kitchen and dining area. Island kitchen with built-in seating space and a walk-in pantry. Game room with French doors just off the family room. Private primary suite with wall of windows. Primary bathroom features a French door entry, dual vanities, garden tub, separate glass enclosed shower and two

    Perry Homes Builder
    8207 Folks Street St Unit 39888292, Montgomery, TX 77316
  • /21

    $619,900

    New Construction
    • 5 Beds
    • 4 Baths
    • 3,593 Sq Ft

    3593W Plan at Briarley - 60', Montgomery, TX 77316

    Two-story entry features curved staircase. Formal dining room and home office with French doors frame entry. Two-story family room with wall of windows opens to kitchen and morning area. Kitchen features walk-in pantry, butler's pantry and island with built-in seating space. First-floor primary suite includes bedroom with 12-foot ceiling and wall of windows. Dual vanities, garden tub, separate

    Perry Homes Builder
    103 Plott Hound Dr Unit 36476376, Montgomery, TX 77316
  • /2

    $611,900

    New Construction
    • 4 Beds
    • 3 Baths
    • 2,980 Sq Ft

    2980W Plan at Two Step Farm - 60', Montgomery, TX 77316

    Game room with French doors set at entry. Open family room with a wall of windows extends to the kitchen and dining area. Island kitchen features a corner walk-in pantry. Secluded primary suite with 13-foot ceiling and three windows. Primary bathroom offers a double door entry, dual vanities, garden tub, separate glass enclosed shower and two walk-in closets. Secondary bedrooms with walk-in

    Perry Homes Builder
    8207 Folks Street St Unit 39888231, Montgomery, TX 77316
  • /80

    $818,990

    New Construction
    • 4 Beds
    • 7 Baths
    • 4,144 Sq Ft

    Plan Lucca at Kresston - 70s, Montgomery, TX 77316

    Welcome to the Lucca, a beautifully crafted home that combines elegance and functionality, starting with a distinctive swing garage that enhances its curb appeal. As you enter the foyer, you're greeted by a spacious study and a grand staircase that sets the tone for the rest of the home. The hallway guides you past an inviting entertainment room into the expansive living space, where the dining

    Huntington Homes Builder
    26720 Stein Ranch Rd Unit 40527919, Montgomery, TX 77316
  • /26

    $745,990

    New Construction
    • 4 Beds
    • 6 Baths
    • 3,184 Sq Ft

    Plan Barletta at Kresston - 70s, Montgomery, TX 77316

    Introducing the Barletta plan—a breathtaking home designed to captivate and inspire. At its heart is a stunning kitchen, seamlessly flowing into an expansive dining and family room featuring tall, vaulted ceilings that are sure to leave a lasting impression. Ideal for hosting gatherings, an entertainment room is thoughtfully connected to the main living areas, providing even more space for

    Huntington Homes Builder
    26720 Stein Ranch Rd Unit 40528447, Montgomery, TX 77316
  • /39

    $669,000

    • 4 Beds
    • 3.5 Baths
    • 3,525 Sq Ft

    24 Camden Oaks Ln, Montgomery, TX 77356

    Welcome to 24 Camden Oaks in the prestigious Bentwater community! This beautifully updated home is designed for comfortable living and effortless entertaining. Recent upgrades include a new high-efficiency HVAC system, fresh interior paint, new carpet, and updated fencing. The private backyard retreat features a sparkling pool and an enclosed outdoor kitchen, perfect for year-round gatherings. A

    Richard Fernandez JLA Realty

    24 Camden Oaks Ln, Montgomery, TX 77356
  • /50

    $775,000

    $24K PRICE DROP
    • 5 Beds
    • 4.5 Baths
    • 3,832 Sq Ft

    275 Bronze View Dr, Montgomery, TX 77316

    Built by Perry Homes, this 5-bed, 4.5-bath home offers a functional layout w/ luxury upgrades. The 1st floor features the primary suite, an additional bedroom w/ full ensuite bath, & a private study. Upstairs offers a spacious game room, media room, guest suite w/ full ensuite bath, & 2 additional bedrooms. Enjoy the oversized 3-car tandem garage w/ epoxy floors & the privacy of NO rear

    Kelsey Casey Kelsey Casey Properties

    275 Bronze View Dr, Montgomery, TX 77316
  • /47

    $706,169

    New Construction $164K PRICE DROP
    • 4 Beds
    • 3.5 Baths
    • 3,515 Sq Ft

    1002 Boykin Ct, Montgomery, TX 77316

    **This home is available for self tour from the hours of 7:30 AM to 7:30 PM.** NO REAR NEIGHBOR! Show off your supreme style with this top quality craftsmanship and lifestyle comforts with this grand 3515 sq ft one story. Exquisite views from entrance to the serene backyard on this oversized corner lot, complete with large covered outdoor living, perfect for family gatherings and sliding doors

    Beverly Bradley Weekley Properties Beverly Bradley

    1002 Boykin Ct, Montgomery, TX 77316
  • /47

    $695,000

    • 4 Beds
    • 3.5 Baths
    • 3,301 Sq Ft

    624 Edgewood, Montgomery, TX 77356

    Discover the perfect blend of modern comfort and efficiency in this beautifully crafted 4-bedroom, 3.5-bathroom home located in the prestigious Bentwater community. This home delivers high-performance features and clean, contemporary lines—ideal for buyers who want long-term value without sacrificing style.Step inside to find 12-foot ceilings on the main floor and 11-foot ceilings upstairs, a

    MATIAS BULOX Keller Williams Realty The Woodlands

    624 Edgewood, Montgomery, TX 77356
  • /22

    $719,900

    New Construction
    • 4 - 6 Beds
    • 4 - 4.5 Baths
    • 3,492+ Sq Ft

    BROOKDALE Plan at Two Step Farm - Signature, Montgomery, TX 77316

    The Brookdale plan is tailored to fit your family's lifestyle. The openness of the living triangle intuitively connects the main living areas: the family room with its cozy fireplace, the kitchen with its ample work/serving island, and the dining area with a built-in pantry. A convenient study flanks the two story foyer and curved staircase. The outdoor living area expands this space even further

    Drees Homes Builder
    7907 Green Oak St Unit 37221538, Montgomery, TX 77316
  • /16

    $774,990

    New Construction
    • 4 - 5 Beds
    • 4.5 Baths
    • 4,675+ Sq Ft

    Mozart Plan at Briarley - Regency Collection, Montgomery, TX 77316

    The Mozart floor plan by David Weekley Homes in Briarley blends timeless luxury with top-quality craftsmanship to create a uniquely welcoming dream home. Vibrant space and limitless potential make the open family and dining areas a decorator’s dream. Gather around the kitchen island to enjoy delectable treats and celebrate special achievements. The covered porch, TV room, upstairs retreat, and a

    David Weekley Homes Builder
    123 Plott Hound Dr Unit 37453107, Montgomery, TX 77316
  • /4

    $692,900

    New Construction
    • 5 Beds
    • 4.5 Baths
    • 3,800 Sq Ft

    3800W Plan at Two Step Farm - 60', Montgomery, TX 77316

    Front porch opens into a grand entryway embraced by a private home office with French doors, a formal dining room, and a spiral staircase. A guest suite is off the main entrance and features a full bathroom and walk-in closet. The two-story family room boasts a 19-foot ceiling and wall of windows. The kitchen hosts a morning area, an island with built-in seating, walk-in pantry, butler's pantry

    Perry Homes Builder
    8207 Folks Street St Unit 39888202, Montgomery, TX 77316

Showing Results 81 - 120, Page 3 of 13

How to Buy a Home How to Finance a Home How to Sell a Home