520

Montgomery, TX Homes for Sale under $900,000

Section Image Section Image
  • /66

    $760,990

    New Construction
    • 4 Beds
    • 6 Baths
    • 3,346 Sq Ft

    Plan Verona at Kresston - 70s, Montgomery, TX 77316

    Discover the perfect blend of luxury and functionality in the stunning Verona floor plan. With 4 generously sized bedrooms, each featuring its own private bath, this residence ensures comfort and privacy for all. The open concept living area, complete with a modern kitchen and vibrant entertaining space, serves as the heart of the home, ideal for hosting family and friends. The secondary bedrooms

    Huntington Homes Builder
    26720 Stein Ranch Rd Unit 40528445, Montgomery, TX 77316
  • /13

    $678,900

    New Construction
    • 5 Beds
    • 4.5 Baths
    • 3,797 Sq Ft

    3797W Plan at Two Step Farm - 60', Montgomery, TX 77316

    Large porch area leads to a two-story rotunda entry with a 19-foot ceiling. Home office with French doors. Guest suite with a full bath and a large closet. Kitchen features an island with built-in seating space, lots of counter space and a large walk-in pantry. Two-story dining area leads to the open family room with a wall of windows. Secluded primary suite with a curved wall of windows. Double

    Perry Homes Builder
    8207 Folks Street St Unit 39887259, Montgomery, TX 77316
  • /59

    $709,990

    New Construction
    • 4 - 6 Beds
    • 3 - 7 Baths
    • 3,979 Sq Ft

    Plan 224 at Two Step Farm - 60ft. lots, Montgomery, TX 77316

    Welcome to the 224 plan. This two-story floor plan combines functionality with style, featuring four bedrooms and three full bathrooms. The first floor is perfect for entertaining and daily living, with an entertainment room and two dining areas—one formal and one for everyday use. The modern kitchen seamlessly connects to the family room, creating a welcoming space for gatherings. The private

    Highland Homes Builder
    7907 Green Oak St Unit 37787404, Montgomery, TX 77316
  • /81

    $833,990

    New Construction
    • 4 Beds
    • 7 Baths
    • 4,313 Sq Ft

    Plan Palermo at Kresston - 70s, Montgomery, TX 77316

    Introducing the stunning Palermo plan, where livable luxury meets thoughtful design. As you step into the elegant foyer, you'll find a private guest suite on one side and a spacious study on the other, offering ideal spaces for relaxation and productivity. The grand curved staircase, a true centerpiece, leads to a dynamic entertainment space that promises to impress. At the heart of the home, the

    Huntington Homes Builder
    26720 Stein Ranch Rd Unit 40528450, Montgomery, TX 77316
  • /11

    $685,900

    New Construction
    • 4 Beds
    • 4.5 Baths
    • 3,433 Sq Ft

    3433W Plan at Briarley - 70', Montgomery, TX 77316

    Welcoming entry features 14-ceilings and a home office with French doors set at entry. Extended entry flows past the game room with French door entry and three large windows. Formal dining room just off the extended entry. Grand family room with 16-foot ceiling, a fireplace and a wall of windows. Kitchen hosts an island, large walk-in pantry, generous counter space and a butler's pantry. Morning

    Perry Homes Builder
    103 Plott Hound Dr Unit 36478731, Montgomery, TX 77316
  • /25

    $627,900

    New Construction
    • 4 Beds
    • 3 Baths
    • 3,257 Sq Ft

    3257W Plan at Two Step Farm - 60', Montgomery, TX 77316

    Home office with French doors and formal dining room frames elongated entry. Open family room features wall of windows. Island kitchen features butler's pantry and large walk-in pantry. Game room with French doors off morning area. Primary suite includes primary bath with dual vanity, corner garden tub, separate glass-enclosed shower and two walk-in closets. Guest suite offers private bath. High

    Perry Homes Builder
    8207 Folks Street St Unit 39888248, Montgomery, TX 77316
  • /50

    $760,990

    New Construction
    • 4 Beds
    • 6 Baths
    • 3,646 Sq Ft

    Plan Treviso at Kresston - 70s, Montgomery, TX 77316

    The Treviso is a stunning single-story home thoughtfully designed for both grand entertaining and intimate family gatherings. This spacious 4-bedroom, 3-bath, complete with 1 powder room and pool bath, opens into an expansive layout where the kitchen, living, and dining areas form the heart of the home. Perfect for those who love to entertain, the Treviso also features a game room and

    Huntington Homes Builder
    26720 Stein Ranch Rd Unit 40528446, Montgomery, TX 77316
  • /11

    $642,900

    New Construction
    • 4 Beds
    • 3.5 Baths
    • 3,094 Sq Ft

    3094W Plan at Kresston - 65', Montgomery, TX 77316

    Welcoming entry framed by home office with French doors. Extended entry flows past a media room with French door entry. Open family room with a wall of windows flows into the dining area. Island kitchen features a corner walk-in pantry and extends to the morning area. Secluded primary suite with wall of windows. Primary bathroom offers a French door entry with dual vanities, garden tub, separate

    Perry Homes Builder
    26636 Boots Dr Unit 40512838, Montgomery, TX 77316
  • /32

    $696,990

    New Construction
    • 5 Beds
    • 4.5 Baths
    • 4,043 Sq Ft

    Plan 6040 at Wildtree - 70', Montgomery, TX 77316

    Inviting formal dining room upon entry, Study with optional French doors, Charming optional courtyard upon entry, Large walk-in closet, Expansive covered outdoor living area, Grand great room with two-story ceiling, Separate dual vanities in primary bathroom, Conveniently located powder room, Ample sized optional media room, Chef-inspired kitchen with oversized island, Open concept great room,

    Shea Homes Builder
    4911 Pinestraw Valley Way Unit 38951557, Montgomery, TX 77316
  • /7

    $796,990

    New Construction
    • 5 Beds
    • 5.5 Baths
    • 4,913 Sq Ft

    Whitley Plan at Briarley, Montgomery, TX 77316

    (2 Story) 5 Bedroom | 5.5 Bath | Master Down with Optional Bay Window or Optional Sitting Room with Optional Fireplace | 2 Bedrooms Downstairs | Study | Island Kitchen | Game Room | Media Room | Optional Pool Bath | Optional Covered Balcony | Covered Patio | Optional Outdoor Kitchen | Optional Outdoor Fireplace | 3 Car Tandem Garage with Portico

    J. Patrick Homes Builder
    126 Plott Hound Dr Unit 40756173, Montgomery, TX 77316
  • /19

    $705,990

    New Construction
    • 4 Beds
    • 3.5 Baths
    • 3,786 Sq Ft

    Plan 296 at Briarley, Montgomery, TX 77356

    This 2-story home inspires awe with a curved stairway leading to the cathedral ceilings and optional decorative beams of the open family room, and a huge kitchen and breakfast area. A large study, dining (with optional butler's pantry), master suite and guest room are down. Options can include a 2nd master, sun room and media room. Two additional bedrooms, and a game room open to below, with

    Highland Homes Builder
    0 Briarley Unit 37506576, Montgomery, TX 77356
  • /29

    $646,990

    New Construction
    • 4 Beds
    • 3.5 Baths
    • 3,729 Sq Ft

    Plan 6030 at Wildtree - 70', Montgomery, TX 77316

    Chef-inspired kitchen with large center island, Study with optional French doors, Dual primary walk-in closets, Separate dual vanities in primary bathroom, Interior storage closet, Impressive two-story entry, Oversized game room, Ample sized optional media room, Privately located powder room, Intimate covered outdoor living area, Grand staircase, Open concept great room, casual dining, & kitchen

    Shea Homes Builder
    4911 Pinestraw Valley Way Unit 38951539, Montgomery, TX 77316
  • /80

    $832,990

    New Construction
    • 5 Beds
    • 8 Baths
    • 4,425 Sq Ft

    Plan Varese at Briarley, Montgomery, TX 77356

    Welcome to the exceptional Varese plan–a home thoughtfully designed with you in mind. Boasting five spacious bedrooms, five full bathrooms, and three convenient additional powder rooms, this stunning layout ensures ample space for everyone. The first floor offers a dedicated study at the front, perfect for remote work or quiet reading, alongside an entertainment room for family fun. The

    Highland Homes Builder
    0 Briarley Unit 38789920, Montgomery, TX 77356
  • /25

    $703,900

    New Construction
    • 4 Beds
    • 4.5 Baths
    • 3,281+ Sq Ft

    OVERLOOK Plan at Two Step Farm - Signature, Montgomery, TX 77316

    The Overlook is a thoughtfully crafted home that blends style and functionality for modern living. From the moment you enter, the dramatic foyer sets the tone, leading into an open family, dining, and kitchen area, perfect for gathering and entertaining. A convenient half bath and pocket office add flexibility and organization to your daily routine. The private primary suite is tucked away in the

    Drees Homes Builder
    7907 Green Oak St Unit 37221521, Montgomery, TX 77316
  • /44

    $705,990

    New Construction
    • 4 Beds
    • 3.5 Baths
    • 3,745 Sq Ft

    Plan 223 at Briarley, Montgomery, TX 77356

    Welcome to this well-designed single-story home that perfectly balances comfort and style. As you enter, you pass three secondary bedrooms that share a full bathroom, offering convenience and privacy. Moving forward, you find a spacious dining area leading into a large family room, which opens to a cozy patio, ideal for outdoor relaxation. The open-concept kitchen, complete with a breakfast area,

    Highland Homes Builder
    0 Briarley Unit 37506569, Montgomery, TX 77356
  • /28

    $661,990

    New Construction
    • 4 Beds
    • 3.5 Baths
    • 3,667+ Sq Ft

    Plan 6029 at Wildtree - 70', Montgomery, TX 77316

    Vaulted ceiling in great room, Chef-inspired kitchen with ample cabinetry, Dual vanities in primary bathroom, Modest entry, Dual primary walk-in closets, Expansive covered outdoor living area, Large laundry room, Study with vaulted ceiling, Large secondary suite , Conveniently located powder room, Open concept great room, casual dining, & kitchen, Flexible game room great for unwinding,

    Shea Homes Builder
    4911 Pinestraw Valley Way Unit 38951560, Montgomery, TX 77316
  • /25

    $667,900

    New Construction
    • 4 Beds
    • 3 Baths
    • 3,257 Sq Ft

    3257W Plan at Kresston - 65', Montgomery, TX 77316

    Home office with French doors and formal dining room frames elongated entry. Open family room features wall of windows. Island kitchen features butler's pantry and large walk-in pantry. Game room with French doors off morning area. Primary suite includes primary bath with dual vanity, corner garden tub, separate glass-enclosed shower and two walk-in closets. Guest suite offers private bath. High

    Perry Homes Builder
    26636 Boots Dr Unit 40512839, Montgomery, TX 77316
  • /18

    $611,990

    New Construction
    • 4 Beds
    • 3.5 Baths
    • 3,260 Sq Ft

    Zacate X Dc Plan at Berryknoll, Montgomery, TX 77316

    Welcome to the Zacate X floorplan, a beautifully designed and highly functional home that offers a perfect blend of comfort and style. This spacious plan includes 4 bedrooms, 3 full bathrooms, and a 2-car garage as standard, with the flexibility to adapt up to 5 bedrooms, 4 bathrooms, and a 3-car garage.

    M/I Homes Builder
    20541 Fm 2854 St Unit 40738570, Montgomery, TX 77316
  • /4

    $612,900

    New Construction
    • 4 Beds
    • 3 Baths
    • 2,994 Sq Ft

    2994W Plan at Two Step Farm - 60', Montgomery, TX 77316

    Welcoming entry that flows to a large game room with French doors. Spacious family room with a wall of windows. Island kitchen with a corner walk-in pantry opens to the dining area. Private primary suite with three large windows. Primary bathroom features a double door entry with dual vanities, garden tub, glass enclosed shower and two walk-in closets. Secondary bedrooms with walk-in closets and

    Perry Homes Builder
    8207 Folks Street St Unit 39888193, Montgomery, TX 77316
  • /11

    $629,900

    New Construction
    • 4 Beds
    • 3 Baths
    • 3,118 Sq Ft

    3118W Plan at Two Step Farm - 60', Montgomery, TX 77316

    Home office with French doors frames the entry. Guest suite with a walk-in closet and a full bath. Media room with French doors. Kitchen features a large pantry and a large island with built-in seating space. Family room with a wall of windows. Primary suite with 12-foot coffered ceilings. Double doors lead to primary bath with separate vanities, a garden tub, separate glass-enclosed shower, and

    Perry Homes Builder
    8207 Folks Street St Unit 39888105, Montgomery, TX 77316
  • /21

    $670,900

    New Construction
    • 5 Beds
    • 4 Baths
    • 3,593 Sq Ft

    3593W Plan at Two Step Farm - 60', Montgomery, TX 77316

    Two-story entry features curved staircase. Formal dining room and home office with French doors frame entry. Two-story family room with wall of windows opens to kitchen and morning area. Kitchen features walk-in pantry, butler's pantry and island with built-in seating space. First-floor primary suite includes bedroom with 12-foot ceiling and wall of windows. Dual vanities, garden tub, separate

    Perry Homes Builder
    8207 Folks Street St Unit 39888328, Montgomery, TX 77316
  • /50

    $668,900

    • 4 Beds
    • 3 Baths
    • 3,210 Sq Ft

    18955 Harbor Side Blvd, Montgomery, TX 77356

    Situated on a full acre, this stunning 4-bedroom, 3-bath home offers exceptional curb appeal with beautifully manicured landscaping. When you walk inside, you'll find tall ceilings, elegant crown molding, and rich hardwood floors. Several areas of the home offer a fabulous view of the backyard. The spacious living area features an impressive fireplace with gas logs that opens to a chef’s kitchen

    Nancy Turner Ferris Realty

    18955 Harbor Side Blvd, Montgomery, TX 77356
  • /59

    $654,900

    New Construction
    • 4 Beds
    • 3 Baths
    • 3,399 Sq Ft

    3399W Plan at Two Step Farm - 60', Montgomery, TX 77316

    Home office with French doors set at two-story entry. Formal dining room opens to curved staircase. Kitchen and morning area open to two-story family room. Kitchen features generous island with built-in seating space. Family room features wall of windows. Primary bedroom features 12-foot ceiling. Primary bath includes dual vanity, garden tub, separate glass-enclosed shower and oversized walk-in

    Perry Homes Builder
    8207 Folks Street St Unit 39888214, Montgomery, TX 77316
  • /25

    $669,990

    New Construction $2K PRICE DROP
    • 4 Beds
    • 4.5 Baths
    • 3,008 Sq Ft

    11920 Dinner Bell Dr, Montgomery, TX 77316

    Welcome to this stunning one-story home where luxury, comfort and thoughtful design come together beautifully. The impressive gourmet kitchen features soaring ceilings, abundant cabinetry, large island and rich designer finishes that flow seamlessly into the expansive family room filled with natural light. The private study provides an ideal work from home space, while the entertainment room is

    Highland Homes Builder
    11920 Dinner Bell Dr, Montgomery, TX 77316
  • /4

    $732,900

    New Construction
    • 5 Beds
    • 7 Baths
    • 4,320 Sq Ft

    4320W Plan at Briarley - 70', Montgomery, TX 77316
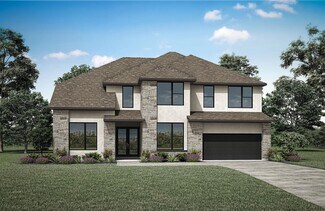
    Step onto the porch and enter the extended entryway adorned with coffered ceilings. Open the French doors and find yourself in the home office, flooded with natural light through the large windows. Down the hallway, the open family room awaits, featuring a fireplace and wall of windows. Adjacent to the family room, the morning area seamlessly transitions into the kitchen, boasting ample counter

    Perry Homes Builder
    103 Plott Hound Dr Unit 36481811, Montgomery, TX 77316
  • /30

    $782,990

    New Construction
    • 4 Beds
    • 7 Baths
    • 4,214 Sq Ft

    Plan Altamura at Briarley, Montgomery, TX 77356

    Welcome to a home designed for comfort and style, featuring a unique layout that caters to modern living. As you step inside, a wide-open foyer and grand staircase welcomes you. You'll find a private guest suite and a spacious study in the front of the home. The foyer leads you into the dining, living, kitchen, and outdoor living area–giving you a perfect flow for hosting family and friends. A

    Highland Homes Builder
    0 Briarley Unit 38789917, Montgomery, TX 77356
  • /28

    $831,990

    New Construction
    • 4 Beds
    • 7 Baths
    • 4,214 Sq Ft

    Plan Altamura at Kresston - 70s, Montgomery, TX 77316

    Welcome to a home designed for comfort and style, featuring a unique layout that caters to modern living. As you step inside, a wide-open foyer and grand staircase welcomes you. You'll find a private guest suite and a spacious study in the front of the home. The foyer leads you into the dining, living, kitchen, and outdoor living area–giving you a perfect flow for hosting family and friends. A

    Huntington Homes Builder
    26720 Stein Ranch Rd Unit 40528444, Montgomery, TX 77316
  • /82

    $794,990

    New Construction
    • 4 Beds
    • 7 Baths
    • 4,155 Sq Ft

    Plan Lucca at Briarley, Montgomery, TX 77316

    Welcome to the Lucca, a beautifully crafted home that combines elegance and functionality, starting with a distinctive swing garage that enhances its curb appeal. As you enter the foyer, you're greeted by a spacious study and a grand staircase that sets the tone for the rest of the home. The hallway guides you past an inviting entertainment room into the expansive living space, where the dining

    Highland Homes Builder
    119 Plott Hound Ct Unit 40680024, Montgomery, TX 77316
  • /27

    $690,990

    New Construction
    • 4 - 5 Beds
    • 3.5 - 7 Baths
    • 3,523 Sq Ft

    Plan 228 at Two Step Farm - 60ft. lots, Montgomery, TX 77316

    Highland Homes Builder
    7907 Green Oak St Unit 37787418, Montgomery, TX 77316
  • /29

    $621,990

    New Construction
    • 5 - 6 Beds
    • 4.5 - 6.5 Baths
    • 3,744+ Sq Ft

    Salado X Plan at Lone Star Landing - Premier Collection, Montgomery, TX 77316

    As you arrive, a stately elevation and charming curb appeal set the tone for what's to come. Enter through the welcoming covered porch into a spacious foyer that leaves a lasting first impression. To the right, a bright den or optional study awaits, perfect for a home office or cozy reading nook. Across the hall, a sizable secondary bedroom with its own en-suite bathroom and walk-in closet

    M/I Homes Builder
    9912 Cavelier Canyon Ct Unit 38520224, Montgomery, TX 77316
  • /27

    $800,000

    • Land
    • 8 Acres
    • $100,000 per Acre

    0 Spring Branch Rd Unit 23210041, Montgomery, TX 77316

    Approximately 8 unrestricted acres along highly sought after Spring Branch Road South and west of Old Town Montgomery. Part of an old homestead. Endless possibilities for this acreage. Water available through Dobbin Plantersville Water Company along Spring Branch Rd. A developer's canvas.

    Larry Jacobs Jacobs Properties

    0 Spring Branch Rd Unit 23210041, Montgomery, TX 77316
  • /26

    $850,000

    $65K PRICE DROP
    • 3 Beds
    • 2.5 Baths
    • 3,200 Sq Ft

    3200 Lazy River, Montgomery, TX 77316

    Nestled on 4.37 wooded acres in the Montgomery countryside, 3200 Lazy River Rd offers the perfect blend of privacy, modern construction, and peaceful rural living. Built in 2024, this custom farmhouse-style home features 3,200± sq ft, 3 bedrooms, 2 full baths and 1 half bath and 2 spare rooms with a thoughtfully designed two-story layout ideal for both everyday living and entertaining. Large

    Kyle Lauhoff Keller Williams Brazos West

    3200 Lazy River, Montgomery, TX 77316
  • /27

    $892,800

    • Land
    • 11.14 Acres
    • $80,144 per Acre

    W Danville Rd, Montgomery, TX 77378

    **11+ Unrestricted Acres Prime Willis, TX Location!** Discover 11 unrestricted acres just **0.3 miles from I-45 frontage** off W Danville Rd in **Willis, TX**. This offers open pastures, gentle terrain, and excellent accessperfect for a **homesite, family ranch, or small business**. Currently ag exempt and plenty of space to build or expand. A rare find combining country living convenience with

    Larry Jacobs Jacobs Properties

    W Danville Rd, Montgomery, TX 77378
  • 25105 Grace Vista Way Unit 36455157, Montgomery, TX 77356

    $753,998

    New Construction
    • 4 Beds
    • 3.5 Baths
    • 3,033 Sq Ft

    Landon Plan at Chapel Bend, Montgomery, TX 77356

    Experience the charm of Texas living with The Landon, a thoughtfully designed home featuring a Hill Country-inspired elevation. This spacious and functional plan offers 4 bedrooms plus a study, ideal for growing families or those needing dedicated work-from-home space. The fourth bedroom includes its own private bathroom, providing a convenient and private retreat for guests or older children,

    Manuel Builders Builder
    25105 Grace Vista Way Unit 36455157, Montgomery, TX 77356
  • /45

    $714,990

    New Construction $53K PRICE DROP
    • 3 Beds
    • 3.5 Baths
    • 2,941 Sq Ft

    26747 Alderbrook Ave, Montgomery, TX 77316

    Discover elevated living in this newly constructed home by Gracepoint Homes, located in Kresston — one of the area’s most sought-after master-planned communities near The Woodlands & mins to 249. Surrounded by premier shopping, dining, & everyday conveniences, this thoughtfully designed 1-story home w/ 3 beds, 3.5 baths, 3 car garage offers an exceptional blend of luxury & functionality. The

    Scott Laird Keller Williams Realty The Woodlands

    26747 Alderbrook Ave, Montgomery, TX 77316
  • /4

    $608,900

    New Construction
    • 4 Beds
    • 3.5 Baths
    • 2,995 Sq Ft

    2995W Plan at Two Step Farm - 60', Montgomery, TX 77316

    A welcoming entryway greets you with a 12-foot tray ceiling. A secluded home office with French doors is located off the front door. The secondary bedrooms line the main hallway. The kitchen invites you into the heart of the home and features an island with built-in seating and corner walk-in pantry. The dining area connects the space to the open family room which boasts a wall of windows

    Perry Homes Builder
    8207 Folks Street St Unit 39887265, Montgomery, TX 77316
  • 25105 Grace Vista Way Unit 36681497, Montgomery, TX 77356

    $745,998

    New Construction
    • 4 Beds
    • 3.5 Baths
    • 3,060 Sq Ft

    Ryder Plan at Chapel Bend, Montgomery, TX 77356

    The Ryder floor plan blends rustic charm with modern luxury in over 3,000 square feet of thoughtfully designed living space. With 4 bedrooms, 2.5 bathrooms, and a dedicated study, this one-story layout offers the ideal combination of comfort and convenience for growing families or those who love to entertain.Step into the grand foyer and be welcomed by elevated ceilings and expansive sightlines

    Manuel Builders Builder
    25105 Grace Vista Way Unit 36681497, Montgomery, TX 77356
  • /28

    $745,998

    New Construction $10K PRICE DROP
    • 4 Beds
    • 2.5 Baths
    • 3,060 Sq Ft

    24591 Hopeview Way, Montgomery, TX 77356

    *Receive up to $10,000 in incentives on this beautiful new construction home! The Ryder floor plan blends rustic charm with modern luxury in over 3,000 square feet of thoughtfully designed living space. With 4 bedrooms, 2.5 bathrooms, and a dedicated study, this one-story layout offers the ideal combination of comfort and convenience for growing families or those who love to entertain. Step into

    Manuel Builders Builder
    24591 Hopeview Way, Montgomery, TX 77356
  • /13

    $630,900

    New Construction
    • 4 Beds
    • 3.5 Baths
    • 3,175 Sq Ft

    Ashcroft Plan at Two Step Farm - Showcase, Montgomery, TX 77316

    Step into The Ashcroft, a thoughtfully designed home that perfectly blends comfort, function, and elegance. As you enter through the optional double front doors, you are welcomed by a spacious foyer that sets the stage for the rest of the home. To the right, a private home office and secondary bedroom offer flexibility for work or guests, while two additional bedrooms are located to the left,

    Drees Homes Builder
    7907 Green Oak St Unit 38102622, Montgomery, TX 77316

Showing Results 121 - 160, Page 4 of 13

How to Buy a Home How to Finance a Home How to Sell a Home