52

Homes for Sale in 23192

Section Image Section Image
  • /20

    $919,950

    New Construction
    • 3 Beds
    • 2 Baths
    • 2,279 Sq Ft

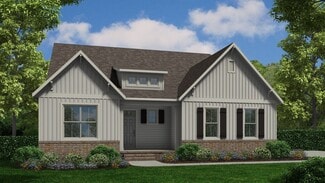
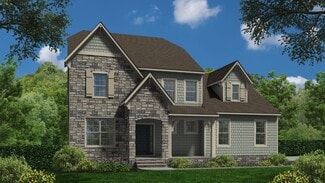
    Tiffany I Plan at Riverview Estates, Glen Allen, VA 23192
    Experience Luxury Single Story LivingTiffany I is a warm and welcoming single-story home built for ease and everyday living. At 2,279 sq ft, this homes offers 3 bedrooms, 2 baths, and a 2-car garage.The owner s suite brings comfort to the everyday and features a spa-like en-suite. A lavish kitchen opens to the family room and morning room forms the center of the home where meals,

    Lifestyle Home Builders Builder
    0 Auburn Mill Rd Unit 37914825, Glen Allen, VA 23192
  • /40

    $889,950

    New Construction
    • 4 - 6 Beds
    • 2.5 - 5.5 Baths
    • 3,038 Sq Ft

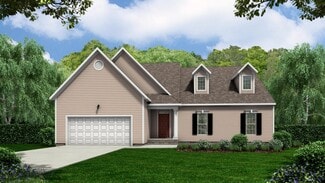
    Elliot Plan at Riverview Estates, Glen Allen, VA 23192
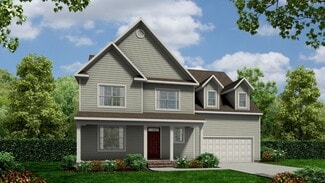
    Flexible Open Floor Plan Perfect for FamiliesThe Elliot is a spacious single family house plan offering 4-6 bedrooms, 2.5-5.5 bathrooms, and 3,038 sq ft of living space. Designed for family comfort, it includes an open living area where the kitchen flows into the morning room and large family room perfect for everyday connection. There s a private study and formal dining room for work,

    Lifestyle Home Builders Builder
    0 Auburn Mill Rd Unit 37914820, Glen Allen, VA 23192
  • /36

    $884,950

    New Construction
    • 3 - 4 Beds
    • 2 - 4 Baths
    • 3,308 Sq Ft

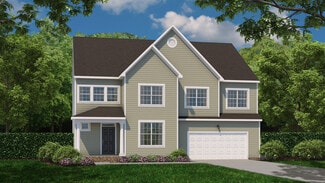
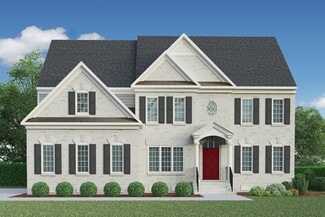
    Tiffany II Plan at Riverview Estates, Glen Allen, VA 23192

    2 Story House Plan with Primary on LowerTiffany II is a two-story single family house plan built for comfort and connection. At 2,984 sq ft with 3-4 bedrooms, 2-4 bathrooms, and a 2-car garage, it offers plenty of space for growing families.The heart of the home is the main floor an inviting kitchen that opens to the family and morning rooms, all bathed in natural light. A first-floor

    Lifestyle Home Builders Builder
    0 Auburn Mill Rd Unit 37914826, Glen Allen, VA 23192
  • /42

    $854,950

    New Construction
    • 4 - 5 Beds
    • 2.5 - 4.5 Baths
    • 3,185 Sq Ft

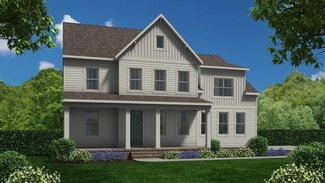
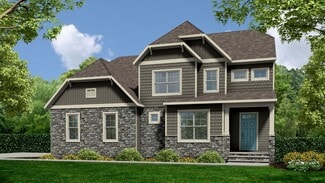
    Olivia Plan at Riverview Estates, Glen Allen, VA 23192

    An Open Floor Plan Crafted for Everyday JoyThe Olivia is a warm, welcoming single family house plan with 4-5 bedrooms, 2.5-4.5 baths, approximately 2,787 sq ft, and a 2-car garage – perfect for families who want room to breathe, grow, and make memories. Its heart is an open floor plan where the gorgeous kitchen spills into the family room, creating a space for laughter, family meals, and

    Lifestyle Home Builders Builder
    0 Auburn Mill Rd Unit 37914817, Glen Allen, VA 23192
  • /50

    $894,950

    New Construction
    • 5 Beds
    • 4.5 Baths
    • 3,523 Sq Ft

    Florence Plan at Riverview Estates, Glen Allen, VA 23192

    Spacious Design with Multigenerational Living OptionsThe Florence is more than a floor plan it s a home designed to bring generations together. With 5 bedrooms, 4.5 baths, a 3-car garage, and over 3,100 sq ft, it offers space for everyone to feel at home. On the lower floor, a private Gen Suite with its own living area and bath creates the perfect setting for grandparents, extended family, or

    Lifestyle Home Builders Builder
    0 Auburn Mill Rd Unit 37914828, Glen Allen, VA 23192
  • /16

    $884,950

    New Construction
    • 3 - 4 Beds
    • 2.5 - 3.5 Baths
    • 2,923 Sq Ft

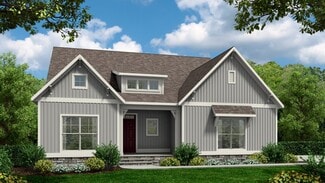
    Windemere Plan at Riverview Estates, Glen Allen, VA 23192

    Single Level Living with Options to Personalize Your HomeThe Windemere is a single-story single family house plan designed for comfort, ease, and everyday joy. With 3 4 bedrooms, 2 3.5 baths, 2,336 sq ft, and a 2-car garage, it offers the perfect balance of space and simplicity.A dramatic volume ceiling and open layout bring light and connection into the heart of the home, where the

    Lifestyle Home Builders Builder
    0 Auburn Mill Rd Unit 37914815, Glen Allen, VA 23192
  • /47

    $1,095,000

    New Construction
    • 5 - 7 Beds
    • 4.5 - 6.5 Baths
    • 3,827+ Sq Ft

    Hawksmoor Plan at Millwood Landing, Montpelier, VA 23192

    Designed for households that need extra space, the Hawksmoor offers five bedrooms, generous gathering areas, and thoughtfully separated living spaces. The first floor includes a guest suite, private study, formal dining room, and an open kitchen overlooking the family room and breakfast area. Upstairs, the primary suite is accompanied by three secondary bedrooms and a loft, while an optional

    Boone Homes Builder
    15100 Johns Trace Cir Unit 36666176, Montpelier, VA 23192
  • /43

    $1,095,000

    New Construction
    • 5 - 7 Beds
    • 4.5 - 6.5 Baths
    • 3,817+ Sq Ft

    Bainworth Plan at Millwood Landing, Montpelier, VA 23192

    The Bainworth is a three-story home floor plan with a layout that balances everyday living, guest accommodations, and flexible bonus space. The first floor includes a private study, formal dining room, open kitchen and family room, and a guest suite with its own bath, while the second floor features the primary suite, three additional bedrooms, and a loft. On the third floor, unfinished storage

    Boone Homes Builder
    15100 Johns Trace Cir Unit 36666166, Montpelier, VA 23192
  • /22

    $1,090,000

    New Construction
    • 4 - 5 Beds
    • 4.5 - 5.5 Baths
    • 3,778+ Sq Ft

    Heatherworth Plan at Millwood Landing, Montpelier, VA 23192

    The Heatherworth offers a layout that blends open gathering spaces with quiet retreats. The heart of the home features an expansive kitchen, breakfast area, and family room, while a formal dining room and private study provide dedicated spaces for entertaining and working from home. Two first-floor suites, each with its own private bath and walk-in closet, make this floor plan ideal for hosting

    Boone Homes Builder
    15100 Johns Trace Cir Unit 36666133, Montpelier, VA 23192
  • /16

    $1,015,000

    New Construction
    • 3 - 4 Beds
    • 3.5 - 4.5 Baths
    • 3,525+ Sq Ft

    Lochbriar Plan at Millwood Landing, Montpelier, VA 23192

    The Lochbriar is one of our most popular floor plans, offering spacious first-floor living with plenty of opportunities to personalize your home. Just beyond the foyer, the open kitchen, breakfast area, and family room create a welcoming space for gathering, while a formal dining room and living room provide additional room for entertaining or everyday use. The private first-floor primary suite

    Boone Homes Builder
    15100 Johns Trace Cir Unit 36666123, Montpelier, VA 23192
  • /21

    $970,000

    New Construction
    • 5 Beds
    • 4.5 Baths
    • 3,569+ Sq Ft

    Middleton Plan at Millwood Landing, Montpelier, VA 23192

    The Middleton combines spacious open living with thoughtfully designed private spaces, featuring a first-floor primary suite, a dramatic two-story family room, and an open kitchen with a large center island and breakfast area. A formal dining room and versatile front room provide additional space for entertaining, working from home, or everyday living, while the mudroom and laundry room add

    Boone Homes Builder
    15100 Johns Trace Cir Unit 36666111, Montpelier, VA 23192
  • /27

    $950,000

    New Construction
    • 5 Beds
    • 3.5 Baths
    • 3,554+ Sq Ft

    Somerset Plan at Millwood Landing, Montpelier, VA 23192

    The Somerset offers a spacious layout that blends open gathering spaces with private retreats, featuring a first-floor primary suite and two additional bedrooms on the main level. The open kitchen flows into the breakfast area and family room, while a formal dining area near the entry provides additional space for entertaining. Upstairs, a loft and two more bedrooms create flexible living space

    Boone Homes Builder
    15100 Johns Trace Cir Unit 36666098, Montpelier, VA 23192

Showing Results 41 - 52, Page 2 of 2

How to Buy a Home How to Finance a Home How to Sell a Home