30

Montpelier, VA Homes for Sale under $1,000,000

Section Image Section Image
  • /24

    $849,850

    New Construction
    • 4 Beds
    • 2.5 Baths
    • 2,748 Sq Ft

    15011 Bethany Estates Way, Montpelier, VA 23192

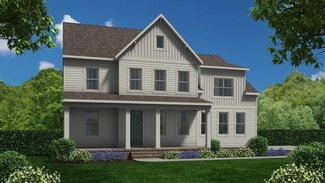
    Welcome Home! Come check out this gorgeous 5.58 acre wooded lot, in the heart of Montpelier - of Hanover County. Tucked back in the woods, your new home is convenient to local shopping, has the walkability of a neighborhood, but offers the privacy of a wooded 5 acres. The LYNN floor plan, from local RCI BUILDERS, is centered around 2748sf of SINGLE LEVEL LIVING with 4 bedrooms and 2.5 baths - or

    Matt Rutledge Hometown Realty

    15011 Bethany Estates Way, Montpelier, VA 23192
  • /39

    $995,575

    New Construction
    • 4 Beds
    • 3.5 Baths
    • 4,100 Sq Ft

    15009 Bethany Estates Way, Sandy Hook, VA 23192

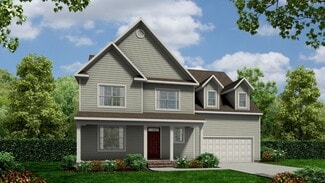
    Welcome Home! Come check out this gorgeous 5.58 acre wooded lot, in the heart of Montpelier- in Hanover County. Tucked back in the woods, your new home is convenient to local shopping, has the walkability of a neighborhood, but offers the privacy of a wooded 5 acres. With this HOMEARAMA SHOWCASE HOME - the MADISON plan gives you a 1st Floor Primary Bedroom, 10ft ceilings on the main level, and

    Matt Rutledge Hometown Realty

    15009 Bethany Estates Way, Sandy Hook, VA 23192
  • /61

    $879,900

    • 4 Beds
    • 4.5 Baths
    • 3,370 Sq Ft

    14104 Big Bear Ct, Montpelier, VA 23192

    Welcome to 14104 Big Bear Court, Montpelier, VA! Set on 3 peaceful acres, this stunning property truly feels like three homes in one and offers an incredible opportunity for multigenerational living, extended family, guests, or anyone needing flexible living space! The main home features 4 bedrooms and 2.5 baths, with beautifully renovated spaces throughout. The attached in-law suite provides its

    Page Call WILLIAM A. COOKE, LLC

    14104 Big Bear Ct, Montpelier, VA 23192
  • /74

    $799,950

    Open Sun 12PM - 2PM
    • 5 Beds
    • 4 Baths
    • 2,976 Sq Ft

    16444 Saint Peters Church Rd, Montpelier, VA 23192

    Welcome to St. Peter’s Church Road located in the South Anna district, minutes to Short Pump. This beautifully maintained 4/5-bedroom, 4.5-bath home offers exceptional living space, quality craftsmanship, and flexibility for today’s lifestyle. The main level features formal living & dining rooms w/ hardwood flo fireplace, perfect for entertaining. The custom kitchen offers updated cabinetry, pa,

    Laurie Dalton Long & Foster REALTORS

    16444 Saint Peters Church Rd, Montpelier, VA 23192
  • /40

    $889,950

    New Construction
    • 4 - 6 Beds
    • 2.5 - 5.5 Baths
    • 3,038 Sq Ft

    Elliot Plan at Riverview Estates, Glen Allen, VA 23192
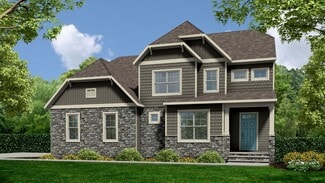
    Flexible Open Floor Plan Perfect for FamiliesThe Elliot is a spacious single family house plan offering 4-6 bedrooms, 2.5-5.5 bathrooms, and 3,038 sq ft of living space. Designed for family comfort, it includes an open living area where the kitchen flows into the morning room and large family room perfect for everyday connection. There s a private study and formal dining room for work,

    Lifestyle Home Builders Builder
    0 Auburn Mill Rd Unit 37914820, Glen Allen, VA 23192
  • /20

    $919,950

    New Construction
    • 3 Beds
    • 2 Baths
    • 2,279 Sq Ft

    Tiffany I Plan at Riverview Estates, Glen Allen, VA 23192

    Experience Luxury Single Story LivingTiffany I is a warm and welcoming single-story home built for ease and everyday living. At 2,279 sq ft, this homes offers 3 bedrooms, 2 baths, and a 2-car garage.The owner s suite brings comfort to the everyday and features a spa-like en-suite. A lavish kitchen opens to the family room and morning room forms the center of the home where meals,

    Lifestyle Home Builders Builder
    0 Auburn Mill Rd Unit 37914825, Glen Allen, VA 23192
  • /38

    $914,950

    New Construction
    • 4 - 5 Beds
    • 3.5 - 4.5 Baths
    • 3,538 Sq Ft

    Hampshire Plan at Riverview Estates, Glen Allen, VA 23192

    Spacious Design with a First-Floor Owner s SuiteMeet Hampshire, a single family house plan offering families 4-5 bedrooms, 3.5-4.5 baths, and a generous 3,531 sq ft with 2-car garage. The heart of the home lies in its open layout: your kitchen flows into the morning room and family room, making everyday moments feel connected and effortless. You ll love the first-floor primary suite, complete

    Lifestyle Home Builders Builder
    0 Auburn Mill Rd Unit 37914834, Glen Allen, VA 23192
  • /98

    $735,000

    Open Sun 2PM - 4PM
    • 4 Beds
    • 2.5 Baths
    • 3,020 Sq Ft

    16184 Point Beverly Ct, Montpelier, VA 23192

    First offering in more than 20 years! Nestled on a very private 2-acre lot in Montpelier, this custom-built Transitional offers the perfect blend of rural privacy, thoughtful updates, and outdoor living highlighted by your own 42-foot Heated Saltwater In-Ground Pool. Lovingly cared for by the same family for over two decades, this 4bdrm, 2.5bath home is ready for a new family to make memories.

    Zhanna Shuparska Joyner Fine Properties

    16184 Point Beverly Ct, Montpelier, VA 23192
  • /34

    $919,950

    New Construction
    • 4 - 5 Beds
    • 3.5 - 5.5 Baths
    • 3,425 Sq Ft

    Sienna Plan at Riverview Estates, Glen Allen, VA 23192

    Family Focused Floor Plan with Optional UpgradesSienna is a single family house plan designed to embrace family, comfort, and gathering. With 3,428 sqft of living spcace, 4-5 bedrooms, and 3-5.5 baths, plus a 2-car garage, it offers just the right space for both lively days and peaceful evenings.You ll enter into an open foyer that leads into the heart of the home: an opulent kitchen

    Lifestyle Home Builders Builder
    0 Auburn Mill Rd Unit 37914830, Glen Allen, VA 23192
  • /40

    $845,719

    New Construction
    • 4 Beds
    • 3.5 Baths
    • 2,939 Sq Ft

    TBD LOT 3 Rocky Ford Rd, Beaverdam, VA 23015

    Welcome to the Charlotte plan by RCI Builders on 12+ acres with NO HOA! This home features a spacious, open floor plan. Walk in to a wide foyer with a flex room and study on either side. Enter into the open Family Room to Kitchen concept complete with gas fireplace. The Kitchen features granite countertops, upgraded stainless steel appliances and the popular Madison Island. Pass through the

    Jeff Henderson Hometown Realty

    TBD LOT 3 Rocky Ford Rd, Beaverdam, VA 23015
  • /74

    $809,950

    New Construction
    • 3 Beds
    • 2.5 Baths
    • 2,907 Sq Ft

    The Highland Plan at Scotchtown Estates, Beaverdam, VA 23015

    The Highland at Scotchtown Estates is an elegant and expansive ranch-style home, perfectly designed for those who value comfort and rural charm. Spanning 2,907 square feet, the base plan includes 3 bedrooms and 2.5 baths. The primary suite is a private retreat, complete with a sitting room, spacious walk-in closet, and a luxurious en-suite bath. With the option to expand up to 5 bedrooms and 3.5

    Shurm Homes Builder
    14505 Scotchtown Rd St Unit 36725236, Beaverdam, VA 23015
  • /88

    $724,950

    New Construction
    • 3 Beds
    • 2 Baths
    • 1,915 Sq Ft

    The Ellwood Plan at Scotchtown Estates, Beaverdam, VA 23015

    Welcome to The Ellwood- an ideal first floor primary home that does not skip out on square footage. This split bedroom rancher offers a formal dining room and a large kitchen open to the family room. The primary bedroom doubles as a retreat, occupying its own side of the home with large private bathroom opening to an oversized closet. On the opposite side of the home are 2 additional bedrooms

    Shurm Homes Builder
    14505 Scotchtown Rd St Unit 36725449, Beaverdam, VA 23015
  • /42

    $859,950

    New Construction
    • 4 Beds
    • 2.5 Baths
    • 3,629 Sq Ft

    The Savannah Plan at Scotchtown Estates, Beaverdam, VA 23015

    Our newest floorplan, the Savannah, features all bedrooms on one level and has space for the entire family, with options to personalize throughout. Upon entry into this spacious home you will find two spaces, perfect for your formal or informal needs! Office, dining, living, playroom, there are so many possibilities! The family room with gas fireplace opens to dinette and large kitchen area. A

    Shurm Homes Builder
    14505 Scotchtown Rd St Unit 36725348, Beaverdam, VA 23015
  • /36

    $799,950

    New Construction
    • 4 Beds
    • 3.5 Baths
    • 2,838 Sq Ft

    The Hanover Plan at Scotchtown Estates, Beaverdam, VA 23015

    Meet The Hanover- one of our most loved floor plans. The Hanover offers ample living space while still maintaining a first floor primary with spa-like bathroom. Off the entryway is a large flex room to use as a formal dining, sitting room or an office. The family room and kitchen opens up across the rear of the home, leading to a large mudroom with access to the 2-car garage. Upstairs you will

    Shurm Homes Builder
    14505 Scotchtown Rd St Unit 36725329, Beaverdam, VA 23015
  • /45

    $978,000

    New Construction
    • 4 Beds
    • 3.5 Baths
    • 3,337 Sq Ft

    Lot 2 Bourne Rd, Montpelier, VA 23192

    TO BE BUILT by J. D. Goodman Builder, Inc. on a rare 10-acre parcel in sought-after western Hanover, an exceptional opportunity to secure premium acreage with no HOA and tailor a home to your exact specifications. Known for enduring craftsmanship & thoughtful design, Goodman-built homes consistently command strong buyer demand & long-term value. This modern farmhouse plan offers a beautifully

    Daune Zook Samson Properties

    Lot 2 Bourne Rd, Montpelier, VA 23192
  • /19

    $945,000

    New Construction
    • 5 Beds
    • 3.5 Baths
    • 3,500 Sq Ft

    15426 Beaver Dam Rd, Montpelier, VA 23192

    THIS BEAUTIFUL HOME IS UNDER ROOF AND CONTRUCTION IS MOVING RIGHT ALONG!Wow! Start your 2026 year with the purchase of a stunning 3500 square foot home on 10 beautiful, private acres. All in the very desirable Hanover County. Home feature 4 large bedrooms and a HUGE bonus room on the 3rd floor with a full bathroom. The Primary bedroom is spacious with a very large walk-in closet and a private

    Stacey McCauley Samson Properties

    15426 Beaver Dam Rd, Montpelier, VA 23192
  • /27

    $950,000

    New Construction
    • 5 Beds
    • 3.5 Baths
    • 3,554+ Sq Ft

    Somerset Plan at Millwood Landing, Montpelier, VA 23192

    The Somerset offers a spacious layout that blends open gathering spaces with private retreats, featuring a first-floor primary suite and two additional bedrooms on the main level. The open kitchen flows into the breakfast area and family room, while a formal dining area near the entry provides additional space for entertaining. Upstairs, a loft and two more bedrooms create flexible living space

    Boone Homes Builder
    15100 Johns Trace Cir Unit 36666098, Montpelier, VA 23192
  • /36

    $884,950

    New Construction
    • 3 - 4 Beds
    • 2 - 4 Baths
    • 3,308 Sq Ft

    Tiffany II Plan at Riverview Estates, Glen Allen, VA 23192

    2 Story House Plan with Primary on LowerTiffany II is a two-story single family house plan built for comfort and connection. At 2,984 sq ft with 3-4 bedrooms, 2-4 bathrooms, and a 2-car garage, it offers plenty of space for growing families.The heart of the home is the main floor an inviting kitchen that opens to the family and morning rooms, all bathed in natural light. A first-floor

    Lifestyle Home Builders Builder
    0 Auburn Mill Rd Unit 37914826, Glen Allen, VA 23192
  • /20

    $970,000

    New Construction
    • 5 Beds
    • 4.5 Baths
    • 3,569 Sq Ft

    15148 Johns Trace Cir, Montpelier, VA 23192

    Set on private 5+ acre wooded homesites in Montpelier, Millwood Landing offers the opportunity to build a semi-custom Boone home just 20 minutes from Short Pump. The Middleton floor plan features more than 3,500 square feet with a design that brings together spacious gathering areas and private retreats. Just off the foyer, a flexible room and formal dining area create a welcoming first

    Dorothy Willis Mitchell Boone Homes Inc

    15148 Johns Trace Cir, Montpelier, VA 23192
  • /37

    $889,950

    New Construction
    • 5 Beds
    • 2.5 - 4.5 Baths
    • 3,371 Sq Ft

    Bronte Plan at Riverview Estates, Glen Allen, VA 23192

    Single Family House Plan Designed for Growing FamiliesThe Bronte is a spacious 2-story single family house plan with 5 bedrooms, 2 4.5 baths, and 3,371 sqft designed with family life in mind. The open living area and large kitchen with walk-in pantry make it easy to stay connected during meals and gatherings, while a guest bedroom on the first floor offers comfort for visitors or

    Lifestyle Home Builders Builder
    0 Auburn Mill Rd Unit 37914823, Glen Allen, VA 23192
  • /2

    $819,950

    Coming Soon
    • 6 Beds
    • 3.5 Baths
    • 3,616 Sq Ft

    15946 Saint Peters Church Rd, Montpelier, VA 23192

    Mike Boone Boone Residential LLC

    15946 Saint Peters Church Rd, Montpelier, VA 23192
  • /55

    $815,000

    • 4 Beds
    • 3 Baths
    • 3,135 Sq Ft

    16225 Parrish Farm Rd, Montpelier, VA 23192

    Escape to your own private country retreat at 16225 Parrish Farm Road in Montpelier. Nestled on 5 picturesque, level acres, this beautifully maintained brick Cape Cod offers 3,135 sq feet of thoughtfully designed living space offers 4 bedrooms and 3 full baths, versatile loft that provides space for a home office or additional living space large spacious rec room, light-filled floorplan featuring

    Robin Heath Napier REALTORS ERA

    16225 Parrish Farm Rd, Montpelier, VA 23192
  • /57

    $780,000

    Open Sun 2PM - 4PM
    • 4 Beds
    • 2.5 Baths
    • 3,015 Sq Ft

    16114 Taylor Ridge Ln, Beaverdam, VA 23015

    Welcome to Hanover County and open spaces! Only 4 miles from the village of Montpelier on Rt 33, this well cared for home on 10 Acres offers mostly open pasture, country vistas and beautiful sunsets within a small community on a cul-de-sac. You'll be 11 miles from Ashland, VA affectionately known as the Center of the Universe; home to Randolph Macon College with a growing academic campus + a

    Meredith Hayes The Hogan Group Real Estate

    16114 Taylor Ridge Ln, Beaverdam, VA 23015
  • /34

    $919,950

    New Construction
    • 4 - 5 Beds
    • 2.5 - 4.5 Baths
    • 3,040 Sq Ft

    Sutherland Plan at Riverview Estates, Glen Allen, VA 23192

    Family Home with Open Living and Private In-law SuiteThe Sutherland is a single family house plan with 4 5 bedrooms, 2.5 4.5 baths, and 2,913 sq ft crafted for family gatherings and private retreats.Step into a dramatic foyer filled with light that opens to the family room and kitchen the heart of the home where daily life connects. A first-floor primary suite with dual walk-in closets

    Lifestyle Home Builders Builder
    0 Auburn Mill Rd Unit 37914822, Glen Allen, VA 23192
  • /16

    $884,950

    New Construction
    • 3 - 4 Beds
    • 2.5 - 3.5 Baths
    • 2,923 Sq Ft

    Windemere Plan at Riverview Estates, Glen Allen, VA 23192

    Single Level Living with Options to Personalize Your HomeThe Windemere is a single-story single family house plan designed for comfort, ease, and everyday joy. With 3 4 bedrooms, 2 3.5 baths, 2,336 sq ft, and a 2-car garage, it offers the perfect balance of space and simplicity.A dramatic volume ceiling and open layout bring light and connection into the heart of the home, where the

    Lifestyle Home Builders Builder
    0 Auburn Mill Rd Unit 37914815, Glen Allen, VA 23192
  • /21

    $970,000

    New Construction
    • 5 Beds
    • 4.5 Baths
    • 3,569+ Sq Ft

    Middleton Plan at Millwood Landing, Montpelier, VA 23192

    The Middleton combines spacious open living with thoughtfully designed private spaces, featuring a first-floor primary suite, a dramatic two-story family room, and an open kitchen with a large center island and breakfast area. A formal dining room and versatile front room provide additional space for entertaining, working from home, or everyday living, while the mudroom and laundry room add

    Boone Homes Builder
    15100 Johns Trace Cir Unit 36666111, Montpelier, VA 23192
  • /50

    $894,950

    New Construction
    • 5 Beds
    • 4.5 Baths
    • 3,523 Sq Ft

    Florence Plan at Riverview Estates, Glen Allen, VA 23192

    Spacious Design with Multigenerational Living OptionsThe Florence is more than a floor plan it s a home designed to bring generations together. With 5 bedrooms, 4.5 baths, a 3-car garage, and over 3,100 sq ft, it offers space for everyone to feel at home. On the lower floor, a private Gen Suite with its own living area and bath creates the perfect setting for grandparents, extended family, or

    Lifestyle Home Builders Builder
    0 Auburn Mill Rd Unit 37914828, Glen Allen, VA 23192
  • /17

    $899,950

    New Construction
    • 5 Beds
    • 3.5 Baths
    • 4,107 Sq Ft

    The Belleair Plan at Scotchtown Estates, Beaverdam, VA 23015

    Discover the Belleair by Shurm Homes, a versatile and elegant home offering 5-7 bedrooms and 3.5-5.5 bathrooms across 4,107 sqft. Perfect for families, this design features and open-concept layout with a spacious kitchen, large island, and walk-in pantry, flowing seamlessly into the family and dining rooms. The first-floor Primary suite offers a private retreat with a luxury bath and dual

    Shurm Homes Builder
    14505 Scotchtown Rd St Unit 36725387, Beaverdam, VA 23015
  • /42

    $854,950

    New Construction
    • 4 - 5 Beds
    • 2.5 - 4.5 Baths
    • 3,185 Sq Ft

    Olivia Plan at Riverview Estates, Glen Allen, VA 23192

    An Open Floor Plan Crafted for Everyday JoyThe Olivia is a warm, welcoming single family house plan with 4-5 bedrooms, 2.5-4.5 baths, approximately 2,787 sq ft, and a 2-car garage – perfect for families who want room to breathe, grow, and make memories. Its heart is an open floor plan where the gorgeous kitchen spills into the family room, creating a space for laughter, family meals, and

    Lifestyle Home Builders Builder
    0 Auburn Mill Rd Unit 37914817, Glen Allen, VA 23192
  • /54

    $785,000

    • 5 Beds
    • 3.5 Baths
    • 2,808 Sq Ft

    13134 Auburn Mill Ln, Glen Allen, VA 23059

    Tucked away on 5.05 beautifully wooded acres, this timeless Dutch Colonial offers the perfect blend of privacy, nature, and everyday luxury. Thoughtfully designed with two primary suites—one on the main level and one upstairs—plus three additional bedrooms, this home provides exceptional flexibility for family and guests. The spacious kitchen is truly the heart of the home, featuring abundant

    Brenda Carter Liz Moore & Associates - WBG/DP

    13134 Auburn Mill Ln, Glen Allen, VA 23059

Home Price Trends

Median Sale Price
$535,000
Median Single Family Sale Price
$575,000
Median 2 Bedroom Sale Price
$320,000
Average Price Per Sq Ft
$238
Number of Homes for Sale
34
Last 12 months Home Sales
99
Months of Supply
4.10
Median List Price
$600,000
Median Change From 1st List Price
1%
Median Home Sale Price YoY Change
2%
How to Buy a Home How to Finance a Home How to Sell a Home