49

Montpelier, VA Homes for Sale with Garage

Section Image Section Image Section Image
  • /78

    $1,650,000

    $50K PRICE DROP
    • 4 Beds
    • 5.5 Baths
    • 5,759 Sq Ft

    14849 Elliot Ridge Way, Glen Allen, VA 23059

    Situated on the 10th hole of the highly regarded Federal Club golf course in the sought-after Mountain Run community, this exceptional JR Walker custom home offers luxury living at its finest. Boasting 5,420 square feet, 4 spacious bedrooms, and 5.5 bathrooms, this beautifully designed residence blends elegant finishes with comfortable everyday living.The main level features rich hardwood

    Agent Photo

    Jason Burke

    Real Broker LLC

    14849 Elliot Ridge Way, Glen Allen, VA 23059
  • /13

    $525,000

    $25K PRICE DROP
    • 3 Beds
    • 2 Baths
    • 1,664 Sq Ft

    16391 Gun Barrel Rd, Montpelier, VA 23192

    Exceptional opportunity in the heart of Montpelier, Virginia — 50 acres with significant road frontage and long-term development potential. Situated in Hanover County, Virginia with an established neighborhood leading up to the property and a subdivision directly behind, this offering presents a compelling investment for builders, developers, or land investors. The parcel features approximately

    Agent Photo

    Rhonda Carroll

    Samson Properties

    16391 Gun Barrel Rd, Montpelier, VA 23192
  • /34

    $649,950

    Coming Soon
    • 5 Beds
    • 3.5 Baths
    • 3,291 Sq Ft

    15438 W Patrick Henry Rd, Montpelier, VA 23192

    Welcome to W. Patrick Henry Road, where timeless Colonial charm meets modern comfort on over 3 picturesque acres. This spacious five-bedroom home offers a thoughtfully designed floor plan, highlighted by a first-floor primary suite featuring a beautifully renovated en-suite bathroom. The heart of the home is the bright, open-concept kitchen, complete with abundant cabinetry and storage, flowing

    Agent Photo

    Wayne Whiting

    River City Elite Properties - Real Broker

    15438 W Patrick Henry Rd, Montpelier, VA 23192
  • /39

    $995,575

    New Construction
    • 4 Beds
    • 3.5 Baths
    • 4,100 Sq Ft

    15009 Bethany Estates Way, Sandy Hook, VA 23192

    Welcome Home! Come check out this gorgeous 5.58 acre wooded lot, in the heart of Montpelier- in Hanover County. Tucked back in the woods, your new home is convenient to local shopping, has the walkability of a neighborhood, but offers the privacy of a wooded 5 acres. With this HOMEARAMA SHOWCASE HOME - the MADISON plan gives you a 1st Floor Primary Bedroom, 10ft ceilings on the main level, and

    Matt Rutledge Hometown Realty

    15009 Bethany Estates Way, Sandy Hook, VA 23192
  • /27

    $1,080,000

    New Construction
    • 4 Beds
    • 4.5 Baths
    • 3,778 Sq Ft

    15253 Johns Trace Cir, Montpelier, VA 23192

    Set among beautiful trees on a private 5+ acre homesite in Millwood Landing, this to-be-built Heatherworth offers a quieter pace with the convenience of Short Pump, I-64, and everyday essentials just a short drive away. One of Boone Homes’ most popular floor plans, the Heatherworth is designed to provide space, flexibility, and a layout that adapts to different stages of life. The main level is

    Dorothy Willis Mitchell Boone Homes Inc

    15253 Johns Trace Cir, Montpelier, VA 23192
  • /24

    $849,850

    New Construction
    • 4 Beds
    • 2.5 Baths
    • 2,748 Sq Ft

    15011 Bethany Estates Way, Montpelier, VA 23192

    Welcome Home! Come check out this gorgeous 5.58 acre wooded lot, in the heart of Montpelier - of Hanover County. Tucked back in the woods, your new home is convenient to local shopping, has the walkability of a neighborhood, but offers the privacy of a wooded 5 acres. The LYNN floor plan, from local RCI BUILDERS, is centered around 2748sf of SINGLE LEVEL LIVING with 4 bedrooms and 2.5 baths - or

    Matt Rutledge Hometown Realty

    15011 Bethany Estates Way, Montpelier, VA 23192
  • /61

    $879,900

    • 4 Beds
    • 4.5 Baths
    • 3,370 Sq Ft

    14104 Big Bear Ct, Montpelier, VA 23192

    Welcome to 14104 Big Bear Court, Montpelier, VA! Set on 3 peaceful acres, this stunning property truly feels like three homes in one and offers an incredible opportunity for multigenerational living, extended family, guests, or anyone needing flexible living space! The main home features 4 bedrooms and 2.5 baths, with beautifully renovated spaces throughout. The attached in-law suite provides its

    Page Call WILLIAM A. COOKE, LLC

    14104 Big Bear Ct, Montpelier, VA 23192
  • /74

    $799,950

    Open Sun 12PM - 2PM
    • 5 Beds
    • 4 Baths
    • 2,976 Sq Ft

    16444 Saint Peters Church Rd, Montpelier, VA 23192

    Welcome to St. Peter’s Church Road located in the South Anna district, minutes to Short Pump. This beautifully maintained 4/5-bedroom, 4.5-bath home offers exceptional living space, quality craftsmanship, and flexibility for today’s lifestyle. The main level features formal living & dining rooms w/ hardwood flo fireplace, perfect for entertaining. The custom kitchen offers updated cabinetry, pa,

    Laurie Dalton Long & Foster REALTORS

    16444 Saint Peters Church Rd, Montpelier, VA 23192
  • /40

    $889,950

    New Construction
    • 4 - 6 Beds
    • 2.5 - 5.5 Baths
    • 3,038 Sq Ft

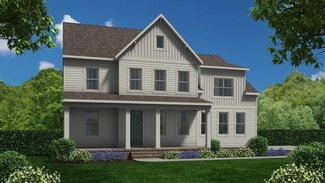
    Elliot Plan at Riverview Estates, Glen Allen, VA 23192

    Flexible Open Floor Plan Perfect for FamiliesThe Elliot is a spacious single family house plan offering 4-6 bedrooms, 2.5-5.5 bathrooms, and 3,038 sq ft of living space. Designed for family comfort, it includes an open living area where the kitchen flows into the morning room and large family room perfect for everyday connection. There s a private study and formal dining room for work,

    Lifestyle Home Builders Builder
    0 Auburn Mill Rd Unit 37914820, Glen Allen, VA 23192
  • /20

    $919,950

    New Construction
    • 3 Beds
    • 2 Baths
    • 2,279 Sq Ft

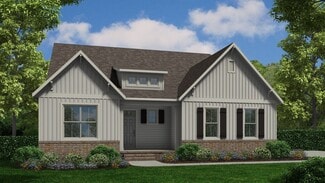
    Tiffany I Plan at Riverview Estates, Glen Allen, VA 23192

    Experience Luxury Single Story LivingTiffany I is a warm and welcoming single-story home built for ease and everyday living. At 2,279 sq ft, this homes offers 3 bedrooms, 2 baths, and a 2-car garage.The owner s suite brings comfort to the everyday and features a spa-like en-suite. A lavish kitchen opens to the family room and morning room forms the center of the home where meals,

    Lifestyle Home Builders Builder
    0 Auburn Mill Rd Unit 37914825, Glen Allen, VA 23192
  • /38

    $914,950

    New Construction
    • 4 - 5 Beds
    • 3.5 - 4.5 Baths
    • 3,538 Sq Ft

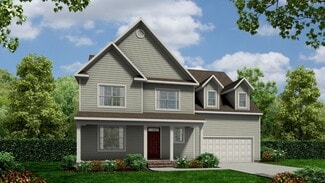
    Hampshire Plan at Riverview Estates, Glen Allen, VA 23192

    Spacious Design with a First-Floor Owner s SuiteMeet Hampshire, a single family house plan offering families 4-5 bedrooms, 3.5-4.5 baths, and a generous 3,531 sq ft with 2-car garage. The heart of the home lies in its open layout: your kitchen flows into the morning room and family room, making everyday moments feel connected and effortless. You ll love the first-floor primary suite, complete

    Lifestyle Home Builders Builder
    0 Auburn Mill Rd Unit 37914834, Glen Allen, VA 23192
  • /98

    $735,000

    Open Sun 2PM - 4PM
    • 4 Beds
    • 2.5 Baths
    • 3,020 Sq Ft

    16184 Point Beverly Ct, Montpelier, VA 23192

    First offering in more than 20 years! Nestled on a very private 2-acre lot in Montpelier, this custom-built Transitional offers the perfect blend of rural privacy, thoughtful updates, and outdoor living highlighted by your own 42-foot Heated Saltwater In-Ground Pool. Lovingly cared for by the same family for over two decades, this 4bdrm, 2.5bath home is ready for a new family to make memories.

    Zhanna Shuparska Joyner Fine Properties

    16184 Point Beverly Ct, Montpelier, VA 23192
  • /34

    $919,950

    New Construction
    • 4 - 5 Beds
    • 3.5 - 5.5 Baths
    • 3,425 Sq Ft

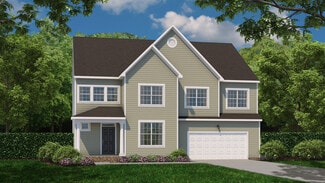
    Sienna Plan at Riverview Estates, Glen Allen, VA 23192

    Family Focused Floor Plan with Optional UpgradesSienna is a single family house plan designed to embrace family, comfort, and gathering. With 3,428 sqft of living spcace, 4-5 bedrooms, and 3-5.5 baths, plus a 2-car garage, it offers just the right space for both lively days and peaceful evenings.You ll enter into an open foyer that leads into the heart of the home: an opulent kitchen

    Lifestyle Home Builders Builder
    0 Auburn Mill Rd Unit 37914830, Glen Allen, VA 23192
  • /36

    $685,000

    $6K PRICE INCREASE
    • 3 Beds
    • 2.5 Baths
    • 2,702 Sq Ft

    13998 Taylors Overlook Ct, Montpelier, VA 23192

    Welcome to this beautifully updated and maintained custom ranch home in sought-after Winding Creek Estates! Situated on a private 1.55-acre wooded lot, this 3 bedroom, 2.5 bath home offers 2,702 square feet of elegant one-level living with extensive updates throughout. Inside, the grand foyer welcomes you with hardwood floors, high ceilings, decorative moldings, and transom windows. Double French

    James Strum Long & Foster REALTORS

    13998 Taylors Overlook Ct, Montpelier, VA 23192
  • /40

    $845,719

    New Construction
    • 4 Beds
    • 3.5 Baths
    • 2,939 Sq Ft

    TBD LOT 3 Rocky Ford Rd, Beaverdam, VA 23015

    Welcome to the Charlotte plan by RCI Builders on 12+ acres with NO HOA! This home features a spacious, open floor plan. Walk in to a wide foyer with a flex room and study on either side. Enter into the open Family Room to Kitchen concept complete with gas fireplace. The Kitchen features granite countertops, upgraded stainless steel appliances and the popular Madison Island. Pass through the

    Jeff Henderson Hometown Realty

    TBD LOT 3 Rocky Ford Rd, Beaverdam, VA 23015
  • /74

    $809,950

    New Construction
    • 3 Beds
    • 2.5 Baths
    • 2,907 Sq Ft

    The Highland Plan at Scotchtown Estates, Beaverdam, VA 23015

    The Highland at Scotchtown Estates is an elegant and expansive ranch-style home, perfectly designed for those who value comfort and rural charm. Spanning 2,907 square feet, the base plan includes 3 bedrooms and 2.5 baths. The primary suite is a private retreat, complete with a sitting room, spacious walk-in closet, and a luxurious en-suite bath. With the option to expand up to 5 bedrooms and 3.5

    Shurm Homes Builder
    14505 Scotchtown Rd St Unit 36725236, Beaverdam, VA 23015
  • /16

    $1,015,000

    New Construction
    • 3 - 4 Beds
    • 3.5 - 4.5 Baths
    • 3,525+ Sq Ft

    Lochbriar Plan at Millwood Landing, Montpelier, VA 23192

    The Lochbriar is one of our most popular floor plans, offering spacious first-floor living with plenty of opportunities to personalize your home. Just beyond the foyer, the open kitchen, breakfast area, and family room create a welcoming space for gathering, while a formal dining room and living room provide additional room for entertaining or everyday use. The private first-floor primary suite

    Boone Homes Builder
    15100 Johns Trace Cir Unit 36666123, Montpelier, VA 23192
  • /88

    $724,950

    New Construction
    • 3 Beds
    • 2 Baths
    • 1,915 Sq Ft

    The Ellwood Plan at Scotchtown Estates, Beaverdam, VA 23015

    Welcome to The Ellwood- an ideal first floor primary home that does not skip out on square footage. This split bedroom rancher offers a formal dining room and a large kitchen open to the family room. The primary bedroom doubles as a retreat, occupying its own side of the home with large private bathroom opening to an oversized closet. On the opposite side of the home are 2 additional bedrooms

    Shurm Homes Builder
    14505 Scotchtown Rd St Unit 36725449, Beaverdam, VA 23015
  • /42

    $859,950

    New Construction
    • 4 Beds
    • 2.5 Baths
    • 3,629 Sq Ft

    The Savannah Plan at Scotchtown Estates, Beaverdam, VA 23015

    Our newest floorplan, the Savannah, features all bedrooms on one level and has space for the entire family, with options to personalize throughout. Upon entry into this spacious home you will find two spaces, perfect for your formal or informal needs! Office, dining, living, playroom, there are so many possibilities! The family room with gas fireplace opens to dinette and large kitchen area. A

    Shurm Homes Builder
    14505 Scotchtown Rd St Unit 36725348, Beaverdam, VA 23015
  • /60

    $1,500,000

    • 4 Beds
    • 5 Baths
    • 6,708 Sq Ft

    16484 W Crescent Ln, Montpelier, VA 23192

    Tucked behind mature landscaping on over 11 scenic acres in Hanover County, this custom all-brick estate offers the privacy of a country retreat with exceptional convenience. Located in Montpelier with convenient access to Short Pump, the property provides easy access to Richmond’s West End while remaining within reach of Charlottesville and Northern Virginia. Designed for everyday comfort and

    Ellie Wronski Ingram & Assoc Chester

    16484 W Crescent Ln, Montpelier, VA 23192
  • /36

    $799,950

    New Construction
    • 4 Beds
    • 3.5 Baths
    • 2,838 Sq Ft

    The Hanover Plan at Scotchtown Estates, Beaverdam, VA 23015

    Meet The Hanover- one of our most loved floor plans. The Hanover offers ample living space while still maintaining a first floor primary with spa-like bathroom. Off the entryway is a large flex room to use as a formal dining, sitting room or an office. The family room and kitchen opens up across the rear of the home, leading to a large mudroom with access to the 2-car garage. Upstairs you will

    Shurm Homes Builder
    14505 Scotchtown Rd St Unit 36725329, Beaverdam, VA 23015
  • /55

    $600,000

    $25K PRICE INCREASE
    • 3 Beds
    • 2.5 Baths
    • 1,760 Sq Ft

    14194 Hopeful Rd, Montpelier, VA 23192

    Welcome to your own private park, where peaceful country living meets the convenience of being minutes from everything you need. Nestled on 10 picturesque acres, this beautifully updated 3-bedroom, 2.5-bath home offers a rare opportunity to enjoy nature without sacrificing modern comfort.Over the past seven years, nearly every major component has been thoughtfully updated, giving you peace of

    Chris Zaldivar Hometown Realty

    14194 Hopeful Rd, Montpelier, VA 23192
  • /45

    $978,000

    New Construction
    • 4 Beds
    • 3.5 Baths
    • 3,337 Sq Ft

    Lot 2 Bourne Rd, Montpelier, VA 23192

    TO BE BUILT by J. D. Goodman Builder, Inc. on a rare 10-acre parcel in sought-after western Hanover, an exceptional opportunity to secure premium acreage with no HOA and tailor a home to your exact specifications. Known for enduring craftsmanship & thoughtful design, Goodman-built homes consistently command strong buyer demand & long-term value. This modern farmhouse plan offers a beautifully

    Daune Zook Samson Properties

    Lot 2 Bourne Rd, Montpelier, VA 23192
  • /30

    $1,215,000

    New Construction $5K PRICE INCREASE
    • 5 Beds
    • 4.5 Baths
    • 3,827 Sq Ft

    15248 Johns Trace Cir, Montpelier, VA 23192

    Tucked among beautiful trees on a private 7-acre homesite in Millwood Landing, this to-be-built Hawksmoor offers the opportunity to create a semi-custom home with space, privacy, and convenient access to Short Pump. The layout includes a formal dining room, private study, and first-floor guest suite, while the main living areas are centered around a spacious kitchen that opens to the breakfast

    Dorothy Willis Mitchell Boone Homes Inc

    15248 Johns Trace Cir, Montpelier, VA 23192
  • /23

    $337,500

    $38K PRICE DROP
    • 3 Beds
    • 4 Baths
    • 1,732 Sq Ft

    16203 W Patrick Henry Rd, Montpelier, VA 23192

    Welcome to 16203 W Patrick Henry Rd. This rare find ranch style home offer multilevel living. The first floor as you enter the property you will find a large open foyer with ceramic tile flooring, across from the foyer there's a huge living room that leads to the family room with sliding glass doors. The kitchen offers upper and lower level maple cabinets, ceramic tile flooring and a half bath

    Tony Gray Virginia Resource Realty LLC

    16203 W Patrick Henry Rd, Montpelier, VA 23192
  • /19

    $945,000

    New Construction
    • 5 Beds
    • 3.5 Baths
    • 3,500 Sq Ft

    15426 Beaver Dam Rd, Montpelier, VA 23192

    THIS BEAUTIFUL HOME IS UNDER ROOF AND CONTRUCTION IS MOVING RIGHT ALONG!Wow! Start your 2026 year with the purchase of a stunning 3500 square foot home on 10 beautiful, private acres. All in the very desirable Hanover County. Home feature 4 large bedrooms and a HUGE bonus room on the 3rd floor with a full bathroom. The Primary bedroom is spacious with a very large walk-in closet and a private

    Stacey McCauley Samson Properties

    15426 Beaver Dam Rd, Montpelier, VA 23192
  • /27

    $950,000

    New Construction
    • 5 Beds
    • 3.5 Baths
    • 3,554+ Sq Ft

    Somerset Plan at Millwood Landing, Montpelier, VA 23192

    The Somerset offers a spacious layout that blends open gathering spaces with private retreats, featuring a first-floor primary suite and two additional bedrooms on the main level. The open kitchen flows into the breakfast area and family room, while a formal dining area near the entry provides additional space for entertaining. Upstairs, a loft and two more bedrooms create flexible living space

    Boone Homes Builder
    15100 Johns Trace Cir Unit 36666098, Montpelier, VA 23192
  • /33

    $1,051,007

    New Construction
    • 4 Beds
    • 3.5 Baths
    • 4,067 Sq Ft

    #2 Rock Canyon Rd, Beaverdam, VA 23015

    Welcome to the Madison plan by RCI Builders on 12+ acres in Beaverdam with a family subdivision possible! This stunning home features a welcoming wrap-around front porch and impressive triple double doors. As you step inside, you’re greeted by a sophisticated home office with custom cabinetry and floating shelves. Across the foyer lies a striking dining room with a designer accent wall that flows

    Jeff Henderson Hometown Realty

    #2 Rock Canyon Rd, Beaverdam, VA 23015
  • /36

    $884,950

    New Construction
    • 3 - 4 Beds
    • 2 - 4 Baths
    • 3,308 Sq Ft

    Tiffany II Plan at Riverview Estates, Glen Allen, VA 23192

    2 Story House Plan with Primary on LowerTiffany II is a two-story single family house plan built for comfort and connection. At 2,984 sq ft with 3-4 bedrooms, 2-4 bathrooms, and a 2-car garage, it offers plenty of space for growing families.The heart of the home is the main floor an inviting kitchen that opens to the family and morning rooms, all bathed in natural light. A first-floor

    Lifestyle Home Builders Builder
    0 Auburn Mill Rd Unit 37914826, Glen Allen, VA 23192
  • /67

    $1,125,000

    $60K PRICE DROP
    • 5 Beds
    • 4.5 Baths
    • 5,271 Sq Ft

    14491 Three Oaks Terrace, Montpelier, VA 23192

    Welcome to Split Oaks, a waterfront retreat situated 5 acres private acres providing exceptional outdoor living. Upon pulling down the paved driveway you will notice the peaceful waterfront setting, mature landscaping and the beautiful custom all brick home. Inside, you will find a grand 2 story foyer with wrap around staircase. To the right of the foyer is an office/study with glass French Doors

    Megan Napier Napier REALTORS ERA

    14491 Three Oaks Terrace, Montpelier, VA 23192
  • /20

    $970,000

    New Construction
    • 5 Beds
    • 4.5 Baths
    • 3,569 Sq Ft

    15148 Johns Trace Cir, Montpelier, VA 23192

    Set on private 5+ acre wooded homesites in Montpelier, Millwood Landing offers the opportunity to build a semi-custom Boone home just 20 minutes from Short Pump. The Middleton floor plan features more than 3,500 square feet with a design that brings together spacious gathering areas and private retreats. Just off the foyer, a flexible room and formal dining area create a welcoming first

    Dorothy Willis Mitchell Boone Homes Inc

    15148 Johns Trace Cir, Montpelier, VA 23192
  • /22

    $1,090,000

    New Construction
    • 4 - 5 Beds
    • 4.5 - 5.5 Baths
    • 3,778+ Sq Ft

    Heatherworth Plan at Millwood Landing, Montpelier, VA 23192

    The Heatherworth offers a layout that blends open gathering spaces with quiet retreats. The heart of the home features an expansive kitchen, breakfast area, and family room, while a formal dining room and private study provide dedicated spaces for entertaining and working from home. Two first-floor suites, each with its own private bath and walk-in closet, make this floor plan ideal for hosting

    Boone Homes Builder
    15100 Johns Trace Cir Unit 36666133, Montpelier, VA 23192
  • /37

    $889,950

    New Construction
    • 5 Beds
    • 2.5 - 4.5 Baths
    • 3,371 Sq Ft

    Bronte Plan at Riverview Estates, Glen Allen, VA 23192

    Single Family House Plan Designed for Growing FamiliesThe Bronte is a spacious 2-story single family house plan with 5 bedrooms, 2 4.5 baths, and 3,371 sqft designed with family life in mind. The open living area and large kitchen with walk-in pantry make it easy to stay connected during meals and gatherings, while a guest bedroom on the first floor offers comfort for visitors or

    Lifestyle Home Builders Builder
    0 Auburn Mill Rd Unit 37914823, Glen Allen, VA 23192
  • /2

    $819,950

    Coming Soon
    • 6 Beds
    • 3.5 Baths
    • 3,616 Sq Ft

    15946 Saint Peters Church Rd, Montpelier, VA 23192

    Mike Boone Boone Residential LLC

    15946 Saint Peters Church Rd, Montpelier, VA 23192
  • /55

    $815,000

    • 4 Beds
    • 3 Baths
    • 3,135 Sq Ft

    16225 Parrish Farm Rd, Montpelier, VA 23192

    Escape to your own private country retreat at 16225 Parrish Farm Road in Montpelier. Nestled on 5 picturesque, level acres, this beautifully maintained brick Cape Cod offers 3,135 sq feet of thoughtfully designed living space offers 4 bedrooms and 3 full baths, versatile loft that provides space for a home office or additional living space large spacious rec room, light-filled floorplan featuring

    Robin Heath Napier REALTORS ERA

    16225 Parrish Farm Rd, Montpelier, VA 23192
  • /57

    $780,000

    Open Sun 2PM - 4PM
    • 4 Beds
    • 2.5 Baths
    • 3,015 Sq Ft

    16114 Taylor Ridge Ln, Beaverdam, VA 23015

    Welcome to Hanover County and open spaces! Only 4 miles from the village of Montpelier on Rt 33, this well cared for home on 10 Acres offers mostly open pasture, country vistas and beautiful sunsets within a small community on a cul-de-sac. You'll be 11 miles from Ashland, VA affectionately known as the Center of the Universe; home to Randolph Macon College with a growing academic campus + a

    Meredith Hayes The Hogan Group Real Estate

    16114 Taylor Ridge Ln, Beaverdam, VA 23015
  • /67

    $1,022,000

    $78K PRICE DROP
    • 5 Beds
    • 5 Baths
    • 5,804 Sq Ft

    17159 Pryor Ln, Montpelier, VA 23192

    WOW!! New lower price..... now priced below recent appraisal!!! Wait until you experience this stunning picturesque retreat! There is an enormous amount of space here! Only 16 minutes to Short Pump, situated on three private wooded acres and surrounded by tall mature hardwood trees, this stately home offers a grand two-story foyer which opens graciously to the living room with a lofty cathedral

    Jeanean Duke Long & Foster REALTORS

    17159 Pryor Ln, Montpelier, VA 23192
  • /34

    $919,950

    New Construction
    • 4 - 5 Beds
    • 2.5 - 4.5 Baths
    • 3,040 Sq Ft

    Sutherland Plan at Riverview Estates, Glen Allen, VA 23192

    Family Home with Open Living and Private In-law SuiteThe Sutherland is a single family house plan with 4 5 bedrooms, 2.5 4.5 baths, and 2,913 sq ft crafted for family gatherings and private retreats.Step into a dramatic foyer filled with light that opens to the family room and kitchen the heart of the home where daily life connects. A first-floor primary suite with dual walk-in closets

    Lifestyle Home Builders Builder
    0 Auburn Mill Rd Unit 37914822, Glen Allen, VA 23192
  • /43

    $1,095,000

    New Construction
    • 5 - 7 Beds
    • 4.5 - 6.5 Baths
    • 3,817+ Sq Ft

    Bainworth Plan at Millwood Landing, Montpelier, VA 23192

    The Bainworth is a three-story home floor plan with a layout that balances everyday living, guest accommodations, and flexible bonus space. The first floor includes a private study, formal dining room, open kitchen and family room, and a guest suite with its own bath, while the second floor features the primary suite, three additional bedrooms, and a loft. On the third floor, unfinished storage

    Boone Homes Builder
    15100 Johns Trace Cir Unit 36666166, Montpelier, VA 23192
  • /99

    $1,700,000

    • 8 Beds
    • 8 Baths
    • 7,910 Sq Ft

    17981 Horizon Hills Ln, Montpelier, VA 23192

    Enjoy this all-brick Colonial featuring 8 bedrooms, 8 full baths, nearly 8,000 SF, an attached 3-car garage, 22 KW Generator, 1st and 2nd floor primary suites, all situated on nearly 25 acres with an attached in-law suite offering its own private entrance. This operational farm includes a barn with hot and cold water, electricity, and 3 working stalls, plus a detached 2-car metal garage with a

    Matt Jarreau Hometown Realty

    17981 Horizon Hills Ln, Montpelier, VA 23192

Showing Results 1 - 40, Page 1 of 2

Home Price Trends

Median Sale Price
$535,000
Median Single Family Sale Price
$575,000
Median 2 Bedroom Sale Price
$320,000
Average Price Per Sq Ft
$238
Number of Homes for Sale
34
Last 12 months Home Sales
99
Months of Supply
4.10
Median List Price
$600,000
Median Change From 1st List Price
1%
Median Home Sale Price YoY Change
2%
How to Buy a Home How to Finance a Home How to Sell a Home