76

Newest Homes for Sale in Morrow, OH

Section Image Section Image Section Image
  • /46

    $414,900

    $10K PRICE DROP
    • 3 Beds
    • 3.5 Baths

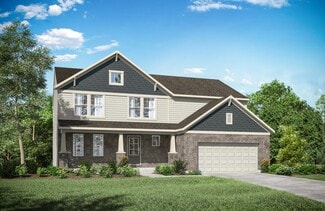
    4984 Mary Louise Ct, Morrow, OH 45152

    This is a MUST SEE, the space is endless! Huge open floor plan with a lot of space, potentials for 4th and 5th bedrooms, stunning three-bedroom home, plus a versatile loft. It offers three and a half bathrooms, an oversized chef's kitchen with a bump-out at the rear, and a spacious walk-in closet. You'll love the bonus room for added flexibility and the dedicated office with French doors. The

    Jennifer Gonzalez Plum Tree Realty

    4984 Mary Louise Ct, Morrow, OH 45152
  • /6

    $449,900

    New Construction
    • 3 Beds
    • 2.5 Baths
    • 1,861 Sq Ft

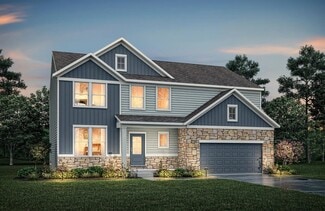
    7820 Horizon Bend, Morrow, OH 45152

    New construction by Fischer Homes in the beautiful Salt Run Preserve community, featuring the stunning Wesley design. This thoughtfully designed layout is perfect for style and practicality with, 3 bedrooms 2 full baths, and 1 half baths. The inviting family room is the heart of this plan, making it the perfect gathering space. The open kitchen with a large island and walk-in pantry connects to

    Alexander Hencheck HMS Real Estate

    7820 Horizon Bend, Morrow, OH 45152
  • /6

    $464,900

    New Construction
    • 4 Beds
    • 2.5 Baths
    • 2,277 Sq Ft

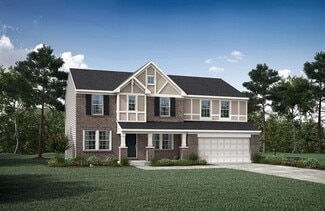
    7826 Horizon Bend, Morrow, OH 45152

    New construction by Fischer Homes in the beautiful Salt Run Preserve community, featuring the stunning Yosemite design. This thoughtfully designed layout is perfect for style and practicality with, 4 bedrooms 2 full baths, and 1 half baths. The inviting family room is the heart of this plan, making it the perfect gathering space. The open kitchen with a large island and walk-in pantry connects to

    Alexander Hencheck HMS Real Estate

    7826 Horizon Bend, Morrow, OH 45152
  • /2

    $275,000

    • Land
    • 4.68 Acres
    • $58,798 per Acre

    Lot A Ludlum Rd, Morrow, OH 45152

    Picturesque wooded 4.677 acres. Located across the street from Bel-Wood Country Club.

    Julia Hayes Coldwell Banker Heritage

    Lot A Ludlum Rd, Morrow, OH 45152
  • /55

    $380,000

    Open Sun 2AM - 4PM $30K PRICE DROP
    • 3 Beds
    • 2 Baths
    • 2,169 Sq Ft

    4903 Ohio 132, Morrow, OH 45152

    Nice country home on 3.4 acres. Roof and venting on house and workshop less than one year old. Heat pump and AC less than 4 years old. This home has 3 bedrooms and 2 full baths, living room, and family room with wood fireplace. This home has 3 extra bonus rooms upstairs to be used however you would like. Back part of lot is wooded. Has a 25' x 22' workshop storage building. Has had new gravel put

    Mark McGuffey Sibcy Cline, Inc.

    4903 Ohio 132, Morrow, OH 45152
  • /54

    $850,000

    $25K PRICE DROP
    • 3 Beds
    • 3.5 Baths
    • 3,890 Sq Ft

    7577 Misty Woods Ct, Morrow, OH 45152

    Stunning Custom Ranch with almost 4000sq ft on 2 Acres with a Private Stocked Pond! No HOA! Experience the perfect balance of peaceful country living and neighborhood convenience in this beautifully crafted custom home. Situated on just over 2 acres with a picturesque pond, this spacious ranch offers 3 bedrooms plus multiple bonus spaces ideal for a home office, gym, or guest suite. Inside, the

    Agent Photo

    Angel Wiggins

    Comey & Shepherd

    7577 Misty Woods Ct, Morrow, OH 45152
  • /68

    $349,900

    $50K PRICE DROP
    • 3 Beds
    • 2 Baths
    • 1,507 Sq Ft

    3292 Shadow Ridge Ct, Morrow, OH 45152

    If you are looking for a beautiful ranch home, look no further! This home is a showplace! The covered front porch is perfect for relaxing and enjoying the day. Upon entering you will be welcomed by a large entry with 2 bedrooms and bathroom to the left, and a very nice size laundry/mudroom on the right. The kitchen is stunning with a large Island stainless appliances and upgraded wood cabinets.

    Mandi Rider Agora Realty Group

    3292 Shadow Ridge Ct, Morrow, OH 45152
  • /47

    $475,000

    $74K PRICE DROP
    • 3 Beds
    • 2.5 Baths

    5817 Montrose Ct, Morrow, OH 45152

    Why wait to build when you can move right into this fully upgraded former model home in the Villages of Classicway! This nearly new Yosemite Western Craftsman offers the perfect blend of style, comfort, and convenience without the added cost or delays of new construction. Featuring quartz countertops, upgraded finishes, smart home technology, spacious open-concept living, a loft, walk-in pantry,

    Feruza Fuzalova eXp Realty

    5817 Montrose Ct, Morrow, OH 45152
  • /14

    $249,000

    $26K PRICE DROP
    • Land
    • 5.81 Acres
    • $42,839 per Acre

    Lot #1 Middleboro Rd, Washington Township, OH 45152

    Enjoy the wooded acreage where wildlife abounds! Cleared area for potential home site. Adjacent to Stony Run Creek & two sides are flanked by ravines. Duke Energy & Western Water at street. Some covenants & restrictions apply. Minutes to I-71.

    Peter Duffy Comey & Shepherd

    Lot #1 Middleboro Rd, Washington Township, OH 45152
  • /14

    $305,990

    New Construction
    • 3 Beds
    • 2 Baths
    • 1,366 Sq Ft

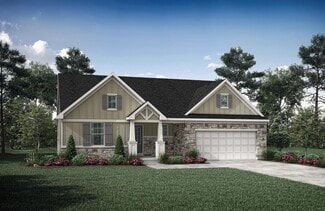
    Spruce with Included Basement Plan at Woodlands at Morrow, Morrow, OH 45152

    Welcome to Woodlands at Morrow: Little Miami School's best-priced new homes with basements and appliances at no extra cost, and scenic wooded homesites.The Spruce offers the convenience of main-level living at Woodlands at Morrow. Beautiful cottage exteriors with partial stone fronts are surrounded by a wooded preserve which offer a beautiful backdrop of greenery. As you enter the foyer

    Ryan Homes Builder
    5631 Julia Kate Dr Unit 38225868, Morrow, OH 45152
  • /30

    $295,990

    New Construction
    • 3 Beds
    • 2 - 2.5 Baths
    • 1,440 Sq Ft

    Aspen with Included Basement Plan at Woodlands at Morrow, Morrow, OH 45152

    Welcome to Woodlands at Morrow: Little Miami School's best-priced new homes with basements and appliances at no extra cost, and scenic wooded homesites.The Aspen at Woodlands at Morrow is all about giving the features you need at the price you want. Beautiful cottage exteriors with partial stone fronts are surrounded by a wooded preserve which offer a beautiful backdrop of greenery. Enter

    Ryan Homes Builder
    5631 Julia Kate Dr Unit 37316495, Morrow, OH 45152
  • /17

    $314,990

    New Construction
    • 4 Beds
    • 2.5 Baths
    • 1,680 Sq Ft

    Birch with Included Basement Plan at Woodlands at Morrow, Morrow, OH 45152

    Welcome to Woodlands at Morrow: Little Miami School's best-priced new homes with basements and appliances at no extra cost, and scenic wooded homesites.The Birch single-family home offers space and style. Enter through the 2-car garage or foyer and find a light-filled, airy floor plan. The great room flows into the dinette and kitchen, so you never miss a moment with friends or family

    Ryan Homes Builder
    5631 Julia Kate Dr Unit 37316504, Morrow, OH 45152
  • /24

    $364,990

    New Construction
    • 5 Beds
    • 3 Baths
    • 2,540 Sq Ft

    Hazel with Included Basement Plan at Woodlands at Morrow, Morrow, OH 45152

    Welcome to Woodlands at Morrow: Little Miami School's best-priced new homes with basements and appliances at no extra cost, and scenic wooded homesites.Welcome home to The Hazel. This 2-car garage single-family home is highlighted by a large great room adjoining a gourmet kitchen with an island overlooking the dining area. Just off the garage, a first-floor guest suite means you don’t

    Ryan Homes Builder
    5631 Julia Kate Dr Unit 37316498, Morrow, OH 45152
  • /33

    $322,990

    New Construction
    • 4 Beds
    • 2.5 Baths
    • 1,903 Sq Ft

    Cedar with Included Basement Plan at Woodlands at Morrow, Morrow, OH 45152

    Welcome home to Ryan Homes at Woodlands at Morrow, Little Miami Schools best priced new homes with included basements, landscaping & all appliances! Stone craftsman exteriors. Scenic, wooded views. Near I-71. The foyer leads into a great room that flows into a large open kitchen and dining space. An island provides more work space and seating! Plus, we can't forget to mention, all of your

    Ryan Homes Builder
    5631 Julia Kate Dr Unit 37316501, Morrow, OH 45152
  • /4

    $558,500

    New Construction
    • 3 - 6 Beds
    • 2.5 - 6 Baths
    • 2,544+ Sq Ft

    ATWELL Plan at Highmeadow, Morrow, OH 45152

    The Atwell plan offers open spacious living with lots of flexibility. From the welcoming foyer with optional ceiling detailing, you'll view a quiet study with optional double glass doors. A large two-story family room with optional fireplace is open to a well-equipped kitchen with a generous serving island and walk-in pantry. You can choose to add a bright sunroom off the open dining room, and an

    Drees Homes Builder
    5131 Highmeadow Place Unit 37242546, Morrow, OH 45152
  • /22

    $525,000

    New Construction
    • 4 - 6 Beds
    • 2.5 - 7 Baths
    • 2,631+ Sq Ft

    ALWICK Plan at Highmeadow, Morrow, OH 45152

    The Alwick is a charming 2-story plan with an abundance of open and spacious living. Upon entering the main foyer of the home, you'll view an open kitchen/dining area and 2-story family room. You can choose to expand the first floor space to include a relaxing sunroom off the dining area. Step down to the large gameroom, which is situated just off the family room. This space can be converted to a

    Drees Homes Builder
    5131 Highmeadow Place Unit 37242483, Morrow, OH 45152
  • /76

    $512,700

    New Construction
    • 4 - 6 Beds
    • 2.5 - 7 Baths
    • 3,184+ Sq Ft

    VALE Plan at Highmeadow, Morrow, OH 45152

    The Vale packs a lot of style in a comfortable two-story plan. Step inside and discover an inviting foyer, which opens to a private home office with optional double glass doors and and open arrangement of a well-equipped kitchen with serving island and dining area, and spacious family room with optional fireplace. An optional sunroom off the dining area will expand the central living area nicely.

    Drees Homes Builder
    5131 Highmeadow Place Unit 37242451, Morrow, OH 45152
  • /42

    $509,800

    New Construction
    • 4 Beds
    • 2.5 - 5 Baths
    • 2,797+ Sq Ft

    QUENTIN Plan at Highmeadow, Morrow, OH 45152

    Open space and clean, modern lines characterize the Quentin floor plan, giving you that refreshed, rejuvenated feeling that home is supposed to. The study just off the main foyer is perfect for working from home. Step up the elegance in the dining room with the tray ceiling option, if you like. The spacious family room offers an optional corner fireplace. The breakfast room and kitchen flow

    Drees Homes Builder
    5131 Highmeadow Place Unit 37242177, Morrow, OH 45152
  • /26

    $488,900

    New Construction
    • 3 Beds
    • 2 - 2.5 Baths
    • 1,863+ Sq Ft

    BEACHWOOD Plan at Highmeadow, Morrow, OH 45152

    The Beachwood presents comfortable one-level living with an open arrangement of the family room with optional fireplace, kitchen with serving island and dining area. A secluded first floor primary suite includes a private bath with options for a garden bath or deluxe shower bath. Entertaining will be easy in the optional lower level rec room with optional wet bar. Additional upgrades include an

    Drees Homes Builder
    5131 Highmeadow Place Unit 37242143, Morrow, OH 45152
  • /36

    $485,400

    New Construction
    • 2 - 4 Beds
    • 2 - 4.5 Baths
    • 1,762+ Sq Ft

    SARASOTA Plan at Highmeadow, Morrow, OH 45152

    The all-new Sarasota plan presents convenient living mostly on one level. The entry foyer leads to an open and inviting arrangement of the family room with optional corner fireplace, well-equipped kitchen and bright, airy dining space - the perfect spot to entertain or relax with friends and family. A covered porch off the family room lets you enjoy the outdoors. Situated in the rear of the home,

    Drees Homes Builder
    5131 Highmeadow Place Unit 37242102, Morrow, OH 45152
  • /42

    $479,900

    New Construction
    • 4 - 5 Beds
    • 2.5 - 6 Baths
    • 2,227+ Sq Ft

    ASHTON Plan at Highmeadow, Morrow, OH 45152

    The Ashton is so well-designed you won't believe how many choices you have to customize the floor plan. It starts in the foyer with a built-in bench flanked by two cloak closets. Brilliant! Then there's the formal room, with optional tray ceiling, for you to express how you entertain. Fabulous! The family living area can have an optional relaxing fireplace and/or optional sunroom, if you wish,

    Drees Homes Builder
    5131 Highmeadow Place Unit 37242061, Morrow, OH 45152
  • /24

    $466,700

    New Construction
    • 4 Beds
    • 2.5 - 5 Baths
    • 2,064+ Sq Ft

    SAXON Plan at Highmeadow, Morrow, OH 45152

    The Saxon presents a compact plan with lots of style. Step inside and discover a formal dining room or study off the inviting foyer. You'll enjoy relaxing in the open family room, breakfast room and kitchen with serving island. Expand your living space on the first floor with an optional sunroom which lends an even more open feel to this home. Upstairs, you'll find a private primary suite and

    Drees Homes Builder
    5131 Highmeadow Place Unit 37242040, Morrow, OH 45152
  • /19

    $434,400

    New Construction
    • 3 Beds
    • 2 Baths
    • 1,332+ Sq Ft

    ALEXANDER Plan at Highmeadow, Morrow, OH 45152

    You'll be thrilled with the Alexander's one-level living layout. It is designed to be right-sized to your family's lifestyle with many options for personalization, including expanding beyond the basic footprint itself! You can select a vaulted ceiling for a dramatic effect, and a sunny morning room would be a nice complement, along with an optional cozy fireplace in the family room. For more

    Drees Homes Builder
    5131 Highmeadow Place Unit 37241916, Morrow, OH 45152
  • /40

    $437,900

    New Construction
    • 4 Beds
    • 2.5 Baths
    • 2,330+ Sq Ft

    Fairfax Plan at Villages of Classicway - Maple Street Collection, Morrow, OH 45152

    The Fairfax home design by Fischer Homes offers a well-planned layout that blends open gathering areas with comfortable private spaces. With 4 bedrooms and 2.5 bathrooms, this 2-story design maximizes both functionality and comfort across its 2,330–2,350 square feet. It focuses on creating a sense of connection between shared living zones while also providing the versatility to accommodate daily

    Fischer Homes Builder
    5817 Montrose Ct Unit 36660171, Morrow, OH 45152
  • /34

    $457,900

    New Construction
    • 4 - 5 Beds
    • 2.5 - 3.5 Baths
    • 3,135+ Sq Ft

    Breckenridge Plan at Villages of Classicway - Maple Street Collection, Morrow, OH 45152

    The Breckenridge home design by Fischer Homes offers a distinctive layout that blends open communal areas with adaptable spaces designed to support everyday living and personal routines. This plan strategically places key living areas so that shared spaces feel welcoming and accessible, while private rooms offer opportunities for rest or focused activity. With 4 to 5 bedrooms and 2.5 to 3.5 baths

    Fischer Homes Builder
    5817 Montrose Ct Unit 36660173, Morrow, OH 45152
  • /43

    $442,900

    New Construction
    • 4 - 5 Beds
    • 2.5 - 3.5 Baths
    • 2,794 Sq Ft

    Jensen Plan at Villages of Classicway - Maple Street Collection, Morrow, OH 45152

    The Jensen home design by Fischer Homes presents a layout that thoughtfully balances open shared spaces with adaptable areas positioned throughout the home. With an emphasis on comfort and ease of movement, this plan encourages a natural flow between gathering areas, private rooms, and transitional spaces. Carefully arranged sightlines help create a cohesive living experience that feels both

    Fischer Homes Builder
    5817 Montrose Ct Unit 36660155, Morrow, OH 45152
  • /26

    $432,900

    New Construction
    • 3 Beds
    • 2 Baths
    • 2,439 Sq Ft

    Cumberland Plan at Villages of Classicway - Maple Street Collection, Morrow, OH 45152

    The Cumberland home design by Fischer Homes offers a well-balanced layout that harmonizes open gathering spaces with adaptable rooms throughout the home. With 3 to 4 bedrooms and 2 to 2.5 bathrooms, this design accommodates various lifestyle needs while providing a spacious 2,439 square feet of living space across two stories. Thoughtful transitions and sightlines between shared areas create a

    Fischer Homes Builder
    5817 Montrose Ct Unit 36660154, Morrow, OH 45152
  • /37

    $407,900

    New Construction
    • 3 - 4 Beds
    • 2 Baths
    • 1,983 Sq Ft

    Greenbriar Plan at Villages of Classicway - Maple Street Collection, Morrow, OH 45152

    The Greenbriar home design by Fischer Homes presents a well-considered layout that blends open communal spaces with adaptable private rooms. With 3 to 4 bedrooms and 2 to 2.5 baths across 1,983 square feet, this 2-story design caters to various needs. Shared living areas are thoughtfully arranged to promote interaction and easy movement throughout the home, while distinct zones allow for focused

    Fischer Homes Builder
    5817 Montrose Ct Unit 36660152, Morrow, OH 45152
  • /43

    $414,900

    New Construction
    • 3 Beds
    • 2.5 Baths
    • 2,258 Sq Ft

    Yosemite Plan at Villages of Classicway - Maple Street Collection, Morrow, OH 45152

    The Yosemite home design by Fischer Homes presents a well-thought-out layout that blends open gathering spaces with adaptable private areas. Designed to feel intuitive and welcoming, this floorplan supports the natural flow of daily routines while offering opportunities for personalization. Shared spaces connect seamlessly, creating a comfortable environment for both everyday life and social

    Fischer Homes Builder
    5817 Montrose Ct Unit 36660153, Morrow, OH 45152
  • /13

    $377,900

    New Construction
    • 3 Beds
    • 2.5 Baths
    • 1,408 Sq Ft

    Harper Plan at Villages of Classicway - Maple Street Collection, Morrow, OH 45152

    The Harper home design by Fischer Homes presents a carefully arranged layout that blends open shared spaces with well-positioned private rooms. With 3 bedrooms and 2.5 baths, this two-story home offers a spacious 1,408 square feet of living area, designed to flow naturally into one another, providing a welcoming environment for everyday life. The thoughtful room placement allows for both

    Fischer Homes Builder
    5817 Montrose Ct Unit 36660150, Morrow, OH 45152
  • /26

    $387,900

    New Construction
    • 2 - 3 Beds
    • 2 Baths
    • 1,419 Sq Ft

    Beacon Plan at Villages of Classicway - Maple Street Collection, Morrow, OH 45152

    The Beacon home design by Fischer Homes showcases a thoughtfully arranged ranch layout that blends open-concept living with practical flexibility. This charming design offers 2 to 3 bedrooms and 2 baths, making it ideal for various lifestyles. Spanning 1,419 square feet across a single story, the welcoming main level features an inviting family room that flows seamlessly into the kitchen and

    Fischer Homes Builder
    5817 Montrose Ct Unit 36660149, Morrow, OH 45152
  • /45

    $404,900

    New Construction
    • 3 - 4 Beds
    • 2.5 Baths
    • 1,842 Sq Ft

    Wesley Plan at Villages of Classicway - Maple Street Collection, Morrow, OH 45152

    The Wesley home design by Fischer Homes presents a well-thought-out layout that combines welcoming open living spaces with thoughtfully positioned private areas. With 3 to 4 bedrooms and 2.5 to 3.5 bathrooms, this two-story plan encompasses a comfortable 1,842 square feet, supporting everyday routines with ease. It encourages natural transitions between shared rooms while maintaining distinct

    Fischer Homes Builder
    5817 Montrose Ct Unit 36660147, Morrow, OH 45152
  • /14

    $397,900

    New Construction
    • 3 - 4 Beds
    • 2.5 - 3.5 Baths
    • 1,740 Sq Ft

    Danville Plan at Villages of Classicway - Maple Street Collection, Morrow, OH 45152

    The Danville home design by Fischer Homes presents a well-balanced floorplan that emphasizes open living spaces connected with thoughtfully positioned private areas. Featuring 3 to 4 bedrooms and 2.5 to 3.5 bathrooms within its generous 1,740 square feet, this two-story layout encourages easy transitions between gathering zones and quieter rooms, creating a space that feels comfortable,

    Fischer Homes Builder
    5817 Montrose Ct Unit 36660146, Morrow, OH 45152
  • /86

    $1,499,000

    $151K PRICE DROP
    • 3 Beds
    • 5 Baths
    • 8,418 Sq Ft

    507 Shawhan Rd, Morrow, OH 45152

    Truly remarkable custom luxury ranch in Union Twp/Kings SD. 9.07 rolling acres with gorgeous views of Little Miami River & valley. Country feel with convenient access to I-71, 30 min to WEC & Caesars Creek trails. Built w/Insulated Concrete Form construction, brick exterior & vinyl trim/decking equals low maintenance. At 8418 total sq ft, this home has 2 full floors of living space that would be

    Heather Frisch Coldwell Banker Heritage

    507 Shawhan Rd, Morrow, OH 45152
  • /2

    $249,900

    $25K PRICE INCREASE
    • Land
    • 5 Acres
    • $49,970 per Acre

    0 Middleboro Rd Unit 1843780, Morrow, OH 45152

    Beautiful lot, partially wooded. Small stream running through property. Lot size changed to 5.001 acre, pending county approval.

    Mark McGuffey Sibcy Cline, Inc.

    0 Middleboro Rd Unit 1843780, Morrow, OH 45152
  • /2

    $286,100

    $12K PRICE INCREASE
    • Land
    • 7.22 Acres
    • $39,603 per Acre

    Lot 3001 Morrow-Cozaddale Rd, Morrow, OH 45152

    Build your dream home on this gorgeous 7 plus acre lot in Maineville on a private drive. Country living at its best w/easy access to shopping, highways & more. There's so much to love about this small community of 5 homes. H2O and electric is available at the front of each lot. Seller may consider a land contract to finance. Private sewer needed.

    Daniel Hendricks Keller Williams Advisors

    Lot 3001 Morrow-Cozaddale Rd, Morrow, OH 45152

Showing Results 41 - 76, Page 2 of 2

How to Buy a Home How to Finance a Home How to Sell a Home