720

Newest Homes for Sale in Mount Juliet, TN

Section Image Section Image
  • 338 Collier Rd Unit 37075947, Mt. Juliet, TN 37122

    $635,200

    New Construction
    • 5 Beds
    • 4 Baths
    • 2,950 Sq Ft

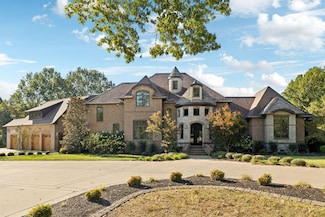
    Johnson Plan at Waltons Grove, Mt. Juliet, TN 37122

    The Johnson's impressive foyer gives way to the gourmet kitchen and open-concept living area. Flex-space on the main level, plus a large loft upstairs, allow you to customize the layout to fit your needs.

    Meritage Homes Builder
    338 Collier Rd Unit 37075947, Mt. Juliet, TN 37122
  • /4

    $501,990

    New Construction
    • 3 Beds
    • 2.5 Baths
    • 1,858 Sq Ft

    Alexander Plan at Waltons Grove, Mt. Juliet, TN 37122

    Let the kids play in the second-story loft while you entertain on the open-concept main level. Flex space on the first floor makes a perfect formal dining room or home office. Upstairs, the primary suite boasts dual sinks and a walk-in closet.

    Meritage Homes Builder
    338 Collier Rd Unit 37075946, Mt. Juliet, TN 37122
  • 338 Collier Rd Unit 37075948, Mt. Juliet, TN 37122

    $594,999

    New Construction
    • 4 Beds
    • 3.5 Baths
    • 2,448 Sq Ft

    Manchester Plan at Waltons Grove, Mt. Juliet, TN 37122

    Fire up the grill and head out to the Manchester's covered back deck. Inside, the open-concept living space is ideal for entertaining. Turn the main-level flex space into a study or work upstairs in the versatile loft.

    Meritage Homes Builder
    338 Collier Rd Unit 37075948, Mt. Juliet, TN 37122
  • 338 Collier Rd Unit 37075949, Mt. Juliet, TN 37122

    $503,990

    New Construction
    • 4 Beds
    • 2 Baths
    • 1,835 Sq Ft

    Newport Plan at Waltons Grove, Mt. Juliet, TN 37122

    An open-concept layout means you can fix dinner at the kitchen island without missing the conversation in the great room. Tray ceilings in the primary suite lend an elegant touch.

    Meritage Homes Builder
    338 Collier Rd Unit 37075949, Mt. Juliet, TN 37122
  • /10

    $545,990

    New Construction
    • 3 - 4 Beds
    • 2 - 3.5 Baths
    • 2,550+ Sq Ft

    Ashford Plan at Windtree - Signature, Mt. Juliet, TN 37122

    The Ashford is a single-family home with an open kitchen that flows into the breakfast area and great room, making it easy to cook, dine, and gather together. Add a morning room to extend the space with natural light and casual charm. Upstairs, a large bonus room provides endless possibilities for game nights, movie marathons, or a quiet place to unwind.

    Beazer Homes Builder
    109 Windtree Club Dr Unit 37072916, Mt. Juliet, TN 37122
  • /15

    $565,990

    New Construction
    • 3 Beds
    • 2.5 Baths
    • 2,521+ Sq Ft

    Kingston Plan at Windtree - Signature, Mt. Juliet, TN 37122

    The Kingston is a single-family home where open spaces and thoughtful details make daily living feel effortless. A great room with vaulted ceilings creates a bright and welcoming centerpiece, flowing easily into the kitchen and dining area for shared meals and time together. The first-floor primary suite offers a private haven, while an optional morning room adds light and extra space for

    Beazer Homes Builder
    109 Windtree Club Dr Unit 37072915, Mt. Juliet, TN 37122
  • /20

    $585,990

    New Construction
    • 4 Beds
    • 3 Baths
    • 2,532+ Sq Ft

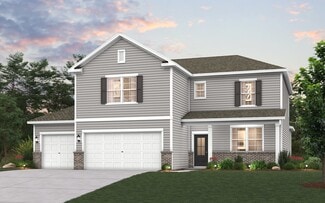
    Ansley Plan at Windtree - Signature, Mt. Juliet, TN 37122

    The Ansley brings together thoughtful design and modern comfort in a single-family home that adapts to your lifestyle. An open-concept kitchen flows into the great room, making it easy to share meals and moments together. The first-floor primary suite offers privacy and comfort, while upstairs you can add a fourth bedroom to welcome guests or shape the space around your lifestyle.

    Beazer Homes Builder
    109 Windtree Club Dr Unit 37072914, Mt. Juliet, TN 37122
  • /14

    $736,990

    New Construction
    • 5 Beds
    • 3.5 Baths
    • 3,435+ Sq Ft

    Weston Plan at Windtree - Estates, Mt. Juliet, TN 37122
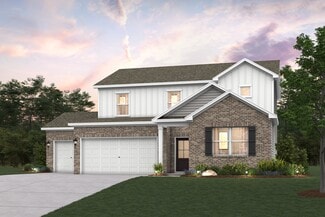
    The Weston is a single-family home designed to bring warmth and ease to everyday life. At the heart of the home, an open-concept kitchen and dining room flows into the soaring two-story great room, creating a bright and inviting space. A first-floor primary suite offers privacy and relaxation, while upstairs you’ll find four bedrooms with the option to create a second primary suite for added

    Beazer Homes Builder
    109 Windtree Club Dr Unit 37072906, Mt. Juliet, TN 37122
  • /8

    $716,990

    New Construction
    • 5 Beds
    • 4.5 Baths
    • 3,294+ Sq Ft

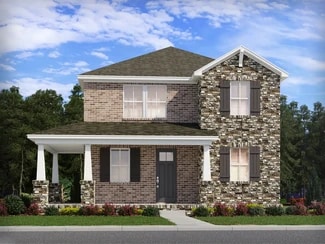
    Camden Plan at Windtree - Estates, Mt. Juliet, TN 37122

    The Camden is a two-story single-family home designed for both daily living and memorable moments. An open kitchen with a center island flows easily into the dining area and spacious great room, creating a natural gathering place for family and friends. Upstairs, the primary suite offers privacy and comfort, while three additional bedrooms provide space for everyone.

    Beazer Homes Builder
    109 Windtree Club Dr Unit 37072907, Mt. Juliet, TN 37122
  • /26

    $696,990

    New Construction
    • 4 - 5 Beds
    • 3 - 4.5 Baths
    • 3,194+ Sq Ft

    Buchanan Plan at Windtree - Estates, Mt. Juliet, TN 37122

    The Buchanan is a two-story single-family home where gathering and everyday living come naturally. An open-concept kitchen flows seamlessly into the great room, with the option to add a bright morning room that fills the space with light and warmth. A first-floor primary suite provides both privacy and convenience, making life easier every day.

    Beazer Homes Builder
    109 Windtree Club Dr Unit 37072908, Mt. Juliet, TN 37122
  • /18

    $619,990

    New Construction
    • 4 Beds
    • 3 Baths
    • 2,884 Sq Ft

    Landon Plan at Waverly - Estates, Mt. Juliet, TN 37122

    The Landon is a two-story single-family home designed to make daily life feel easy and connected. An open-concept kitchen flows into the great room, creating a natural gathering place for relaxation and time together. A spacious kitchen island offers room for everything from quick breakfasts to school projects, while the dining room provides a welcoming space for shared meals and celebrations.

    Beazer Homes Builder
    101 Willow Bend Dr Unit 37072901, Mt. Juliet, TN 37122
  • 338 Collier Rd Unit 37075951, Mt. Juliet, TN 37122

    $616,200

    New Construction
    • 4 - 5 Beds
    • 3.5 - 4.5 Baths
    • 2,702 Sq Ft

    Sherwood Plan at Waltons Grove, Mt. Juliet, TN 37122

    Just off the Sherwood's foyer, useful flex space makes a great office. In the kitchen, the walk-in pantry and ample counter space simplify meal prep. Upstairs, sizeable secondary bedrooms surround the loft.

    Meritage Homes Builder
    338 Collier Rd Unit 37075951, Mt. Juliet, TN 37122
  • /30

    $639,990

    New Construction
    • 5 Beds
    • 3 Baths
    • 3,091 Sq Ft

    Ellington Plan at Waverly - Estates, Mt. Juliet, TN 37122

    With its blend of openness and comfort, the Ellington single-family home makes it easy to enjoy life’s little moments and big celebrations alike. An open-concept kitchen flows into the dining room and spacious great room, creating a welcoming space for meals and gathering together. Upstairs, four bedrooms provide room for everyone, while a first-floor bedroom and bath add comfort and flexibility

    Beazer Homes Builder
    101 Willow Bend Dr Unit 37072902, Mt. Juliet, TN 37122
  • /17

    $584,990

    New Construction
    • 4 Beds
    • 2 Baths
    • 2,557 Sq Ft

    Garner Plan at Waverly - Estates, Mt. Juliet, TN 37122

    The Garner is a two-story single-family home crafted for the rhythms of everyday life. A spacious kitchen with a large center island makes meal prep and casual dining effortless, while the great room offers a comfortable place to unwind at the end of the day. Add a bright morning room to bring in even more natural light and create a space that feels truly your own.

    Beazer Homes Builder
    101 Willow Bend Dr Unit 37072900, Mt. Juliet, TN 37122
  • /20

    $692,900

    New Construction
    • 4 - 5 Beds
    • 3 - 3.5 Baths
    • 3,178+ Sq Ft

    Wellsley Plan at Ashton Park - 62', Mt. Juliet, TN 37122

    The Wellsley is a new and exciting Drees floor plan that boasts luxurious features throughout. A centralized open living area makes way for a cozy media room, study, and two main-level bedrooms that include a large primary suite and bath. The second level also has two bedrooms, along with a versatile gameroom, perfect for relaxing nights with the family.

    Drees Homes Builder
    1309 Ashton Park Dr Unit 37053477, Mt. Juliet, TN 37122
  • /40

    $685,900

    New Construction
    • 4 - 5 Beds
    • 3.5 - 7 Baths
    • 2,954+ Sq Ft

    Leighland Plan at Ashton Park - 62', Mt. Juliet, TN 37122

    Optional features and can't-miss upgrades adorn the new Leighland plan by Drees Homes. An open living area can be found next to a convenient main-level bedroom, while additional features include a study, family foyer and optional formal dining space and breakfast room. A second-level loft, luxurious primary suite and bath and two additional bedrooms round out this fabulous design.

    Drees Homes Builder
    1309 Ashton Park Dr Unit 37053475, Mt. Juliet, TN 37122
  • /28

    $650,900

    New Construction
    • 4 - 5 Beds
    • 2.5 - 6 Baths
    • 2,817+ Sq Ft

    Dahlia Plan at Ashton Park - 62', Mt. Juliet, TN 37122

    Two levels of luxury adorn this impressive Dahlia plan. An open floor plan, covered deck, private primary suite and large pantry can be found on the first level, while a gameroom, multiple bedrooms and ample unfinished storage space live in the second level. Versatile options, upgrades, and features can be added throughout!

    Drees Homes Builder
    1309 Ashton Park Dr Unit 37053474, Mt. Juliet, TN 37122
  • /29

    $648,900

    New Construction
    • 4 - 5 Beds
    • 3 Baths
    • 2,634+ Sq Ft

    Courtland Plan at Ashton Park - 62', Mt. Juliet, TN 37122

    An expansive primary suite, ample living triangle, and cozy study can be found on the first level of the Courtland floor plan. Homeowners have plentiful options on additional bedrooms, the primary suite bath and outdoor living area. The second level includes a gameroom, multiple bedrooms, and some unfinished storage space.

    Drees Homes Builder
    1309 Ashton Park Dr Unit 37047551, Mt. Juliet, TN 37122
  • /13

    $602,900

    New Construction
    • 5 Beds
    • 3 - 4 Baths
    • 2,684+ Sq Ft

    Paisley Plan at Ashton Park - 55', Mount Juliet, TN 37122

    A charming covered front porch greets guests in the well-designed Paisley plan. Once entering the home, a private home office is perfect for quiet time. The open family, dining, and kitchen areas are bright and inviting. A convenient bedroom on the main level is well suited to guests or visiting in-laws. Upstairs, the Paisley has four more bedrooms, including the primary bedroom suite featuring

    Drees Homes Builder
    1305 Ashton Park Dr Unit 37046846, Mount Juliet, TN 37122
  • /36

    $582,900

    New Construction
    • 3 - 4 Beds
    • 3 Baths
    • 2,372+ Sq Ft

    Roseland II Plan at Ashton Park - 55', Mount Juliet, TN 37122

    The Roseland II floor plan is a well-thought-out home design where everything you need is on the main level. But, you'll also love the upstairs gameroom and third bedroom that adds needed space. When you enter the Roseland II foyer, you'll enjoy great sightlines to the family room and outdoor living beyond. Located off the central hall are a secondary bedroom, home office and the convenient

    Drees Homes Builder
    1305 Ashton Park Dr Unit 37046840, Mount Juliet, TN 37122
  • /22

    $573,900

    New Construction
    • 4 Beds
    • 3.5 Baths
    • 2,527+ Sq Ft

    Ashland Plan at Ashton Park - 55', Mount Juliet, TN 37122

    Nashville residents love this two-level Ashland plan for both it's pristine curb-appeal and modern interior functionality. This four-bed, 3.5 bath plan boasts a main-level primary suite, open living area, and covered rear deck. Three additional bedroom suites can be found on the second level, as well as an expansive gameroom, perfect for relaxing nights with the family.

    Drees Homes Builder
    1305 Ashton Park Dr Unit 37046839, Mount Juliet, TN 37122
  • /35

    $499,900

    New Construction
    • 3 - 4 Beds
    • 2 - 3.5 Baths
    • 1,945+ Sq Ft

    Oakland Plan at Ashton Park - 55', Mount Juliet, TN 37122

    Explore the Oakland, a beautiful one-level ranch plan in Nashville. This three-bed, two-bath design boasts a balance of luxury and functionality, from optional french doors on the cozy study to the bench and storage space of the family foyer. Residents love the open floor plan and upgraded ceiling features of the family room. The covered rear porch provides great opportunities for relaxing

    Drees Homes Builder
    1305 Ashton Park Dr Unit 37046836, Mount Juliet, TN 37122
  • /20

    $800,000

    • Land
    • 2.18 Acres
    • $366,972 per Acre

    5845 E Division St, Mount Juliet, TN 37122

    High-Exposure Corner Lot with Development Potential! This cleared 2-acre corner parcel is ideally located just off a major highway with quick access to I-40. Zoned residential, but surrounded by expanding growth and infrastructure—making it a strong candidate for future commercial use. The property offers a level, build-ready site perfect for a custom home or investment opportunity. Price

    Judy Stafford Blackwell Realty and Auction

    5845 E Division St, Mount Juliet, TN 37122
  • /24

    $699,990

    New Construction
    • 4 - 5 Beds
    • 3.5 Baths
    • 3,435+ Sq Ft

    Weston Plan at Waterford Park, Mount Juliet, TN 37122

    The Weston is a single-family home designed to bring warmth and ease to everyday life. At the heart of the home, an open-concept kitchen and dining room flows into the soaring two-story great room, creating a bright and inviting space. A first-floor primary suite offers privacy and relaxation, while upstairs you’ll find four bedrooms with the option to create a second primary suite for added

    Beazer Homes Builder
    800 Cawthorn Ln Unit 36848587, Mount Juliet, TN 37122
  • /21

    $599,990

    New Construction
    • 4 Beds
    • 3 Baths
    • 2,543+ Sq Ft

    Ashford Plan at Waterford Park, Mount Juliet, TN 37122

    The Ashford is a single-family home with an open kitchen that flows into the breakfast area and great room, making it easy to cook, dine, and gather together. Add a morning room to extend the space with natural light and casual charm. Upstairs, a large bonus room provides endless possibilities for game nights, movie marathons, or a quiet place to unwind.

    Beazer Homes Builder
    800 Cawthorn Ln Unit 36848606, Mount Juliet, TN 37122
  • /18

    $589,990

    New Construction
    • 4 Beds
    • 3 Baths
    • 2,402+ Sq Ft

    Harper Plan at Waterford Park, Mount Juliet, TN 37122

    The Harper is a single-family home designed for the flow of everyday life. An open-concept kitchen connects seamlessly to the great room and a bright breakfast nook, creating space for meals, conversation, and time together. A first-floor primary suite is tucked at the back of the home, offering privacy and comfort while keeping everything you need within easy reach.

    Beazer Homes Builder
    800 Cawthorn Ln Unit 36848748, Mount Juliet, TN 37122
  • /22

    $649,990

    New Construction
    • 4 - 5 Beds
    • 3 - 4.5 Baths
    • 2,884+ Sq Ft

    Landon Plan at Waterford Park, Mount Juliet, TN 37122

    The Landon is a two-story single-family home designed to make daily life feel easy and connected. An open-concept kitchen flows into the great room, creating a natural gathering place for relaxation and time together. A spacious kitchen island offers room for everything from quick breakfasts to school projects, while the dining room provides a welcoming space for shared meals and celebrations.

    Beazer Homes Builder
    800 Cawthorn Ln Unit 36848628, Mount Juliet, TN 37122
  • /25

    $679,990

    New Construction
    • 5 Beds
    • 3.5 Baths
    • 3,107+ Sq Ft

    Ellington Plan at Waterford Park, Mount Juliet, TN 37122

    With its blend of openness and comfort, the Ellington single-family home makes it easy to enjoy life’s little moments and big celebrations alike. An open-concept kitchen flows into the dining room and spacious great room, creating a welcoming space for meals and gathering together. Upstairs, four bedrooms provide room for everyone, while a first-floor bedroom and bath add comfort and flexibility

    Beazer Homes Builder
    800 Cawthorn Ln Unit 36848595, Mount Juliet, TN 37122
  • /57

    $470,990

    New Construction
    • 3 Beds
    • 2.5 Baths
    • 2,282 Sq Ft

    Woodruff Plan at Canebrake at Hickory Hills, Old Hickory, TN 37138

    Experience the charm of the Woodruff floor plan at Canebrake at Hickory Hills in Old Hickory, TN. This sought-after design offers a welcoming open-concept space ideal for gatherings and daily living. The heart of the home features a well-equipped kitchen with an expansive island and adjacent dining area, seamlessly flowing into the airy great room with optional fireplace. A versatile private

    Century Communities Builder
    5001 Lawler Ln Unit 36582460, Old Hickory, TN 37138
  • /36

    $510,990

    New Construction
    • 5 Beds
    • 3.5 Baths
    • 2,725 Sq Ft

    Reedy Plan at Canebrake at Hickory Hills, Old Hickory, TN 37138

    Welcome to the Reedy at Canebrake at Hickory Hills in Old Hickory, TN, where thoughtful design meets modern living. As you enter, the spacious foyer greets you with a coat closet and a powder bath. The open-concept layout flows seamlessly from the dining area into a welcoming great room, with sliding glass doors leading to the patio—ideal for indoor-outdoor living. The kitchen is well-equipped

    Century Communities Builder
    5001 Lawler Ln Unit 36582459, Old Hickory, TN 37138
  • /36

    $440,990

    New Construction
    • 3 Beds
    • 2.5 Baths
    • 1,944 Sq Ft

    Chastain Plan at Canebrake at Hickory Hills, Old Hickory, TN 37138

    The Chastain at Canebrake at Hickory Hills in Old Hickory, TN, is a popular floor plan designed for modern living. This charming home greets you with a covered porch leading into a welcoming foyer with easy access to the second floor. The main level features a spacious open-concept layout, including a well-equipped kitchen with a center island that seamlessly flows into the dining area and great

    Century Communities Builder
    5001 Lawler Ln Unit 36582457, Old Hickory, TN 37138
  • /58

    $485,990

    New Construction
    • 3 Beds
    • 2.5 Baths
    • 2,400 Sq Ft

    Atlas Plan at Canebrake at Hickory Hills, Old Hickory, TN 37138

    Introducing the Atlas floor plan at Canebrake at Hickory Hills in Old Hickory, TN—where comfort meets contemporary design. As you enter, you’ll be greeted by a private study with elegant double doors, ideal for a home office or reading nook. The foyer also features a convenient powder bath, along with a linen and storage closet for added functionality. Beyond the foyer, the open-concept layout

    Century Communities Builder
    5001 Lawler Ln Unit 36582456, Old Hickory, TN 37138
  • /33

    $439,990

    New Construction
    • 3 Beds
    • 2.5 Baths
    • 1,952 Sq Ft

    Harper Plan at Canebrake at Hickory Hills, Old Hickory, TN 37138

    Explore the Harper floor plan at Canebrake at Hickory Hills in Old Hickory, TN. Enter through a long foyer that opens into a spacious, open-concept great room and dining area, with sliding glass doors leading to the patio. The kitchen features a sizeable walk-in pantry and ample counter space. A half bath and additional closet off the great room add convenience. Upstairs, the owner's suite is

    Century Communities Builder
    5001 Lawler Ln Unit 36582458, Old Hickory, TN 37138
  • /35

    $596,490

    New Construction
    • 4 - 6 Beds
    • 2.5 - 5.5 Baths
    • 2,869 Sq Ft

    Continental Plan at Devonshire - Manors, Mt. Juliet, TN 37138

    The Continental is a thoughtfully designed floorplan featuring bright, open spaces ideal for family living and entertaining, along with peaceful private areas. The main floor features an Open-Concept Kitchen, Gathering Room, formal Dining Room, and a versatile flex space. Enjoy a Gourmet Kitchen with an optional Butler's Pantry.

    Pulte Homes Builder
    2055 Devonshire Dr Unit 36459938, Mt. Juliet, TN 37138
  • /17

    $664,990

    New Construction
    • 4 - 5 Beds
    • 2.5 - 4.5 Baths
    • 3,217 Sq Ft

    Savoy Plan at Willow Landing, Mount Juliet, TN 37122

    The Savoy home plan is an open-concept plan with an inviting kitchen that is the heart of the home. Featuring an abundance of countertop space, cabinet storage, a walk-in pantry, and a stunning island that overlooks a spacious family room, this home plan is ready to host your next gathering with family and friends. A private study on the main level of this home is ideal as a home office. A powder

    Ashton Woods Builder
    102 Emeline Way Unit 36452157, Mount Juliet, TN 37122
  • /24

    $724,900

    New Construction
    • 3 - 6 Beds
    • 2.5 - 4.5 Baths
    • 3,189 Sq Ft

    Hadley Plan, Mt. Juliet, TN 37122

    New Construction by Schell Brothers. This home will be built with Schellter(tm) Advanced Building Science Technologies providing you an extremely energy efficient home. You'll love the stunning exterior, innovative floor plan, and the multiple structural options that allow you to personalize your home to fit your needs. You will make all of your selections in our state-of-the-art design studio

    1090 Oakhall Dr Mount Unit 36466458, Mt. Juliet, TN 37122
  • /25

    $644,900

    New Construction
    • 3 - 6 Beds
    • 2 - 4 Baths
    • 2,102 Sq Ft

    Montauk Plan, Mt. Juliet, TN 37122

    New Construction by Schell Brothers. This home will be built with Schellter(tm) Advanced Building Science Technologies providing you an extremely energy efficient home. You'll love the stunning exterior, innovative floor plan, and the multiple structural options that allow you to personalize your home to fit your needs. You will make all of your selections in our state-of-the-art design studio

    1090 Oakhall Dr Mount Unit 36492963, Mt. Juliet, TN 37122
  • /14

    $559,999

    New Construction
    • 4 Beds
    • 2.5 Baths
    • 2,553 Sq Ft

    Macon Plan at Willow Landing, Mount Juliet, TN 37122

    Ashton Woods Builder
    102 Emeline Way Unit 36483516, Mount Juliet, TN 37122
  • /15

    $605,990

    New Construction
    • 4 - 6 Beds
    • 2 - 4.5 Baths
    • 3,046 Sq Ft

    Moorpark Plan at Devonshire - Arbors, Mt. Juliet, TN 37138

    The Moorpark home is an ideal choice for larger families, offering ample space and comfort. The generous Gathering Room welcomes entertaining, and the Cafe area enjoys natural light. Steps away, an oversized island provides seating in the open Kitchen. The downstairs Owner’s Suite is nestled away for privacy, while upstairs, a large Loft allows for a media room.

    Pulte Homes Builder
    2055 Devonshire Dr Unit 36464825, Mt. Juliet, TN 37138
  • /15

    $620,990

    New Construction
    • 4 - 7 Beds
    • 3.5 - 5.5 Baths
    • 3,109 Sq Ft

    Leyton Plan at Devonshire - Manors, Mt. Juliet, TN 37138

    The Leyton floor plan boasts a bright open-plan Kitchen, Cafe, and Gathering Room that flow seamlessly for entertaining. Upstairs, you'll find a fabulous Owners Retreat with two Walk-In Closets, plus a spacious multi-purpose Loft and three additional bedrooms, completing the second floor.

    Pulte Homes Builder
    2055 Devonshire Dr Unit 36477548, Mt. Juliet, TN 37138

Showing Results 641 - 680, Page 17 of 18

How to Buy a Home How to Finance a Home How to Sell a Home



