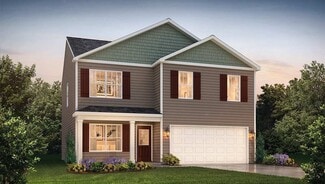
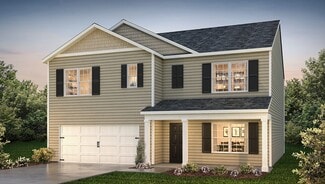
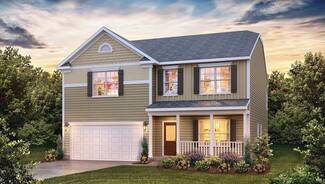
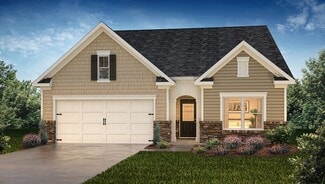
478

Newest Homes for Sale in Naples, NC

Section Image Section Image Section Image
  • /37

    $499,000

    $41K PRICE DROP
    • 3 Beds
    • 2.5 Baths
    • 2,351 Sq Ft

    22 Florian Ln, Fletcher, NC 28732

    FRESHLY PAINTED in 2026! 22 Florian Lane delivers a blend of comfort, flexibility, and community living. Its spacious interior layout—with prefinished floors, cathedral great room, multiple living zones, and a main-floor primary suite—suits families and individuals alike. Located in a gated community, the Village of Windstone offers full exterior maintenance, plus a pool and clubhouse, it

    Jeff Burns RE/MAX Results

    22 Florian Ln, Fletcher, NC 28732
  • /44

    $432,900

    $36K PRICE DROP
    • 3 Beds
    • 2 Baths
    • 1,874 Sq Ft

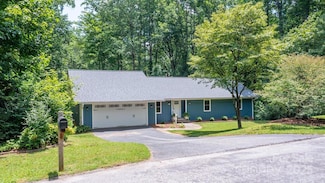
    25 Norman Rd, Fletcher, NC 28732

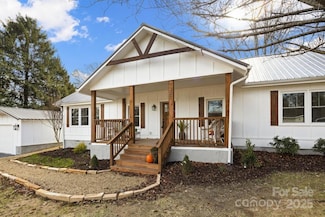
    MOTIVATED SELLER! With an acceptable offer, seller agrees to give a $5,000 credit to buyer at closing for interest rate buy down, closing costs or home improvements. Lovely, well maintained one level ranch style home. Situated on a picturesque .47 acre level lot. The floor plan offers 3 bedrooms and 2 full bathrooms. Lovely hardwood floors throughout the main house. Den was added onto the house

    Dorothy Barnett Dot Jarrett Realty

    25 Norman Rd, Fletcher, NC 28732
  • /4

    $59,900

    $10K PRICE DROP
    • Land
    • 42,688 Sq Ft
    • $61,122 per Acre


    0 N Sunlight Ridge Ct, Hendersonville, NC 28792

    Wooded lot in area of nice homes, One of the few lots left in The Ledges of Hidden Hills. Possibility for a daylight basement. Convenient to Fletcher, Arden and I-26.

    Rhonda Hollifield Keller Williams Mtn Partners, LLC

    0 N Sunlight Ridge Ct, Hendersonville, NC 28792
  • /24

    $350,000

    $25K PRICE DROP
    • Land
    • 2.88 Acres
    • $121,528 per Acre

    000 Laurel Ledge Way Unit 23, Fletcher, NC 28732

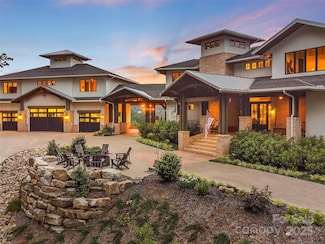
    Atop Couch Mountain with commanding 180-degree Blue Ridge Mountain views, this extraordinary 2.88-acre homesite offers a rare opportunity to create a private mountain retreat where natural beauty and inspired design exist in balance. Unlike many mountaintop parcels, the property features an uncommon combination of breathtaking elevation and gentle topography, providing an exceptional foundation

    Marilyn Wright Premier Sotheby’s International Realty

    000 Laurel Ledge Way Unit 23, Fletcher, NC 28732
  • /48

    $599,900

    $125K PRICE DROP
    • 3 Beds
    • 3 Baths
    • 2,620 Sq Ft

    104 Britton Ave, Hendersonville, NC 28791

    Welcome to 104 Britton Ave, a charming, fully renovated home in Dellwood Subdivision that is tucked away on a peaceful cul de sac. This updated home offers the perfect blend of privacy, modern upgrades, and family friendly outdoor space-just minutes from historic downtown Hendersonville. Set on a spacious .89 acre lot, this 3BR, 3BA home features 2620 sq ft of finished living space, ideal for

    Hayes Albea Keller Williams Mtn Partners, LLC

    104 Britton Ave, Hendersonville, NC 28791
  • /26

    $460,990

    New Construction
    • 4 Beds
    • 2 Baths
    • 1,764 Sq Ft

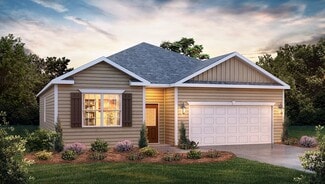
    Cali Plan at Tap Root Farms, Fletcher, NC 28732

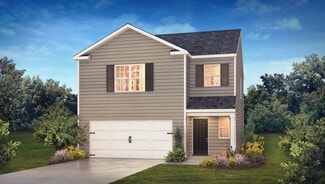
    The Cali is one of our ranch style plans featured at Tap Root Farms in Fletcher, NC offering 3 elevations. The Cali’s spacious and modern single-story home design is popular for its open-concept style for living. This home features four bedrooms, two bathrooms, and a two-car garage. The inviting foyer leading directly into the heart of the home greets you upon entering. directly into the heart of

    D.R. Horton Builder
    28 Wheatfield Rd Unit 36204577, Fletcher, NC 28732
  • /36

    $482,990

    New Construction
    • 4 Beds
    • 2.5 - 3.5 Baths
    • 2,565 Sq Ft

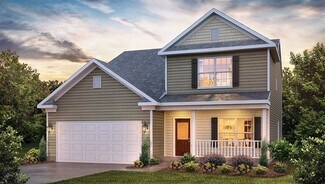
    Winston Plan at Tap Root Farms, Fletcher, NC 28732

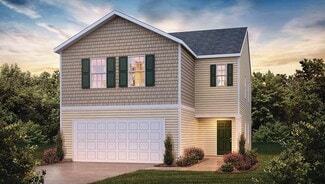
    The Winston is one of our two-story plans featured at Tap Root Farms in Fletcher, NC, offering 3 modern elevations. This gorgeous two-story home with impressive comfort, luxury, and style offers four bedrooms, 2.5 bathrooms, and a two-car garage. It also includes dual primary suites. Upon entering, you’ll be greeted by an inviting foyer connecting to a spacious dining room. This open-planned

    D.R. Horton Builder
    28 Wheatfield Rd Unit 36204581, Fletcher, NC 28732
  • /25

    $451,990

    New Construction
    • 4 Beds
    • 2.5 Baths
    • 1,991 Sq Ft

    Belhaven Plan at Tap Root Farms, Fletcher, NC 28732

    The Belhaven is one of our two-story plans featured at Tap Root Farms in Fletcher, NC offering 3 modern elevations. It is a spacious and modern two-story home built with open concept living in mind. This home offers four bedrooms, two and a half bathrooms and a two-car garage. The moment you step inside you’ll be greeted by an inviting foyer that leads you directly into the heart of the home.

    D.R. Horton Builder
    28 Wheatfield Rd Unit 36204578, Fletcher, NC 28732
  • /39

    $479,990

    New Construction
    • 5 Beds
    • 3 Baths
    • 2,511 Sq Ft

    Hayden Plan at Tap Root Farms, Fletcher, NC 28732

    The Hayden is one of our two-story plans featured at Tap Root Farms in Fletcher, NC offering 3 modern elevations and a secondary bedroom on the main floor. This spacious and modern two-story home features five bedrooms, three bathrooms, and a two-car garage. Upon entering the home, you’ll be greeted by an inviting foyer leading into the center of the home with a connecting home office off to the

    D.R. Horton Builder
    28 Wheatfield Rd Unit 36204580, Fletcher, NC 28732
  • /42

    $486,990

    New Construction
    • 4 Beds
    • 2.5 Baths
    • 2,820 Sq Ft

    Wilmington Plan at Tap Root Farms, Fletcher, NC 28732

    The Wilmington is one of our two-story plans featured at Tap Root Farms in Fletcher, NC, offering 3 modern elevations. This spacious, modern two-story home offers four bedrooms, 2.5 baths, and a 2-car garage. The moment you step inside, you will be greeted by the foyer, which connects you first to a home office and then to a formal dining room, which is perfect for entertaining. The open-concept

    D.R. Horton Builder
    28 Wheatfield Rd Unit 36204582, Fletcher, NC 28732
  • /35

    $427,990

    New Construction
    • 3 Beds
    • 2 Baths
    • 1,343 Sq Ft

    Macon Plan at Tap Root Farms, Fletcher, NC 28732

    The Macon is one of our ranch plans featured at Tap Root Farms in Fletcher, NC, offering 3 modern elevations. This ranch home offers three bedrooms, two bathrooms, and a two-car garage with 1,343 square feet. The open concept seamlessly blends the main living areas, creating an ambiance of spaciousness and connectivity. The chef’s kitchen has stainless steel appliances, custom cabinetry, granite

    D.R. Horton Builder
    28 Wheatfield Rd Unit 36204575, Fletcher, NC 28732
  • /35

    $455,990

    New Construction
    • 3 - 4 Beds
    • 2.5 Baths
    • 2,175 Sq Ft

    Penwell Plan at Tap Root Farms, Fletcher, NC 28732

    The Penwell is one of our two-story plans featured at Tap Root Farms in Fletcher, NC, offering 3 modern elevations. This gorgeous two-story home with impressive comfort, luxury, and style offers three bedrooms, two and a half bathrooms, and a two-car garage. Upon entering, you are greeted by a foyer that invites you directly into the center of the home. At its heart, you’ll find a spacious family

    D.R. Horton Builder
    28 Wheatfield Rd Unit 36204579, Fletcher, NC 28732
  • /23

    $447,990

    New Construction
    • 3 Beds
    • 2 Baths
    • 1,618 Sq Ft

    Aria Plan at Tap Root Farms, Fletcher, NC 28732

    The Aria is one of our ranch plans featured at Tap Root Farms in Fletcher, NC offering 3 modern elevations. Additionally, the Aria is a spacious and modern single-story home designed with open-concept living carefully considered throughout. This home features three bedrooms, two bathrooms, and a two-car garage. An inviting foyer greets you upon entering, which leads directly into the heart of the

    D.R. Horton Builder
    28 Wheatfield Rd Unit 36204576, Fletcher, NC 28732
  • /35

    $384,990

    New Construction
    • 5 Beds
    • 3 Baths
    • 2,368 Sq Ft

    Robie Plan at Providence Walk, Hendersonville, NC 28792

    The Robie is one of our two-story plans featured at Providence Walk in Hendersonville, NC, offering 4 modern elevations. This home offers a guest bedroom on the main floor, five bedrooms, three bathrooms, and a two-car garage. Upon entering, you’ll be greeted by a foyer inviting you to the center of the home. At its heart, you’ll find a spacious family room and dining room that blend with the

    D.R. Horton Builder
    24 Providence Walk Dr Unit 36204562, Hendersonville, NC 28792
  • /31

    $325,990

    New Construction
    • 3 Beds
    • 2.5 Baths
    • 1,774 Sq Ft

    Carson Plan at Tap Root Farms - Townes, Fletcher, NC 28732

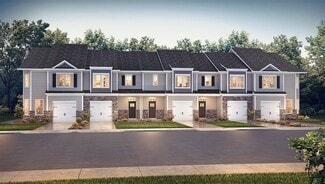
    The Carson is one of our low maintenance townhome plans featured in Townes at Tap Root Farms in Fletcher, NC. This is a spacious and modern home designed with open concept living in mind. This home offers 3 bedrooms, 2.5 bathrooms, and a 1-car garage. At the center of the home is the kitchen that blends the family room and dining room creating an airy feel. The open kitchen is equipped with

    D.R. Horton Builder
    674 Butler Bridge Rd Unit 36204603, Fletcher, NC 28732
  • /29

    $318,990

    New Construction
    • 3 Beds
    • 2.5 Baths
    • 1,699 Sq Ft

    Lansing Plan at Tap Root Farms - Townes, Fletcher, NC 28732

    The Lansing townhome in Fletcher, NC is a beautiful example of Carolina living at its finest. With its stylish design and beautiful sightlines, this townhome offers a sleek, modern concept with a spacious living experience perfect for those looking to elevate their lifestyle which also includes an attached 1 car garage. The heart of the home is the chef-friendly kitchen, featuring brand-new

    D.R. Horton Builder
    674 Butler Bridge Rd Unit 36204602, Fletcher, NC 28732
  • /34

    $315,990

    New Construction
    • 3 Beds
    • 2.5 Baths
    • 1,674 Sq Ft

    Denver Plan at Tap Root Farms - Townes, Fletcher, NC 28732

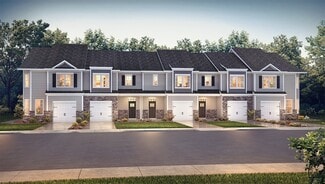
    The Denver is one of our townhome plans featured in Townes at Tap Root Farms in Fletcher, NC. This is a spacious and modern home designed with open concept living in mind. This home offers 3 bedrooms, 2.5 bathrooms, and a 1-car garage. At the center of the home is the kitchen that blends the family room and dining room creating an airy feel. The open kitchen is equipped with stainless steel

    D.R. Horton Builder
    674 Butler Bridge Rd Unit 36204601, Fletcher, NC 28732
  • /27

    $335,990

    New Construction
    • 3 Beds
    • 2.5 Baths
    • 1,774 Sq Ft

    Carson Plan at The Townes at Stonecrest, Hendersonville, NC 28792

    The Carson is one of our low maintenance townhome plans featured in The Townes at Stonecrest in Hendersonville, NC. This is a spacious and modern home designed with open concept living in mind. This home offers 3 bedrooms, 2.5 bathrooms, and a 1-car garage. At the center of the home is the kitchen that blends the family room and dining room creating an airy feel. The open kitchen is equipped with

    D.R. Horton Builder
    57 Creekview Rd Unit 36204586, Hendersonville, NC 28792
  • /32

    $372,990

    New Construction
    • 4 Beds
    • 2.5 Baths
    • 2,174 Sq Ft

    Elston Plan at Providence Walk, Hendersonville, NC 28792

    The Elston is a spacious and modern two story home plans featured at Providence Walk in Hendersonville, NC offering 4 modern elevations. The home features four bedrooms, two and a half bathrooms, and two-car garage. The open concept layer connects the home beautifully, where the inviting foyer will lead you into the heart of the home, where the kitchen and large family room meet to create a

    D.R. Horton Builder
    24 Providence Walk Dr Unit 36204558, Hendersonville, NC 28792
  • /28

    $328,990

    New Construction
    • 3 Beds
    • 2.5 Baths
    • 1,699 Sq Ft

    Lansing Plan at The Townes at Stonecrest, Hendersonville, NC 28792

    The Lansing is one of our townhome plans featured in The Townes at Stonecrest in Hendersonville, NC. This is a spacious and modern home designed with open concept living in mind. This home offers 3 bedrooms, 2.5 bathrooms, and a 1-car garage. At the center of the home is the kitchen that blends the family room and dining room creating an airy feel. The open kitchen is equipped with stainless

    D.R. Horton Builder
    57 Creekview Rd Unit 36204585, Hendersonville, NC 28792
  • /24

    $312,990

    New Construction
    • 3 Beds
    • 2.5 Baths
    • 1,429 Sq Ft

    Maywood Plan at Providence Walk, Hendersonville, NC 28792

    The Maywood is a spacious and modern home designed with open concept living in mind. This home offers 3 bedrooms, 2.5 bathrooms, and a 1-car garage.At the center of the home is the kitchen that blends the family room and dining room creating an airy feel. The open kitchen is equipped with stainless steel appliances, granite countertops, pantry and center island with bar seating- perfect

    D.R. Horton Builder
    24 Providence Walk Dr Unit 36204560, Hendersonville, NC 28792
  • /34

    $325,990

    New Construction
    • 3 Beds
    • 2.5 Baths
    • 1,674 Sq Ft

    Denver Plan at The Townes at Stonecrest, Hendersonville, NC 28792

    The Denver is one of our townhome plans featured in The Townes at Stonecrest in Hendersonville, NC. This is a spacious and modern home designed with open concept living in mind. This home offers 3 bedrooms, 2.5 bathrooms, and a 1-car garage. At the center of the home is the kitchen that blends the family room and dining room creating an airy feel. The open kitchen is equipped with stainless steel

    D.R. Horton Builder
    57 Creekview Rd Unit 36204584, Hendersonville, NC 28792
  • /27

    $356,990

    New Construction
    • 3 Beds
    • 2.5 Baths
    • 1,749 Sq Ft

    Darwin Plan at Providence Walk, Hendersonville, NC 28792

    The Darwin is one of our two-story plans featured at Providence Walk in Hendersonville, North Carolina, offering 3 modern elevations. The Darwin is a spacious and modern two-story home that boasts an impressive level of comfort, luxury, and style. This home offers three bedrooms, two and a half bathrooms and a two-car garage. An open and welcoming foyer invites you into the home, leading you to

    D.R. Horton Builder
    24 Providence Walk Dr Unit 36204561, Hendersonville, NC 28792
  • /24

    $322,990

    New Construction
    • 3 Beds
    • 2.5 Baths
    • 1,360 Sq Ft

    Rachel Plan at Providence Walk, Hendersonville, NC 28792

    The Rachel is one of our two-story plans featured at Providence Walk Community in Hendersonville, NC, offering 3 modern elevations. This spacious and modern two-story home is built with impeccable craftsmanship and offers three bedrooms, two and a half bathrooms, and a one-car garage. The moment you step inside, you’ll be greeted by the family room and feel the coziness of the fireplace. The open

    D.R. Horton Builder
    24 Providence Walk Dr Unit 36204559, Hendersonville, NC 28792
  • /2

    $419,000

    New Construction
    • 2 Beds
    • 2 Baths
    • 1,381 Sq Ft

    197 Golden Aster Dr, Laurel Park, NC 28739

    Ecusta Crossing is a new development of 56 attached, single-level 2 BR, 2 BA homes starting in the upper $360s. Located adjacent to Shaws Creek and the Ecusta hiking and biking trail, you will enjoy living within a community filled with streams shared green spaces These are ranch-style homes with modern open floor plans that include landscaping, trash pickup and snow removal for a modest HOA fee.

    Bill Fishburne Howard Hanna Beverly-Hanks

    197 Golden Aster Dr, Laurel Park, NC 28739
  • /19

    $494,997

    $5K PRICE DROP
    • 3 Beds
    • 2 Baths
    • 1,831 Sq Ft

    227 Ashmore Ave, Hendersonville, NC 28791

    Charming Renovated Craftsman – Move-In Ready!This beautifully remodeled 1,831 sq ft single-level home offers modern comfort and timeless design. Located on a spacious 0.36-acre corner lot just 5 minutes to downtown Hendersonville and 10 minutes to Asheville Airport, with quick access to Brevard and the scenic Oklawaha Greenway for walking, hiking, and biking. Features include vaulted

    Craig Tribus Beycome Brokerage Realty LLC

    227 Ashmore Ave, Hendersonville, NC 28791
  • /47

    $5,250,000

    $250K PRICE DROP
    • 3 Beds
    • 5 Baths
    • 6,871 Sq Ft

    26 Bonnies Cove Trail, Mills River, NC 28759

    Absolutely spectacular custom mountain estate showcasing magnificent long-range views toward the Blue Ridge Parkway. Nestled on 36.79± private acres in Mills River near South Asheville, this exceptional property offers the perfect balance of seclusion and convenience—just minutes to Asheville, Hendersonville, Brevard, and approximately 10 minutes to Asheville Regional Airport. Designed for both

    Agent Photo

    Amanda Jennings Gravley

    Fisher Realty,Sapphire/Toxaway

    26 Bonnies Cove Trail, Mills River, NC 28759
  • /18

    $284,000

    • 3 Beds
    • 2 Baths
    • 1,186 Sq Ft

    124 Foxden Dr Unit 303, Fletcher, NC 28732

    This is a spacious and beautiful condo in the heart of Fletcher with 1,100 square footage. This kitchen has granite counter tops and stainless steel appliances. Enjoy the back deck while drinking your morning coffee with the beautiful tree views. You can also enjoy your breakfast at the bar in the kitchen! This condo is just a 5 minute drive to Fletcher park and a 10-15 minute drive to downtown

    Bree Ward CENTURY 21 Mountain Lifestyles

    124 Foxden Dr Unit 303, Fletcher, NC 28732
  • /11

    $2,075,000

    • Land
    • 23.38 Acres
    • $88,751 per Acre

    00 Ladson Rd, Hendersonville, NC 28792

    23.38 acres situated between Mills River and Horse Shoe, 13 minutes to WNC Ag Center. 15 minutes to downtown Hendersonville. 15 minutes to Asheville airport. 30 minutes to downtown Asheville. 40 minutes to TIEC. The possibilities are endless with this property as it is suitable for many different uses including: light industrial, commercial, residential development, agricultural, livestock,

    Gretchen Ball Keller Williams Professionals

    00 Ladson Rd, Hendersonville, NC 28792

Showing Results 401 - 440, Page 11 of 12

How to Buy a Home How to Finance a Home How to Sell a Home