2,881

Ranch Style Homes for Sale in Nebraska

Section Image Section Image Section Image
  • /32

    $649,900

    New Construction
    • 6 Beds
    • 3 Baths
    • 3,471 Sq Ft

    9815 Cumberland Dr, Papillion, NE 68046

    Meet Jeffrey from Hildy Homes. Jeffrey welcomes you with open arms - warm, inviting, and always ready to make life a little easier. At 1,936 finished sq. ft on the main level, he’s spacious but never overwhelming, offering a layout that flows effortlessly from one room to the next. With 6 bedrooms & 3 bathrooms, Jeffrey is generous, ensuring there’s room for everyone - because he wouldn’t have it

    Agent Photo

    Nicole Hilderbrand

    Better Homes and Gardens R.E.

    9815 Cumberland Dr, Papillion, NE 68046
  • /31

    $629,900

    New Construction
    • 5 Beds
    • 3 Baths
    • 3,505 Sq Ft

    5701 N 195th St, Elkhorn, NE 68022

    Meet Tyler from Hildy Homes. He has quartz, ceramic tile, LVP flooring, custom cabinetry w/ soft close doors and drawers in the kitchen, stainless steel appliances, aluminum clad Pella windows, CAT-6 Ethernet, and many upgrades. This Tyler sits on a large flat lot with a large 4-CAR GARAGE, has 1,932 sq. finished on the main and 1,701 sq. finish in the basement with two additional bedrooms, flex

    Agent Photo

    Jamie Hilderbrand

    Better Homes and Gardens R.E.

    5701 N 195th St, Elkhorn, NE 68022
  • /20

    $699,500

    New Construction
    • 5 Beds
    • 3 Baths
    • 3,288 Sq Ft

    8810 Dragonfly Ln, Lincoln, NE 68516

    This 5-bedroom ranch home in Jensen View Estates offers a functional layout and quality finishes throughout. The main floor includes three bedrooms, highlighted by a primary suite with a custom walk-in tiled shower. The kitchen features a large walk-in pantry, providing plenty of storage and everyday convenience. Off the back of the home, a covered deck overlooks open commons and a future city

    Agent Photo

    Brandon Fowler

    Nebraska Realty

    8810 Dragonfly Ln, Lincoln, NE 68516
  • /65

    $538,000

    New Construction
    • 5 Beds
    • 3 Baths
    • 2,684 Sq Ft

    6664 Shadow Ridge Place, Columbus, NE 68601

    Discover refined living in this beautifully designed Arbor Lane plan offering 5 bedrooms, 3 baths, and a fully finished lower level with a stylish wet bar. The open layout features custom cabinetry and built-ins by Pat's Hardwood Customs, warm natural light, and sophisticated finishes throughout. The kitchen and great room flow seamlessly, creating an inviting space for both daily living and

    Agent Photo

    Nathan Satorie

    Woods Bros Realty

    6664 Shadow Ridge Place, Columbus, NE 68601
  • /26

    $822,000

    New Construction
    • 4 Beds
    • 2.5 Baths
    • 3,176 Sq Ft

    3020 S 209th Ct, Elkhorn, NE 68022

    YOUR CUSTOM HOME IS UNDERWAY! This gorgeous ranch villa exclusively designed by THOMAS DAVID HOMES features attention to detail and unmatched craftsmanship. Ground has been broken and walls are going up on this 4 bed, 3 bath, 3 car garage home. Designer-selected finishes will adorn throughout including quartz countertops, tailor-made cabinetry, spa shower, feature staircase, and soaring ceilings.

    Agent Photo

    Staci Mueller

    BHHS Ambassador Real Estate

    3020 S 209th Ct, Elkhorn, NE 68022
  • /31

    $699,900

    New Construction
    • 6 Beds
    • 3 Baths
    • 3,801 Sq Ft

    5906 N 213th Ave, Elkhorn, NE 68022

    Meet Joan from Hildy Homes. She is your source of calm in a chaotic world. Her goal is to make you feel at home. With 3,742 finished sq ft., including 6 bedrooms, 3 bathrooms, a large open concept main level with 10’ ceilings and a three car oversized garage, she knows what you need. The primary suite includes a spa-like bathroom with a soaking tub and large walk in shower that will make you

    Agent Photo

    Nicole Hilderbrand

    Better Homes and Gardens R.E.

    5906 N 213th Ave, Elkhorn, NE 68022
  • /17

    $389,504

    New Construction
    • 3 Beds
    • 2 Baths
    • 2,053 Sq Ft

    2544 Tupelo Ln, Lincoln, NE 68520

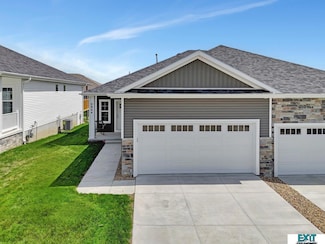
    Briarwood Model Townhouse offering 1,273 Sq. Ft. on the main level plus 730 Sq.Ft of finished daylight basement. These 3 bedrooms, 3 baths home, with a 2-car garage features an open concept layout with LVP flooring in the Living room, kitchen, hallway, foyer and bathrooms. The main room includes a walk-in closet, double sinks, and a 4 ft shower with ADA-height stool. The laundry room doubles as a

    Agent Photo

    Terry Lindstrom

    EXIT Realty Professionals

    2544 Tupelo Ln, Lincoln, NE 68520
  • /69

    $650,000

    New Construction Open Sun 2:30PM - 3:30PM
    • 5 Beds
    • 3 Baths
    • 3,455 Sq Ft

    11104 S 218th St, Gretna, NE 68028

    Luxury Walkout Ranch in Gretna! This exceptional 5-bedroom, 3-bath home offers an oversized 1,650 sq ft 6-car garage and high-end finishes throughout. The main level features soaring 10' ceilings with elegant coffered details in both the great room and primary suite. A striking fireplace anchors the open-concept living area, while the chef's kitchen boasts a gas range, quartz-appointed island,

    Agent Photo

    Sandi Osterman

    Nebraska Realty

    11104 S 218th St, Gretna, NE 68028
  • /36

    $539,400

    New Construction Open Sun 12PM - 2PM
    • 4 Beds
    • 3 Baths
    • 2,640 Sq Ft

    5117 S 198th Ave, Omaha, NE 68135

    Model Home **FOR SALE**Welcome to this beautiful home in the up-and-coming North Streams subdivision, ideally located near shopping, restaurants, and coffee shops. Designed for modern living, the open floor plan offers a bright and spacious layout perfect for everyday living and entertaining. The kitchen features stainless steel appliances, gas stove, and plenty of workspace. With 4 bedrooms and

    Agent Photo

    Trina Ciochon

    BHHS Ambassador Real Estate

    5117 S 198th Ave, Omaha, NE 68135
  • /17

    $389,504

    New Construction
    • 3 Beds
    • 2 Baths
    • 2,053 Sq Ft

    2592 Tupelo Ln, Lincoln, NE 68520

    Briarwood Model Townhouse offering 1,273 Sq. Ft. on the main level plus 730 Sq.Ft of finished daylight basement. These 3 bedrooms, 3 baths home, with a 2-car garage features an open concept layout with LVP flooring in the Living room, kitchen, hallway, foyer and bathrooms. The main room includes a walk-in closet, double sinks, and a 4 ft shower with ADA-height stool. The laundry room doubles as a

    Agent Photo

    Terry Lindstrom

    EXIT Realty Professionals

    2592 Tupelo Ln, Lincoln, NE 68520
  • /37

    $664,900

    New Construction
    • 6 Beds
    • 3 Baths
    • 3,480 Sq Ft

    5608 N 213th St, Elkhorn, NE 68022

    Meet Jeffrey from Hildy Homes. Located in the Calarosa West neighborhood, this home features 1,936 finished sq. ft. on the main level—spacious, comfortable, and designed with a layout that flows naturally from room to room. With 6 bedrooms and 3 bathrooms, Jeffrey makes sure there’s space for everyone. The open-concept kitchen, dining, and living area keeps everyone connected, while the walkout

    Agent Photo

    Landon Hilderbrand

    Better Homes and Gardens R.E.

    5608 N 213th St, Elkhorn, NE 68022
  • /27

    $559,900

    New Construction
    • 5 Beds
    • 3 Baths
    • 3,385 Sq Ft

    12358 Lake Vista Dr, Papillion, NE 68046

    Meet Macy from Hildy Homes! Macy isn’t your average girl next door. She’s fun and sweet, but has an edge to her that sets her apart. She loves entertaining and her open floor plan with a kitchen opening to the back of the house is perfect for it! Macy’s 5 bedrooms, 3 bathrooms and 3 car garage are just what you are looking for. Macy has 1,853 sq ft finished on the main level, with 1,532 sq. ft.

    Agent Photo

    Jamie Hilderbrand

    Better Homes and Gardens R.E.

    12358 Lake Vista Dr, Papillion, NE 68046
  • /7

    $635,000

    New Construction
    • 4 Beds
    • 2 Baths
    • 1,802 Sq Ft

    943 Accolade Ln, Lincoln, NE 68521

    Welcome to 943 Accolade Lane, enjoy ease of living in this luxury built Townhome tucked away in Heritage Falls. Thoughtfully designed and built by Heritage Builders. This property is currently under construction and allows you the opportunity to customize the interior to meet your needs and style. The main level offers 1800' of finish, the current floor plan is functional with a fabulous Primary

    Agent Photo

    Kristi Reins

    Nest Real Estate, LLC

    943 Accolade Ln, Lincoln, NE 68521
  • /41

    $896,000

    New Construction
    • 5 Beds
    • 2.5 Baths
    • 3,230 Sq Ft

    3111 S 209th St, Elkhorn, NE 68022

    "RIGHT-SIZE" INTO THIS LUXURY VILLA HOME! Is it time to make a move into the perfect fit? This walkout ranch built by Thomas David homes offers gorgeous, elevated finishes that make sense for everyday functionality. Inside, you will find a beautiful 12-ft vaulted foyer entry complete with a custom-staircase railing. The open kitchen concept boasts a center island, custom cabinetry, feature hood,

    Agent Photo

    Staci Mueller

    BHHS Ambassador Real Estate

    3111 S 209th St, Elkhorn, NE 68022
  • /17

    $618,500

    New Construction
    • 3 Beds
    • 2 Baths
    • 1,700 Sq Ft

    5718 N 209 St E, Elkhorn, NE 68022

    This custom J Henry home is available in Calarosa East. Standard features include Hardie and LP Smart siding, a covered deck or patio, and thoughtfully selected interior finishes throughout. The kitchen features soft close drawers and doors, under cabinet lighting, a tiled backsplash, and granite or quartz countertops. Wood or LVP flooring extends through the kitchen, dining, entry, and laundry

    Agent Photo

    Paul Randazzo

    Prime Home Realty

    5718 N 209 St E, Elkhorn, NE 68022
  • /44

    $746,250

    New Construction Open Sun 12PM - 1:30PM $10K PRICE INCREASE
    • 4 Beds
    • 3 Baths
    • 3,022 Sq Ft

    4315 S 219th St, Omaha, NE 68022

    One of Woodland Home's wonderful ranch floorplans is the Williamsburg complete with open floor plan, great room fireplace and inviting bay window. The kitchen boasts a large quartz island and walk in pantry with a mudroom and laundry tucked away on the main floor. And the primary suite is close by yet located to offer ample privacy with walk-in shower. Finished lower level with fireplace, 2

    Agent Photo

    Mark Ciochon

    BHHS Ambassador Real Estate

    4315 S 219th St, Omaha, NE 68022
  • /2

    $798,549

    New Construction
    • 4 Beds
    • 3 Baths
    • 3,500 Sq Ft

    4505 S 220th St, Elkhorn, NE 68022

    Photo of similar home. Under construction. Woodland Homes Louden plan is just what you have been looking for. Open concept with huge kitchen, great room with huge windows to flood the home with natural lighting. Stone fireplaces, over sized bedrooms, two on main and two down. Wet bar, Jack and Jill bath on lower level, oversized deck partial cover. 3+ car garage.

    Agent Photo

    Mark Ciochon

    BHHS Ambassador Real Estate

    4505 S 220th St, Elkhorn, NE 68022
  • /35

    $639,900

    New Construction
    • 6 Beds
    • 3 Baths
    • 3,417 Sq Ft

    5708 N 195th St, Elkhorn, NE 68022

    Meet Jeffrey from Hildy Homes. At 1,936 finished sq. ft on the main level, he’s spacious but never overwhelming, offering a layout that flows effortlessly from one room to the next. With 6-bedrooms & 3-bathrooms, Jeffrey ensures there’s room for everyone - because he wouldn’t have it any other way. The open concept living, dining, and kitchen areas bring people together, making every gathering

    Agent Photo

    Jamie Hilderbrand

    Better Homes and Gardens R.E.

    5708 N 195th St, Elkhorn, NE 68022
  • /34

    $624,900

    New Construction
    • 5 Beds
    • 3 Baths
    • 3,557 Sq Ft

    5509 N 212th Ave, Elkhorn, NE 68022

    Meet Tyler from Hildy Homes. He has all the handsome finishes you've come to love from a Hildy Home like quartz countertops, ceramic tiles, LVP flooring, custom cabinetry with soft close doors and drawers in the kitchen, stainless steel appliances, aluminum clad Pella windows, and so much more! He has 1,932 finished sq. ft on the main level including 2 bedrooms & a primary suite that connects

    Agent Photo

    Jamie Hilderbrand

    Better Homes and Gardens R.E.

    5509 N 212th Ave, Elkhorn, NE 68022
  • /44

    $749,900

    New Construction
    • 6 Beds
    • 3.5 Baths
    • 3,589 Sq Ft

    5826 N 213th Ave, Elkhorn, NE 68022

    Meet “Landon” from Hildy Homes. Landon sits on a WALK-OUT TREED lot with no rear neighbors and offers a lower level accessed by a discreet staircase off the kitchen. While still seeming cozy, the dining area & kitchen are open to the living room and fireplace with 2,033 sq. ft. finished on the main. He has handsome finishes like quartz, stainless steel appliances, large pantry & custom cabinetry.

    Agent Photo

    Jamie Hilderbrand

    Better Homes and Gardens R.E.

    5826 N 213th Ave, Elkhorn, NE 68022
  • /25

    $366,154

    New Construction $5K PRICE INCREASE
    • 3 Beds
    • 3 Baths
    • 1,990 Sq Ft

    10216 Hascall Cir, Lincoln, NE 68520

    Model Home Not for Sale. "Model Home Not for Sale". Brand New Townhome in Fire Ridge – Contemporary Living on a Quiet Cul-de-SacWelcome to Fire Ridge, a brand new subdivision — and this is the very first townhome built in the area! Both sides are available, offering a rare opportunity to be part of the beginning of this thoughtfully planned neighborhood.This stunning 3-bedroom, 3-bathroom

    Agent Photo

    Terry Lindstrom

    EXIT Realty Professionals

    10216 Hascall Cir, Lincoln, NE 68520
  • /30

    $659,900

    New Construction
    • 5 Beds
    • 3 Baths
    • 3,510 Sq Ft

    5432 N 213th St, Elkhorn, NE 68022

    Meet Calle from Hildy Homes. Calle is Hildy Homes’ newest ranch floorplan. Her energetic personality and striking beauty will leave you with a lasting impression. From the moment you approach her grand entrance, you will see she is ready to accommodate your fast paced lifestyle. With 5 bedrooms, a flex room and over 3,300 finished sq. ft. she has everything you are looking for. Calle makes smart

    Agent Photo

    Nicole Hilderbrand

    Better Homes and Gardens R.E.

    5432 N 213th St, Elkhorn, NE 68022
  • /29

    $684,900

    New Construction
    • 5 Beds
    • 3 Baths
    • 3,730 Sq Ft

    5618 N 199th St, Elkhorn, NE 68022

    Meet Charlie from Hildy Homes. Charlie has 3,735 finished square feet, he has a sensible soul and always has your back. He offers an open floor plan with a large great room, dining area and kitchen with a huge hidden pantry that makes this home perfect for entertaining. If you feel more like a night in, he offers a spa-like primary bath with a walk in tiled shower and soaking tub. He also has all

    Agent Photo

    Jamie Hilderbrand

    Better Homes and Gardens R.E.

    5618 N 199th St, Elkhorn, NE 68022
  • /37

    $530,000

    New Construction Open Sun 1PM - 3PM
    • 6 Beds
    • 3 Baths
    • 3,048 Sq Ft

    21109 Jessie Ave, Elkhorn, NE 68022

    6BR/3BA ranch in Calarosa, Elkhorn School District. Finished basement, .34-acre North-facing lot, open floorplan. 2026 build. Priced at $530,000, this Juniper floorplan by Vinton Homes at 21109 Jessie offers 3,047 finished square feet with 6 bedrooms and 3 bathrooms. The finished basement includes a bar and added living space. A 1-year builder warranty is included. The main level features an open

    Agent Photo

    Shelly Ragan

    NextHome Signature Real Estate

    21109 Jessie Ave, Elkhorn, NE 68022
  • /35

    $559,900

    New Construction
    • 4 Beds
    • 3 Baths
    • 2,802 Sq Ft

    12359 Windsor Dr, Papillion, NE 68046

    Meet "Patricia" by Hildy Homes. She sits on a walk-out lot and features a 3-car garage, 4 bedrooms, 3 bathrooms, and a finished lower level with a wet bar and spacious family room. "Patricia" offers 1,707 sq. ft. on the main level and 1,095 sq. ft. in the lower level. You'll find custom-built cabinets throughout, stainless steel appliances, quartz countertops, an insulated garage, an active radon

    Agent Photo

    Landon Hilderbrand

    Better Homes and Gardens R.E.

    12359 Windsor Dr, Papillion, NE 68046
  • /40

    $724,900

    New Construction
    • 5 Beds
    • 3 Baths
    • 3,693 Sq Ft

    21416 Morning View Dr, Elkhorn, NE 68022

    Meet Charlie from Hildy Homes. Charlie has 3,693 finished square feet, he has a sensible soul and always has your back. He offers an open floor plan with a large great room, dining area and kitchen with a huge hidden pantry that makes this home perfect for entertaining. If you feel more like a night in, he offers a spa-like primary bath with a walk in tiled shower and soaking tub. He also has all

    Agent Photo

    Jamie Hilderbrand

    Better Homes and Gardens R.E.

    21416 Morning View Dr, Elkhorn, NE 68022
  • /22

    $275,000

    New Construction
    • 2 Beds
    • 2 Baths
    • 1,254 Sq Ft

    1721 Northland Dr, David City, NE 68632

    NOW COMPLETE! Amazing new truly affordable new construction home. Open plan, spacious rooms, Huge eating island with quartz counter, huge walk in Pantry, ALL TOP OF THE LINE SS APPLIANCES INCLUDED (ref, range, dw, mw, disposal, washer, dryer and garage opener with remote and keypad). LVP flooring except bedrooms are upgraded plush carpet. Designer finishes throughout. (White shaker cabinets with

    Elaine Milroy

    BHHS Ambassador Real Estate

    1721 Northland Dr, David City, NE 68632
  • /31

    $735,000

    New Construction
    • 4 Beds
    • 2.5 Baths
    • 3,170 Sq Ft

    9118 Hillcrest Trail, Lincoln, NE 68520

    Welcome to your dream home at 9118 Hillcrest Trail, nestled in the serene Hillcrest Country Club community. This stunning zero entry townhouse blends luxury and comfort, offering a refined living experience. Inside, you'll find four bedrooms and three baths, providing ample space for family and guests. The sophisticated interiors feature engineered wood flooring, custom cabinetry, and sleek

    Agent Photo

    Jayson Becker

    BancWise Realty

    9118 Hillcrest Trail, Lincoln, NE 68520
  • /39

    $565,000

    New Construction
    • 6 Beds
    • 4 Baths
    • 3,120 Sq Ft

    10906 S 222nd St, Gretna, NE 68028

    6BR/4BA ranch in Harvest Creek, Gretna School District. $10,000 builder credit paid. Walkout lot with finished basement and 2nd suite. Priced at $565,000, this Juniper floorplan by Vinton Homes offers 3,120 finished square feet with 6 bedrooms and 4 bathrooms in Harvest Creek. This new construction ranch features a finished walkout basement with a second suite, creating flexible space for guests,

    Agent Photo

    Shelly Ragan

    NextHome Signature Real Estate

    10906 S 222nd St, Gretna, NE 68028
  • /4

    $531,075

    New Construction
    • 3 Beds
    • 3 Baths
    • 2,702 Sq Ft

    6307 S 208th Ave, Elkhorn, NE 68022

    Introducing The Gibbon plan by THI Builders. This fantastic open-concept floorplan features 3 Beds, 3 Baths and a roomy 3 car garage. You’ll find many distinguished upgrades and finishes that set this home apart. Beautiful LVP flooring throughout the main living spaces. Spacious room sizes and stunning great room with linear fireplace. Exceptional kitchen with quartz counters, center island,

    Agent Photo

    Teresa Elliott

    NextHome Signature Real Estate

    6307 S 208th Ave, Elkhorn, NE 68022
  • /40

    $559,900

    New Construction
    • 6 Beds
    • 4 Baths
    • 3,118 Sq Ft

    19509 Ellison Ave, Elkhorn, NE 68022

    6BR/4BA/4 CAR ranch in Avantie, Elkhorn School District.West-facing lot, finished basement with 2nd suite, open layout. 2026 build. Priced at $549,900 this Juniper floorplan by Vinton Homes offers 3,118 finished square feet with 6 bedrooms and 4 bathrooms. This new construction ranch features a functional layout with a finished walkout basement that includes a second suite, adding flexibility for

    Agent Photo

    Shelly Ragan

    NextHome Signature Real Estate

    19509 Ellison Ave, Elkhorn, NE 68022
  • /31

    $499,000

    Open Sat 10PM - 11PM
    • 3 Beds
    • 3 Baths
    • 2,256 Sq Ft

    101 Bennett Dr, Lexington, NE 68850

    Welcome to 101 Bennett Drive, where space, quality, and comfort come together in one of the area’s most sought-after neighborhoods just outside of Lexington. This stunning custom-built home offers over 2,200 square feet with 3 bedrooms and 3 bathrooms, all thoughtfully designed with a layout that truly lives well. From the moment you walk in, you will notice the tall ceilings, open feel, and the

    Jacey Edson BHA Real Estate

    101 Bennett Dr, Lexington, NE 68850
  • /35

    $539,900

    Open Sat 1PM - 5PM $25K PRICE DROP
    • 4 Beds
    • 3 Baths
    • 3,071 Sq Ft

    7402 N 168th Ave, Bennington, NE 68007

    This Former Model Home is for sale! THIS IS IT!! This is the one you have been searching for! This home features a spacious floor plan, amazing lg windows w/transoms, custom cab with quartz throughout, luxury vinyl plank floors, tile backsplash, lg island, silgranite sink and dual cavity oven. Other features incl. Hardie plank cement board siding, walk-thru pantry w/ grocery drop, beautiful

    Susan Wachner Regency Homes

    7402 N 168th Ave, Bennington, NE 68007
  • /21

    $386,500

    New Construction
    • 4 Beds
    • 2.5 Baths
    • 2,344 Sq Ft

    Ranch Townhomes Plan at Southwest Village Heights, Lincoln, NE 68523

    Discover Schneider Custom Homes brand-new townhome floorplan offering a perfect blend of style, comfort, and value. These thoughtfully designed townhomes feature two bedrooms upstairs and two bedrooms downstairs, providing flexible living options for you, guests, or a home office. Enjoy the warmth of a cozy fireplace, the convenience of a two-stall garage, and the ease of move-in readiness with

    Schneider Custom Homes Builder
    0 W Torreon Way Unit 36142690, Lincoln, NE 68523
  • /35

    $369,000

    $46K PRICE DROP
    • 3 Beds
    • 2 Baths
    • 1,809 Sq Ft

    16 Burkholder Dr, Cozad, NE 69130

    Lake living at it's finest! This incredible ranch home with a basement is perfect for that vacation getaway. Spectacular views from your kitchen and open living room. Lots of windows! The home has 3 bedrooms plus an office with two bathrooms and insulated one car attached garage. All applicances included. NO NEED TO WORRY ABOUT PARKING... THIS ONE HAS A LARGE LOT FOR EXTRA PARKING FOR YOUR

    Kim Sassali KIFFIN MURPHY REAL ESTATE

    16 Burkholder Dr, Cozad, NE 69130
  • /50

    $635,000

    • 3 Beds
    • 3 Baths
    • 2,449 Sq Ft

    104 Bennett Dr, Lexington, NE 68850

    Beautiful, exquisite ranch-style home designed for comfortable living and effortless entertaining! Spacious layout offers a seamless flow from the front study to the formal dining area, into the bright and sunny living room featuring a cozy woodburning fireplace. The open design continues into the eat-in kitchen and transitional wet bar—perfect for hosting. The primary suite is a true retreat

    Jacey Edson BHA Real Estate

    104 Bennett Dr, Lexington, NE 68850
  • /39

    $309,900

    $35K PRICE DROP
    • 3 Beds
    • 2.5 Baths
    • 1,476 Sq Ft

    103 Pennsylvania St, Bancroft, NE 68004

    Located on the edge of town on 5 lots this property gives you a perfect country feel with all the city amenities! You will love the extra deep 2-car attached garage, which measures 24' wide by 32' deep and yard storage shed! Step inside to find a spacious living room filled with natural light, creating a welcoming atmosphere. The kitchen provides ample cabinet space and flows into the dining

    Maria Janata Ortmeier & Associates Inc

    103 Pennsylvania St, Bancroft, NE 68004
  • /19

    $280,000

    • 3 Beds
    • 2 Baths
    • 1,842 Sq Ft

    1404 N Monroe St, Lexington, NE 68850

    Built in 1994, this well-maintained home strikes the perfect balance between spacious living and cozy comfort. Tucked beneath mature trees on a quiet street, the setting offers a sense of serenity and calm—especially when enjoyed from the composite deck just off the dining room. Inside, the layout is as functional as it is inviting. Generously sized rooms provide space to spread out, while

    Natalie Martinez Go Home Realty

    1404 N Monroe St, Lexington, NE 68850
  • /67

    $685,000

    $15K PRICE DROP
    • 5 Beds
    • 3.5 Baths
    • 4,325 Sq Ft

    17117 Oakmont Dr, Omaha, NE 68136

    Nestled along the scenic fairways of Tiburon Golf Club, this exceptional walkout ranch offers a perfect blend of comfort, sophistication, and breathtaking golf course views. Expansive windows fill the main level with natural light, creating an inviting atmosphere throughout the thoughtfully designed living spaces. The finished walkout lower level is built for entertaining and everyday enjoyment,

    Mike Evans BHHS Ambassador Real Estate

    17117 Oakmont Dr, Omaha, NE 68136
  • /47

    $425,000

    $25K PRICE DROP
    • 3 Beds
    • 2 Baths
    • 1,840 Sq Ft

    2115 E 16th St, Fremont, NE 68025

    Don't miss this 1-owner, ranch-style home featuring 3 bedrooms, 2 bathrooms, 1,840 SF on the main floor, and a 3-car garage with shop space. The main floor highlights include a large, updated kitchen with living room, 3 bedrooms, 2 bathrooms include a primary bedroom en-suite, a spacious formal dining room or second living room, and an updated laundry room. The basement has endless possibilities

    Sam Heineman Dodge County Realty Group

    2115 E 16th St, Fremont, NE 68025

Showing Results 241 - 280, Page 7 of 18

How to Buy a Home How to Finance a Home How to Sell a Home