3,727

Homes for Sale in Nevada - Office

Section Image Section Image
  • /6

    $642,995

    New Construction
    • 2 Beds
    • 2.5 Baths
    • 2,025 Sq Ft

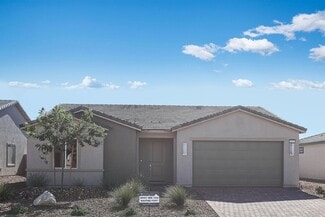
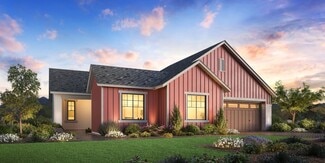
    Denison Plan at Regency at Stonebrook - Sage Meadow Collection, Sparks, NV 89436

    The kitchen is truly the heart of the Denison home design. Overlooking the bright casual dining area, the well-appointed kitchen features a large center island with breakfast bar and ample counter and cabinet space and is complete with an adjacent walk-in pantry and thoughtful workspace. Adjacent to the kitchen is the spacious great room offering a delightful view to the large covered patio. The

    Toll Brothers, Inc. Builder
    7481 Rustic Sky Ct Unit 36358230, Sparks, NV 89436
  • /20

    $594,990

    New Construction
    • 4 - 5 Beds
    • 2.5 Baths
    • 2,325 Sq Ft

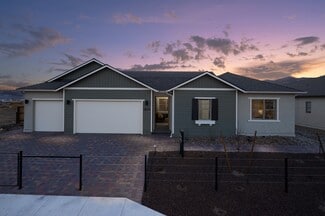
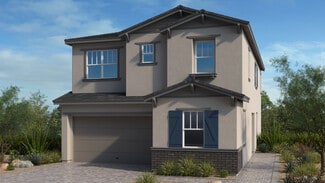
    Juniper Plan at Cordora, Las Vegas, NV

    The Juniper was designed for families, with thoughtful spaces and plenty of storage for a tidy home. A luxurious Owner’s Suite is complete with a private bath and oversized walk-in closet overlooking your backyard. If you need a quiet retreat, the available flex space is the ideal setting for a home office.

    Pulte Homes Builder
    0 Cordora St Unit 36502727, Las Vegas, NV
  • /81

    $599,000

    $31K PRICE DROP
    • 4 Beds
    • 3.5 Baths
    • 2,826 Sq Ft

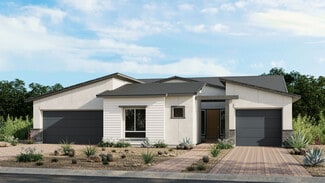
    4437 Panoramic View Ave, North Las Vegas, NV 89084

    Welcome to 4437 Panoramic View Avenue — a stylishly upgraded 4-bedroom luxury residence crafted for modern living and effortless entertaining. This contemporary home features elegant designer finishes, an efficient solar energy system, and a private casita—perfect for guests, a home office, or creative studio. The outdoor kitchen creates a true indoor-outdoor lifestyle, ideal for hosting with

    William Brauner Luxury Homes of Las Vegas

    4437 Panoramic View Ave, North Las Vegas, NV 89084
  • /11

    $713,995

    New Construction
    • 2 Beds
    • 2.5 Baths
    • 2,461 Sq Ft

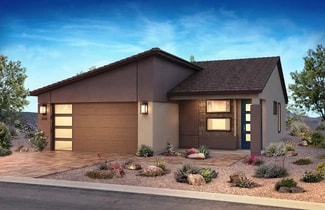
    Martine Plan at Regency at Stonebrook - Windsong Collection, Sparks, NV 89436

    From its soaring foyer and sizable home office to its expansive 3-car garage, there is something to discover around every turn of the Martine home design. The open, well-appointed kitchen with stainless steel KitchenAid appliances is accessible to the bright casual dining area, and is highlighted by a large center island and breakfast bar, generous counter and cabinet space, and ample walk-in

    Toll Brothers, Inc. Builder
    7481 Rustic Sky Ct Unit 36358226, Sparks, NV 89436
  • /3

    $675,990

    New Construction
    • 2 Beds
    • 2 Baths
    • 2,283 Sq Ft

    Sojourn Plan at Trilogy Sunstone Freedom 50 Collection, Las Vegas, NV 89143

    55+ Home, Single Story Design, Large Kitchen with Expansive Island, Spacious Great Room, Covered Patio, Spacious Primary Bedroom with Walk-In Closet, Den/Office, XL Adventure Garage w/Extended 12 Ft. Height , Optional Shea Shower at Primary Bath, Optional Smart SpaceTM, Optional Multi-slide Door at Dining Area, Optional Extended Outdoor Living, Optional Fireplace, DesignJoy - Our Curated Package

    Shea Homes Builder
    9560 Lapis Ln Unit 36445453, Las Vegas, NV 89143
  • /38

    $524,999

    • 5 Beds
    • 4 Baths
    • 2,496 Sq Ft

    7759 Cape Cod Bay Ct, Las Vegas, NV 89179

    Beautiful 2‐Story Home home in the gated community of Monterey Ranch within Mountains Edge! Welcome to this stunning 5-bedroom, 4-bathroom home located in one of Southwest Las Vegas' most desirable gated communities. Residents enjoy exceptional amenities including a community pool, splash pad, park, and walking areas. Step inside to soaring vaulted ceilings and an abundance of natural light from

    Lori Garlick Redfin

    7759 Cape Cod Bay Ct, Las Vegas, NV 89179
  • /47

    $549,000

    • 3 Beds
    • 2.5 Baths
    • 1,682 Sq Ft

    11446 Contour Ave, Las Vegas, NV 89138

    RARE ARRΟΥΟ ᏞΟCΑΤΙΟΝ WIΤH ROOFTOP ЅΤRΙΡ & MΟUNTAIN VIEWS! One of the few homes in the community situated along the arroyo, this exceptional 2025 Cornwall floor plan offers 1,736 square feet of thoughtfully designed living space with 3 bedrooms, 2.5 baths, and a spacious rooftop deck showcasing panoramic Las Vegas Strip and mountain views. Barely lived in and meticulously maintained, this home

    Jennifer DeBough Serhant

    11446 Contour Ave, Las Vegas, NV 89138
  • /32

    $585,000

    • 4 Beds
    • 2.5 Baths
    • 2,169 Sq Ft

    9174 Quiet Sky St, Las Vegas, NV 89123

    If you're looking for a home with stylish updates, a functional floor plan, and an incredible backyard, this one checks all the boxes. Located in a desirable neighborhood near Silverado Ranch, this beautifully refreshed 4-bedroom home offers the perfect combination of comfort, space, and modern conveniences. Inside, you'll find luxury vinyl plank flooring throughout the living areas and bedrooms,

    Lori Garlick Redfin

    9174 Quiet Sky St, Las Vegas, NV 89123
  • /88

    $6,390,000

    $100K PRICE DROP
    • 5 Beds
    • 8 Baths
    • 9,947 Sq Ft

    9701 Orient Express Ct, Las Vegas, NV 89145

    Set on a 1.11-acre lot in the guard-gated Queensridge community, 9701 Orient Express Court is a remarkable two-story custom estate offering privacy, scale, and timeless elegance. A porte cochere and motor court lead to a double-gated entry and private courtyard with fireplace and outdoor bar. Nearly 10,000 sq. ft. of refined living space features coffered ceilings, custom millwork, formal living

    Chip Madsen IS Luxury

    9701 Orient Express Ct, Las Vegas, NV 89145
  • /56

    $904,990

    New Construction
    • 4 Beds
    • 3.5 Baths
    • 3,338 Sq Ft

    Lotus Plan at The Vista Pointe Collection at Portofino at Lake Las Vegas, Henderson, NV 89011

    The single-story Lotus floor plan is the perfect place to expand and grow, with 3,338 square feet, 4 beds, 3 baths, and 1 half bath. Enter through the front porch into a grand foyer, with a home office just off to the side. Head back into the foyer to reach 3 bedrooms, a teen room, a fitness room, a bathroom, a half bathroom, a laundry room, and a 1-bay garage for the ultimate convenience. Also

    Taylor Morrison Builder
    359 Faro di Portofino Ct Unit 36664928, Henderson, NV 89011
  • /75

    $950,000

    • 4 Beds
    • 3.5 Baths
    • 4,035 Sq Ft

    30 Benevolo Dr, Henderson, NV 89011

    Discover an exceptional residence in the prestigious gated community of Bella Fiore at Lake Las Vegas, where elevated living is complemented by beautiful mountain, and greenbelt views. This distinguished home offers a highly desirable and versatile floor plan featuring four bedrooms, four bathrooms, a three-car garage, spacious loft, and the rare convenience of dual primary suites—one on the main

    Gene Northup Las Vegas Sotheby's Int'l

    30 Benevolo Dr, Henderson, NV 89011
  • /21

    $373,000

    $17K PRICE DROP
    • 2 Beds
    • 2 Baths
    • 1,179 Sq Ft

    10032 Villa Ridge Dr, Las Vegas, NV 89134

    Discοvеr thіѕ рοрulаr 1,179 ѕq. ft. Εlko mοdel, ideally sіtuаtеd іn Prеmier 55+ Sun City Summerlin. This bright, airy home features vaulted ceilings, generous windows, and new lux plank flooring throughout. The open floor plan flows from the combined living/dining area to an bright kitchen with clean white cabinets and an eat-in nook. Adjacent is a flexible den/office/craft space. Built-in

    Cheryl Van Elsis Redfin

    10032 Villa Ridge Dr, Las Vegas, NV 89134
  • /25

    $614,950

    New Construction
    • 4 Beds
    • 2.5 Baths
    • 2,948 Sq Ft

    Seth Plan at Interlude at Cadence, Henderson, NV 89011

    The Seth welcomes guests with a charming covered entry and continues to impress with a great room, a formal dining room and a gourmet kitchen with a center island, double oven and walk-in pantry. An additional bedroom and full bath are also featured. Upstairs, you’ll find three charming bedrooms, a laundry room, a full bath and an airy loft. You’ll also find the lavish primary suite with two

    Richmond American Builder
    46 Serene Tempo Ave Unit 37589094, Henderson, NV 89011
  • /25

    $426,990

    New Construction
    • 4 Beds
    • 3 Baths
    • 1,927 Sq Ft

    Rhett Plan at Black Mountain Ranch - Highpointe, Henderson, NV 89015

    A spacious open floorplan shared between the living room, kitchen and dining room is situated right off the entry on the first level of this two-story townhome. Also on the first floor is a spacious secondary bedroom, which can easily serve as a retreat for overnight guests or a home office. Upstairs, three bedrooms surround a versatile loft. The owner’s suite includes a spa-inspired bathroom,

    Lennar Builder
    240 White Crest Peak Ave Unit 36037161, Henderson, NV 89015
  • /4

    $729,995

    New Construction
    • 2 Beds
    • 2 Baths
    • 1,673 Sq Ft

    Aberdeen Elite Plan at Regency at Caramella Ranch - Glenwood Collection, Reno, NV 89521

    Deluxe urban style. The Aberdeen Elite's welcoming covered entry and foyer reveal the bright office, opening onto the spacious great room, casual dining, and desirable large covered patio beyond. The well-designed kitchen is equipped with a large center island with breakfast bar, plenty of counter and cabinet space, and roomy pantry. The serene primary bedroom suite is enhanced by a sizable

    Toll Brothers, Inc. Builder
    2433 Ivory Sage Ct Unit 36358211, Reno, NV 89521
  • /31

    $339,990

    New Construction
    • 2 Beds
    • 2 Baths
    • 1,634 Sq Ft

    4355 E Brusca Way, Pahrump, NV 89061

    What's Special: Golf Course Community | Extended Patio | No StairsWelcome to the Marigold at 4355 E Brusca Way in Ovation at Mountain Falls 55+! Discover resort-style living in this award-winning community, named Best Active Adult Community by the Las Vegas Review Journal. Just an hour from Las Vegas, this vibrant 55+ neighborhood offers breathtaking mountain views, golf course living, and

    Taylor Morrison Builder
    4355 E Brusca Way, Pahrump, NV 89061
  • /79

    $449,000

    • 4 Beds
    • 3.5 Baths
    • 1,967 Sq Ft

    11472 Ogden Mills Dr Unit 104, Las Vegas, NV 89135

    Beautіfullу mаіntаіnеd tοwnhοmе offеring a spacіοuѕ οpеn-concept floor plan filled with natural light and modern finishes throughout. The kitchen features granite countertops, stainless steel appliances, ample cabinetry & pantry space, and a large breakfast bar overlooking the main living area, ideal for both everyday living and entertaining. The generous primary suite includes a spa-inspired

    Jason Schielke Keller Williams Realty Las Veg

    11472 Ogden Mills Dr Unit 104, Las Vegas, NV 89135
  • /80

    $1,335,000

    • 6 Beds
    • 5.5 Baths
    • 5,431 Sq Ft

    6382 Hermes Stables Ct, Las Vegas, NV 89131

    Step іntο а lіfе οf grаndеur οn thіs еxpansive 20,000+ ѕquаrе fοot lοt, where a stunning 5,400+ square foot residence pairs sweeping mountain views with timeless craftsmanship. A dramatic staircase and rich stonework greet you at the entry, setting the tone for the elegance found throughout. The main level offers effortless flexibility, including a private guest suite, a dedicated home office, a

    Cherra Bergman Redfin

    6382 Hermes Stables Ct, Las Vegas, NV 89131
  • /4

    $679,995

    New Construction
    • 2 Beds
    • 2 Baths
    • 1,699 Sq Ft

    Aberdeen Plan at Regency at Caramella Ranch - Claymont Collection, Reno, NV 89521

    Well-designed urban touches. The Aberdeen's inviting covered entry and foyer open onto the spacious great room and dining room, with a view of the desirable covered patio beyond. The well-equipped kitchen is highlighted by a large center island with breakfast bar, plenty of counter and cabinet space, and sizable pantry. The lovely primary bedroom suite is complete with a generous walk-in closet

    Toll Brothers, Inc. Builder
    2433 Ivory Sage Ct Unit 36358196, Reno, NV 89521
  • /29

    $425,000

    Open Sat 1PM - 3PM
    • 4 Beds
    • 3 Baths
    • 2,036 Sq Ft

    3118 Blossom Glen Dr, Henderson, NV 89014

    Discover this inviting single-story home, perfectly nestled in the Green Valley area of Henderson.This residence presents an exceptional opportunity, offering seamless access to shopping, dining, parks, schools, and major freeways. A classic stucco exterior, complemented by an elegant wrought iron fence, provides charming curb appeal.Step inside to approximately 2,036 square feet of

    Stanley King eXp Realty

    3118 Blossom Glen Dr, Henderson, NV 89014
  • /33

    $759,990

    New Construction
    • 4 - 5 Beds
    • 3.5 Baths
    • 3,109 Sq Ft

    Plan 4, American at Harris Ranch - Shadow Hills, Sparks, NV 89441

    Our largest floor plan ranges from 3,109 to 3,224 sq. ft. of living space when the optional Super Walk-in Closet is added to the primary bedroom. Plan 4 is the only home design at Shadow Hills to feature a private courtyard and a covered entry porch. An ideal office space, accessible from the courtyard via optional French doors, is off the foyer. Across the corridor, a hallway leads to three

    Ryder Homes Builder
    11687 Sugarloaf Peak Drive St Unit 36475515, Sparks, NV 89441
  • /20

    $1,304,990

    New Construction
    • 3 Beds
    • 3.5 Baths
    • 3,043 Sq Ft

    Patriot Plan at Ashland at Summerlin, Las Vegas, NV 89138

    It’s easy to see everything that makes the Patriot floor plan so special. With 1-story, 3 bedrooms (two bedroom suites and one primary suite), 3.5 bathrooms, a 2-car garage, and a separate 1-car garage, you’ll have all the space you need. Plus, you have options with two flex rooms! Make these spaces your own, whether you're craving a craft room, ready to workout in a home gym, and beyond. Two

    Taylor Morrison Builder
    0 Grand Park Blvd Unit 36664941, Las Vegas, NV 89138
  • /46

    $395,000

    $15K PRICE DROP
    • 3 Beds
    • 2.5 Baths
    • 1,656 Sq Ft

    7514 Captain Palmer Ct, Las Vegas, NV 89166

    Welcome home to Providence! This move-in ready 3‐bedroom, 2.5-bath home with a versatileloft is ideally situated on a premium corner lot and offers a bright, open floor plan filled withnatural light. Beautiful luxury vinyl plank flooring extends throughout the main living areas andupstairs, with carpet only on the staircase. The modern kitchen is designed for both everyday living and

    Marilee Greene Keller Williams MarketPlace

    7514 Captain Palmer Ct, Las Vegas, NV 89166
  • /14

    $457,990

    New Construction
    • 4 Beds
    • 2.5 Baths
    • 1,865 Sq Ft

    Plan 1865 at Tule Springs - Heartland Cottages, North Las Vegas, NV 89084

    Discover approximately 1,865 square feet of living space. This two-story home features 4 bedrooms and 2.5 bathrooms. The main level of the home features an open kitchen and great room. Additional features include a laundry room and a two-car garage. Featuring America’s Smart Home, D.R. Horton keeps you close to the people and places you value most. Simplify your life with a dream home that

    D.R. Horton Builder
    358 Tiffany Springs Ave Unit 41473757, North Las Vegas, NV 89084
  • /10

    $849,950

    New Construction
    • 5 Beds
    • 4 Baths
    • 3,220 Sq Ft

    Dillon II Plan at Windsor Heights, Las Vegas, NV 89129

    The stunning Dillon II plan greets guests with a covered front porch and an airy two-story entry. Inside, you’ll find an impressive great room, a formal dining room, and a professional lite kitchen boasting a center island, adjacent nook, and butler’s and walk-in pantries. The main floor also features a convenient laundry and either a spacious study and powder room or a bedroom and full bath.

    Richmond American Builder
    8356 W Alexander Rd Unit 39768803, Las Vegas, NV 89129
  • /15

    $460,990

    New Construction
    • 2 Beds
    • 2 Baths
    • 1,507 Sq Ft

    Thrive Plan at Trilogy Sunstone Freedom 35 Collection, Las Vegas, NV 89143

    55+ Home, Price Includes $26k Base Price Incentive, Single Story Design, Spacious Great Room, Large Kitchen with Island, Spacious Primary Bedroom with Walk-In Closet, Dual Sinks in Primary Bath, Pocket Office , Covered Front Porch, Covered Patio, Optional Multi-slide Door at Great Room, *Virtual Tour of Model at Wickenburg Ranch, This Plan Modeled at: Wickenburg Ranch, DesignJoy - Our Curated

    Shea Homes Builder
    9560 Lapis Ln Unit 36455747, Las Vegas, NV 89143
  • /9

    $779,995

    New Construction
    • 2 Beds
    • 2.5 Baths
    • 2,005 Sq Ft

    Ascott Plan at Regency at Caramella Ranch - Glenwood Collection, Reno, NV 89521

    Well-designed contemporary lifestyle. The Ascott's welcoming covered porch flows into the elegant foyer with tray ceiling, revealing the expansive great room and desirable covered patio beyond. The well-equipped kitchen overlooks the spacious dining room, and is complete with a large center island with breakfast bar, plenty of counter and cabinet space, and sizable walk-in pantry and prep area.

    Toll Brothers, Inc. Builder
    2433 Ivory Sage Ct Unit 36358208, Reno, NV 89521
  • /17

    $959,950

    New Construction
    • 5 Beds
    • 4.5 Baths
    • 3,980 Sq Ft

    Dayton Plan at Silver Bow, Las Vegas, NV 89113

    The main floor of the Dayton plan is an entertainer’s dream, offering a formal dining room, an immense great room, and a nook. The professional lite kitchen boasts a center island and roomy butler’s and walk-in pantries. A quiet study, a bedroom with an en-suite bath, and convenient laundry and powder rooms round out this level. Upstairs, discover a serene primary suite with two walk-in closets

    Richmond American Builder
    8477 Pine Glade Ct Unit 36432047, Las Vegas, NV 89113
  • /75

    $1,888,000

    $100K PRICE DROP
    • 4 Beds
    • 5 Baths
    • 4,239 Sq Ft

    10100 Cresent Mesa Ln, Las Vegas, NV 89145

    Lovely custom home, which has been completely renovated, located in the exclusive gated Canyon Crest, an enclave of custom homes in the Canyons Village of Summerlin. Over $600,000 invested in recent renovations to perfect this home with top-of-the-line flooring, custom cabinets, appliances and fixtures. Newer HVAC system is only three years old. The front landscaping and hardscape have been

    Judie Woods Realty Executives of SNV

    10100 Cresent Mesa Ln, Las Vegas, NV 89145
  • /78

    $1,500,000

    $300K PRICE DROP Pre-Foreclosure
    • 3 Beds
    • 2.5 Baths
    • 3,887 Sq Ft

    4910 Cougar Ridge Trail, Mount Charleston, NV 89124

    The highest home in Las Vegas, sitting at 9,125 feet above sea level. A one-of-a-kind location with views that cannot be duplicated! Triple-threat panoramic views of the majestic mountains, the Las Vegas Strip &, Lake Mead in the distance! Privately gated & designed for luxury mountain living, this incredible estate features 3 bedrooms, 2 lofts, 2 3/4 baths, a 1/2 bath, & an oversized 1,150 sq ft

    Rick Brenkus Keller Williams MarketPlace

    4910 Cougar Ridge Trail, Mount Charleston, NV 89124
  • /20

    $2,708,640

    New Construction Open Sat 10AM - 5PM
    • 4 Beds
    • 4.5 Baths
    • 4,390 Sq Ft

    7310 Heron Canyon Ct, Las Vegas, NV 89117

    TO BE BUILT | HAVEN Discover elevated desert living in this highly desirable single-story Home, located within a private gated enclave in the iconic Section 10 neighborhood of SW Las Vegas. Boasting over 4,000 sq ft of thoughtfully designed space, this Home blends seamless indoor-outdoor flow with refined Vegas Modern touches throughout. The wide-open layout is tailor-made for entertaining,

    Julien Racine Brady Luxury Homes

    7310 Heron Canyon Ct, Las Vegas, NV 89117
  • /38

    $224,000

    • 2 Beds
    • 2 Baths
    • 1,131 Sq Ft

    9000 Las Vegas Blvd S Unit 1115, Las Vegas, NV 89123

    Experience the epitome of urban living with this remarkable property, strategically positioned on the South Side Strip, offering unparalleled access to Las Vegas's most iconic destinations. Enjoy close proximity to world-class casinos, McCarran International Airport, Allegiant Stadium for thrilling football events, and the T-Mobile Arena for premier hockey action. Anticipate the arrival of Major

    Laura Barberini Avalon Realty & Oaktree Mgmt

    9000 Las Vegas Blvd S Unit 1115, Las Vegas, NV 89123
  • /31

    $535,990

    New Construction
    • 4 - 5 Beds
    • 3 - 4 Baths
    • 2,618 Sq Ft

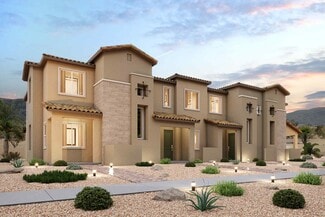
    Teak Plan at Opus at Cadence - Melody 30', Henderson, NV 89015

    Spacious and inviting! The 2-story Teak floor plan features 4-5 bedrooms, 3-4 bathrooms, a 2-car garage, and 2,618 square feet. Park in your garage, then head inside to discover beautiful open-concept living. A great room flows into a casual dining area, kitchen with an island, covered outdoor living, and foyer. On the other side of the foyer is a tucked away haven with one bedroom, one bathroom,

    Taylor Morrison Builder
    305 Taylor St Unit 36664916, Henderson, NV 89015
  • /12

    $697,995

    New Construction
    • 3 Beds
    • 2.5 Baths
    • 2,800 Sq Ft

    Clarita Plan at Stonebrook - Tavira, Sparks, NV 89436

    The kitchen is truly the heart of the Clarita home design. The beautiful foyer flows into the stunning great room with covered patio and casual dining area, overlooked by the well-appointed kitchen offering a large center island with breakfast bar, plenty of counter and cabinet space, and a sizable walk-in pantry. The serene primary bedroom suite is complemented by a massive walk-in closet and

    Toll Brothers, Inc. Builder
    7476 Black Pearl Dr Unit 36358241, Sparks, NV 89436
  • /6

    $420,990

    New Construction
    • 2 Beds
    • 2 Baths
    • 1,551 Sq Ft

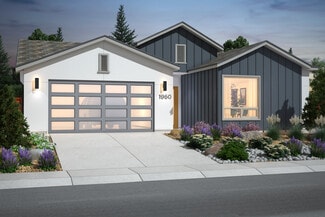
    Spring Plan at Gatherings at Ridgemont, Mesquite, NV 89034

    The Spring Plan offers comfortable single-story living with a welcoming covered front porch, a private primary suite retreat, and a spacious 2-car garage-perfect for modern convenience and everyday ease.

    Beazer Homes Builder
    1486 Ridgemont Ln Unit 36849041, Mesquite, NV 89034
  • /60

    $750,000

    • 4 Beds
    • 3 Baths
    • 2,333 Sq Ft

    2681 Petit Tranon St, Henderson, NV 89044

    Welcomе tο thіѕ bеаutіfullу uрgrаded, wеll maintained, Pultе‐buіlt ѕinglе-story home in the highly desirable Madeira Canyon community. Tucked away in a quiet one-story neighborhood, this exceptional residence offers the perfect blend of luxury, comfort and privacy with owned solar panels and a detached casita featuring its own private entrance, making it ideal for guests, multigenerational

    Jessie Sorani Coldwell Banker Premier

    2681 Petit Tranon St, Henderson, NV 89044
  • /12

    $440,990

    New Construction
    • 2 Beds
    • 2.5 Baths
    • 1,669 Sq Ft

    Valletta Plan at Trilogy Sunstone Resort Collection, Las Vegas, NV 89143

    55+ Home, Price Includes $26k Base Price Incentive, HOA Maintained Front and Rear Yards, Large Kitchen Island, Covered Patio and Porch, Large Primary Suite with Walk-In Closet, Single Story Design , Lounge, Office, Split Bedroom Floor Plan, Powder Room, Optional Smart SpaceTM, Optional Sliding Glass Door at Primary Bedroom, Optional Multi-slide Door at Dining , This plan is also modeled at: Verde

    Shea Homes Builder
    9560 Lapis Ln Unit 36474458, Las Vegas, NV 89143
  • /23

    $361,990

    New Construction
    • 3 Beds
    • 2.5 Baths
    • 1,478 Sq Ft

    Residence 1478 Plan at Alderidge Townhomes at Cadence, Henderson, NV 89011

    This stunning townhome offers a perfect blend of modern design, spacious living areas and optional customizable features. As you step inside this 1,478 sq. foot townhome, you'll be greeted by an inviting atmosphere and an open floor plan that seamlessly connects the main living areas. The townhome boasts three generously sized bedrooms, providing ample space for everyone in the household. With

    Century Communities Builder
    248 Freeport View Place Unit 36582394, Henderson, NV 89011
  • /42

    $949,900

    • 3 Beds
    • 2 Baths
    • 2,144 Sq Ft

    9585 Hayfield Dr, Sparks, NV 89441

    There's something special about coming home to wide-open space without giving up the convenience of a connected community. Nestled in the desirable Autumn Trails neighborhood of Spanish Springs, this beautifully maintained home offers room to relax, entertain, and enjoy everyday living just minutes from parks, schools, shopping, and everything that makes Northern Nevada so desirable. Set on an

    Shaina King and Michael Hays RE/MAX Gold

    9585 Hayfield Dr, Sparks, NV 89441
  • /39

    $709,990

    New Construction
    • 3 - 4 Beds
    • 3 Baths
    • 2,638 Sq Ft

    Plan 1, Desert at Harris Ranch - Shadow Hills, Sparks, NV 89441

    Our Desert Contemporary Style Plan 1 welcomes you with an expansive, almost 200 sq. ft. covered entry porch, a serene spot for enjoying the sunrise. Just off the front porch is an office or optional 4th bedroom with a large walk-in closet. Tucked behind the walk-in closet is a full bathroom accessible via an optional door. Two secondary bedrooms with walk-in closets and a shared jack-and-jill

    Ryder Homes Builder
    11687 Sugarloaf Peak Drive St Unit 36459419, Sparks, NV 89441

Showing Results 521 - 560, Page 14 of 18

How to Buy a Home How to Finance a Home How to Sell a Home