7,874

Nevada Homes for Sale with No HOA Fee

Section Image Section Image
  • /15

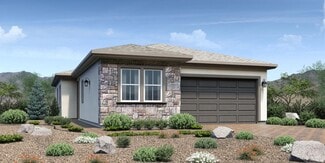
    $460,990

    New Construction
    • 2 Beds
    • 2 Baths
    • 1,507 Sq Ft

    Thrive Plan at Trilogy Sunstone Freedom 35 Collection, Las Vegas, NV 89143

    55+ Home, Price Includes $26k Base Price Incentive, Single Story Design, Spacious Great Room, Large Kitchen with Island, Spacious Primary Bedroom with Walk-In Closet, Dual Sinks in Primary Bath, Pocket Office , Covered Front Porch, Covered Patio, Optional Multi-slide Door at Great Room, *Virtual Tour of Model at Wickenburg Ranch, This Plan Modeled at: Wickenburg Ranch, DesignJoy - Our Curated

    Shea Homes Builder
    9560 Lapis Ln Unit 36455747, Las Vegas, NV 89143
  • /54

    $1,175,000

    $75K PRICE DROP
    • 9 Beds
    • 4 Baths
    • 2,973 Sq Ft

    7830 Spencer St, Las Vegas, NV 89123

    Previously operated as both a memory-care residence and transitional housing, this 1-story property offers a rare 9 bedroom, 4 bath layout on a 2/3 acre lot with no HOA. It's well suited for licensed care use or group home housing models. Its central location between Silverado Ranch and Green Valley provides convenient access to hospitals, major roadways, and other services. The home conveys with

    Azim Jessa Real Broker LLC

    7830 Spencer St, Las Vegas, NV 89123
  • /9

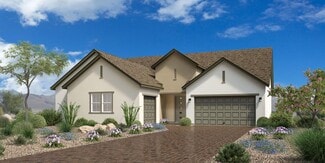
    $779,995

    New Construction
    • 2 Beds
    • 2.5 Baths
    • 2,005 Sq Ft

    Ascott Plan at Regency at Caramella Ranch - Glenwood Collection, Reno, NV 89521

    Well-designed contemporary lifestyle. The Ascott's welcoming covered porch flows into the elegant foyer with tray ceiling, revealing the expansive great room and desirable covered patio beyond. The well-equipped kitchen overlooks the spacious dining room, and is complete with a large center island with breakfast bar, plenty of counter and cabinet space, and sizable walk-in pantry and prep area.

    Toll Brothers, Inc. Builder
    2433 Ivory Sage Ct Unit 36358208, Reno, NV 89521
  • /29

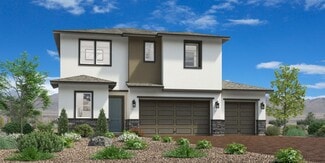
    $579,000

    • 4 Beds
    • 2.5 Baths
    • 2,398 Sq Ft

    7904 Constantinople Ave, Las Vegas, NV 89129

    Welcome to your dream home in the heart of Las Vegas, NV 89129! This stunning two-story residence offers 4 spacious bedrooms and 3 modern bathrooms. Step inside to discover elegant living spaces filled with natural light, featuring high ceilings, a cozy fireplace, and stylish tile flooring. The gourmet kitchen is a chef's delight with granite countertops, stainless steel appliances, and ample

    Chris Payne ERA Brokers Consolidated

    7904 Constantinople Ave, Las Vegas, NV 89129
  • /10

    $368,075

    New Construction $35K PRICE DROP
    • 3 Beds
    • 2.5 Baths
    • 1,858 Sq Ft

    Plan 1858 End Unit at Meriden - Avenues at Meriden, Henderson, NV 89014

    * Den * Upstairs laundry * Granite kitchen countertops * Covered balcony * Tankless water heater * WaterSense labeled home * Front porch * Spacious great room * Kitchen island * Expansive primary suite * Low-E windows * ENERGY STAR certified home * Commuter-friendly location * Near entertainment and leisure * Picnic area * Outdoor recreation nearby * Playground * Community park

    KB Home Builder
    1224 Galleria Dr Unit 40109280, Henderson, NV 89014
  • /32

    $1,019,990

    New Construction
    • 5 Beds
    • 4.5 Baths
    • 4,270 Sq Ft

    Justin NextGen Plan at Piazza Paradiso at Lake Las Vegas - Serena, Henderson, NV 89011

    This two-story Next Gen home features a private suite on the first floor, complete with a separate entrance, living area, kitchenette, bedroom and bathroom to encourage seamless independent living. The main area of the home is host to an inviting open-concept floorplan shared between the kitchen, living and dining areas. Four bedrooms on the second floor surround a versatile loft, including the

    Lennar Builder
    0 Strada Cassano Lake Unit 36037287, Henderson, NV 89011
  • /6

    $580,995

    New Construction
    • 2 Beds
    • 2 Baths
    • 1,943 Sq Ft

    Zachary Plan at Regency at Stonebrook - Oakhill Collection, Sparks, NV 89436

    The perfect blend of open living area and quiet corners, the Zachary offers ample space for everything that matters. The home s cozy foyer flows past a bright flex room. Just past the kitchen, the spacious great room offers views to a desirable covered patio beyond. The well-appointed kitchen overlooks a spacious casual dining area and is highlighted by a large center island with breakfast bar,

    Toll Brothers, Inc. Builder
    7481 Rustic Sky Ct Unit 36358235, Sparks, NV 89436
  • /47

    $639,900

    $10K PRICE DROP
    • 4 Beds
    • 3.5 Baths
    • 2,980 Sq Ft

    5543 Dancing Fox Ct, Las Vegas, NV 89139

    Stunning turn key home in prime SW location! Featuring a spacious kitchen with oversized island, granite countertops, tile flooring, brand new appliances, tankless soft water system, custom backsplash, new plush carpet upstairs, new blinds and fresh paint throughout! This home also features an upstairs en-suite guest bedroom, huge primary suite with oversized garden tub & separate shower, custom

    Traci Rivera Redfin

    5543 Dancing Fox Ct, Las Vegas, NV 89139
  • /16

    $500,990

    New Construction
    • 5 Beds
    • 3 Baths
    • 2,660 Sq Ft

    Plan 2660 at Tropical Falls, North Las Vegas, NV 89081

    Discover approximately 2,660 square feet of living space in the 2660 Plan. This two-story home features 5 bedrooms and 3 bathrooms. The main level of the home features a large, open kitchen and great room. Additional features include a bonus room, laundry room and a two-car garage. Featuring America’s Smart Home, D.R. Horton keeps you close to the people and places you value most. Simplify your

    D.R. Horton Builder
    6009 Sunshine Shores St Unit 38253911, North Las Vegas, NV 89081
  • /12

    $697,995

    New Construction
    • 3 Beds
    • 2.5 Baths
    • 2,800 Sq Ft

    Clarita Plan at Stonebrook - Tavira, Sparks, NV 89436

    The kitchen is truly the heart of the Clarita home design. The beautiful foyer flows into the stunning great room with covered patio and casual dining area, overlooked by the well-appointed kitchen offering a large center island with breakfast bar, plenty of counter and cabinet space, and a sizable walk-in pantry. The serene primary bedroom suite is complemented by a massive walk-in closet and

    Toll Brothers, Inc. Builder
    7476 Black Pearl Dr Unit 36358241, Sparks, NV 89436
  • /27

    $799,990

    New Construction
    • 4 Beds
    • 3.5 Baths
    • 3,080 Sq Ft

    Sage NextGen Plan at Piazza Paradiso at Lake Las Vegas - Vita, Henderson, NV 89011

    This new two-story home features Lennar’s Next Gen suite designed for multigenerational households, complete with a separate entrance, bedroom, living area and more. The first floor is host to an inviting open-concept layout with convenient access to a covered patio for seamless entertaining and multitasking. On the second floor, three bedrooms surround a versatile loft, including the owner’s

    Lennar Builder
    0 Strada Cassano Lake Unit 36037283, Henderson, NV 89011
  • /12

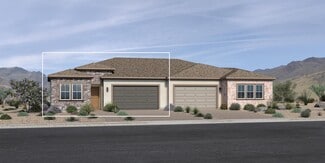
    $440,990

    New Construction
    • 2 Beds
    • 2.5 Baths
    • 1,669 Sq Ft

    Valletta Plan at Trilogy Sunstone Resort Collection, Las Vegas, NV 89143

    55+ Home, Price Includes $26k Base Price Incentive, HOA Maintained Front and Rear Yards, Large Kitchen Island, Covered Patio and Porch, Large Primary Suite with Walk-In Closet, Single Story Design , Lounge, Office, Split Bedroom Floor Plan, Powder Room, Optional Smart SpaceTM, Optional Sliding Glass Door at Primary Bedroom, Optional Multi-slide Door at Dining , This plan is also modeled at: Verde

    Shea Homes Builder
    9560 Lapis Ln Unit 36474458, Las Vegas, NV 89143
  • /7

    $386,990

    New Construction
    • 3 Beds
    • 2.5 Baths
    • 2,069 Sq Ft

    Plan 2069 Modeled at Manzano - Glades, Las Vegas, NV

    * Kitchen island * Extra storage space * Upstairs laundry room * Expansive primary suite * Spacious great room * WaterSense labeled home * Split-bedroom layout * Open floor plan * Walk-in kitchen pantry * Loft * Smart thermostat * ENERGY STAR certified home * Commuter-friendly location * Parks * Close to medical facilities * Short drive to the airport * Near local schools * Convenient to downtown

    KB Home Builder
    0 Glades St Unit 37123390, Las Vegas, NV
  • /5

    $343,990

    New Construction $33K PRICE DROP
    • 3 Beds
    • 2.5 Baths
    • 1,479 Sq Ft

    Plan 1479 Interior Unit at Meriden - Meadows at Meriden, Henderson, NV 89014

    * Front courtyard * Loft * Upstairs laundry * Kitchen island * Smart thermostat * WaterSense labeled home * Spacious living room * Gas range * 2-panel interior doors * Kitchen USB charging port * Low-E windows * ENERGY STAR certified home * Commuter-friendly location * Picnic area * Playground * Near entertainment and leisure * Planned trails * Outdoor recreation nearby

    KB Home Builder
    1224 Galleria Dr Unit 40109286, Henderson, NV 89014
  • /7

    $723,995

    New Construction
    • 3 - 4 Beds
    • 3.5 Baths
    • 2,836 Sq Ft

    Ginger Plan at Cinnamon Ridge, Spanish Springs, NV 89441

    From its soaring foyer and sizable flex room to its expansive 4-car garage, there is something to discover around every turn of the Ginger home design. An expansive great room, casual dining area, and desirable covered patio create the perfect setting for entertaining. The well-appointed kitchen features a large center island with breakfast bar, plenty of counter and cabinet space, and generous

    Toll Brothers, Inc. Builder
    3100 Turnstone Way Unit 36358222, Spanish Springs, NV 89441
  • /9

    $361,990

    New Construction
    • 3 Beds
    • 2.5 Baths
    • 1,478 Sq Ft

    Residence 1478 Plan at Alderidge Townhomes at Cadence, Henderson, NV 89011

    This stunning townhome offers a perfect blend of modern design, spacious living areas and optional customizable features. As you step inside this 1,478 sq. foot townhome, you'll be greeted by an inviting atmosphere and an open floor plan that seamlessly connects the main living areas. The townhome boasts three generously sized bedrooms, providing ample space for everyone in the household. With

    Century Communities Builder
    248 Freeport View Place Unit 36582394, Henderson, NV 89011
  • /19

    $225,000

    • 2 Beds
    • 2 Baths
    • 950 Sq Ft

    73 W 4th St, Battle Mountain, NV 89820

    Investment Opportunity in Battle Mountain, Nevada - Duplex with Rental Income Potential. 950 Sqft total, 475sqft each. Great investment property in Battle Mountain, NV! This well-maintained duplex is perfect for investors or buyers looking to live in one unit and rent the other for additional income. Each unit features 1 bedroom and 1 bathroom, making it ideal for long-term tenants or workforce

    Quincee Heinz RE/MAX Legend

    73 W 4th St, Battle Mountain, NV 89820
  • /6

    $651,995

    New Construction
    • 2 Beds
    • 2.5 Baths
    • 2,115 Sq Ft

    Pierce Plan at Regency at Stonebrook - Sage Meadow Collection, Sparks, NV 89436

    The Pierce is designed with the entertainer in mind. The home s spacious foyer opens up to a flex room, expansive great room, and casual dining area with views to the large rear covered patio. The well-designed kitchen is complete with a large center island with breakfast bar, generous counter and cabinet space, and sizable walk-in pantry. The splendid primary bedroom suite is complemented by an

    Toll Brothers, Inc. Builder
    7481 Rustic Sky Ct Unit 36358231, Sparks, NV 89436
  • /30

    $543,990

    New Construction
    • 3 Beds
    • 2.5 Baths
    • 2,605 Sq Ft

    Residence 2605 Plan at Southwind, Las Vegas, NV 89141

    The main floor of the attractive 2605 plan offers a modern layout, showcasing an open great room, a dining nook, and a well-equipped kitchen, a center island, and a walk-in pantry. You’ll also find a cozy den that can be optioned as a fourth bedroom. There are two spacious secondary bedrooms upstairs, as well as a shared bath. The luxurious owner’s suite offers an oversized walk-in closet, and an

    Century Communities Builder
    9809 Lost Horse Ave Unit 36582427, Las Vegas, NV 89141
  • /13

    $739,995

    New Construction
    • 4 Beds
    • 3.5 Baths
    • 2,933 Sq Ft

    Rosemoor Plan at Harris Ranch - Willows, Sparks, NV 89441

    The single-story Rosemoor s beauty begins with a grand 12-foot ceiling foyer that flows into a stunning great room and casual dining area with a covered patio. Adjacent, the well-appointed kitchen is highlighted by a large center island, plenty of counter and cabinet space, and a sizable walk-in pantry. Enhancing the allure of the spacious primary bedroom suite are two generous walk-in closets

    Toll Brothers, Inc. Builder
    430 La Tray Ct Unit 36358256, Sparks, NV 89441

Showing Results 681 - 720, Page 18 of 18

How to Buy a Home How to Finance a Home How to Sell a Home