140

New Fairview, TX Homes for Sale

Section Image Section Image
  • /7

    $647,900

    New Construction
    • 4 Beds
    • 3 Baths
    • 2,700 Sq Ft

    The Frisco Plan at Paloma Ranches, Justin, TX 76247

    Kenmark Homes Builder
    9009 Wood Duck Dr Unit 40481716, Justin, TX 76247
  • /32

    $594,900

    New Construction
    • 3 Beds
    • 2.5 Baths
    • 2,690 Sq Ft

    Nottingham I Plan at Settler's Glen, Rhome, TX

    The Nottingham I plan is a side entry garage home that comes standard with 3 bedrooms, 2.5 bathrooms, a 2-car garage, dining room, living room, large covered patio, outside storage, freestanding tub in the main bathroom, and 10' ceilings with stepped ceiling in the main bedroom (12'), dining room (11') and sloped ceilings in the main bathroom (11' 6"). Upgrade this home with optional living room

    Sandlin Homes Builder
    0 Settler's Glen St Unit 36792050, Rhome, TX
  • /30

    $561,900

    New Construction
    • 3 Beds
    • 2.5 Baths
    • 2,636 Sq Ft

    Bellaire SE Plan at Settler's Glen, Rhome, TX

    The Bellaire SE is a side entry garage home coming standard with 3 bedrooms, 2.5 bathrooms, 2-car garage, 3 living areas, a dining area, freestanding tub in the main bathroom, covered patio, and 10' ceilings. Upgrade this home with optional ceiling beams in the great room, built-ins in the great room, sliding patio doors in great room, left or right living room to study, built-ins at left study,

    Sandlin Homes Builder
    0 Settler's Glen St Unit 36446456, Rhome, TX
  • /3

    $594,900

    New Construction
    • 3 Beds
    • 2.5 Baths
    • 2,428 Sq Ft

    The McAllen Plan at Paloma Ranches, Justin, TX 76247

    Kenmark Homes Builder
    9009 Wood Duck Dr Unit 40481722, Justin, TX 76247
  • /5

    $684,990

    New Construction $80K PRICE DROP
    • 4 Beds
    • 3 Baths
    • 3,160 Sq Ft

    Azalea Plan at Paloma Ranch, Justin, TX 76247

    A one-story home with 4 bedrooms, 3 bathrooms, a flexible media/game room (or optional fifth bedroom), and a side-entry 3-car garage. Features include a covered patio, large family room, open kitchen with an island, breakfast area, formal dining room (or optional study), mud room, and a private primary suite with a walk-in closet and ensuite bath. An optional ensuite bath is also available in

    Bloomfield Homes Builder
    14700 S County Line Rd Unit 40232736, Justin, TX 76247
  • /50

    $694,990

    New Construction
    • 5 Beds
    • 4.5 Baths
    • 3,949 Sq Ft

    Lily III Plan at Paloma Ranch, Justin, TX 76247

    The Classic Series Lily III floor plan is a two-story home with 5 bedrooms and 4.5 bathrooms. Features of this plan include a covered porch, large family room, formal dining room (or the option for a study), open kitchen with custom cabinets and island, a primary suite with a large walk-in closet and ensuite bathroom, an upstairs in-law suite, game room, mud room, and two garage bays. Contact us

    Bloomfield Homes Builder
    14700 S County Line Rd Unit 39759104, Justin, TX 76247
  • /4

    $632,900

    New Construction
    • 4 Beds
    • 3 Baths
    • 2,667 Sq Ft

    Pecos Plan at Settler's Glen, Rhome, TX

    The Pecos is an open floor plan that features four bedrooms, a spacious flex room, a formal dining room off the foyer, an outdoor covered patio and a 3 car garage. You family will enjoy over 2,600 square feet of living space in this single story luxury home.

    Our Country Homes Builder
    0 Settler's Glen St Unit 36793591, Rhome, TX
  • /2

    $1,236,690

    $263K PRICE DROP
    • Land
    • 27.48 Acres
    • $45,000 per Acre

    TBD Farm To Market Road 407, Aurora, TX 76078

    Discover an exceptional development opportunity on approximately 27+ or - acres, ideally situated in a peaceful country setting while still offering convenient access to the Metroplex. This expansive property provides the perfect blend of rural charm and urban proximity, making it an ideal canvas for a residential development, private estate community, or investment project. With wide-open

    Cathy Green Major League Realty, Inc.

    TBD Farm To Market Road 407, Aurora, TX 76078
  • /7

    $679,900

    New Construction
    • 4 Beds
    • 3 Baths
    • 2,839 Sq Ft

    The Amarillo Plan at Paloma Ranches, Justin, TX 76247

    Kenmark Homes Builder
    9009 Wood Duck Dr Unit 40481715, Justin, TX 76247
  • /14

    $129,000

    $11K PRICE DROP
    • Land
    • 2.23 Acres
    • $57,848 per Acre

    112 Sunset Mesa Dr, Rhome, TX 76078

    BRING YOUR OWN BUILDER AND CREATE YOUR DREAM HOME ON THIS SPACIOUS 2.23 ACRE LOT IN THE DESIRABLE SUNSET MESA COMMUNITY. Located just off Hwy 287, this property offers a peaceful country setting with the convenience of being only 30 minutes from North Fort Worth. With no HOA, you’ll enjoy the freedom to design a home that truly fits your lifestyle while still benefiting from thoughtful deed

    Tina Moldenhauer Century 21 Mike Bowman, Inc.

    112 Sunset Mesa Dr, Rhome, TX 76078
  • /30

    $645,000

    • 3 Beds
    • 3 Baths
    • 2,500 Sq Ft

    119 Galena St, New Fairview, TX 76247

    Step through the front door of 119 Galena and you'll immediately feel the difference. Warm, refined finishes, 10' ceilings, beautiful LVP flooring, and designer lighting create an inviting first impression, while the living room draws you in with its dramatic coffered ceiling and gas fireplace. The kitchen is truly the heart of the home, featuring ceiling-height cabinetry, a gas range, statement

    Nicole Hooper The Atkins Agency

    119 Galena St, New Fairview, TX 76247
  • /27

    $579,999

    New Construction $38K PRICE DROP
    • 4 Beds
    • 2.5 Baths
    • 2,623 Sq Ft

    9221 Wood Duck Dr, Justin, TX 76247

    This thoughtfully designed single-story home in New Fairview offers a spacious and functional layout with four bedrooms, two and a half bathrooms, and a dedicated study. The open-concept kitchen features a large island, walk-in pantry, and ample cabinetry, flowing seamlessly into the dining nook and expansive family room highlighted by a modern electric fireplace. Just off the main living area, a

    Risewell Homes Builder
    9221 Wood Duck Dr, Justin, TX 76247
  • /35

    $650,000

    $50K PRICE DROP
    • 4 Beds
    • 3 Baths
    • 4,200 Sq Ft

    2163 Illinois St, Rhome, TX 76078

    Experience the perfect blend of history, charm, and wide-open Texas living with this stunning farm and ranch property in the heart of New Fairview. Set on 5 picturesque acres, this beautifully preserved home offers 4,200 square feet of spacious living, ideal for those seeking a private retreat with room to spread out. From the moment you arrive, you’ll appreciate the peaceful setting and sweeping

    Cathy Green Major League Realty, Inc.

    2163 Illinois St, Rhome, TX 76078
  • /11

    $5,499,000

    • Land
    • 101.45 Acres
    • $54,206 per Acre

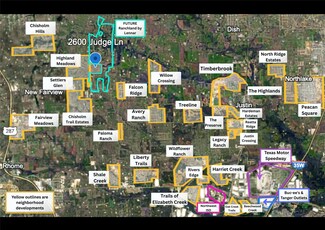
    2600 Judge Ln, Justin, TX 76247

    Prime Development Opportunity!! Nestled on the border of Justin and New Fairview, this 100-acre tract sits at the heart of one of North Texas’s most dynamic growth corridors. With frontage along Judge Lane, the property offers immediate access to expanding infrastructure and lies adjacent to the upcoming Ranchland master-planned community, set to break ground in 2026.Positioned just minutes

    Jake Ascher Team Freedom Real Estate

    2600 Judge Ln, Justin, TX 76247
  • /4

    $619,900

    New Construction
    • 4 Beds
    • 2.5 Baths
    • 2,472 Sq Ft

    Pinnacle Plan at Settler's Glen, Rhome, TX

    The Pinnacle is a single story luxury home featuring over 2,400 square feet of living space. Also featured are four bedrooms, a 15' x 12' game room, a private study, 2-1/2 bathrooms, and a breakfast nook that opens up to an outdoor covered patio.

    Our Country Homes Builder
    0 Settler's Glen St Unit 36793592, Rhome, TX
  • /25

    $600,000

    New Construction $19K PRICE DROP
    • 4 Beds
    • 2.5 Baths
    • 2,494 Sq Ft

    113 Rockford St, New Fairview, TX 76078

    BUILDER OFFERING 2-1 RATE BUY DOWN OR 20K SELLER CONCESSION! TITLE PAID WHEN PREFERRED LENDER USED! Brand new construction in Settler’s Glen, New Fairview – Where Space Meets Serenity!! This beautifully crafted custom home by Structured Custom Homes is designed with exceptional attention to detail, both inside and out with many upgrades! Featuring an open-concept floor plan with refined finishes

    Sasha Martin Agape and Associates LLC

    113 Rockford St, New Fairview, TX 76078
  • /23

    $217,500

    $8K PRICE INCREASE
    • 3 Beds
    • 2 Baths
    • 1,456 Sq Ft

    389 Hilltop Trail, Rhome, TX 76078

    Back on Market. Buyers Funding fell thru no fault of property. This property is a great investment opportunity on 2 acres. It now has certified engineered foundation. Home is a 3 bedroom 2 baths with a large den or family room. Split bedroom floor plan with the den being close to 2 bedrooms and bath would be ideal for playroom. Primary Bedroom and bath are on the opposite side of the

    Kathy Fisher Parker Properties Real Estate

    389 Hilltop Trail, Rhome, TX 76078
  • /40

    $659,900

    New Construction Open Sat 1PM - 4PM $110K PRICE DROP
    • 4 Beds
    • 4 Baths
    • 3,392 Sq Ft

    132 Evanston, New Fairview, TX 76078

    MLS# 20969293 - Built by Sandlin Homes - Ready Now! ~ 4 Bedroom, 4 Bath, 2 Car Garage. 1,2 Acre Lot

    Ben Caballero HomesUSA.com

    132 Evanston, New Fairview, TX 76078
  • /5

    $553,900

    New Construction
    • 3 Beds
    • 2.5 Baths
    • 2,435 Sq Ft

    Westwood SE Plan at Settler's Glen, Rhome, TX

    The Westwood SE plan comes standard with 3 bedrooms, 2.5 bathrooms, 2-car garage, living room, large covered patio, freestanding tub in main bathroom, and 10' ceilings. Upgrade this home with a barrel ceiling entryway, living room to bedroom 4, living room to study, bathroom 2 double sink, alternate kitchen layout and added dining room, wall oven tower, beamed ceiling in great room, bay window in

    Sandlin Homes Builder
    0 Settler's Glen St Unit 36791969, Rhome, TX
  • /31

    $599,900

    New Construction
    • 4 Beds
    • 3 Baths
    • 2,643 Sq Ft

    124 Evanston Ct, New Fairview, TX 76078

    4 Bedroom, 3 Bath, 2 Car Garage on 1/2 Acre Lot

    Sandlin Homes Builder
    124 Evanston Ct, New Fairview, TX 76078
  • /25

    $655,665

    New Construction $50K PRICE DROP
    • 3 Beds
    • 2.5 Baths
    • 2,800 Sq Ft

    9021 Wood Duck Dr, New Fairview, TX 76247

    This Primrose offers 3 bedrooms, 2.5 bathrooms, and study. Situated in the desirable Paloma Ranch community, this beautifully designed home features an open-concept layout with elevated finishes throughout, including a Deluxe Kitchen with quartz countertops, pot and pan drawers, and ample cabinetry that flows seamlessly into the spacious family room highlighted by a dramatic floor-to-ceiling

    Bloomfield Homes Builder
    9021 Wood Duck Dr, New Fairview, TX 76247
  • /38

    $312,900

    • 3 Beds
    • 2 Baths
    • 1,792 Sq Ft

    157 Judge Ct, Rhome, TX 76078

    Country charm meets incredible functionality in this adorable 3 bedroom 2 bath home located in desirable Decatur ISD! Step inside and you'll be pleasantly surprised by the spacious, well kept interior featuring two large living areas, cozy wood burning stove, and a split floor plan.The kitchen offers upgraded cabinetry, abundant storage and plenty of workspace, making it both attractive and

    RHONDA THOMPSON Keller Williams Realty

    157 Judge Ct, Rhome, TX 76078
  • /30

    $580,303

    New Construction
    • 3 Beds
    • 2.5 Baths
    • 2,360 Sq Ft

    9421 Mallard Dr, New Fairview, TX 76078

    The Killeen plan is a must-see! This spacious open-concept home features 3 bedrooms, 2.5 baths, and a dedicated study, offering both functionality and comfort. The large secondary bedrooms are connected by a convenient Jack-and-Jill bath. Enjoy seamless flow from the mudroom to the utility room and into the expansive primary closet. The kitchen captures a charming country-living feel with a sink

    Kenmark Homes Builder
    9421 Mallard Dr, New Fairview, TX 76078
  • /8

    $761,900

    New Construction
    • 4 Beds
    • 3 Baths
    • 3,175 Sq Ft

    The McKinney Plan at Paloma Ranches, Justin, TX 76247

    Kenmark Homes Builder
    9009 Wood Duck Dr Unit 40481713, Justin, TX 76247
  • /28

    $624,990

    New Construction
    • 3 Beds
    • 2.5 Baths
    • 2,795 Sq Ft

    Primrose Plan at Paloma Ranch, Justin, TX 76247

    The Classic Series Primrose floor plan is a single-story home with four bedrooms (or three bedrooms plus a study) and two and a half bathrooms. Features of this plan include a rotunda entry, formal dining, large family room, open kitchen with custom cabinets and an island, and a primary suite with a walk-in closet and garden tub. Contact us or visit our model home for more information about

    Bloomfield Homes Builder
    14700 S County Line Rd Unit 39759126, Justin, TX 76247
  • /29

    $596,900

    New Construction
    • 3 Beds
    • 2.5 Baths
    • 2,878 Sq Ft

    Cedarwood II Plan at Settler's Glen, Rhome, TX 76078

    Sandlin Homes Builder
    107 Galena St Unit 38477216, Rhome, TX 76078
  • /4

    $571,900

    New Construction
    • 3 Beds
    • 2.5 Baths
    • 2,466 Sq Ft

    Cedarwood I Plan at Settler's Glen, Rhome, TX 76078

    Sandlin Homes Builder
    107 Galena St Unit 38477217, Rhome, TX 76078
  • /13

    $647,900

    New Construction
    • 4 Beds
    • 3 Baths
    • 2,706 Sq Ft

    The Conroe Plan at Paloma Ranches, Justin, TX 76247

    Kenmark Homes Builder
    9009 Wood Duck Dr Unit 40481712, Justin, TX 76247
  • /36

    $599,990

    New Construction $103K PRICE DROP
    • 3 Beds
    • 3.5 Baths
    • 2,980 Sq Ft

    9300 Wood Duck Dr, Justin, TX 76247

    Brand new plan created for Paloma Ranch's large lot size, this one-story has 3 bedrooms each with their own bath, study, game room flex space to create your dream hang out, covered back patio, and 3 garage spaces between 2 separate bays. Designer finishes customize each space including nail-down hardwood floors, high-level tile selections on both the floor and wall surrounds, contemporary pure

    Bloomfield Homes Builder
    9300 Wood Duck Dr, Justin, TX 76247
  • /4

    $671,900

    New Construction
    • 4 Beds
    • 4.5 Baths
    • 4,024 Sq Ft

    Llano Plan at Settler's Glen, Rhome, TX 76078

    Sandlin Homes Builder
    107 Galena St Unit 38477214, Rhome, TX 76078
  • /7

    $577,900

    New Construction
    • 3 Beds
    • 2.5 Baths
    • 2,360 Sq Ft

    The Killeen Plan at Paloma Ranches, Justin, TX 76247

    Kenmark Homes Builder
    9009 Wood Duck Dr Unit 40481726, Justin, TX 76247
  • /6

    $672,900

    New Construction
    • 4 Beds
    • 3 Baths
    • 3,033 Sq Ft

    Monarch Plan at Settler's Glen, Rhome, TX

    This two-story home features multiple living spaces, four bedrooms, and a breakfast nook that opens to the outdoor covered patio. The Monarch also features a private study, a mud room next to the garage, and over 3,000 square feet of luxury.

    Our Country Homes Builder
    0 Settler's Glen St Unit 36793588, Rhome, TX
  • /8

    $715,481

    New Construction
    • 4 Beds
    • 3.5 Baths
    • 2,878 Sq Ft

    9420 Wood Duck Dr, New Fairview, TX 76078

    The Edinburg plan combines the charm of country living with a versatile open-concept design. This thoughtfully crafted home features 4 bedrooms, 3 baths, a Game Room, a dedicated study, and a 3-car garage. Enjoy a spacious family room, with views from the kitchen in this open concept. A favorite feature is the utility room with direct access to the primary closet for added convenience. Experience

    Kenmark Homes Builder
    9420 Wood Duck Dr, New Fairview, TX 76078
  • /5

    $559,900

    New Construction
    • 3 Beds
    • 2 Baths
    • 2,598 Sq Ft

    Lexington SE Plan at Settler's Glen, Rhome, TX

    The Lexington SE plan is a 1-story, 3 bedroom, 2 bathroom home with a front living room, covered patio, free standing tub in the main bathroom and 10' ceilings. Upgrade this home with a rotunda ceiling in the foyer, beamed ceiling in the great room, half bathroom 3, living room to bedroom 4 and full bath 3, living room to study, built-ins at the study, double sink in bath 2, wall oven in the

    Sandlin Homes Builder
    0 Settler's Glen St Unit 36792053, Rhome, TX
  • /45

    $674,990

    New Construction
    • 4 Beds
    • 3.5 Baths
    • 3,626 Sq Ft

    Lily Plan at Paloma Ranch, Justin, TX 76247

    The Classic Series Lily floor plan is a two-story home with 4 bedrooms and 3.5 bathrooms. Features of this plan include a covered porch, large family room, formal dining room (or the option for a study), open kitchen with custom cabinets and island, a primary suite with a large walk-in closet and ensuite bathroom, an upstairs game room, mud room, and two garage bays. Contact us or visit our model

    Bloomfield Homes Builder
    14700 S County Line Rd Unit 39759119, Justin, TX 76247
  • /7

    $219,999

    • 3 Beds
    • 2 Baths
    • 1,216 Sq Ft

    117 Stewart St, Rhome, TX 76078

    Welcome to 117 Stewart St in New Fairview, TX! This beautifully remodeled home offers a great combination of comfort, style, and functionality in a convenient North Texas location.Step inside to discover a refreshed interior with remodeled finishes and a welcoming atmosphere. The updates throughout the home provide a clean, modern feel while maintaining the comfortable character of the

    Jazzmin Andrade Elite Real Estate Texas

    117 Stewart St, Rhome, TX 76078
  • /26

    $295,000

    $15K PRICE DROP
    • 3 Beds
    • 2 Baths
    • 2,170 Sq Ft

    2199 Illinois St, Rhome, TX 76078

    Enjoy the tranquility of country living in this charming 3-bedroom, 2-bath home situated on a full 1-acre lot in New Fairview, TX, with the option to purchase additional acreage and frontage. This property offers the ideal balance of privacy and convenience—wide-open space and peaceful surroundings, yet still within easy reach of the Metroplex. The home features a comfortable, functional layout

    Dawn Walther HomeSmart

    2199 Illinois St, Rhome, TX 76078
  • /2

    $634,900

    New Construction
    • 3 Beds
    • 3.5 Baths
    • 3,041 Sq Ft

    Henderson Plan at Settler's Glen, Rhome, TX

    The Henderson is a quaint floor plan with a wrap around front porch, 3 bedrooms, 3.5 bathrooms, formal dining and living rooms, mud room with bench and storage, large utility room, and a covered patio. Upgrade this home with a study or bedroom 4 with full bathroom ILO living, media room with refreshment center, bedroom 5 with full bathroom, sliding glass patio door, great room beamed ceilings or

    Sandlin Homes Builder
    0 Settler's Glen St Unit 36792051, Rhome, TX

Showing Results 81 - 120, Page 3 of 4

How to Buy a Home How to Finance a Home How to Sell a Home