


Total Views 46,174
3
Beds
3
Baths
2,151
Sq Ft
Starting at $424K
Price Range
Available Homes
Plans
Highlights
- A- Rockvale Middle School
- Bonus Room
- Great Room
- Breakfast Area or Nook
- Porch
- Walk-In Closet
About Evergreen Farms
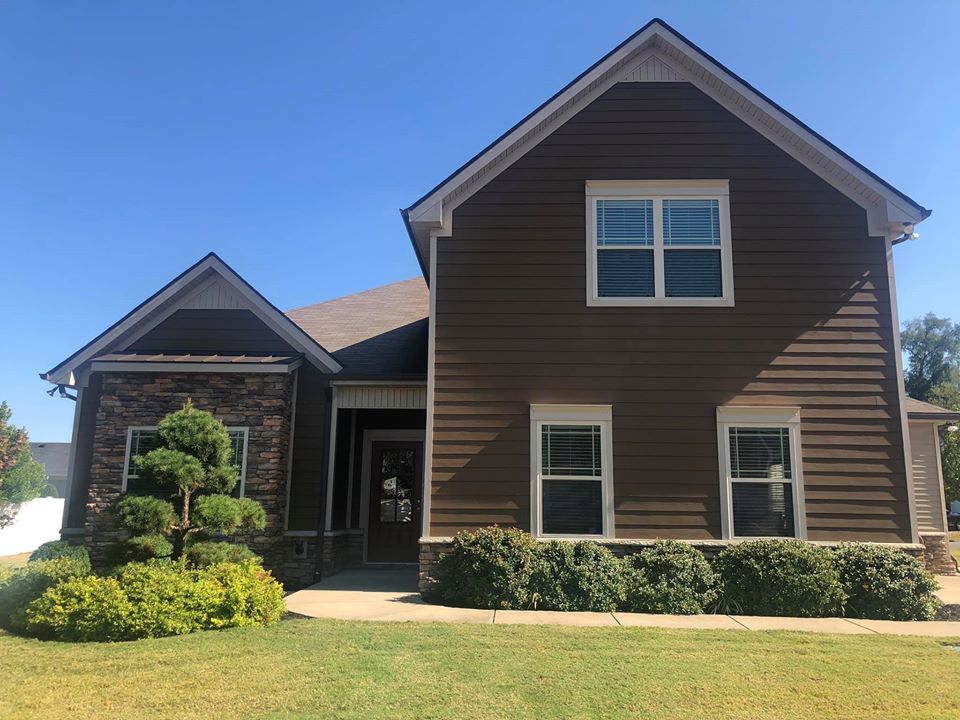
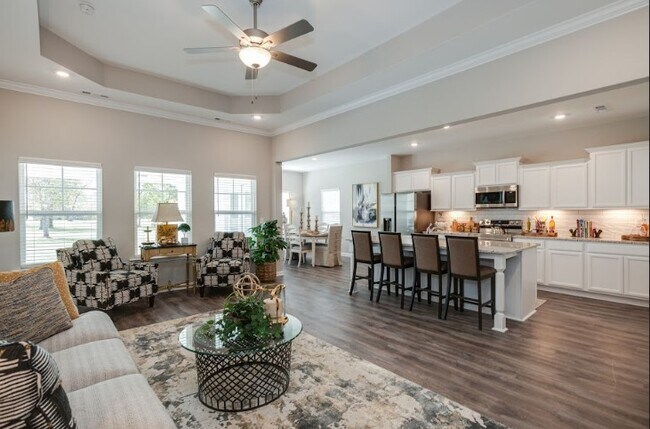
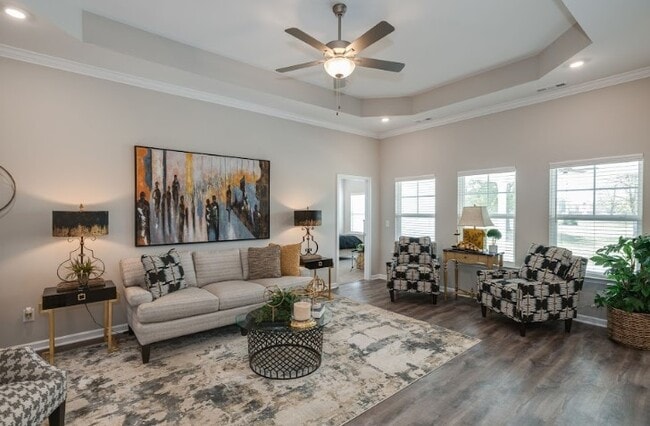
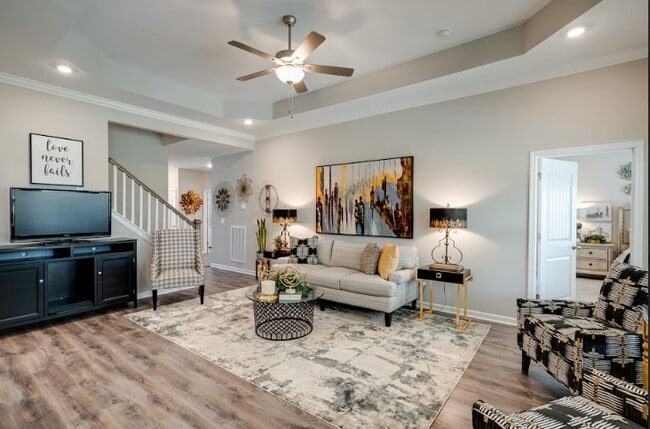
This popular neighborhood is sold out and the model home is now for sale. Located in the Saint Andrews Place section of Evergreen Farms, this model home is move in ready with fresh paint, screened rear porch and all appliances.For a limited time, when you use First Community Mortgage for your financing needs, you will pay just $99 in total closing costs, including all property tax and insurance escrows, discount points, and other prepaid items saving you thousands in cash out-of-pocket.Please contact our online concierge for information on affordability, availability and locations nearest you.
Builder
Sales Office
All tours are by appointment only. Please contact sales office to schedule.
Sales Team
Chuck Payne
Office Address
2123 Saint Andrews Dr
Murfreesboro, TN 37128
Driving Directions
Plans
Choose your unit from one of these available plans.
Activity
Shares
6Favorites
8Standard Home Details
Home Type
- Single Family Detached Home
Year Built
- New Construction
Parking
- 2 Garage Spaces
HOA Fees
- $11/month
Interior Spaces
- 2,151 Sq Ft Home
- 2 Story
- Great Room
- Dining Room
- Bonus Room
Kitchen
- Breakfast Area or Nook
- Kitchen Island
Bedrooms and Bathrooms
- 3 Bedrooms
- Walk-In Closet
Additional Features
- Porch
- Front Facing Garage
Community Details
Recreation
- Community Playground
- Dog Park
- Trails
Additional Features
- Association fees include ground maintenance
Community Map
Map
Explore this Area
List Price Range
$270K - $1.4M
Homes For Sale
1,203
Average Home Value
$451,214
Median Lot Size
11,325 Sq Ft
% Renters
41%
Average Household Income
$97,390
% of College Grads
38.7%
Median Age
35
Average House Size
2,457 Sq Ft
% Commercial Property
41.6%
Transit
Area Factors
Low Crime
Crime
4
/ 10
Fairly bikeable
Bikeability
40
/ 100
Fairly walkable
Walkability
40
/ 100
Source: Local Logic
Sources: Local Logic
Local Logic measures the walkability, access to public transit and bikeability of any address. CAP Index provides objective, accurate, and consistent data to help measure, compare, and mitigate crime risks.
Environmental Factors
Calm
Sound Score®
82
/ 100
Source:
First Street, How Loud
Sources: First Street, How Loud
Sound Score® measures the noise level of any address. Environmental risk data is provided by First Street Foundation® and is designed to approximate risk and not intended to include all possible scenarios.
Schools
Source:

GreatSchools:
The GreatSchools Rating helps parents compare schools within a state based on a variety of school quality indicators and provides a helpful picture of how effectively each school serves all of its students. Ratings are on a scale of 1 (below average) to 10 (above average) and can include test scores, college readiness, academic progress, advanced courses, equity, discipline and attendance data. We also advise parents to visit schools, consider other information on school performance and programs, and consider family needs as part of the school selection process.
View GreatSchools Rating Methodology
Disclaimer: Please note that this community may not be in these schools' attendance zones.
Parks in this Area
Cason Trail Greenway Park And Trailhead
6 min drive
Old Fort Park
8 min drive
Manson Pike Boat Ramp
10 min drive
Barfield Crescent Park
10 min drive
Gateway Island
11 min drive
Stones River National Battlefield
12 min drive
Murfreesboro Bark Park
13 min drive
Oaklands Park
14 min drive
McKnight Park
16 min drive
About the Builder
Ole South Properties is Tennessee's largest independently and locally-owned home builder.* Their Founder and Owner, John Floyd, started his career in Real Estate at the age of 23 and has experienced first-hand how providing a quality home is not just the right thing to do, but also a good business model to follow. Since inception in 1986, Ole South has been dedicated to providing the very best new home value to families in Middle Tennessee areas such as Nashville, Murfreesboro, Smyrna, Fairview, Pleasant View, Shelbyville, and Spring Hill. Ole South, headquartered in Murfreesboro, Tennessee and independently owned, is proud to be recognized among the Top 100 Home Builders in the nation.
Frequently Asked Questions
What are the HOA fees at Evergreen Farms?
How many floor plans are available at Evergreen Farms?
Disclaimer: Certain information contained herein is derived from information provided by parties other than Homes.com. All information provided is deemed reliable, but is not guaranteed to be accurate and should be independently verified.

Builder
Nearby Homes
- 2123 Saint Andrews Dr
- 2151 Elevation ABC Plan at Evergreen Farms
- 3321 Stormello Ln
- 2109 Calydon Ct
- 2204 Burnside Dr
- 3326 Velvet Ct
- 2037 Debonair Ln
- 2039 Victory Gallop Ln
- 3424 Deerview Dr
- 3432 Deerview Dr
- 2009 Victory Gallop Ln
- 3429 Deerview Dr
- 2003 Tabasco Way
- 1946 Odessa Ave
- 3508 Donerail Cir Unit 405
- 3514 Donerail Cir
- 3546 Nightshade Dr
- 1428 Ovaldale Dr
- 3530 Donerail Cir
- 3408 Donerail Cir
- 0 0 Fortress Blvd
- Muirwood
- 0 Scottish Dr Unit 9
- 4404 Attleboro Dr
- 2100 Barringer Ln
- 2186 Barringer Ln
- 2227 Barringer Ln
- 2235 Barringer Ln
- 2511 Colleen Dr
- 3030 Shady Forest Dr
- 1930 Gracie Bug Loop
- 1936 Gracie Bug Loop
- 1940 Gracie Bug Loop
- 1932 Gracie Bug Loop
- 1916 Gracie Bug Loop
- 1915 Gracie Bug Loop
- 1415 Doc Johns Blvd
- 1413 Doc Johns Blvd
- 1419 Doc Johns Blvd
- 2130 Gracie Bug Loop
- Muirwood
- Gardens of Three Rivers
- The Courtyards at Franklin Road
- Veterans Cove
- Magnolia Grove - Reserve
- Salem Landing
- Promenade at Clari Park - Townhomes
- Meadowlark - Sapling Collection
- Promenade at Clari Park - Single Family
- Meadowlark - Radnor Collection
- Salem Oaks
- Carlton Landing
- Riley Farms
- Shelton Square
- Shelton Grove
- Shelton Square - The Sanctuary
- Tiger Hill - Tiger Hill Townhomes
- Shelton Square
- Richland Downs
- Saddlebrook
Your Personal Tour Guide
Ask me questions while you tour the home.