

SOLD OUT
Total Views 150,402
3 - 5
Beds
2.5 - 4.5
Baths
2,464+
Sq Ft
$740K - $990K
Price Range
Highlights
- A Lake Travis High School
- Clubhouse
- Views Throughout Community
- Community Pool
- Hiking Trails
- Park
About Provence - 70s
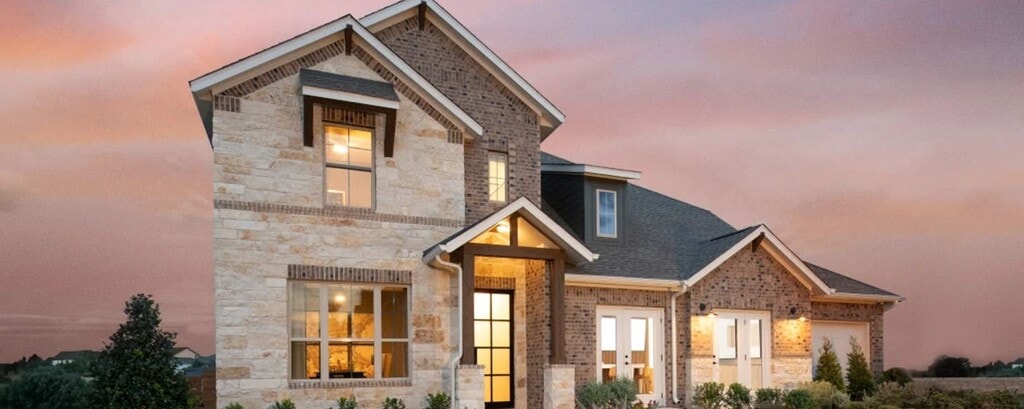
Close to the serene waters of Lake Travis, Provence is a thoughtfully designed master-planned community in the heart of the Texas Hill Country. Offering beautifully crafted new homes in Bee Cave, TX, Ashton Woods blends rustic luxury with modern living to create a connected, comfortable, and inspiring community.Residents enjoy a relaxed, amenity-rich lifestyle with access to parks, playgrounds, and scenic hiking and biking trails. Spend sunny afternoons lounging by the pool and pavilion or enjoy neighborhood gatherings with friends and family. Ideally situated within the award-winning Lake Travis school district, Provence also places you near top shopping and dining spots in Bee Cave and Lakeway, making everyday convenience effortless.These new construction homes in Bee Cave, TX, combine style, functionality, and comfort with curated finishes and open, modern layouts. Whether you're drawn to the Hill Country's natural beauty or nearby Austin's lively culture, Provence offers a perfect balance. Explore the possibilities and why many choose new homes in Bee Cave, TX at Provence.
Builder
Activity
Shares
6Favorites
15Standard Home Details
Year Built
- New Construction
Community Details
Overview
- Views Throughout Community
- Greenbelt
Amenities
- Clubhouse
- Amenity Center
Recreation
- Community Pool
- Park
- Hiking Trails
- Trails
Community Map
Map
Recently Sold Homes
Updated Jun 24, 2026
List Price Range
$421K - $5.4M
Homes For Sale
74
Average Home Value
$945,942
Median Lot Size
10,890 Sq Ft
% Renters
8%
Average Household Income
$199,406
% of College Grads
63.4%
Median Age
41
Average House Size
3,210 Sq Ft
% Commercial Property
10.1%
Transit
Area Factors
Low Crime
Crime
2
/ 10
Somewhat bikeable
Bikeability
20
/ 100
Not walkable
Walkability
10
/ 100
Source: Local Logic
Sources: Local Logic
Local Logic measures the walkability, access to public transit and bikeability of any address. CAP Index provides objective, accurate, and consistent data to help measure, compare, and mitigate crime risks.
Schools
Source:

GreatSchools:
The GreatSchools Rating helps parents compare schools within a state based on a variety of school quality indicators and provides a helpful picture of how effectively each school serves all of its students. Ratings are on a scale of 1 (below average) to 10 (above average) and can include test scores, college readiness, academic progress, advanced courses, equity, discipline and attendance data. We also advise parents to visit schools, consider other information on school performance and programs, and consider family needs as part of the school selection process.
View GreatSchools Rating Methodology
Disclaimer: Please note that this community may not be in these schools' attendance zones.
- Pre-K to 5th
- Public
- 6th to 8th
- Public
- 9th to 12th
- Public
Parks in this Area
Deer Creek Lower Lake
9 min drive
Falconhead West Primitive Park
9 min drive
- Bike Trails
- Picnic Area
- Trails
Bee Cave Sculpture Park
11 min drive
- Trails
Bee Cave Central Park
11 min drive
- Basketball
- Dog Park
- Picnic Area
Milton Reimer's Ranch Park
18 min drive
Dragon Park
20 min drive
- Basketball
- Grills
- Picnic Area
Westcave Preserve
23 min drive
About the Builder
Ashton Woods began with its first sale in 1989 and has focused on building design-forward homes in carefully selected communities. The company develops new construction homes, with offerings that emphasize energy-efficient features, personalization, and a guided design process through its Studio experience. Ashton Woods also launched Starlight Homes as a separate brand for first-time buyers seeking more affordable home options. The business sells new homes in several major U.S. housing markets and serves the broader residential homebuilding sector.
Frequently Asked Questions
How many homes are planned at Provence - 70s
What are the HOA fees at Provence - 70s?
Disclaimer: Certain information contained herein is derived from information provided by parties other than Homes.com. All information provided is deemed reliable, but is not guaranteed to be accurate and should be independently verified.

Builder
Nearby Homes
- 8105 Mesange Dr
- 17609 Chamoix Dr
- 17613 Chamoix Dr
- 17625 Chamoix Dr
- SANFORD Plan at Provence - 60'
- Wyatt Plan at Provence - 60'
- Preswick Plan at Provence - 60'
- Deerfield II Plan at Provence - 60'
- Bristol Plan at Provence - 60'
- Whitney Plan at Provence - 60'
- Dakota Plan at Provence - 60'
- Huntley II Plan at Provence - 60'
- Audrey Plan at Provence - 60'
- Tegan Plan at Provence - 60'
- Brenham Plan at Provence - 60'
- Wagner Plan at Provence - 60'
- 17709 Chamoix Dr
- 8020 Sarcelle Dr
- 16916 Sanglier Dr
- 17725 Chamoix Dr
- 6105 Dusk Light Cove
- 6105 Dusk Light Cove
- 6108 Dusk Light Cove
- 17650-A Hamilton Pool Rd
- 17650-C Hamilton Pool Rd
- 17650-B Hamilton Pool Rd
- 20632 Moreh Peak Pass
- 6321 Madrone Tree Ln
- 20640 Moreh Peak Pass
- 20640 Moreh Peak Pass
- 8708 Bellancia Dr
- 17401 Auburn Vista Cove
- 6508 Madrone Tree Ln
- 6508 Madrone Tree Ln
- 6516 Madrone Tree Ln
- 8208 Bellancia Dr
- 17650 Hamilton Pool Rd
- 17650 Hamilton Pool Rd
- 6513 Madrone Tree Ln
- 6513 Madrone Tree Ln
- Provence - 60'
- Provence
- Sweetwater
- Sweetwater
- Rough Hollow - The Estates at Rough Hollow Vista Ridge
- Las Brisas Estates
- Estates of Flintrock
- Rough Hollow - Rough Hollow The District
- West Cypress Hills - Estates
- West Cypress Hills - Classic
- West Cypress Hills - Preserve
- Sola Vista at West Cypress Hills
- Preserve at Lakeway
- Lakeside Estates
- Headwaters 50'
- Headwaters 80'
- Headwaters - 50' - Executive Series
- Headwaters - 80' - Executive Series
- Headwaters - 60' - Executive Series
- Heritage - Signature Series II
Your Personal Tour Guide
Ask me questions while you tour the home.