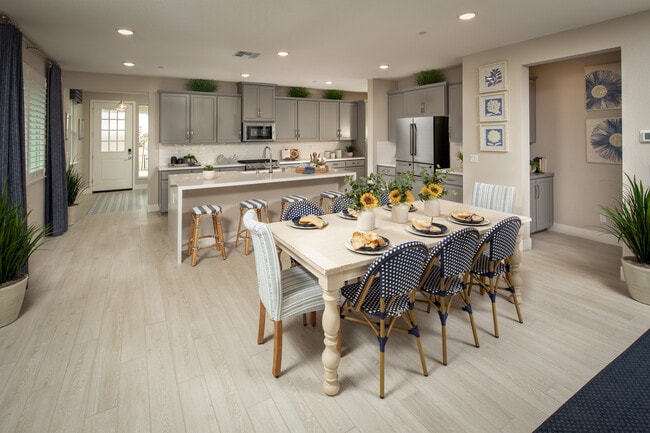
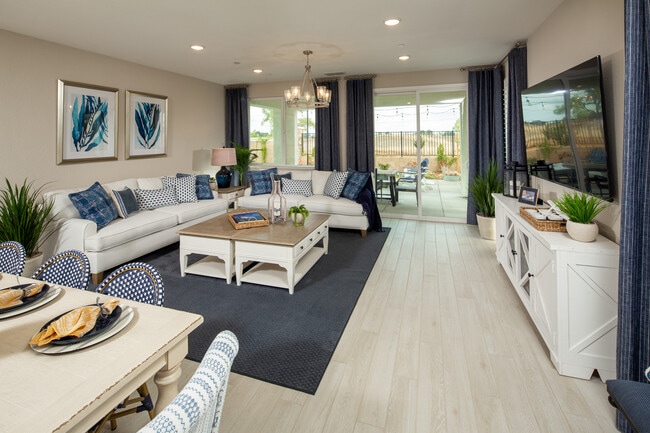
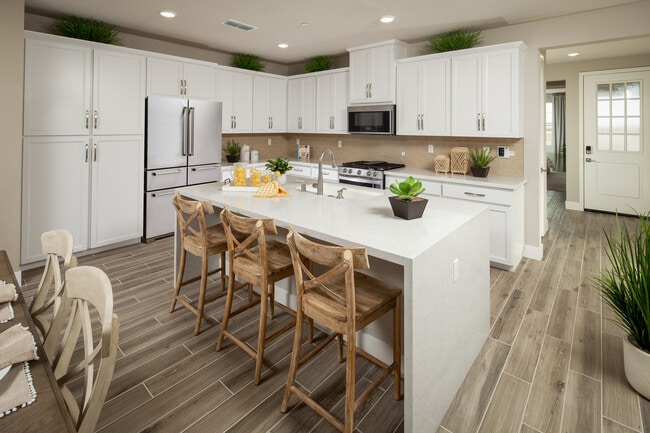
Verified badge confirms data from builder
11565 Tortuguero Way
Total Views 353,618
3 - 4
Beds
2 - 3
Baths
1,566+
Sq Ft
$627K - $734K
Price Range
Available Homes
Move-In Ready
Plans
Highlights
- A- Navigator Elementary School
- Marble Bathroom Countertops
- High Ceiling
- Great Room
- Granite Countertops
- Covered Patio or Porch
About Rio Del Oro - Sutter
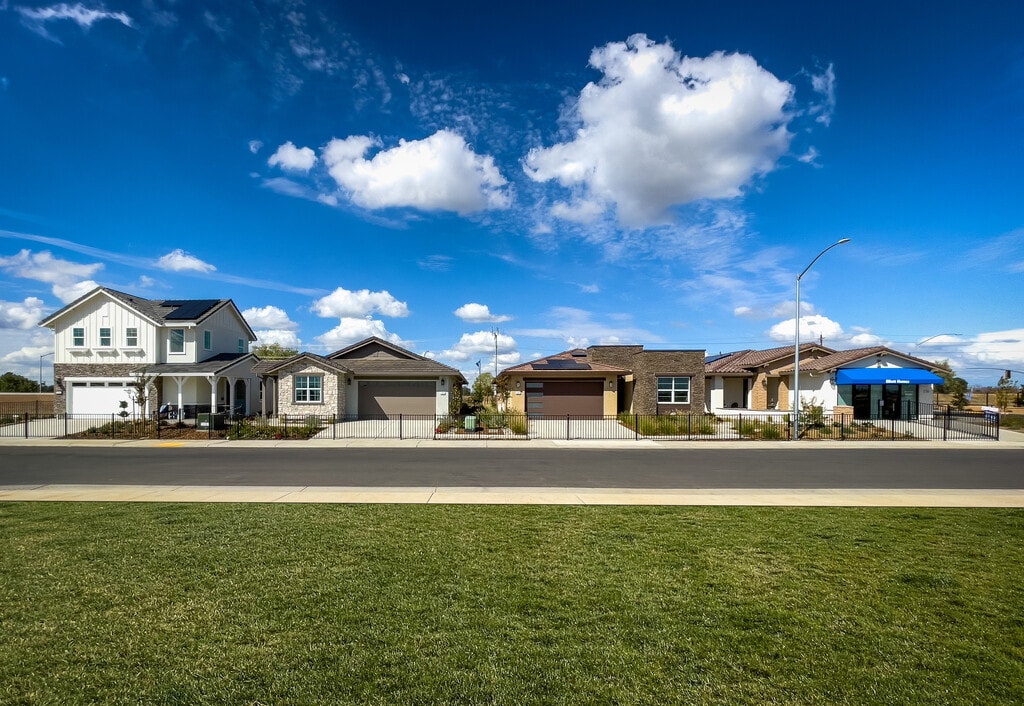
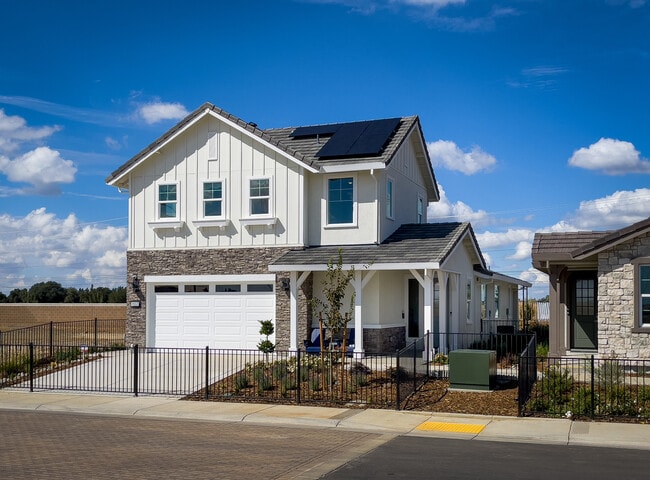
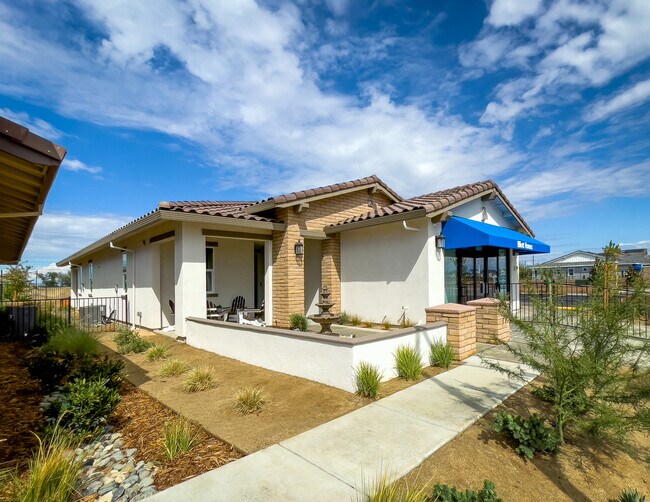
About 14 miles east of Sacramento in the charming town of Rancho Cordova lies Sutter at Rio Del Oro, an incredible Elliott Homes community with an array of offerings for its residents. Homeowners appreciate the neighborhood's wide range of entertainment and amenitiesfrom remarkable breweries, wineries, and restaurants to the gorgeous Rancho Cordova bike trails and everything in between. Placed near the American River Parkway, freeway access, and close proximity to tons of local shopping retailers, members of the community enjoy maximum convenience and luxury in this one-of-a-kind residential area. Sutter at Rio Del Oro features four thoughtfully-designed floor plans to choose from, each unique in its own way while optimizing space, comfort and style. Both the interiors and exteriors of these homes boast distinctive and stunning architectural designs to choose fromincluding Adobe Ranch, Farmhouse, Contemporary Ranch, Vineyard Cottage, Craftsman, and Modern Prairie. With three- and four-bedroom options available, as well as first-floor master bedrooms to enhance convenience and size, homeowners can find exactly what theyre looking for while exceeding the expectations for their dream home in this tight-knit community.
Builder
Sales Office
Hours
| Monday | 12:00 PM - 6:00 PM |
| Tuesday - Wednesday | 10:00 AM - 6:00 PM Appointment Only |
| Saturday - Sunday | 10:00 AM - 6:00 PM Appointment Only |
Sales Team
Monique Eutsey
Office Address
11565 Tortuguero Way
Rancho Cordova, CA 95742
Move-In Ready
New construction homes available for immediate or near-term move in.
Plans
Choose your unit from one of these available plans.
Related Communities
Other homes built by Elliott Homes in Rio Del Oro
Activity
Shares
4Favorites
6Standard Home Details
Home Type
- Single Family Detached Home
Taxes
- Special Tax
Year Built
- New Construction
Parking
- 2 Garage Spaces
HOA Fees
- $25/month
Interior Spaces
- 1,566 - 2,353 Sq Ft Home
- 1 - 2 Stories
- High Ceiling
- Ceiling Fan
- Double Pane Windows
- Smart Doorbell
- Great Room
- Dining Area
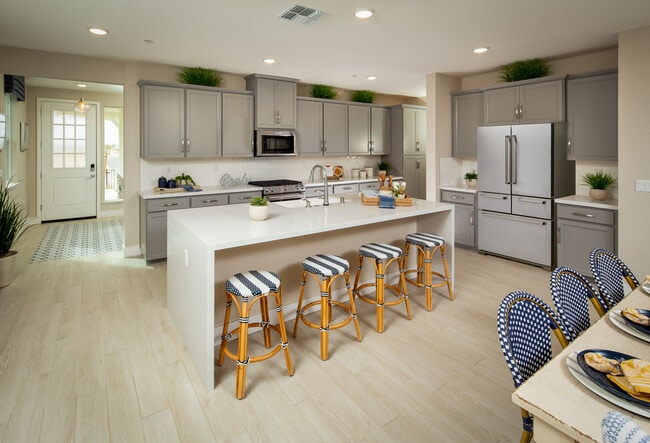
Kitchen
- ENERGY STAR Range
- Built-In Microwave
- ENERGY STAR Qualified Dishwasher
- Stainless Steel Appliances
- Kitchen Island
- Granite Countertops
- Quartz Countertops
- Shaker Cabinets
Flooring
- Carpet
- Laminate
Bedrooms and Bathrooms
- 3 - 4 Bedrooms
- Walk-In Closet
- Marble Bathroom Countertops
- Private Water Closet
- Ceramic Tile in Bathrooms
Home Security
- Home Security System
- Smart Thermostat
Lot Details
- Minimum 5,001 Sq Ft Lot
- Minimum 45 Ft Wide Lot
- Fenced Yard
- Landscaped
- Sprinkler System
Utilities
- Central Heating and Cooling System
- SEER Rated 16+ Air Conditioning Units
- Tankless Water Heater
- Wi-Fi Available
- Cable TV Available
Additional Features
- Covered Patio or Porch
- Laundry Room
- Spray Foam Insulation
- Front Facing Garage
- Energy-Efficient Insulation
Community Details
Additional Features
- Park
- Greenbelt
Community Map
Map
Recently Sold Homes
Updated Sep 3, 2026
Transit
Subway
Sunrise
4 min drive

Subway
Cordova Town Center
5 min drive
Subway
Zinfandel
6 min drive
Subway
Mather Field/Mills
8 min drive
Bus
Monier Circle & Sunrise Blvd (Wb)
20 min walk
Bus
Kilgore Rd & White Rock Rd (Nb)
21 min walk
Bus
Sunrise Blvd & International Dr (Sb)
23 min walk
Bus
Kilgore Rd & International Dr (Nb)
27 min walk
Area Factors
Moderately bikeable
Bikeability
60
/ 100
Somewhat walkable
Walkability
30
/ 100
Source: Local Logic
Sources: Local Logic
Local Logic measures the walkability, access to public transit and bikeability of any address. CAP Index provides objective, accurate, and consistent data to help measure, compare, and mitigate crime risks.
Environmental Factors
Active
Sound Score®
79
/ 100
Minimal
Flood Factor
1
/ 10
Major
Fire Factor
6
/ 10
Severe
Heat Factor
8
/ 10
Minimal
Wind Factor
1
/ 10
Extreme
Air Factor
10
/ 10
Source:
First Street, How Loud
Sources: First Street, How Loud
Sound Score® measures the noise level of any address. Environmental risk data is provided by First Street Foundation® and is designed to approximate risk and not intended to include all possible scenarios.
Schools
Source:

GreatSchools:
The GreatSchools Rating helps parents compare schools within a state based on a variety of school quality indicators and provides a helpful picture of how effectively each school serves all of its students. Ratings are on a scale of 1 (below average) to 10 (above average) and can include test scores, college readiness, academic progress, advanced courses, equity, discipline and attendance data. We also advise parents to visit schools, consider other information on school performance and programs, and consider family needs as part of the school selection process.
View GreatSchools Rating Methodology
Disclaimer: Please note that this community may not be in these schools' attendance zones.
- K to 5th
- Public
- 6th to 8th
- Public
- 9th to 12th
- Public
Parks in this Area
Renaissance Park
4 min drive
Village Green Park
4 min drive
Cobblestone Park
4 min drive
Tuscany Park
5 min drive
Ahlstrom Park
6 min drive
Waterbrook Park
7 min drive
Stone Creek Community Park
7 min drive
Gold Station Park
7 min drive
Dave Roberts Community Park
8 min drive
About the Builder
Founded by Harry Elliott in 1914, Elliott Homes has built more than 25,000 single-family homes throughout California and Arizona — creating sought-after communities in desirable neighborhoods for over 100 years. As a fourth-generation privately-owned builder, the Elliott Homes team understands the importance of family and how much of an impact your home can have on life. Constantly adapting to industry changes and shifts in best practices, homeowners can rest assured that their Elliott Home will be built to the highest standards of quality, craftsmanship and safety.
Frequently Asked Questions
How many homes are planned at Rio Del Oro - Sutter
What are the HOA fees at Rio Del Oro - Sutter?
How many floor plans are available at Rio Del Oro - Sutter?
How many move-in ready homes are available at Rio Del Oro - Sutter?
Disclaimer: Certain information contained herein is derived from information provided by parties other than Homes.com. All information provided is deemed reliable, but is not guaranteed to be accurate and should be independently verified.

Builder
Nearby Homes
- Plan 2353 at Rio Del Oro - Sutter
- Plan 1566 at Rio Del Oro - Sutter
- Plan 1739 at Rio Del Oro - Sutter
- Plan 1928 at Rio Del Oro - Sutter
- Plan 3127 at Rio Del Oro - Placer
- Plan 2787 at Rio Del Oro - Placer
- Plan 2130 at Rio Del Oro - Placer
- Plan 2387 at Rio Del Oro - Placer
- 3000 Arenal Dr
- 3001 Arenal Dr
- 3004 Arenal Dr
- 3005 Arenal Dr
- 3008 Arenal Dr
- 3009 Arenal Dr
- 3012 Arenal Dr
- 3013 Arenal Dr
- 11597 Tortuguero Way
- 3016 Arenal Dr
- 3005 Sarapiqui Way
- 3017 Arenal Dr
- 2724 Zinfandel Dr
- 12368 Inca Grove Ct
- 12279 Tawny Owl Cir
- 12275 Tawny Owl Cir
- 12373 Inca Grove Ct
- 0 River Front Ln
- 0 Ridge St Unit 224054501
- 0 Howard St
- 4321 Buchanan Dr
- 4215 New York Ave
- 4040 Minnesota Ave
- 2804 California Ave
- 4111 Sunrise Blvd
- 7815 Olive St
- 0 Illinois Ave Unit 225121990
- Lot 1 Grant Ave
- 5725 Marconi Ave
- 8015 Fair Oaks Blvd
- 7904 Fair Oaks Blvd
- 4717 Dewey Orchard Ct
- Rio Del Oro - Placer
- Rio Del Oro - Coloma
- Montelena - Ascent
- Park Haven
- The Preserve - Aqua
- Cresleigh Ranch - Magnolia Station
- The Preserve - Cyan
- The Preserve - Cobalt
- Canyon at The Ranch
- The Preserve - Azure
- Silverbrook at The Ranch
- Reserve at The Ranch
- Four Seasons at The Ranch
- Four Seasons at The Ranch
- Four Seasons at The Ranch
- Four Seasons at The Ranch
- Cypress - Willow at Cypress
- Cypress - Aspen at Cypress
- Cypress - Seasons at Cypress
- The Arista Community
Your Personal Tour Guide
Ask me questions while you tour the home.