


Verified badge confirms data from builder
Estimated payment starting at $4,272/month
Total Views
4,654
3
Beds
2
Baths
1,739
Sq Ft
$367
Price per Sq Ft
Highlights
- New Construction
- Marble Bathroom Countertops
- Great Room
- Navigator Elementary School Rated A-
- High Ceiling
- Granite Countertops
About This Floor Plan
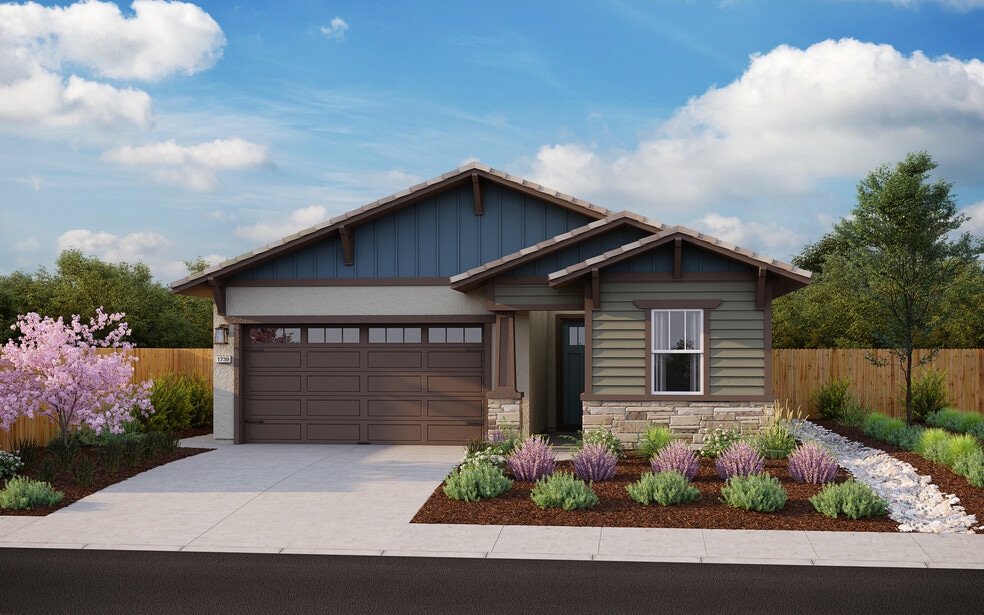
Plan 1739 is an airy, single-story home with desirable features and finishes that the whole family is sure to love. The extended covered front porch creates a grand entrance into this stunning one-story homeleading you into the 3 bedroom, 2 bathroom and 2-car garage layout. Enter the home through the front door or the garage to find the laundry room on your right, followed by a hallway that brings you to the first full bathroomaccompanied by dual-sink vanity with a private toilet and bathtub. Right next to the bathroom lies the first bedroom, containing a large window with a view of the picturesque front yard and a spacious walk-in closet. Off the left of the entry is where youll find the second bedroom, also with a sizable walk-in closet and easy access to the first full bathroomperfect for the kids to share. Past the coat closet in the entryway is where the living area is located, made up of an open-concept combination of the kitchen, great room and casual dining area. The state-of-the-art kitchen contains a vast amount of counter space and cabinetry, as well as a large kitchen island, a walk-in pantry and optional additional cabinets for maximum convenience and storage. The casual dining area is located right off the kitchen, and it provides the perfect space for the family to gather and enjoy a delicious meal, or to accommodate visitors and guests. Connected to the casual dining area is where youll find the great room, which serves as a flawless area for family and friends to come together and for comfort and convenience to exist. The great room leads to the covered back patio, which is the perfect spot to add outdoor furniture and take in the gorgeous Rancho Cordova weather. The master suite is located just off the living area, where a linen closet is placed to conveniently store towels, blankets, sheets and more. Enter the master bedroom to find more than enough space for nearly endless design possibilities, and open up the enormous walk-in closet to...
Sales Office
All tours are by appointment only. Please contact sales office to schedule.
Sales Team
Monique Eutsey
Office Address
11565 Tortuguero Way
Rancho Cordova, CA 95742
Home Details
Home Type
- Single Family
Lot Details
- Minimum 5,001 Sq Ft Lot
- Minimum 45 Ft Wide Lot
- Fenced Yard
- Landscaped
- Sprinkler System
HOA Fees
- $25 Monthly HOA Fees
Parking
- 2 Car Attached Garage
- Front Facing Garage
Taxes
- Special Tax
Home Design
- New Construction
- Spray Foam Insulation
Interior Spaces
- 1,739 Sq Ft Home
- 1-Story Property
- High Ceiling
- Ceiling Fan
- Double Pane Windows
- Smart Doorbell
- Great Room
- Dining Area
Kitchen
- Walk-In Pantry
- ENERGY STAR Range
- Built-In Microwave
- ENERGY STAR Qualified Dishwasher
- Stainless Steel Appliances
- Kitchen Island
- Granite Countertops
- Quartz Countertops
- Shaker Cabinets
Flooring
- Carpet
- Laminate
Bedrooms and Bathrooms
- 3 Bedrooms
- Walk-In Closet
- 2 Full Bathrooms
- Marble Bathroom Countertops
- Dual Sinks
- Private Water Closet
- Bathtub with Shower
- Walk-in Shower
- Ceramic Tile in Bathrooms
Laundry
- Laundry Room
- Sink Near Laundry
Home Security
- Home Security System
- Smart Thermostat
Utilities
- Central Heating and Cooling System
- SEER Rated 16+ Air Conditioning Units
- Tankless Water Heater
- Wi-Fi Available
- Cable TV Available
Additional Features
- Energy-Efficient Insulation
- Covered Patio or Porch
Community Details
Overview
- Greenbelt
Recreation
- Park
Community Map
Map
Move In Ready Homes with this Plan
Other Plans in Rio Del Oro - Sutter
Plan History
| Date | Event | Price | List to Sale | Price per Sq Ft |
|---|---|---|---|---|
| 07/17/2025 07/17/25 | Price Changed | $638,950 | +0.6% | $367 / Sq Ft |
| 07/17/2025 07/17/25 | Price Changed | $634,950 | 0.0% | $365 / Sq Ft |
| 06/26/2025 06/26/25 | For Sale | $634,950 | -- | $365 / Sq Ft |
Source: Elliott Homes
About the Builder
Founded by Harry Elliott in 1914, Elliott Homes has built more than 25,000 single-family homes throughout California and Arizona — creating sought-after communities in desirable neighborhoods for over 100 years. As a fourth-generation privately-owned builder, the Elliott Homes team understands the importance of family and how much of an impact your home can have on life. Constantly adapting to industry changes and shifts in best practices, homeowners can rest assured that their Elliott Home will be built to the highest standards of quality, craftsmanship and safety.
Frequently Asked Questions
How many homes are planned at Rio Del Oro - Sutter
What are the HOA fees at Rio Del Oro - Sutter?
How many floor plans are available at Rio Del Oro - Sutter?
How many move-in ready homes are available at Rio Del Oro - Sutter?
Nearby Homes
- 2724 Zinfandel Dr
- 12368 Inca Grove Ct
- 12279 Tawny Owl Cir
- 12373 Inca Grove Ct
- 0 River Front Ln
- 0 Ridge St Unit 226116468
- 0 Ridge St Unit 224054501
- 0 Howard St
- 4321 Buchanan Dr
- 4215 New York Ave
- 2804 California Ave
- 4040 Minnesota Ave
- 4111 Sunrise Blvd
- 7815 Olive St
- 0 Illinois Ave Unit 225121990
- Lot 1 Grant Ave
- 5725 Marconi Ave
- 8015 Fair Oaks Blvd
- 7904 Fair Oaks Blvd
- 5230 Excelsior Rd
- Rio Del Oro - Sutter
- Rio Del Oro - Placer
- Rio Del Oro - Coloma
- Montelena - Ascent
- Park Haven
- The Preserve - Aqua
- Cresleigh Ranch - Magnolia Station
- The Preserve - Cyan
- The Preserve - Cobalt
- Canyon at The Ranch
- The Preserve - Azure
- Silverbrook at The Ranch
- Reserve at The Ranch
- Four Seasons at The Ranch
- Four Seasons at The Ranch
- Four Seasons at The Ranch
- Four Seasons at The Ranch
- Cypress - Willow at Cypress
- Cypress - Aspen at Cypress
- Cypress - Seasons at Cypress
Builder
Your Personal Tour Guide
Ask me questions while you tour the home.