490

Newest Homes for Sale in Noblesville, IN

Section Image Section Image
  • /37

    $520,700

    New Construction
    • 3 - 4 Beds
    • 2.5 - 3.5 Baths
    • 2,310+ Sq Ft

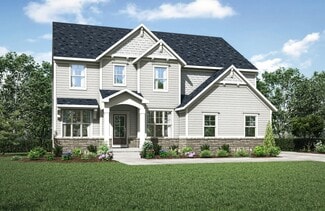
    SHELBURN Plan at Pebble Brook Crossing, Noblesville, IN 46062

    The single-story Shelburn is a compact and versatile ranch home with a perfect balance of space and amenities. The living triangle is open and bright and offers a large kitchen island and pantry. You can also customize this open concept floor plan with a fireplace in the family room for cozy warmth. The primary suite is tucked at the back of the home for ultimate privacy. The luxury adjoining

    Drees Homes Builder
    4925 E 191st St Unit 36881459, Noblesville, IN 46062
  • /11

    $356,990

    New Construction
    • 3 Beds
    • 2 Baths
    • 1,790 Sq Ft

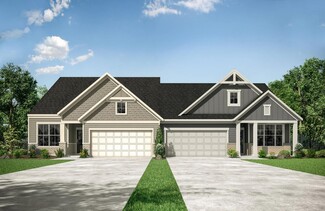
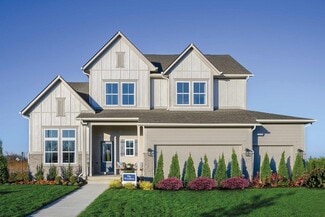
    Rialto Plan at The Retreat at Morse, Noblesville, IN 46062

    The Rialto is a spacious, open-concept single-story villa designed for effortless main-level living—no stairs required. Relax in the inviting great room with an optional fireplace, and enjoy the flexibility of a private study that can convert into a bedroom to suit your lifestyle.

    Beazer Homes Builder
    7560 E 196th St Unit 36848878, Noblesville, IN 46062
  • /16

    $371,990

    New Construction
    • 3 Beds
    • 2 - 3 Baths
    • 1,974+ Sq Ft

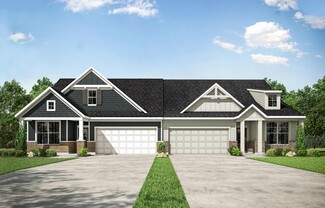
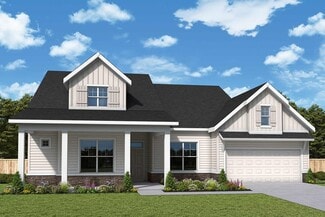
    Tuscany Plan at The Retreat at Morse, Noblesville, IN 46062

    The Tuscany villa plan offers comfortable main-level living with a first-floor primary bedroom and open-concept living and dining areas. Perfect for hobbies or hosting guests, the upstairs includes a bedroom, loft, and optional third bathroom, giving you the flexibility to make the space your own.

    Beazer Homes Builder
    7560 E 196th St Unit 36848814, Noblesville, IN 46062
  • /14

    $331,990

    New Construction
    • 2 Beds
    • 2 Baths
    • 1,562+ Sq Ft

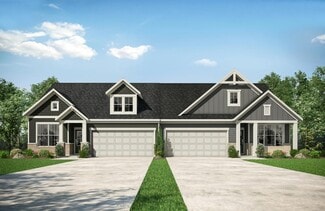
    Valencia Plan at The Retreat at Morse, Noblesville, IN 46062

    Step into the Valencia Plan, a spacious single-story villa designed for main-level living and everyday comfort—no stairs required. Enjoy a 2-car garage, oversized walk-in closets, and luxurious options like a morning room, cozy fireplace, and covered back porch to extend your living space.

    Beazer Homes Builder
    7560 E 196th St Unit 36848861, Noblesville, IN 46062
  • /15

    $346,990

    New Construction
    • 3 Beds
    • 2 Baths
    • 1,764 Sq Ft

    Milan Plan at The Retreat at Morse, Noblesville, IN 46062

    The Milan single-story villa plan offers charming, low-maintenance living with everything you need on one level. A versatile study with double doors is perfect for a home office or quiet retreat. Enjoy cozy evenings by the optional fireplace or unwind outdoors on the serene covered back patio—your private escape is just steps away.

    Beazer Homes Builder
    7560 E 196th St Unit 36848884, Noblesville, IN 46062
  • /26

    $533,990

    New Construction
    • 4 - 5 Beds
    • 3.5 - 4.5 Baths
    • 2,698+ Sq Ft

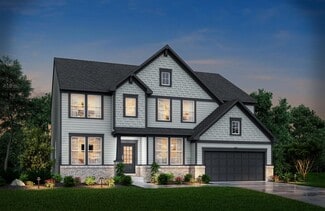
    The Benbrook Plan at Marilyn Woods - The Signature Collection, Noblesville, IN 46060

    Design expertise and a dedication to craftsmanship inform every inch of The Benbrook floor plan by David Weekley Homes. Hosting holiday gatherings and relaxing into quiet evenings in will both be impressive in the beautiful family and dining spaces. Effortless style and elegant design pair perfectly with your culinary masterpieces in the tasteful kitchen. The Owner’s Retreat provides a glamorous

    David Weekley Homes Builder
    14247 Coyote Ridge Dr Unit 36830510, Noblesville, IN 46060
  • /18

    $576,990

    New Construction
    • 4 - 5 Beds
    • 3.5 - 4.5 Baths
    • 2,972+ Sq Ft

    The Woodson Plan at Marilyn Woods - The Signature Collection, Noblesville, IN 46060

    Artistry, expertise and dedication are at the heart of every design decision put into crafting The Woodson by floor plan by David Weekley Homes in Noblesville, IN. Your personal design and interior decor style will be right at home in the elegant family and dining spaces. A tasteful kitchen rests at the heart of this home, balancing impressive style with easy function, all while maintaining an

    David Weekley Homes Builder
    14247 Coyote Ridge Dr Unit 36830460, Noblesville, IN 46060
  • /22

    $559,990

    New Construction
    • 4 - 5 Beds
    • 3 - 4 Baths
    • 3,203+ Sq Ft

    The Elkhart Plan at Marilyn Woods - The Signature Collection, Noblesville, IN 46060

    Award-winning design and genuine comforts make each day delightful in The Elkhart floor plan by David Weekley Homes in Marilyn Woods. It’s easy to wake up on the right side of the bed in the Owner’s Retreat, which includes a contemporary en suite Owner’s Bath and a walk-in closet. A main-level guest room and a pair of bedrooms on the upper level make it easy for everyone to find a place to make

    David Weekley Homes Builder
    14247 Coyote Ridge Dr Unit 36830461, Noblesville, IN 46060
  • /2

    $531,990

    New Construction
    • 3 - 5 Beds
    • 2.5 - 4.5 Baths
    • 2,565+ Sq Ft

    The Crestline Plan at Marilyn Woods - The Signature Collection, Noblesville, IN 46060

    The Crestline floor plan by David Weekley Homes presents optimized gathering spaces and the versatility to adapt to your lifestyle changes over the years. Sunlight filters in through energy-efficient windows to shine on the open-concept family and dining areas on the first floor. The chef’s kitchen provides a dine-up island and plenty of storage and prep space. A lovely study, covered porch and

    David Weekley Homes Builder
    14247 Coyote Ridge Dr Unit 36830462, Noblesville, IN 46060
  • /17

    $543,990

    New Construction
    • 4 - 5 Beds
    • 3 - 4 Baths
    • 2,566+ Sq Ft

    The Pendula Plan at Marilyn Woods - The Signature Collection, Noblesville, IN 46060

    Enjoy distinguished lifestyle comforts expertly crafted throughout The Pendula floor plan by David Weekley Homes in Marilyn Woods. Retire to the elegant Owner’s Retreat, featuring a luxurious Owner’s Bath and walk-in closet. The spacious study presents a versatile opportunity to create your ideal home office or a room of your own design. A private guest suite and pair of junior bedrooms offer

    David Weekley Homes Builder
    14247 Coyote Ridge Dr Unit 36830464, Noblesville, IN 46060
  • /3

    $522,990

    New Construction
    • 4 - 5 Beds
    • 3 - 4 Baths
    • 2,378+ Sq Ft

    The Hoosier Plan at Marilyn Woods - The Signature Collection, Noblesville, IN 46060

    Build your future with the timeless comforts and top-quality construction you’ll enjoy in The Hoosier floor plan by David Weekley Homes in the Northeast Indianapolis area. Expertly placed energy-efficient windows help the family and dining spaces shine with natural light. The streamlined kitchen creates an easy culinary layout for the resident chef while granting an open view of the adjacent

    David Weekley Homes Builder
    14247 Coyote Ridge Dr Unit 36830459, Noblesville, IN 46060
  • /14

    $104,950

    $120K PRICE DROP
    • Land
    • 14,374 Sq Ft
    • $318,030 per Acre

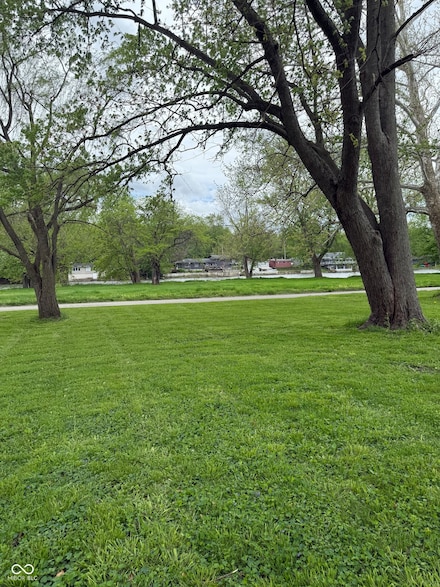
    255 Riverwood Dr, Noblesville, IN 46062

    Unique opportunity to build on the White River in Hamilton County. Lot 255 has footers and foundation with well and septic from prior home. County officials advised only a building permit is needed if same footprint is used for new construction. Building out of the flood plain is required (elevated structure like 256 and 258 Riverwood Drive). Lots 254 and 253 are available at an additional

    Chad Hughes H & H Realty

    255 Riverwood Dr, Noblesville, IN 46062
  • /8

    $3,000,000

    • Land
    • 11.93 Acres
    • $251,467 per Acre

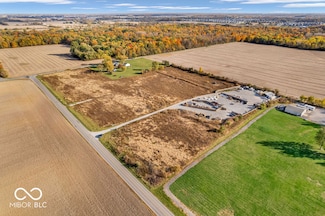
    14701 E 146th St, Noblesville, IN 46060

    11.93 PRIME COMMERICAL ACREAGE ZONED CCPD (COMMERCIAL CAMPUS PLANNED DEVELOPEMENT.) LAND IS FULLY CLEARED-LOCATED LESS THAN ONE MILE THE NEW NOBESVILLE EVENT CENTER AND WITHIN DISTANCE OF WHICH WILL BECOME A DYNAMIC BUSINESS AND TECHNOLOGY HUB JUST OFF IN-37.

    Chas Schaffernoth F.C. Tucker Company

    14701 E 146th St, Noblesville, IN 46060
  • /7

    $427,990

    New Construction
    • 3 - 4 Beds
    • 2.5 - 3.5 Baths
    • 2,070+ Sq Ft

    Kentmore Plan at Silo Ridge - Prestige Series, Noblesville, IN 46060

    Welcome home to the Kentmore, part of our Prestige Series. The standard layout of this home features three bedrooms, two-and-a-half bathrooms, an open-concept kitchen, a gathering room, and a two-car garage.

    M/I Homes Builder
    12380 Reclaimed Dr Unit 36480144, Noblesville, IN 46060
  • /36

    $510,990

    New Construction
    • 2 - 3 Beds
    • 2.5 - 3.5 Baths
    • 2,421 Sq Ft

    Stellar Plan at Finch Creek - Distinctive, Noblesville, IN 46060

    Enjoy an entertainer’s kitchen in the Stellar design with features like oversize island and walk-in pantry open to the large gathering room. You’ll also love the 3-car garage and second-story loft options.

    Del Webb Builder
    13450 Seven Springs Lane St Unit 36450946, Noblesville, IN 46060
  • /17

    $484,990

    New Construction
    • 4 - 5 Beds
    • 2.5 - 4.5 Baths
    • 3,382+ Sq Ft

    Kensington Plan at Silo Ridge - Prestige Series, Noblesville, IN 46060

    Welcome home to the Kensington. This two-story design is part of our Prestige Series and has been carefully designed to fit your needs. The standard layout of this home includes four bedrooms, two-and-a-half bathrooms, a dining room, a den, and a loft. Options abound in this design so that you can make it yours.

    M/I Homes Builder
    12380 Reclaimed Dr Unit 36464430, Noblesville, IN 46060
  • /6

    $544,490

    New Construction
    • 4 - 6 Beds
    • 2.5 - 4.5 Baths
    • 2,884+ Sq Ft

    Drake Basement Plan at Silo Ridge - Prestige Series, Noblesville, IN 46060

    Welcome to the Drake, part of our Prestige Series. This one-of-a-kind floorplan includes four bedrooms, two-and-a-half baths, a flex room, a gathering room, an open-concept kitchen, a den, a loft, optional basement, and a three-car garage. This show-stopping kitchen is just as customizable as the rest of the home. We have plenty of choices for cabinets, countertops, hardware, backsplashes, and

    M/I Homes Builder
    12380 Reclaimed Dr Unit 36465970, Noblesville, IN 46060
  • /38

    $358,990

    New Construction
    • 2 - 3 Beds
    • 2 - 3 Baths
    • 1,622 Sq Ft

    Vista Plan at Finch Creek - Discovery, Noblesville, IN 46060

    Entertain with ease in the Vista new home design with open gathering room, cafe and kitchen with large island and ample counterspace. Add a second-story loft for even more room for guests with bedroom and bath.

    Del Webb Builder
    13450 Seven Springs Lane St Unit 36490214, Noblesville, IN 46060
  • /46

    $497,990

    New Construction
    • 4 - 5 Beds
    • 2.5 - 4.5 Baths
    • 3,300 Sq Ft

    Westchester - Side Load Plan at Finch Creek - Crossings Side Load, Noblesville, IN 46060

    The Westchester home design combines comfort and functionality with its spacious gathering areas, perfect for both everyday living and entertaining. It includes a versatile flex room that can adapt to your needs, whether as an office, playroom, or workout space. Upstairs, a bright loft provides an ideal spot for relaxation or additional living space. The design also features an extra garage bay,

    Pulte Homes Builder
    16349 Mount Logan Rd Unit 36463755, Noblesville, IN 46060
  • /26

    $513,990

    New Construction
    • 4 - 6 Beds
    • 2.5 - 5.5 Baths
    • 3,141+ Sq Ft

    Ainsley II Plan at Silo Ridge - Prestige Series, Noblesville, IN 46060

    Welcome home to the Ainsley II. This beautifully crafted two-story home includes four exceptional exterior designs to choose from. Personalize this home to have it best fit your needs.

    M/I Homes Builder
    12380 Reclaimed Dr Unit 36459799, Noblesville, IN 46060
  • /15

    $541,490

    New Construction
    • 4 - 6 Beds
    • 2.5 - 4.5 Baths
    • 2,878+ Sq Ft

    Columbia Basement Plan at Silo Ridge - Prestige Series, Noblesville, IN 46060

    The Columbia Basement plan is a modern, split-level home with a finished lower level, a full basement, and impressive design features throughout 2,878–3,752 square feet!

    M/I Homes Builder
    12380 Reclaimed Dr Unit 36459967, Noblesville, IN 46060
  • /17

    $508,490

    New Construction
    • 3 - 4 Beds
    • 2.5 - 3.5 Baths
    • 2,070+ Sq Ft

    Kentmore Basement Plan at Silo Ridge - Prestige Series, Noblesville, IN 46060

    Welcome home to the Kentmore. This updated design is ready to fit your modern style of living, and can be customized to best accommodate your needs, style, and taste. The standard layout of this home includes three bedrooms, two full bathrooms, an open-concept kitchen and gathering room, and a two-car garage.

    M/I Homes Builder
    12380 Reclaimed Dr Unit 36486209, Noblesville, IN 46060
  • /13

    $322,990

    New Construction
    • 2 - 3 Beds
    • 2 - 3 Baths
    • 1,495+ Sq Ft

    Bella Vista Plan at Silo Ridge - Villas, Noblesville, IN 46060

    Welcome home to the Bella Vista, a brand new paired home design, part of our Villa Series. The standard layout of the home features two bedrooms, two bathrooms, an open-concept gathering room and kitchen, a veranda, and a two-car garage.

    M/I Homes Builder
    12380 Reclaimed Dr Unit 36471278, Noblesville, IN 46060
  • /40

    $459,990

    New Construction
    • 4 - 5 Beds
    • 2.5 - 3.5 Baths
    • 3,021 Sq Ft

    Greenfield - Front Load Plan at Finch Creek - Crossings Front-Load, Noblesville, IN 46060

    The Greenfield at Parkside offers a thoughtfully designed layout with a spacious flex room, perfect for a variety of uses, whether it be a home office, playroom, or additional living space. The Pulte Planning Center provides an efficient and organized area for managing daily tasks, while the game room serves as a versatile entertainment hub for family fun. Each bedroom is equipped with generous

    Pulte Homes Builder
    16349 Mount Logan Rd Unit 36472717, Noblesville, IN 46060
  • /4

    $389,990

    New Construction
    • 2 - 3 Beds
    • 2 Baths
    • 1,842+ Sq Ft

    Ashton Plan at Silo Ridge - 40' Smart Series, Noblesville, IN 46060

    Welcome to the Ashton! This impressive, 1- or 2-story floorplan offers a spacious layout with 1,842–3,433 square feet of space depending on how you choose to personalize your new home. Come find out more today!

    M/I Homes Builder
    12380 Reclaimed Dr Unit 36474302, Noblesville, IN 46060
  • /14

    $425,990

    New Construction
    • 4 - 6 Beds
    • 2 - 3.5 Baths
    • 2,714+ Sq Ft

    Foster Plan at Silo Ridge - 40' Smart Series, Noblesville, IN 46060

    From the bright and open main floor to the spacious loft upstairs, there’s so much to love about the Foster floorplan available to build in Indianapolis Metro! Discover all the details today.

    M/I Homes Builder
    12380 Reclaimed Dr Unit 36466304, Noblesville, IN 46060
  • /40

    $361,990

    New Construction
    • 3 Beds
    • 2 - 3 Baths
    • 1,599 Sq Ft

    Meadow Plan at Finch Creek - Discovery, Noblesville, IN 46060

    The Meadow home design boasts an oversized Owner’s Suite with walk-in closet and luxurious bath with dual vanity. The front flex can be used as a home office or hobby room and can easily be changed to accommodate another bedroom. You’ll also love the loft option that adds another bedroom and full bath.

    Del Webb Builder
    13450 Seven Springs Lane St Unit 36466750, Noblesville, IN 46060
  • /16

    $438,990

    New Construction
    • 3 - 4 Beds
    • 2 - 3 Baths
    • 2,191+ Sq Ft

    Cheswicke II Plan at Silo Ridge - Prestige Series, Noblesville, IN 46060

    Welcome to the Cheswicke II! This ranch-style home gives you the amenities needed for today’s lifestyle as well as the options to truly make it your own. Throughout, you will find a two-car garage, an open-concept kitchen, a dining nook, a gathering room, a dining room, three bedrooms, and two bathrooms.

    M/I Homes Builder
    12380 Reclaimed Dr Unit 36451279, Noblesville, IN 46060
  • /15

    $519,490

    New Construction
    • 3 - 4 Beds
    • 2 - 3 Baths
    • 2,191+ Sq Ft

    Cheswicke II Basement Plan at Silo Ridge - Prestige Series, Noblesville, IN 46060

    Welcome to the Cheswicke II! This ranch-style home gives you the amenities needed for today’s lifestyle as well as the options to truly make it your own. Throughout, you will find a two-car garage, an open-concept kitchen, a dining nook, a gathering room, a dining room, three bedrooms, and two bathrooms.

    M/I Homes Builder
    12380 Reclaimed Dr Unit 36461208, Noblesville, IN 46060
  • /22

    $464,990

    New Construction
    • 4 Beds
    • 2.5 - 3.5 Baths
    • 3,126 Sq Ft

    Riverton - Front Load Plan at Finch Creek - Crossings Front-Load, Noblesville, IN 46060

    The Riverton floor plan at Parkside offers a spacious open layout, thoughtfully designed for both comfort and functionality. It includes a formal dining room perfect for gatherings, a versatile Pulte Planning Center for added convenience, and a loft that can serve as a cozy retreat or additional living space. The design is further enhanced by a garage with a handy storage bay, offering extra

    Pulte Homes Builder
    16349 Mount Logan Rd Unit 36477006, Noblesville, IN 46060
  • /17

    $362,990

    New Construction
    • 2 - 3 Beds
    • 2 - 3 Baths
    • 1,749 Sq Ft

    Mirage Plan at Finch Creek - Discovery, Noblesville, IN 46060

    The Mirage new home design boasts a large cafe area off the kitchen and connected to the gathering room for seamless entertaining. The large garage entry connects to the laundry room and owner’s bath for easy livability on laundry day.

    Del Webb Builder
    13450 Seven Springs Lane St Unit 36465715, Noblesville, IN 46060
  • /37

    $419,990

    New Construction
    • 4 - 6 Beds
    • 2.5 - 3.5 Baths
    • 2,644 Sq Ft

    Dakota Plan at Finch Creek - Landings, Noblesville, IN 46060

    The Dakota plan is a thoughtfully designed single-family home featuring a spacious layout with a versatile loft and a flexible room that can be tailored to your needs.

    Pulte Homes Builder
    16349 Mount Logan Rd Unit 36447402, Noblesville, IN 46060
  • /17

    $407,990

    New Construction
    • 4 - 5 Beds
    • 2.5 Baths
    • 2,469+ Sq Ft

    Akerman II Plan at Silo Ridge - 40' Smart Series, Noblesville, IN 46060

    Explore the new Akerman II floorplan! Complete with 4–5 bedrooms, 2.5 bathrooms, over 2,400 square feet, and a 2- or 3-car garage, this home is thoughtfully designed and available in Indianapolis Metro. Reach out to our team for more details and learn about how you can transform this plan into your dream new home!

    M/I Homes Builder
    12380 Reclaimed Dr Unit 36447683, Noblesville, IN 46060
  • /5

    $565,490

    New Construction
    • 4 - 5 Beds
    • 2.5 - 7 Baths
    • 3,382+ Sq Ft

    Kensington Basement Plan at Silo Ridge - Prestige Series, Noblesville, IN 46060

    Welcome home to the Kensington. This brand new two-story design is part of our Prestige Collection and has been carefully designed to fit your needs. The standard layout of this home includes four bedrooms, two-and-a-half bathrooms, a formal dining room, a den, a loft, and a three-car garage. There are options abound in this design so that you can make it yours. Five distinct elevations,

    M/I Homes Builder
    12380 Reclaimed Dr Unit 36451626, Noblesville, IN 46060
  • /31

    $433,990

    New Construction
    • 2 - 4 Beds
    • 2.5 - 3.5 Baths
    • 2,026 Sq Ft

    Prestige Plan at Finch Creek - Designer, Noblesville, IN 46060

    The single-story Prestige new home plan impresses with an open layout, private Owner's Suite with walk-in closet and second-story loft options.

    Del Webb Builder
    13450 Seven Springs Lane St Unit 36456212, Noblesville, IN 46060
  • /29

    $444,990

    New Construction
    • 4 - 5 Beds
    • 2.5 - 4.5 Baths
    • 2,899 Sq Ft

    Hilltop - Front Load Plan at Finch Creek - Crossings Front-Load, Noblesville, IN 46060

    The Hilltop is designed to grow with your family, offering flexibility for every stage of life. The open-concept kitchen, cafe, and gathering areas seamlessly connect, creating an ideal space for entertaining and family gatherings. Additionally, the garage features an extra storage bay, providing ample space for all your needs.

    Pulte Homes Builder
    16349 Mount Logan Rd Unit 36490254, Noblesville, IN 46060
  • /3

    $277,990

    New Construction
    • 2 - 3 Beds
    • 2.5 Baths
    • 1,778 Sq Ft

    T1778 Plan at Silo Ridge - Townhome Series, Noblesville, IN 46060

    If you’re always on the go but looking for a spacious and easy-to-maintain place to call home, come see this stunning 2-story townhome plan for yourself!

    M/I Homes Builder
    12380 Reclaimed Dr Unit 36496158, Noblesville, IN 46060
  • /40

    $535,990

    New Construction
    • 3 - 4 Beds
    • 3.5 - 4.5 Baths
    • 2,754 Sq Ft

    Renown Plan at Finch Creek - Distinctive, Noblesville, IN 46060

    The Renown features a modern kitchen design overlooking the gathering room, cafe. Enjoy the oversized dual walk-in closets in the Owner’s Suite in addition to luxurious bath with dual vanities.

    Del Webb Builder
    13450 Seven Springs Lane St Unit 36460377, Noblesville, IN 46060
  • /4

    $391,990

    New Construction
    • 3 - 4 Beds
    • 2.5 Baths
    • 2,002+ Sq Ft

    Irvington Plan at Silo Ridge - 40' Smart Series, Noblesville, IN 46060

    Discover a flexible design and a modern layout inside the beautiful Irvington plan available in Indianapolis Metro! Find out more today.

    M/I Homes Builder
    12380 Reclaimed Dr Unit 36498991, Noblesville, IN 46060
  • /29

    $410,990

    New Construction
    • 2 - 4 Beds
    • 2 - 3 Baths
    • 1,646 Sq Ft

    Prosperity Plan at Finch Creek - Designer, Noblesville, IN 46060

    Delight in an open kitchen with large walk-in pantry and a defined space for a cafe, in addition to luxurious Owner’s Suite with dual vanities and walk-in closet.

    Del Webb Builder
    13450 Seven Springs Lane St Unit 36490652, Noblesville, IN 46060

Showing Results 401 - 440, Page 11 of 13

How to Buy a Home How to Finance a Home How to Sell a Home