521

Newest Homes for Sale in Noblesville, IN

Section Image Section Image Section Image
  • /26

    $429,995

    New Construction
    • 5 Beds
    • 3 Baths
    • 2,422 Sq Ft

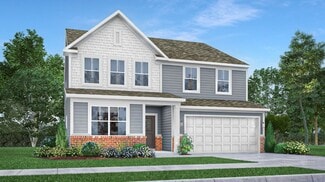
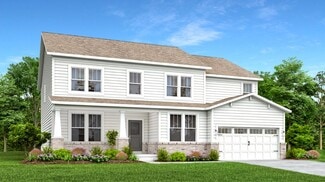
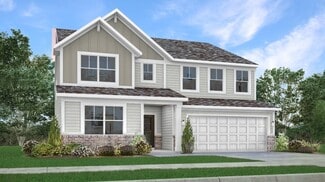
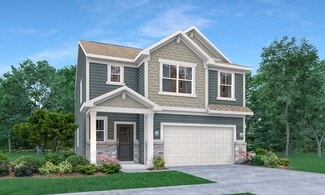
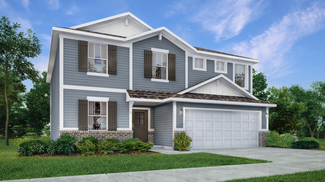
    Hampshire Plan at The Timbers - Timbers Venture, Noblesville, IN 46062

    A flex room is located off the foyer on the first level of this two-story home, providing an ideal space for overnight stays. The Great Room, kitchen and dining room can also be found on the first floor, arranged in an expansive floorplan. Upstairs, all four bedrooms and plus a loft offering additional living space occupy the second level.

    Lennar Builder
    19380 Hazelnut Blvd Unit 36041180, Noblesville, IN 46062
  • /33

    $490,995

    New Construction
    • 5 Beds
    • 3.5 Baths
    • 3,054 Sq Ft

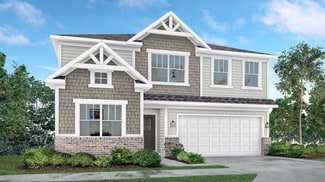
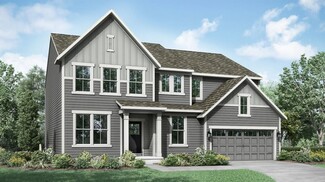
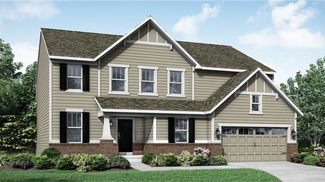
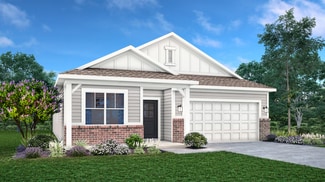
    Valencia Plan at Copperleaf at Finch Creek, Noblesville, IN 46060

    The largest floorplan in the collection, this two-story home offers convenience and comfort. A separate bedroom and a study can be found off the foyer, providing space for guests and a practical home office. The Great Room, dining room and kitchen are arranged among a spacious open floorplan. Four bedrooms and a loft are located on the second floor.

    Lennar Builder
    0 156th St Unit 36041144, Noblesville, IN 46060
  • /32

    $445,995

    New Construction
    • 5 Beds
    • 3 Baths
    • 2,736 Sq Ft

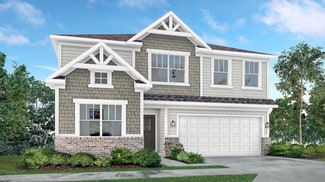
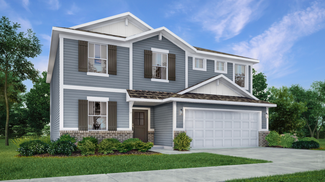
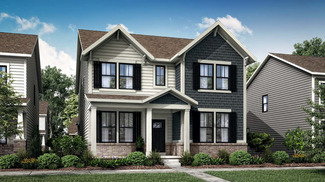
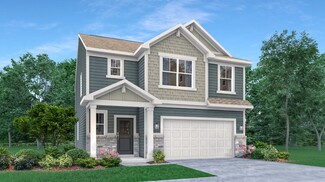
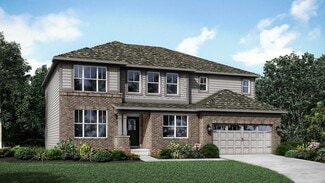
    Kingston Plan at The Timbers - Timbers Venture, Noblesville, IN 46062

    This two-story home is ideal for families and features a convenient first-floor bedroom, ideal for overnight guests, along with a private study and an open layout shared between the kitchen, dining area and Great Room. The second level includes a versatile loft surrounded by four spacious bedrooms—three of which feature walk-in closets. The upper-level owner’s suite is complemented by an attached

    Lennar Builder
    19380 Hazelnut Blvd Unit 36041181, Noblesville, IN 46062
  • /31

    $443,995

    New Construction
    • 5 Beds
    • 3 Baths
    • 2,736 Sq Ft

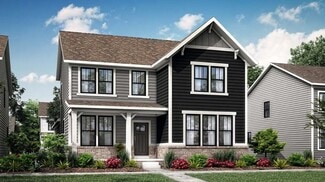
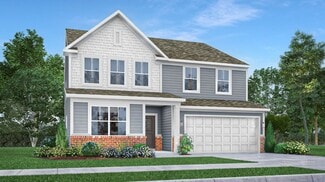
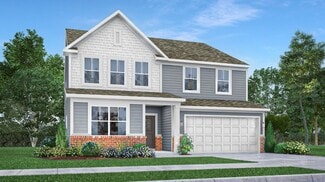
    Kingston Plan at Abbott Commons - Venture, Fishers, IN 46037

    This two-story home is ideal for families and features a convenient first-floor bedroom, ideal for overnight guests, along with a private study and an open layout shared between the kitchen, dining area and Great Room. The second level includes a versatile loft surrounded by four spacious bedrooms—three of which feature walk-in closets. The upper-level owner’s suite is complemented by an attached

    Lennar Builder
    15336 Cardonia Rd Unit 36041278, Fishers, IN 46037
  • /18

    $455,995

    New Construction
    • 3 Beds
    • 2.5 Baths
    • 2,099 Sq Ft

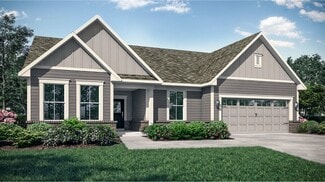
    Chartwell Plan at Abbott Commons - Heritage, Fishers, IN 46037

    This single-story home has a classic layout. Three bedrooms are at the front of the home, including the owner’s suite which features a private bathroom and walk-in closet. Down the hall is the open living area, which includes a kitchen, nook and family room, plus a covered patio in back for outdoor living.

    Lennar Builder
    15336 Cardonia Rd Unit 36041288, Fishers, IN 46037
  • /33

    $451,995

    New Construction
    • 5 Beds
    • 3 Baths
    • 2,460 Sq Ft

    Ironwood Plan at Copperleaf at Finch Creek, Noblesville, IN 46060

    The first level of this two-story home is host to the Great Room, kitchen and breakfast nook, which conveniently share an open floorplan to promote simplified living. In a private corner is a versatile bedroom well-suited as a designated guest room. A bonus room and the remaining four bedrooms occupy the second floor, including the serene owner’s suite with an attached bathroom and walk-in closet.

    Lennar Builder
    0 156th St Unit 36041145, Noblesville, IN 46060
  • /28

    $480,995

    New Construction
    • 3 Beds
    • 2.5 Baths
    • 2,596 Sq Ft

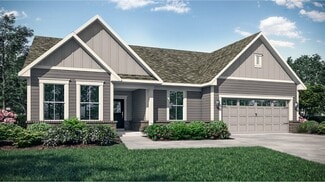
    Halstead Plan at Abbott Commons - Heritage, Fishers, IN 46037

    This new two-story home showcases a classic layout. A secluded study is situated by the front door, across from the owner’s suite, which includes a private bathroom and walk-in closet. Down the hall is the open-plan main living area, which features a covered patio in the back. Upstairs are two secondary bedrooms, as well as a loft with versatile uses.

    Lennar Builder
    15336 Cardonia Rd Unit 36041286, Fishers, IN 46037
  • /38

    $530,995

    New Construction
    • 5 Beds
    • 3.5 Baths
    • 3,309 Sq Ft

    Oxford Plan at The Timbers - Timbers Cornerstone, Noblesville, IN 46062

    The first floor of this two-story home features a convenient study located just off the front foyer, while a privately situated bedroom provides the ideal space for overnight guests. The Great Room, kitchen and dining room are arranged ideally in a desirable open floorplan. Head upstairs for four more bedrooms and a loft with plenty of space to enjoy both family time and quiet time.

    Lennar Builder
    19380 Hazelnut Blvd Unit 36041169, Noblesville, IN 46062
  • /21

    $379,995

    New Construction
    • 3 Beds
    • 2 Baths
    • 1,549 Sq Ft

    Harrison Plan at Abbott Commons - Heritage, Fishers, IN 46037

    This single-story home has an open layout between the kitchen, dining area and family room, which makes entertaining easy and allows access to the patio for outdoor relaxation. The peaceful owner’s suite with an en-suite bathroom and walk-in closet is at the front of the home, including two versatile secondary bedrooms and a full-sized bathroom.

    Lennar Builder
    15336 Cardonia Rd Unit 36041289, Fishers, IN 46037
  • /38

    $688,995

    New Construction
    • 5 Beds
    • 3.5 Baths
    • 3,564 Sq Ft

    Plan 3400 at The Timbers - Timbers Architectural SL, Noblesville, IN 46062

    This new two-story home exudes elegance from the moment of entry. The first floor features a study off the foyer ideal for at-home work. Down the hall, the modern kitchen melds with the open-plan Great Room and dining room, which has a door to the connecting patio. On the same level is a bedroom ideal for overnight guests, while upstairs are the remaining bedrooms, a tranquil owner’s suite and a

    Lennar Builder
    19380 Hazelnut Blvd Unit 36041175, Noblesville, IN 46062
  • /34

    $473,995

    New Construction
    • 5 Beds
    • 3 Baths
    • 2,736 Sq Ft

    Kingston Plan at Copperleaf at Finch Creek, Noblesville, IN 46060

    This two-story home is ideal for families and features a convenient first-floor bedroom, ideal for overnight guests, along with a private study and an open layout shared between the kitchen, dining area and Great Room. The second level includes a versatile loft surrounded by four spacious bedrooms—three of which feature walk-in closets. The upper-level owner’s suite is complemented by an attached

    Lennar Builder
    0 156th St Unit 36041143, Noblesville, IN 46060
  • /40

    $725,995

    New Construction
    • 5 Beds
    • 3.5 Baths
    • 3,582 Sq Ft

    Plan 3500 at The Timbers - Timbers Architectural SL, Noblesville, IN 46062

    The largest floorplan design in this collection, this expansive two-story home is the epitome of casual elegance. The first floor showcases an open-plan layout among the Great Room with a center fireplace, modern kitchen and nook, which leads to the covered patio. A formal dining room off the foyer is ideal for entertaining, while on the opposite side is a versatile bedroom suite. The second

    Lennar Builder
    19380 Hazelnut Blvd Unit 36041176, Noblesville, IN 46062
  • /24

    $411,995

    New Construction
    • 4 Beds
    • 2.5 Baths
    • 2,255 Sq Ft

    Lincoln Plan at Abbott Commons - Heritage, Fishers, IN 46037

    The first floor of this two-story home shares an open layout between the kitchen, dining area, Great Room and patio in the rear, creating various spaces to host guests during special gatherings. A luxe owner's suite enjoys a location at the front of the first floor with an en-suite bathroom and walk-in closet for optimal privacy. Upstairs are three secondary bedrooms, which are great for

    Lennar Builder
    15336 Cardonia Rd Unit 36041290, Fishers, IN 46037
  • /36

    $530,995

    New Construction
    • 5 Beds
    • 3.5 Baths
    • 2,995 Sq Ft

    Fairmont Plan at The Timbers - Timbers Cornerstone, Noblesville, IN 46062

    The first floor of this two-story home features a convenient study located just off the front foyer, while a privately situated bedroom provides the ideal space for overnight guests. The Great Room, kitchen and dining room are arranged ideally in a desirable open floorplan. Head upstairs for four more bedrooms and a loft with plenty of space to enjoy both family time and quiet time.

    Lennar Builder
    19380 Hazelnut Blvd Unit 36041172, Noblesville, IN 46062
  • /24

    $451,995

    New Construction
    • 5 Beds
    • 3 Baths
    • 2,422 Sq Ft

    Hampshire Plan at Copperleaf at Finch Creek, Noblesville, IN 46060

    This first level of this two-story home offers a flex room as an ideal space for overnight stays. The Great Room, kitchen and dining room can also be found on the first floor, arranged in an expansive floorplan. Upstairs, all four bedrooms await, plus a loft offering additional living space for the entire family.
    Lennar Builder
    0 156th St Unit 36041142, Noblesville, IN 46060
  • /33

    $665,995

    New Construction
    • 5 Beds
    • 3.5 Baths
    • 3,037 Sq Ft

    Plan 3100 at The Timbers - Timbers Architectural SL, Noblesville, IN 46062

    This new two-story home exudes elegance from the moment of entry. The first floor features a double-height Great Room with a center fireplace that melds with the modern kitchen and sunny dining room in an open design. Nearby is a covered porch to offer outdoor space, while a private study and a bedroom suite frame the layout. Four upper-level bedrooms surround a multipurpose loft, including the

    Lennar Builder
    19380 Hazelnut Blvd Unit 36041174, Noblesville, IN 46062
  • /33

    $465,995

    New Construction
    • 5 Beds
    • 3.5 Baths
    • 3,054 Sq Ft

    Valencia Plan at The Timbers - Timbers Venture, Noblesville, IN 46062

    The largest floorplan in the collection, this two-story home offers convenience and comfort. A separate bedroom and a study can be found off the foyer, providing space for guests and a practical home office. The Great Room, dining room and kitchen are arranged among a spacious open floorplan. Four bedrooms and a loft are located on the second floor.

    Lennar Builder
    19380 Hazelnut Blvd Unit 36041182, Noblesville, IN 46062
  • /21

    $327,995

    New Construction
    • 3 Beds
    • 2.5 Baths
    • 1,706 Sq Ft

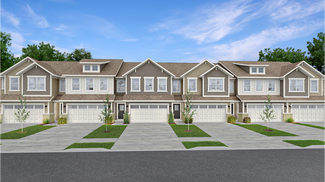
    Trenton Plan at Abbott Commons - Townhomes, Fishers, IN 46037

    This two-story townhome-style condo makes smart use of the available space. The open living area is on the first floor and includes a kitchen, family room and dining area with a covered patio attached. Upstairs are three bedrooms, including the owner’s suite, as well as a versatile loft and laundry room.

    Lennar Builder
    15336 Cardonia Rd Unit 36041283, Fishers, IN 46037
  • /32

    $461,995

    New Construction
    • 5 Beds
    • 3.5 Baths
    • 3,079 Sq Ft

    Valencia Plan at Abbott Commons - Venture, Fishers, IN 46037

    The largest floorplan in the collection, this two-story home offers convenience and comfort. A separate bedroom and a study can be found off the foyer, providing space for guests and a practical home office. The Great Room, dining room and kitchen are arranged among a spacious open floorplan. Four bedrooms and a loft are located on the second floor.

    Lennar Builder
    15336 Cardonia Rd Unit 36041279, Fishers, IN 46037
  • /31

    $490,995

    New Construction
    • 4 Beds
    • 3.5 Baths
    • 2,784 Sq Ft

    Milford Plan at Abbott Commons - Heritage, Fishers, IN 46037

    This new two-story home features a contemporary layout. On the first floor, an open living area is situated at the back of the home along with a covered patio. A study and a secondary bedroom suite stand on either side of the foyer. The second floor hosts a versatile loft and three bedrooms including the owner’s suite.

    Lennar Builder
    15336 Cardonia Rd Unit 36041287, Fishers, IN 46037
  • /18

    $322,995

    New Construction
    • 3 Beds
    • 2.5 Baths
    • 1,793 Sq Ft

    Roxbury Plan at Abbott Commons - Townhomes, Fishers, IN 46037

    This two-story townhome-style condo is ideal for those who need space and flexibility. On the first floor is the open living area with a kitchen, Great Room and nook, plus a convenient flex space in the back of the home. Upstairs are three bedrooms, including the owner’s suite, as well as a laundry room and a loft, which can be used as a living area or home office.

    Lennar Builder
    15336 Cardonia Rd Unit 36041284, Fishers, IN 46037
  • /28

    $409,995

    New Construction
    • 4 Beds
    • 2.5 Baths
    • 2,011 Sq Ft

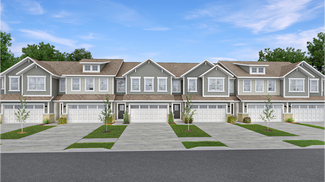
    Broadmoor Plan at The Timbers - Timbers Venture, Noblesville, IN 46062

    This two-story home leads directly to the open Great Room, kitchen and dining area, arranged in a thoughtful layout great for family gatherings and entertaining friends. The second floor has four bedrooms, including the owner’s suite, and a loft for additional living space.

    Lennar Builder
    19380 Hazelnut Blvd Unit 36041179, Noblesville, IN 46062
  • /22

    $498,995

    New Construction
    • 3 Beds
    • 3 Baths
    • 2,225 Sq Ft

    Seabrook Plan at The Timbers - Timbers Cornerstone, Noblesville, IN 46062

    This single-story home offers a secondary suite perfect for guests and a study off the foyer, which leads to an open design among the kitchen, Great Room and dining area with access to a covered patio for outdoor experiences. Across the way is a luxe owner’s suite, while a third bedroom is situated nearby. Some homes include a Next Gen suite for multigenerational living.

    Lennar Builder
    19380 Hazelnut Blvd Unit 36041170, Noblesville, IN 46062
  • /32

    $535,995

    New Construction
    • 5 Beds
    • 3.5 Baths
    • 3,488 Sq Ft

    Rockwell Plan at The Timbers - Timbers Cornerstone, Noblesville, IN 46062

    This two-story home includes a spacious open floorplan between the living room, dining room and kitchen on the first floor. The first level is also host to a convenient study located off the foyer and a bedroom with a walk-in closet that could be used as a guest space or a den. Upstairs, the second floor is occupied by four bedrooms, including the owner’s suite, and a loft.

    Lennar Builder
    19380 Hazelnut Blvd Unit 36041171, Noblesville, IN 46062
  • /28

    $401,995

    New Construction
    • 4 Beds
    • 2.5 Baths
    • 2,011 Sq Ft

    Broadmoor Plan at Abbott Commons - Venture, Fishers, IN 46037

    This two-story home leads directly to the open Great Room, kitchen and dining area, arranged in a thoughtful layout great for family gatherings and entertaining friends. The second floor has four bedrooms, including the owner’s suite, and a loft for additional living space.

    Lennar Builder
    15336 Cardonia Rd Unit 36041277, Fishers, IN 46037
  • /21

    $385,995

    New Construction
    • 3 Beds
    • 2 Baths
    • 1,673 Sq Ft

    Alan Plan at Abbott Commons - Venture, Fishers, IN 46037

    This charming single-story home includes an easily accessible open layout among the kitchen, dining area and Great Room— perfect for hosting guests. The luxe owner’s suite is situated nearby, tucked to the back of the home for increased privacy, while two additional bedrooms sit near the foyer.

    Lennar Builder
    15336 Cardonia Rd Unit 36041281, Fishers, IN 46037
  • /31

    $479,995

    New Construction
    • 6 Beds
    • 4.5 Baths
    • 3,300 Sq Ft

    Wentworth Plan at Magnolia Ridge - Venture, Noblesville, IN 46062

    The Great Room, dining room and kitchen share a convenient open concept floorplan on the first floor of this two-story home, adjacent to a secondary bedroom and study. A versatile loft and five additional bedrooms occupy the top floor, including the restful owner’s suite, which features a bedroom, en-suite bathroom and walk-in closet.

    Lennar Builder
    171 Street and Mill Creek Rd Unit 36041258, Noblesville, IN 46062
  • /30

    $532,995

    New Construction
    • 5 Beds
    • 3.5 Baths
    • 3,500 Sq Ft

    Rockwell Plan at Magnolia Ridge - Cornerstone, Noblesville, IN 46062

    This two-story home includes a spacious open floorplan between the Great Room, dining room and kitchen on the first floor. The first level is also host to a convenient study located o the foyer and a bedroom with a walk-in closet that could be used as a guest space or a den. Upstairs, the second floor is occupied by four bedrooms, including the owner’s suite, and a loft.

    Lennar Builder
    171 Street and Mill Creek Rd Unit 36041261, Noblesville, IN 46062
  • /34

    $449,995

    New Construction
    • 5 Beds
    • 3 Baths
    • 2,578 Sq Ft

    Jasper Plan at Magnolia Ridge - Venture, Noblesville, IN 46062

    The first floor of this two-story home is host to an inviting open floorplan consisting of a Great Room, dining area and modern kitchen. A bedroom on the primary floor is ideal for a guest suite or home office. Upstairs, there are four additional bedrooms, including the luxe owner’s suite. A versatile loft provides a shared living area on the second floor.

    Lennar Builder
    171 Street and Mill Creek Rd Unit 36041256, Noblesville, IN 46062
  • /34

    $516,995

    New Construction
    • 5 Beds
    • 3.5 Baths
    • 2,995 Sq Ft

    Fairmont Plan at Magnolia Ridge - Cornerstone, Noblesville, IN 46062

    The first floor of this two-story home features a convenient study located just off the front foyer, while a privately situated bedroom provides the ideal space for overnight guests. The Great Room, kitchen and dining room are arranged ideally in a desirable open floorplan. Head upstairs for four more bedrooms and a loft with plenty of space to enjoy both family time and quiet time.

    Lennar Builder
    171 Street and Mill Creek Rd Unit 36041262, Noblesville, IN 46062
  • /33

    $456,995

    New Construction
    • 5 Beds
    • 3.5 Baths
    • 3,054 Sq Ft

    Valencia Plan at Magnolia Ridge - Venture, Noblesville, IN 46062

    The largest floorplan in the collection, this two-story home offers convenience and comfort. A separate bedroom and a study can be found off the foyer, providing space for guests and a practical home office. The Great Room, dining room and kitchen are arranged among a spacious open floorplan. Four bedrooms and a loft are located on the second floor.

    Lennar Builder
    171 Street and Mill Creek Rd Unit 36041255, Noblesville, IN 46062
  • /22

    $485,995

    New Construction
    • 3 Beds
    • 3 Baths
    • 2,225 Sq Ft

    Seabrook Plan at Magnolia Ridge - Cornerstone, Noblesville, IN 46062

    This spacious single-story home delivers modern elegance with ample room to grow and entertain. Off the foyer is a flex space ideal for at-home work or hosting guests, while at the back is an open design among the kitchen, Great Room and dining area with access to a covered patio for outdoor experiences. Across the hallway is a luxe owner’s suite with a spa-inspired bathroom and walk-in closet.

    Lennar Builder
    171 Street and Mill Creek Rd Unit 36041260, Noblesville, IN 46062
  • /32

    $443,995

    New Construction
    • 5 Beds
    • 3 Baths
    • 2,736 Sq Ft

    Kingston Plan at Magnolia Ridge - Venture, Noblesville, IN 46062

    This two-story home is ideal for families and features a convenient first-floor bedroom, ideal for overnight guests, along with a private study and an open layout shared between the kitchen, dining area and Great Room. The second level includes a versatile loft surrounded by four spacious bedrooms—three of which feature walk-in closets. The upper-level owner’s suite is complemented by an attached

    Lennar Builder
    171 Street and Mill Creek Rd Unit 36041254, Noblesville, IN 46062
  • /39

    $464,995

    New Construction
    • 5 Beds
    • 3.5 Baths
    • 3,020 Sq Ft

    Paddington Plan at Magnolia Ridge - Venture, Noblesville, IN 46062

    The first floor of this two-story home is host to a spacious open floorplan consisting of a Great Room, dining area and modern kitchen as well as a bedroom and study placed to the side of the home. Upstairs, there are four additional bedrooms, including the restful owner’s suite, and a versatile loft provides shared living space on the second floor.

    Lennar Builder
    171 Street and Mill Creek Rd Unit 36041257, Noblesville, IN 46062
  • /4

    $44,950

    $5K PRICE DROP
    • Land
    • 4,791 Sq Ft
    • $408,636 per Acre

    253 Riverwood Dr, Noblesville, IN 46062

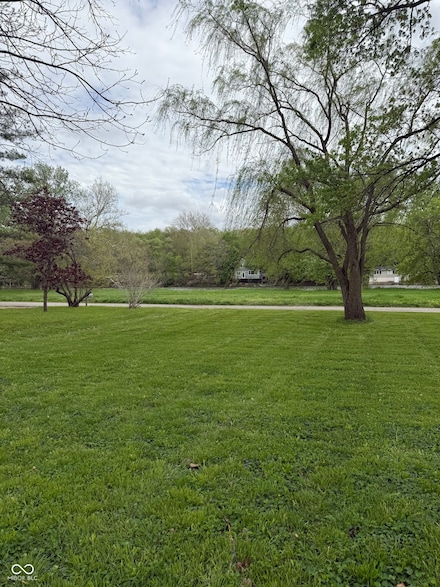
    Recreational riverfront lot in Riverwood. Large mature Walnut, Sycamore, and Maple trees with a great view of the White River. This lot is perfect for RV and traditional camping. Enjoy having your very own private lot on the river to access fishing, boating, and kayaking. Nature abounds on the peaceful part of the White River. Lot is partial fenced to the rear with a wood privacy fence. Electric

    Chad Hughes H & H Realty

    253 Riverwood Dr, Noblesville, IN 46062
  • /10

    $59,950

    $25K PRICE DROP
    • 3 Beds
    • 2 Baths
    • 1,100 Sq Ft

    154 Tippecanoe Dr, Noblesville, IN 46062


    PRICE REDUCED. Back on the market due to Buyer's non-performance. Amazing value in Hamilton County. Investors or homeowner looking for a very economical living space. 3BR/2BA manufactured home with White River access, No HOA and only minutes to Morse Lake, Deer Creek, Downtown Noblesville and shopping on SR 37. Noblesville Schools. Immediate possession. Double lot with mini-barn storage. Home

    Chad Hughes H & H Realty

    154 Tippecanoe Dr, Noblesville, IN 46062
  • /14

    $1,200,000

    $400K PRICE DROP
    • Land
    • 40 Acres
    • $30,000 per Acre

    0 Creek Rd, Noblesville, IN 46060


    40 Acres ready for your vision. The opportunity to build your own home or farm. Or devolve the land for several homes, (variance would be required to build more than one home). The property sits in both Noblesville and Wayne Twp. This wonderful parcel is close to everything yet has a sense of privacy.

    Agent Photo

    Dani Robinson

    F.C. Tucker Company

    0 Creek Rd, Noblesville, IN 46060
  • /2

    $1,200,000

    New Construction $200K PRICE INCREASE
    • 4 Beds
    • 3.5 Baths
    • 4,441 Sq Ft

    11326 Park Meadows Ct, Noblesville, IN 46060

    Proposed Construction

    Steve Schutz Executive Realty, Inc.

    11326 Park Meadows Ct, Noblesville, IN 46060
  • /2

    $349,000

    $49K PRICE INCREASE
    • Land
    • 22,651 Sq Ft
    • $671,154 per Acre


    15290 Endeavor Dr, Noblesville, IN 46060

    Great opportunity to purchase an already fully developed lot / building site in Cumberland Pointe. New 4 lot office park along Endeavor Drive in Noblesville. All the hard and costly development work is already complete. This site is immediately ready to accommodate a new office building. Easy access to 146th street and I-69. Two buildings already sold and completed. Let Bedrock Builders design

    Steven Ball Bedrock Realty, LLC

    15290 Endeavor Dr, Noblesville, IN 46060
  • /2

    $399,000

    $74K PRICE INCREASE
    • Land
    • 29,185 Sq Ft
    • $595,522 per Acre

    15270 Endeavor Dr, Noblesville, IN 46060

    Great opportunity to purchase an already fully developed lot / building site in Cumberland Pointe. New 4 lot office park along Endeavor Drive in Noblesville. All the hard and costly development work is already complete. This site is immediately ready to accommodate a new office building. Easy access to 146th street and I-69. Two buildings already sold and completed. Let Bedrock Builders design

    Steven Ball Bedrock Realty, LLC

    15270 Endeavor Dr, Noblesville, IN 46060

Showing Results 481 - 520, Page 13 of 14

How to Buy a Home How to Finance a Home How to Sell a Home