125

Noblesville, IN Homes for Sale under $800,000

Section Image Section Image Section Image
  • /45

    $550,000

    $20K PRICE DROP
    • 5 Beds
    • 3 Baths
    • 3,465 Sq Ft

    5399 Citadel Dr, Noblesville, IN 46062

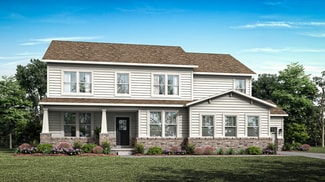
    Built in 2023, this spacious 5-bedroom, 3-bath home in Havenwood offers approximately 3,450 square feet and a layout that works beautifully for everyday life. A main-level bedroom and full bath provide the perfect setup for guests, multigenerational living, or a private home office. The open kitchen features white cabinetry, quartz countertops, stainless steel appliances, a gas cooktop, double

    Agent Photo

    Cody Studebaker

    F.C. Tucker Company

    5399 Citadel Dr, Noblesville, IN 46062
  • /61

    $625,000

    • 4 Beds
    • 4.5 Baths
    • 2,973 Sq Ft

    1395 Mulberry St, Noblesville, IN 46060

    Completely Remodeled Luxury Home - No Expense Spared! Welcome to this stunning, fully renovated home taken down to the studs and rebuilt with uncompromising quality throughout. Situated on a private, low-traffic corner lot, this 3-level residence offers 4 bedrooms, a dedicated office, and a versatile 3rd-floor bonus room - ideal as a playroom, craft studio, or extra storage - complete with its

    Agent Photo

    Andrew Clyne

    REMAX ONE

    1395 Mulberry St, Noblesville, IN 46060
  • /34

    $750,000

    • Land
    • 16.84 Acres
    • $44,537 per Acre

    0 State Road 19 Unit MBR22110842, Noblesville, IN 46060

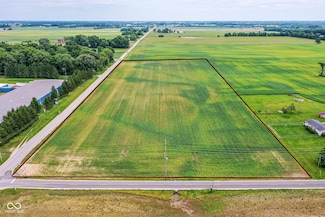
    Land Division and Building Requirements: The property consists of two distinct sections. The north end, located near the Church, includes 2.44 acres designated for residential construction. On the south end, adjacent to the river, there are 14.4 acres situated within a flood area, which are not suitable for building. When planning to construct a home, it is advised that these two parcels be

    Agent Photo

    Diana Dunham

    Keller Williams Indy Metro NE

    0 State Road 19 Unit MBR22110842, Noblesville, IN 46060
  • /3

    $570,610

    $66K PRICE DROP
    • Land
    • 13.27 Acres
    • $43,000 per Acre

    0 E 206th St Unit MBR22046182, Noblesville, IN 46060

    Wonderful opportunity to build your dream home/farm -- the possibilities are endless. Fantastic location with great road frontage!

    Agent Photo

    Dani Robinson

    F.C. Tucker Company

    0 E 206th St Unit MBR22046182, Noblesville, IN 46060
  • /42

    $555,000

    New Construction $5K PRICE DROP
    • 5 Beds
    • 3 Baths
    • 2,578 Sq Ft

    18808 Cromarty Cir, Noblesville, IN 46062

    Better-than-New 5-Bedroom in Lovely Settlers Mill Welcome to this stunning, newly built 5-bedroom, 3-bath home offering modern design, an expanded floor plan, and a beautifully upgraded kitchen layout. The open-concept main level features luxury vinyl plank flooring, a cozy shiplap-accented fireplace wall, and an abundance of natural light. The gourmet kitchen stands out with its larger, more

    Agent Photo

    Derrick Bailey II

    AMR Real Estate LLC

    18808 Cromarty Cir, Noblesville, IN 46062
  • /39

    $525,000

    New Construction $5K PRICE INCREASE
    • 5 Beds
    • 3 Baths
    • 2,477 Sq Ft

    18802 Cromarty Cir, Noblesville, IN 46062

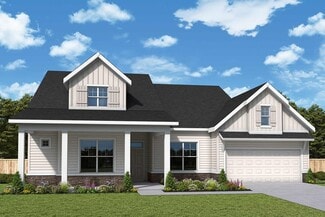
    Stunning New Construction by Tikal Homes - 5 Beds | 3 Baths | Large Unfinished Basement Welcome to this beautifully crafted two-story home, where thoughtful design meets Tikal Homes' signature quality and attention to detail. Featuring 5 spacious bedrooms (including one on main level), 3 full bathrooms (including one on main level), and a large unfinished basement, this home offers exceptional

    Agent Photo

    Derrick Bailey II

    AMR Real Estate LLC

    18802 Cromarty Cir, Noblesville, IN 46062
  • /40

    $535,990

    New Construction
    • 3 - 4 Beds
    • 3.5 - 4.5 Baths
    • 2,754 Sq Ft

    Renown Plan at Finch Creek - Distinctive, Noblesville, IN 46060

    The Renown features a modern kitchen design overlooking the gathering room, cafe. Enjoy the oversized dual walk-in closets in the Owner’s Suite in addition to luxurious bath with dual vanities.

    Del Webb Builder
    13450 Seven Springs Lane St Unit 36460377, Noblesville, IN 46060
  • /18

    $546,900

    New Construction
    • 2 - 4 Beds
    • 2 - 3 Baths
    • 2,054+ Sq Ft

    Promenade Plan at The Courtyards of Hazel Dell, Noblesville, IN 46062

    Looking for a spacious home that can comfortably accommodate your oversized furniture and host your family and friends? The Promenade is the ideal option - This expertly designed house offers ample space for all your needs, along with a range of features to help you relax and recharge. Here are some of the highlights: Optional gourmet kitchen with center island and walk-in pantry Secluded den and

    Epcon Communities Builder
    17252 Hazel Dell Rd Unit 36896646, Noblesville, IN 46062
  • /50

    $515,000

    • 5 Beds
    • 2.5 Baths
    • 3,017 Sq Ft

    17331 Americana Crossing, Noblesville, IN 46060

    The architectural centerpiece you’ve been searching for: a breathtaking, sun-drenched two-story great room with soaring 18-foot ceilings. Rare for this price point, this dramatic, light-filled space serves as the focal point of 17331 Americana Crossing, a pristine, like-new home perfectly positioned with views of a 4-acre green space in Noblesville’s Union Crossing. This highly sought-after

    Morgan Stout Irwin RE/MAX Realty One

    17331 Americana Crossing, Noblesville, IN 46060
  • /5

    $565,490

    New Construction
    • 4 - 5 Beds
    • 2.5 - 7 Baths
    • 3,382+ Sq Ft

    Kensington Basement Plan at Silo Ridge - Prestige Series, Noblesville, IN 46060

    Welcome home to the Kensington. This brand new two-story design is part of our Prestige Collection and has been carefully designed to fit your needs. The standard layout of this home includes four bedrooms, two-and-a-half bathrooms, a formal dining room, a den, a loft, and a three-car garage. There are options abound in this design so that you can make it yours. Five distinct elevations,

    M/I Homes Builder
    12380 Reclaimed Dr Unit 36451626, Noblesville, IN 46060
  • /18

    $512,900

    New Construction
    • 2 - 3 Beds
    • 2 - 3 Baths
    • 1,776+ Sq Ft

    Portico Plan at The Courtyards of Hazel Dell, Noblesville, IN 46062

    Looking for a luxurious yet practical home that caters to your lifestyle needs? The Portico is the perfect choice for you. This single-level home features a functional yet elegant design emphasizing manageability and convenience. Here are some of the highlights of the Portico: A grand entrance that leads to an efficient, open layout Luxurious amenities, such as an optional gourmet kitchen and a

    Epcon Communities Builder
    17252 Hazel Dell Rd Unit 36896644, Noblesville, IN 46062
  • /5

    $552,490

    New Construction
    • 4 - 6 Beds
    • 2.5 - 7 Baths
    • 3,152+ Sq Ft

    Glendale Basement Plan at Silo Ridge - Prestige Series, Noblesville, IN 46060

    Welcome home to the Glendale. The Glendale is a brand-new floorplan in our Prestige Series, which has been carefully designed to fit the way you live today. Its standard layout features four bedrooms and two and a half bathrooms that includes a flex room, a morning room, a loft, an open-concept design, and a two-car garage.

    M/I Homes Builder
    12380 Reclaimed Dr Unit 36487666, Noblesville, IN 46060
  • /15

    $519,490

    New Construction
    • 3 - 4 Beds
    • 2 - 3 Baths
    • 2,191+ Sq Ft

    Cheswicke II Basement Plan at Silo Ridge - Prestige Series, Noblesville, IN 46060

    Welcome to the Cheswicke II! This ranch-style home gives you the amenities needed for today’s lifestyle as well as the options to truly make it your own. Throughout, you will find a two-car garage, an open-concept kitchen, a dining nook, a gathering room, a dining room, three bedrooms, and two bathrooms.

    M/I Homes Builder
    12380 Reclaimed Dr Unit 36461208, Noblesville, IN 46060
  • /56

    $548,200

    New Construction
    • 3 - 5 Beds
    • 2 - 4.5 Baths
    • 2,284+ Sq Ft

    PARKETTE Plan at Pebble Brook Crossing, Noblesville, IN 46062

    The Parkette floor plan is a fabulously designed one to two-story floor plan. The main floor features an open concept living triangle, complete with an outdoor living area and walk-in pantry. Plus, enjoy added living space with a home office near the great room. The Parkette comes standard with three bedrooms and three full bathrooms. You can customize this floor plan to fit your family's

    Drees Homes Builder
    4925 E 191st St Unit 36881478, Noblesville, IN 46062
  • /36

    $510,990

    New Construction
    • 2 - 3 Beds
    • 2.5 - 3.5 Baths
    • 2,421 Sq Ft

    Stellar Plan at Finch Creek - Distinctive, Noblesville, IN 46060

    Enjoy an entertainer’s kitchen in the Stellar design with features like oversize island and walk-in pantry open to the large gathering room. You’ll also love the 3-car garage and second-story loft options.

    Del Webb Builder
    13450 Seven Springs Lane St Unit 36450946, Noblesville, IN 46060
  • /26

    $513,990

    New Construction
    • 4 - 6 Beds
    • 2.5 - 5.5 Baths
    • 3,141+ Sq Ft

    Ainsley II Plan at Silo Ridge - Prestige Series, Noblesville, IN 46060

    Welcome home to the Ainsley II. This beautifully crafted two-story home includes four exceptional exterior designs to choose from. Personalize this home to have it best fit your needs.

    M/I Homes Builder
    12380 Reclaimed Dr Unit 36459799, Noblesville, IN 46060
  • /15

    $558,990

    New Construction
    • 4 - 5 Beds
    • 2.5 - 4.5 Baths
    • 3,273+ Sq Ft

    Berkeley Basement Plan at Silo Ridge - Prestige Series, Noblesville, IN 46060

    Welcome to the Berkeley! Through two floors, you will discover a stunning home with something special around every corner. This split-level floor plan contains a flex room, a gathering room, a dining nook, a two-car garage, a loft, and much more that can be added. With a choice of 5 different elevations, you can be sure to find a style that fits you.

    M/I Homes Builder
    12380 Reclaimed Dr Unit 36493206, Noblesville, IN 46060
  • /37

    $600,500

    New Construction
    • 4 Beds
    • 2.5 - 3.5 Baths
    • 2,718+ Sq Ft

    BUCHANAN Plan at Pebble Brook Crossing, Noblesville, IN 46062

    Is it the sensible layout that speaks volumes to how families live today? Or could it be the variety of options to make it even more your own? The Buchanan offers a light-filled study with optional French doors as well as an elegant dining room with a dramatic tray ceiling option which also connects to the open kitchen through an optional butler's pantry. The expansive great room is warmed by a

    Drees Homes Builder
    4925 E 191st St Unit 36881500, Noblesville, IN 46062
  • /20

    $500,990

    New Construction
    • 2 - 4 Beds
    • 2.5 - 3.5 Baths
    • 2,213 Sq Ft

    Stardom Plan at Finch Creek - Distinctive, Noblesville, IN 46060

    The Stardom home design is filled with natural light and open living areas. The expansive kitchen flows effortlessly into the gathering room and overlooks a wide covered patio. The flex room off the foyer could be an office, den, or additional bedroom.

    Del Webb Builder
    13450 Seven Springs Lane St Unit 36491642, Noblesville, IN 46060
  • /15

    $541,490

    New Construction
    • 4 - 6 Beds
    • 2.5 - 4.5 Baths
    • 2,878+ Sq Ft

    Columbia Basement Plan at Silo Ridge - Prestige Series, Noblesville, IN 46060

    The Columbia Basement plan is a modern, split-level home with a finished lower level, a full basement, and impressive design features throughout 2,878–3,752 square feet!

    M/I Homes Builder
    12380 Reclaimed Dr Unit 36459967, Noblesville, IN 46060
  • /16

    $721,900

    New Construction
    • 2 - 3 Beds
    • 2.5 - 3.5 Baths
    • 2,832+ Sq Ft

    Provenance Plan at The Courtyards of Hazel Dell, Noblesville, IN 46062

    Looking for a spacious and luxurious home that offers convenience and flexibility? The Provenance might be just what you need. With the most square footage of our luxury ranch floor plans, the Provenance allows you to tailor your home to your liking. This home provides an easy, low-maintenance lifestyle that's perfect for hosting loved ones and impressing guests. Here are some of the features

    Epcon Communities Builder
    17252 Hazel Dell Rd Unit 36896655, Noblesville, IN 46062
  • /38

    $527,995

    New Construction
    • 5 Beds
    • 3.5 Baths
    • 3,309 Sq Ft

    Oxford Plan at The Timbers - Timbers Cornerstone, Noblesville, IN 46062

    The first floor of this two-story home features a convenient study located just off the front foyer, while a privately situated bedroom provides the ideal space for overnight guests. The Great Room, kitchen and dining room are arranged ideally in a desirable open floorplan. Head upstairs for four more bedrooms and a loft with plenty of space to enjoy both family time and quiet time.

    Lennar Builder
    19380 Hazelnut Blvd Unit 36041169, Noblesville, IN 46062
  • /72

    $683,920

    New Construction $3K PRICE DROP
    • 5 Beds
    • 4.5 Baths
    • 3,745 Sq Ft

    6200 Purple Leaf Ct, Noblesville, IN 46062

    Timbers Cornerstone is a collection of new single-family homes coming soon to The Timbers masterplanned community in Noblesville, IN. Amenities will include a swimming pool, pool house and playground. Residents will enjoy easy access to first-rate shopping, recreation and entertainment. Morse Park and Beach at nearby Morse Reservoir offers swimming, fishing, volleyball and disc golf. Ruoff Music

    Erin Hundley Compass Indiana, LLC

    6200 Purple Leaf Ct, Noblesville, IN 46062
  • /40

    $723,995

    New Construction
    • 5 Beds
    • 3.5 Baths
    • 3,582 Sq Ft

    Plan 3500 at The Timbers - Timbers Architectural SL, Noblesville, IN 46062

    The largest floorplan design in this collection, this expansive two-story home is the epitome of casual elegance. The first floor showcases an open-plan layout among the Great Room with a center fireplace, modern kitchen and nook, which leads to the covered patio. A formal dining room off the foyer is ideal for entertaining, while on the opposite side is a versatile bedroom suite. The second

    Lennar Builder
    19380 Hazelnut Blvd Unit 36041176, Noblesville, IN 46062
  • /17

    $800,000

    • Land
    • 15.49 Acres
    • $51,646 per Acre

    13280 Strawtown Ave, Noblesville, IN 46060

    Investment Opportunity with Current Aggregate Zoning & Future Residential Potential Located in highly desirable Hamilton County, this 15.5 acre property offers a rare blend of immediate income potential and long-term development upside. Positioned along the scenic White River with over 1,500 feet of road frontage, the tract combines accessibility, natural beauty, and strong future value in one of

    Chad Renbarger Mossy Oak Properties

    13280 Strawtown Ave, Noblesville, IN 46060
  • /17

    $543,990

    New Construction
    • 4 - 5 Beds
    • 3 - 4 Baths
    • 2,566+ Sq Ft

    The Pendula Plan at Marilyn Woods - The Signature Collection, Noblesville, IN 46060

    Enjoy distinguished lifestyle comforts expertly crafted throughout The Pendula floor plan by David Weekley Homes in Marilyn Woods. Retire to the elegant Owner’s Retreat, featuring a luxurious Owner’s Bath and walk-in closet. The spacious study presents a versatile opportunity to create your ideal home office or a room of your own design. A private guest suite and pair of junior bedrooms offer

    David Weekley Homes Builder
    14247 Coyote Ridge Dr Unit 36830464, Noblesville, IN 46060
  • /41

    $589,000

    $20K PRICE DROP
    • 4 Beds
    • 2.5 Baths
    • 2,980 Sq Ft

    11888 Logan Hunter Trail, Noblesville, IN 46060

    Serenity and calm greets as you arrive at your luxurious and well appointed 4 bedroom, 2 1/2 bathroom home located on a choice 1/2 acre lot with pond views, cocooned by beautiful trees in a manicured lawn with wide open spaces in a well located family friendly Noblesville neighborhood. Customized with whole house Smooth Ceilings with 60 appropriately placed, recessed and gimballed lights in

    Steven Koleno Beycome Brokerage Realty LLC

    11888 Logan Hunter Trail, Noblesville, IN 46060
  • /31

    $724,715

    New Construction
    • 5 Beds
    • 3.5 Baths
    • 3,435 Sq Ft

    19749 Hazelnut Blvd, Noblesville, IN 46062

    A sophisticated take on a modern layout, this spacious two-story home offers endless possibilities. A versatile study is attached to the foyer by French doors while down the hallway is an expansive open-concept living area with access to a covered porch. On the same level is a bedroom ideal for overnight guests. Residing upstairs are the remaining four bedrooms centered around a large loft,

    Lennar Builder
    19749 Hazelnut Blvd, Noblesville, IN 46062
  • /4

    $650,000

    • Land
    • 16,117 Sq Ft
    • $1,756,757 per Acre

    726 S 10th St, Noblesville, IN 46060

    Commercially zoned lot, over 1/3rd acre at the intersection of 10th (Allisonville) and new Pleasant St., at new roundabout. Zoned Local Business. Prospective buyers should visit City of Noblesville website and review Planning Department's UDO for acceptable uses.

    Kurt Meyer F.C. Tucker Company

    726 S 10th St, Noblesville, IN 46060
  • /10

    $680,301

    New Construction
    • 2 Beds
    • 2 Baths
    • 2,188 Sq Ft

    17345 Hickory Hollow Ridge, Noblesville, IN 46062

    Looking for a spacious home that can comfortably accommodate your oversized furniture and host your family and friends? The Promenade is the ideal option - This expertly designed house offers ample space for all your needs, along with a range of features to help you relax and recharge. Here are some of the highlights: Optional gourmet kitchen with center island and walk-in pantry Secluded den and

    Epcon Communities Builder
    17345 Hickory Hollow Ridge, Noblesville, IN 46062
  • /34

    $671,995

    New Construction
    • 5 Beds
    • 3.5 Baths
    • 3,363 Sq Ft

    Plan 3300 at The Timbers - Timbers Architectural SL, Noblesville, IN 46062

    A sophisticated take on a modern layout, this spacious two-story home offers endless possibilities. A versatile study is attached to the foyer by French doors while down the hallway is an expansive open-concept living area with access to a covered porch. On the same level is a bedroom ideal for overnight guests. Residing upstairs are the remaining four bedrooms centered around a large loft,

    Lennar Builder
    19380 Hazelnut Blvd Unit 36041177, Noblesville, IN 46062
  • /3

    $522,990

    New Construction
    • 4 - 5 Beds
    • 3 - 4 Baths
    • 2,378+ Sq Ft

    The Hoosier Plan at Marilyn Woods - The Signature Collection, Noblesville, IN 46060

    Build your future with the timeless comforts and top-quality construction you’ll enjoy in The Hoosier floor plan by David Weekley Homes in the Northeast Indianapolis area. Expertly placed energy-efficient windows help the family and dining spaces shine with natural light. The streamlined kitchen creates an easy culinary layout for the resident chef while granting an open view of the adjacent

    David Weekley Homes Builder
    14247 Coyote Ridge Dr Unit 36830459, Noblesville, IN 46060
  • /48

    $570,530

    New Construction $10K PRICE DROP
    • 4 Beds
    • 2.5 Baths
    • 3,300 Sq Ft

    16245 Showdown Rd, Noblesville, IN 46060

    The Westchester is Parkside's largest home design. With ample storage in every room this home features clutter-free functional living that makes perfect sense.

    Pulte Homes Builder
    16245 Showdown Rd, Noblesville, IN 46060
  • /27

    $539,000

    New Construction
    • 2 Beds
    • 2 Baths
    • 2,209 Sq Ft

    15803 Northstar Cir, Noblesville, IN 46060

    Enjoy peaceful cul-de-sac living just moments from the amenity center. Features include a gourmet kitchen, upgraded luxury vinyl plank flooring throughout, a spacious sunroom and dual closets for the primary bedroom.

    Del Webb Builder
    15803 Northstar Cir, Noblesville, IN 46060
  • /25

    $615,000

    • 5 Beds
    • 3.5 Baths
    • 3,243 Sq Ft

    5481 Landing Place Ln, Noblesville, IN 46062

    Welcome to this 4,783 square-foot, 5-bedroom, 3.5-bathroom home! Step into the foyer to be welcomed by a beautiful formal dining area to your left. A butler's pantry leads you directly into the kitchen through a small corridor. Continue through the main hallway to find the great room with your kitchen situated to your left followed by the first-floor bedroom and full bathroom. Head upstairs to

    Beenu Sikand Legacy Homes International

    5481 Landing Place Ln, Noblesville, IN 46062
  • /2

    $531,990

    New Construction
    • 3 - 5 Beds
    • 2.5 - 4.5 Baths
    • 2,565+ Sq Ft

    The Crestline Plan at Marilyn Woods - The Signature Collection, Noblesville, IN 46060

    The Crestline floor plan by David Weekley Homes presents optimized gathering spaces and the versatility to adapt to your lifestyle changes over the years. Sunlight filters in through energy-efficient windows to shine on the open-concept family and dining areas on the first floor. The chef’s kitchen provides a dine-up island and plenty of storage and prep space. A lovely study, covered porch and


    David Weekley Homes Builder
    14247 Coyote Ridge Dr Unit 36830462, Noblesville, IN 46060
  • /54

    $558,970

    New Construction
    • 4 Beds
    • 2.5 Baths
    • 3,092 Sq Ft

    6426 Juneberry Dr, Noblesville, IN 46062

    The popular Greenfield floorplan with so many upgrades is a must see. This home as an extended gathering room, built-in kitchen appliances, a 3-car garage, and many more features sure to impress.

    Pulte Homes Builder
    6426 Juneberry Dr, Noblesville, IN 46062
  • /44

    $509,900

    • 4 Beds
    • 2.5 Baths
    • 2,818 Sq Ft

    12378 Rooster Ct, Noblesville, IN 46060

    Better than new and move-in ready! Why wait to build when you can own this beautifully appointed, just two-year-old home that's ready today? Offering 4 bedrooms, 2.5 baths, a dedicated home office, versatile upstairs bonus room, second-floor laundry, and an attached 3-car garage, this thoughtfully designed home blends modern style with everyday functionality. Perfectly situated on a quiet

    Elizabeth McClure RE/MAX Complete

    12378 Rooster Ct, Noblesville, IN 46060
  • /67

    $665,000

    $10K PRICE DROP
    • 5 Beds
    • 2.5 Baths
    • 4,350 Sq Ft

    811 Pebble Brook Place, Noblesville, IN 46062

    Beautifully updated and full of character, this 5-bedroom home in the heart of Noblesville offers the perfect blend of space, style, and location. Nestled on a quiet street with no HOA, this exceptional property features hardwood floors throughout and a thoughtfully designed layout ideal for both everyday living and entertaining. The stunning chef's kitchen is a true centerpiece, showcasing

    Whitney Dahlstrom RE/MAX Edge

    811 Pebble Brook Place, Noblesville, IN 46062
  • /36

    $511,485

    New Construction
    • 5 Beds
    • 3.5 Baths
    • 3,020 Sq Ft

    6334 Tutelo Dr, Noblesville, IN 46062

    The first floor of this two-story home is host to a spacious open floorplan consisting of a Great Room, dining area and modern kitchen as well as a bedroom and study placed to the side of the home. Upstairs, there are four additional bedrooms, including the restful owner’s suite, and a versatile loft provides shared living space on the second floor.

    Lennar Builder
    6334 Tutelo Dr, Noblesville, IN 46062

Showing Results 1 - 40, Page 1 of 4

Home Price Trends

Median Sale Price
$421,692
Median Single Family Sale Price
$435,000
Median Townhouse Sale Price
$337,990
Median 2 Bedroom Sale Price
$344,990
Median 1 Bedroom Sale Price
$305,000
Average Price Per Sq Ft
$184
Number of Homes for Sale
413
Last 12 months Home Sales
1,946
Months of Supply
2.50
Median List Price
$439,990
Median Change From 1st List Price
1%
Median Home Sale Price YoY Change
11%
How to Buy a Home How to Finance a Home How to Sell a Home