127

Noblesville, IN Homes for Sale under $800,000

Section Image Section Image
  • /34

    $516,995

    New Construction
    • 5 Beds
    • 3.5 Baths
    • 2,995 Sq Ft

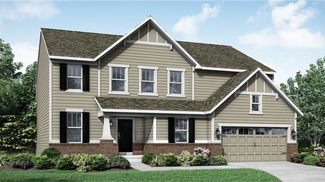
    Fairmont Plan at Magnolia Ridge - Cornerstone, Noblesville, IN 46062

    The first floor of this two-story home features a convenient study located just off the front foyer, while a privately situated bedroom provides the ideal space for overnight guests. The Great Room, kitchen and dining room are arranged ideally in a desirable open floorplan. Head upstairs for four more bedrooms and a loft with plenty of space to enjoy both family time and quiet time.

    Lennar Builder
    171 Street and Mill Creek Rd Unit 36041262, Noblesville, IN 46062
  • /23

    $525,000

    $25K PRICE DROP
    • 5 Beds
    • 2.5 Baths
    • 2,654 Sq Ft

    407 Oxford Dr, Noblesville, IN 46062

    Nestled in the heart of the highly coveted North Harbour community, this 5-bedroom, 2.5-bath gem offers an unbeatable location overlooking the 3rd hole of the prestigious Harbour Trees Golf Club. Imagine waking up to serene golf course views and enjoying the perks of a vibrant golf cart-friendly neighborhood with easy access to Morse Reservoir, Harbour Trees Golf & Beach Club, and all the charm

    Jamie Boer Compass Indiana, LLC

    407 Oxford Dr, Noblesville, IN 46062
  • /18

    $546,900

    New Construction
    • 2 - 4 Beds
    • 2 - 3 Baths
    • 2,054+ Sq Ft

    Promenade Plan at The Courtyards of Hazel Dell, Noblesville, IN 46062

    Looking for a spacious home that can comfortably accommodate your oversized furniture and host your family and friends? The Promenade is the ideal option - This expertly designed house offers ample space for all your needs, along with a range of features to help you relax and recharge. Here are some of the highlights: Optional gourmet kitchen with center island and walk-in pantry Secluded den and

    Epcon Communities Builder
    17252 Hazel Dell Rd Unit 36896646, Noblesville, IN 46062
  • /29

    $564,325

    New Construction
    • 5 Beds
    • 3.5 Baths
    • 2,995 Sq Ft

    16700 Goodson Dr, Noblesville, IN 46062

    The first floor of this two-story home features a convenient study located just off the front foyer, while a privately situated bedroom provides the ideal space for overnight guests. The Great Room, kitchen and dining room are arranged ideally in a desirable open floorplan. Head upstairs for four more bedrooms and a loft with plenty of space to enjoy both family time and quiet time.

    Lennar Builder
    16700 Goodson Dr, Noblesville, IN 46062
  • /33

    $665,995

    New Construction
    • 5 Beds
    • 3.5 Baths
    • 3,037 Sq Ft

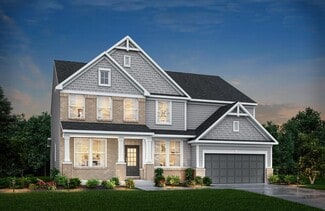
    Plan 3100 at The Timbers - Timbers Architectural SL, Noblesville, IN 46062

    This new two-story home exudes elegance from the moment of entry. The first floor features a double-height Great Room with a center fireplace that melds with the modern kitchen and sunny dining room in an open design. Nearby is a covered porch to offer outdoor space, while a private study and a bedroom suite frame the layout. Four upper-level bedrooms surround a multipurpose loft, including the

    Lennar Builder
    19380 Hazelnut Blvd Unit 36041174, Noblesville, IN 46062
  • /2

    $774,480

    New Construction $7K PRICE DROP
    • 5 Beds
    • 4 Baths
    • 4,079 Sq Ft

    14376 Hidden Lakes Dr, Noblesville, IN 46060

    If you're looking for soaring ceilings, expansive windows, and an abundance of natural light, the Landram is the perfect home for you. This thoughtfully designed home features both the Owner's Retreat and a guest bedroom on the main level, along with impressive 11-foot ceilings throughout the main living areas.The open-concept family room showcases a beautiful fireplace and dramatic

    David Weekley Homes Builder
    14376 Hidden Lakes Dr, Noblesville, IN 46060
  • /17

    $508,490

    New Construction
    • 3 - 4 Beds
    • 2.5 - 3.5 Baths
    • 2,070+ Sq Ft

    Kentmore Basement Plan at Silo Ridge - Prestige Series, Noblesville, IN 46060

    Welcome home to the Kentmore. This updated design is ready to fit your modern style of living, and can be customized to best accommodate your needs, style, and taste. The standard layout of this home includes three bedrooms, two full bathrooms, an open-concept kitchen and gathering room, and a two-car garage.

    M/I Homes Builder
    12380 Reclaimed Dr Unit 36486209, Noblesville, IN 46060
  • /37

    $618,000

    New Construction
    • 5 Beds
    • 3 Baths
    • 3,465 Sq Ft

    16289 Andes Ln, Noblesville, IN 46060

    Welcome to the Westchester in Parkside at Finch Creek. This home boasts open, inviting spaces that are perfect for both entertaining and everyday living. At its heart is a chef's dream kitchen, featuring a built-in wall oven and microwave, a 36" gas cooktop, a 36" vented canopy hood, 42" cabinetry, quartz countertops, an oversized island, and a spacious pantry. The kitchen seamlessly flows into a

    Lisa Kleinke Pulte Realty of Indiana, LLC

    16289 Andes Ln, Noblesville, IN 46060
  • /2

    $799,954

    New Construction $12K PRICE DROP
    • 5 Beds
    • 4 Baths
    • 4,541 Sq Ft

    14367 Hidden Lakes Dr, Noblesville, IN 46060

    The Elkhart combines thoughtful design with a beautiful natural setting. A private study welcomes you off the foyer, while the open-concept layout draws your attention to scenic views of the backyard overlooking open fields and a wooded preserve.This home features both the Owner's Retreat and a guest bedroom on the main level, each with walk-in showers. The upgraded gallery-style kitchen

    David Weekley Homes Builder
    14367 Hidden Lakes Dr, Noblesville, IN 46060
  • /2

    $529,990

    New Construction $13K PRICE DROP
    • 5 Beds
    • 3 Baths
    • 2,847 Sq Ft

    17045 Cowbell Dr, Noblesville, IN 46060

    Welcome to 17045 Cowbell Drive, Noblesville, Indiana — a stunning new construction home built by M/I Homes. This 2-story home offers 1,847 square feet of thoughtfully designed living space, featuring 5 bedrooms and 3 bathrooms, ideal for families seeking room to grow.Step inside to discover an open-concept living space that creates a seamless flow between the kitchen, dining, and living

    M/I Homes Builder
    17045 Cowbell Dr, Noblesville, IN 46060
  • /11

    $725,099

    New Construction
    • 3 Beds
    • 3 Baths
    • 2,969 Sq Ft

    5918 Maple Glen Dr, Noblesville, IN 46062

    Looking for a spacious home that can comfortably accommodate your oversized furniture and host your family and friends? The Promenade is the ideal option - This expertly designed house offers ample space for all your needs, along with a range of features to help you relax and recharge. Here are some of the highlights: Optional gourmet kitchen with center island and walk-in pantry Secluded den and

    Epcon Communities Builder
    5918 Maple Glen Dr, Noblesville, IN 46062
  • /5

    $565,490

    New Construction
    • 4 - 5 Beds
    • 2.5 - 7 Baths
    • 3,382+ Sq Ft

    Kensington Basement Plan at Silo Ridge - Prestige Series, Noblesville, IN 46060

    Welcome home to the Kensington. This brand new two-story design is part of our Prestige Collection and has been carefully designed to fit your needs. The standard layout of this home includes four bedrooms, two-and-a-half bathrooms, a formal dining room, a den, a loft, and a three-car garage. There are options abound in this design so that you can make it yours. Five distinct elevations,

    M/I Homes Builder
    12380 Reclaimed Dr Unit 36451626, Noblesville, IN 46060
  • /28

    $600,480

    New Construction $20K PRICE DROP
    • 5 Beds
    • 4.5 Baths
    • 3,744 Sq Ft

    6195 Lacebark Ct, Noblesville, IN 46062

    The Rockwell is a home that embodies classic elegance and modern livability, thoughtfully designed for both vibrant gatherings and peaceful everyday moments.A welcoming covered porch leads into a gracious foyer, where a private study offers the perfect space for working from home or enjoying a quiet retreat. Beyond, the home opens into a spacious great room centered around a cozy fireplace—an

    Lennar Builder
    6195 Lacebark Ct, Noblesville, IN 46062
  • /53

    $750,000

    $10K PRICE DROP
    • 5 Beds
    • 4.5 Baths
    • 4,319 Sq Ft

    19279 Gillcrest Dr, Noblesville, IN 46062

    Welcome to this beautifully appointed 5-bedroom, 4.5-bath home in sought-after Connor Crossing, ideally located across from Pebble Brook Golf Course and within the Hazel Dell Elementary School District. Set on a generous .32-acre lot with peaceful pond views, this spacious home offers an exceptional combination of comfortable everyday living, thoughtful upgrades and room to gather. From the

    Amy Lickliter Compass Indiana, LLC

    19279 Gillcrest Dr, Noblesville, IN 46062
  • /34

    $799,000

    $91K PRICE DROP
    • 3 Beds
    • 3.5 Baths
    • 3,727 Sq Ft

    16335 La Paloma Ct, Noblesville, IN 46060

    Located on the prestigous Jack Nicklaus golf course in Sagamore of Noblesville, this custom built brick ranch offers an expansive first floor luxury living space. Meticulously maintained and boasting an amazing design with top-tier materials, this property represents a sophisticated blend of comfort and style. This house is flooded with natural light and each window offers plantation shutters

    Kylee Glyn Trueblood Real Estate

    16335 La Paloma Ct, Noblesville, IN 46060
  • /35

    $698,125

    New Construction $8K PRICE DROP
    • 5 Beds
    • 4.5 Baths
    • 3,596 Sq Ft

    19684 Hazelnut Blvd, Noblesville, IN 46062

    Welcome to the 3400 — a home where timeless elegance meets modern convenience, crafted for the way you live today.From the moment you look at the brick front, the 3400 welcomes you with warmth and sophistication. Step into the foyer, where a private study provides the perfect retreat for working from home or quiet reflection.At the heart of the home, the spacious great room features a

    Lennar Builder
    19684 Hazelnut Blvd, Noblesville, IN 46062
  • /2

    $512,990

    New Construction
    • 3 - 4 Beds
    • 2 - 3.5 Baths
    • 2,208+ Sq Ft

    Shipman Plan at Marilyn Woods - The Signature Collection, Noblesville, IN 46060

    Build your dream home with The Shipman floor plan by David Weekley Homes in the Indianapolis area. Whether you’re creating new memories with those you love or merely going about your day-to-day life, the open family and dining spaces will provide a lovely backdrop. Gather around the kitchen island to enjoy delectable treats and celebrate special achievements. It’s easy to wake up on the right

    David Weekley Homes Builder
    14247 Coyote Ridge Dr Unit 38173142, Noblesville, IN 46060
  • /35

    $509,990

    New Construction
    • 2 - 4 Beds
    • 2.5 - 4.5 Baths
    • 2,421 Sq Ft

    Stellar Plan at Magnolia Ridge - Distinctive, Noblesville, IN

    Enjoy an entertainer’s kitchen in the Stellar design, featuring an oversized island and walk-in pantry that open to a large gathering room. The 3-car garage and optional second-story loft add even more flexibility to fit the way you live.

    Pulte Homes Builder
    0 Distinctive St Unit 36463016, Noblesville, IN
  • /37

    $550,000

    • 4 Beds
    • 2.5 Baths
    • 3,046 Sq Ft

    5279 Noble Crossing Pkwy W, Noblesville, IN 46062

    Popular Pulte "Greenfield" floor plan on a premium Westmoor lot next to corner green space with unobstructed pond views. This 4-bedroom home features walk-in closets in every bedroom, 2.5 baths, and a 3-car insulated garage. Main level offers an expanded gathering room, flex room, pocket office, mudroom, and large walk-in pantry. Kitchen includes built-in stainless steel gas appliances, quartz

    Gary Snyder F.C. Tucker Company

    5279 Noble Crossing Pkwy W, Noblesville, IN 46062
  • /11

    $749,590

    New Construction
    • 3 Beds
    • 3 Baths
    • 2,961 Sq Ft

    17326 Hickory Hollow Ridge, Noblesville, IN 46062

    Looking for a spacious home that can comfortably accommodate your oversized furniture and host your family and friends? The Promenade is the ideal option - This expertly designed house offers ample space for all your needs, along with a range of features to help you relax and recharge. Here are some of the highlights: Optional gourmet kitchen with center island and walk-in pantry Secluded den and

    Epcon Communities Builder
    17326 Hickory Hollow Ridge, Noblesville, IN 46062
  • /18

    $512,900

    New Construction
    • 2 - 3 Beds
    • 2 - 3 Baths
    • 1,776+ Sq Ft

    Portico Plan at The Courtyards of Hazel Dell, Noblesville, IN 46062

    Looking for a luxurious yet practical home that caters to your lifestyle needs? The Portico is the perfect choice for you. This single-level home features a functional yet elegant design emphasizing manageability and convenience. Here are some of the highlights of the Portico: A grand entrance that leads to an efficient, open layout Luxurious amenities, such as an optional gourmet kitchen and a

    Epcon Communities Builder
    17252 Hazel Dell Rd Unit 36896644, Noblesville, IN 46062
  • /2

    $749,954

    New Construction $23K PRICE DROP
    • 5 Beds
    • 4.5 Baths
    • 4,214 Sq Ft

    11908 Charles Eric Way, Noblesville, IN 46060

    11908 Charles Eric Way, Noblesville, IN 46060: Move in before the holidays and begin enjoying life in this beautifully designed home, ideally located on a premium corner homesite in Marilyn Woods. Just steps from the nearby trail entrance, you'll have easy access to the community's scenic wooded preserve, offering the perfect blend of nature and convenience.Just off the welcoming foyer,

    David Weekley Homes Builder
    11908 Charles Eric Way, Noblesville, IN 46060
  • /2

    $599,900

    $45K PRICE DROP
    • Land
    • 1.96 Acres
    • $306,071 per Acre

    15380 Endeavor Dr, Noblesville, IN 46060

    Almost two acres (1.96 acres) of vacant land in a highly sought-after Cumberland Pointe Noblesville commercial industrial park. This location offers ease of access throughout central Indiana and includes ample nearby amenities.

    Andy Crouch Greentree Real Estate Group

    15380 Endeavor Dr, Noblesville, IN 46060
  • /37

    $578,900

    $11K PRICE DROP
    • 3 Beds
    • 2.5 Baths
    • 2,313 Sq Ft

    5218 Sweetwater Dr, Noblesville, IN 46062

    Beautiful full brick home featuring a rare daylight basement, open-concept layout, main floor office, and 3-car side-load garage in one of Noblesville's most desirable locations. Built in 2018, this home offers over 4,600 sq ft of thoughtfully designed living space with abundant natural light, a spacious kitchen island, cozy gas fireplace, and vaulted primary suite. Located near Midland Trace

    Isabella Pearson Highgarden Real Estate

    5218 Sweetwater Dr, Noblesville, IN 46062
  • /36

    $606,400

    New Construction
    • 4 Beds
    • 3.5 Baths
    • 2,943 Sq Ft

    MARSHALL Plan at Pebble Brook Crossing, Noblesville, IN 46062

    The Marshall blends timeless curb appeal with modern functionality, offering plenty of space for how today?s families live. The open-concept main level features a bright family room with optional beams, a chef-inspired kitchen with a large island, and seamless access to outdoor living. A private first-floor primary suite provides comfort and convenience, while an optional independent suite or

    Drees Homes Builder
    4925 E 191st St Unit 38408239, Noblesville, IN 46062
  • /5

    $552,490

    New Construction
    • 4 - 6 Beds
    • 2.5 - 7 Baths
    • 3,152+ Sq Ft

    Glendale Basement Plan at Silo Ridge - Prestige Series, Noblesville, IN 46060

    Welcome home to the Glendale. The Glendale is a brand-new floorplan in our Prestige Series, which has been carefully designed to fit the way you live today. Its standard layout features four bedrooms and two and a half bathrooms that includes a flex room, a morning room, a loft, an open-concept design, and a two-car garage.

    M/I Homes Builder
    12380 Reclaimed Dr Unit 36487666, Noblesville, IN 46060
  • /96

    $775,000

    $75K PRICE DROP
    • 4 Beds
    • 4.5 Baths
    • 4,299 Sq Ft

    18757 Dooney Ct, Noblesville, IN 46062

    Make the Discovery... Warm & striking 4 bedroom, 5 bathroom, 3-car garage home nestled on a rare walkout, private, water-view home in a quiet cul-de-sac setting of the coveted Sagewood community by Drees Homes! From the moment you step inside, the spacious flex room off the entrance sets the tone for a home that lives as beautifully as it looks, flowing seamlessly into the great room anchored by

    David Cronnin AMR Real Estate LLC

    18757 Dooney Ct, Noblesville, IN 46062
  • /14

    $724,900

    New Construction
    • 5 Beds
    • 4 Baths
    • 3,378 Sq Ft

    4988 Elaine Ct, Noblesville, IN 46062

    5 Bed 4 Bath Home in Noblesville. The first floor welcomes you with an inviting guest suite and full bath, perfect for visitors or multi-generational living. A harmonious flow connects the family room, formal and casual dining areas, and a gourmet kitchen, ideal for entertaining or quiet evenings in. Extend your living outdoors with a thoughtfully designed patio space, while the full,

    Drees Homes Builder
    4988 Elaine Ct, Noblesville, IN 46062
  • /9

    $650,065

    New Construction
    • 2 Beds
    • 2 Baths
    • 1,894 Sq Ft

    5945 Maple Glen Dr, Noblesville, IN 46062

    Looking for a luxurious yet practical home that caters to your lifestyle needs? The Portico is the perfect choice for you. This single-level home features a functional yet elegant design emphasizing manageability and convenience. Here are some of the highlights of the Portico: A grand entrance that leads to an efficient, open layout Luxurious amenities, such as an optional gourmet kitchen and a

    Epcon Communities Builder
    5945 Maple Glen Dr, Noblesville, IN 46062
  • /6

    $544,490

    New Construction
    • 4 - 6 Beds
    • 2.5 - 4.5 Baths
    • 2,884+ Sq Ft

    Drake Basement Plan at Silo Ridge - Prestige Series, Noblesville, IN 46060

    Welcome to the Drake, part of our Prestige Series. This one-of-a-kind floorplan includes four bedrooms, two-and-a-half baths, a flex room, a gathering room, an open-concept kitchen, a den, a loft, optional basement, and a three-car garage. This show-stopping kitchen is just as customizable as the rest of the home. We have plenty of choices for cabinets, countertops, hardware, backsplashes, and

    M/I Homes Builder
    12380 Reclaimed Dr Unit 36465970, Noblesville, IN 46060
  • /2

    $699,576

    New Construction
    • 4 Beds
    • 3 Baths
    • 3,511 Sq Ft

    14343 Hidden Lakes Dr, Noblesville, IN 46060

    Enjoy the convenience of main-level living with the added flexibility of a finished basement in this beautifully designed Taswell Ranch. Tucked at the back of the home, the private Owner's Retreat features large windows overlooking the wooded backyard, a walk-in closet, and a luxurious bath with a large walk-in shower.The heart of the home showcases an upgraded gallery-style kitchen

    David Weekley Homes Builder
    14343 Hidden Lakes Dr, Noblesville, IN 46060
  • /35

    $580,590

    New Construction
    • 5 Beds
    • 3 Baths
    • 3,021 Sq Ft

    16144 Showdown Rd, Noblesville, IN 46060

    The Greenfield offers the perfect blend of style and space. The garage is thoughtfully positioned on the side to maximize curb appeal. The expansive homesite offers pond views and easy access to the resort style amenities center.

    Pulte Homes Builder
    16144 Showdown Rd, Noblesville, IN 46060
  • /18

    $505,000

    $14K PRICE DROP
    • 4 Beds
    • 3.5 Baths
    • 3,500 Sq Ft

    6225 Awl Ct, Noblesville, IN 46062

    Welcome to 6225 Awl Ct, a spacious 4-bedroom, 3.5-bath home with a finished basement and additional lower-level bedroom, perfectly situated on a quiet cul-de-sac in Noblesville's Mill Grove community. The flexible layout has room for everyday living, entertaining, working from home, guests, and more. The main level features vaulted ceilings, hardwood flooring, a welcoming foyer, kitchen island,

    Steven Koleno Beycome Brokerage Realty LLC

    6225 Awl Ct, Noblesville, IN 46062
  • /15

    $519,490

    New Construction
    • 3 - 4 Beds
    • 2 - 3 Baths
    • 2,191+ Sq Ft

    Cheswicke II Basement Plan at Silo Ridge - Prestige Series, Noblesville, IN 46060

    Welcome to the Cheswicke II! This ranch-style home gives you the amenities needed for today’s lifestyle as well as the options to truly make it your own. Throughout, you will find a two-car garage, an open-concept kitchen, a dining nook, a gathering room, a dining room, three bedrooms, and two bathrooms.

    M/I Homes Builder
    12380 Reclaimed Dr Unit 36461208, Noblesville, IN 46060
  • /2

    $639,981

    New Construction $9K PRICE DROP
    • 4 Beds
    • 3 Baths
    • 2,384 Sq Ft

    14331 Hidden Lakes Dr, Noblesville, IN 46060

    The Hoosier is the perfect blend of comfort, convenience, and thoughtful design, offering easy single-level living for those looking to simplify without sacrificing space. Situated on a beautiful homesite backing to a wooded preserve, this home features an extended covered rear porch where you can relax and enjoy peaceful, private views year-round.The spacious Owner's Retreat is

    David Weekley Homes Builder
    14331 Hidden Lakes Dr, Noblesville, IN 46060
  • /15

    $594,490

    New Construction
    • 4 - 6 Beds
    • 2.5 - 8 Baths
    • 3,141+ Sq Ft

    Ainsley II Basement Plan at Silo Ridge - Prestige Series, Noblesville, IN 46060

    Welcome home to the Ainsley II. This beautifully crafted two-story home includes four exceptional exterior designs to choose from. Customize this home to have it best fit your needs. The standard layout of this home includes four bedrooms, two-and-a-half bathrooms, a dining room, an open-concept kitchen, a two-story gathering room, and a three-car garage. A few of the floorplan customizations

    M/I Homes Builder
    12380 Reclaimed Dr Unit 36481188, Noblesville, IN 46060
  • /32

    $535,995

    New Construction
    • 5 Beds
    • 3.5 Baths
    • 3,488 Sq Ft

    Rockwell Plan at The Timbers - Timbers Cornerstone, Noblesville, IN 46062

    This two-story home includes a spacious open floorplan between the living room, dining room and kitchen on the first floor. The first level is also host to a convenient study located off the foyer and a bedroom with a walk-in closet that could be used as a guest space or a den. Upstairs, the second floor is occupied by four bedrooms, including the owner’s suite, and a loft.

    Lennar Builder
    19380 Hazelnut Blvd Unit 36041171, Noblesville, IN 46062
  • /56

    $560,200

    New Construction
    • 3 - 5 Beds
    • 2 - 4.5 Baths
    • 2,284+ Sq Ft

    PARKETTE Plan at Pebble Brook Crossing, Noblesville, IN 46062

    The Parkette floor plan is a fabulously designed one to two-story floor plan. The main floor features an open concept living triangle, complete with an outdoor living area and walk-in pantry. Plus, enjoy added living space with a home office near the great room. The Parkette comes standard with three bedrooms and three full bathrooms. You can customize this floor plan to fit your family's

    Drees Homes Builder
    4925 E 191st St Unit 36881478, Noblesville, IN 46062
  • /53

    $522,795

    New Construction $23K PRICE INCREASE
    • 3 Beds
    • 2.5 Baths
    • 2,043 Sq Ft

    5866 Harbourtown Dr, Noblesville, IN 46062

    Own on Morse Reservoir from the $500s-with a deeded boat dock included and none of the maintenance of a traditional waterfront home. Welcome to Harbourwalk Club, a private gated community on Morse Reservoir where every home includes a deeded boat dock and access to a private boat ramp. Enjoy the lake lifestyle without the maintenance or price tag of a traditional waterfront home. This brand-new

    Scott McCain CENTURY 21 Scheetz

    5866 Harbourtown Dr, Noblesville, IN 46062
  • /54

    $700,000

    • 5 Beds
    • 6 Baths
    • 4,629 Sq Ft

    15747 Barnard Dr, Noblesville, IN 46062

    Welcome home to this beautifully appointed 5-bedroom, 4 full, 2 1/2-bath home offering more than 4,500 square feet of finished living space in the highly desirable Twin Oaks neighborhood. Built in 2018, this spacious home combines a thoughtful floor plan, stylish upgrades, and exceptional space for everyday living and entertaining. The main level features 9-foot ceilings, laminate hardwood

    Diane Gragg Keller Williams Indy Metro Partners

    15747 Barnard Dr, Noblesville, IN 46062

Showing Results 81 - 120, Page 3 of 4

How to Buy a Home How to Finance a Home How to Sell a Home