349

Noblesville, IN Homes for Sale under $600,000

Section Image Section Image Section Image
  • /32

    $309,900

    $20K PRICE DROP
    • 3 Beds
    • 2 Baths
    • 1,724 Sq Ft

    20693 Alpine Dr, Noblesville, IN 46062

    Situated at 20693 Alpine DR, NOBLESVILLE, IN, USA, this single family residence presents an inviting home, thoroughly ready to move in and begin a new chapter. The living room provides a welcoming retreat, distinguished by a warming fireplace that promises cozy evenings and a soaring vaulted ceiling that enhances the sense of open space. Culinary endeavors become a joy in the kitchen,

    Agent Photo

    Sherri Bryant

    Highgarden Real Estate

    20693 Alpine Dr, Noblesville, IN 46062
  • /26

    $344,900

    • 3 Beds
    • 2 Baths
    • 1,614 Sq Ft

    2204 Walnut Way, Noblesville, IN 46062

    Welcome to 2204 Walnut Way where you can enjoy lake life in a beautifully renovated, 3 bed, 2 bath ranch that is just a stone's throw from Morse Reservoir and the neighborhood pool, clubhouse, pickleball, playground & beach! This home has modern updates throughout, plus a NEW ROOF, HVAC & WINDOWS! The brand-new kitchen has new grey Shaker cabinets, new stainless steel appliances, new

    Agent Photo

    Elizabeth Ewbank

    Highgarden Real Estate

    2204 Walnut Way, Noblesville, IN 46062
  • /19

    $315,000

    Open Thu 5PM - 7PM
    • 3 Beds
    • 2.5 Baths
    • 1,701 Sq Ft

    11330 War Admiral Dr, Noblesville, IN 46060

    Welcome to 11330 War Admiral Drive in Noblesville! This beautifully maintained, move-in ready home offers the perfect blend of comfort, style, and functionality. Freshly painted throughout, the home feels bright, clean, and ready for its next owners. The inviting main level features an open and spacious layout ideal for both everyday living and entertaining. The updated kitchen showcases quartz

    Agent Photo

    Danielle Brock

    F.C. Tucker Company

    11330 War Admiral Dr, Noblesville, IN 46060
  • /4

    $495,000

    • Land
    • 1.32 Acres
    • $375,000 per Acre

    8100 E 146th St, Noblesville, IN 46062

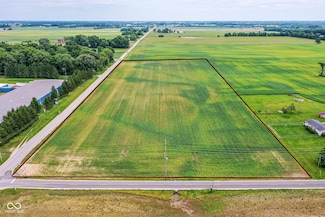
    Exceptional opportunity in the heart of rapidly growing Hamilton County! This 1.32-acre vacant parcel offers outstanding exposure along the highly traveled 146th Street corridor in Noblesville, with an estimated 40,000+ vehicles passing daily. This property is positioned in an area experiencing continued commercial growth, expansion, and investment. --- Currently zoned Residential with the

    Agent Photo

    Jeff Cloyd

    RE/MAX Advanced Realty

    8100 E 146th St, Noblesville, IN 46062
  • /38

    $310,000

    $2K PRICE DROP
    • 3 Beds
    • 2 Baths
    • 1,406 Sq Ft

    18653 Pilot Mills Dr, Noblesville, IN 46062

    This charming 3 bedroom, 2 bathroom ranch in the sought-after Mill Grove community is the one you've been waiting for! A turnkey home from top to bottom that will not disappoint. With a brand new roof (just one week old!), a new water heater, and a new dishwasher, the big-ticket items are already taken care of so you can just unpack and start living. The primary suite features a custom closet

    Agent Photo

    Kaleesha Thompson

    Keller Williams Indy Metro NE

    18653 Pilot Mills Dr, Noblesville, IN 46062
  • /37

    $345,000

    • 2 Beds
    • 2 Baths
    • 1,837 Sq Ft

    10840 Matherly Way, Noblesville, IN 46060

    This condo in Chapel Villas of Noblesville is better than new and ready for you to move in and enjoy. Key features include: - Top-of-the-line appliances- 36-inch doors throughout - Neutral decor - A primary suite with a walk-in shower and a walk-in closet connected to the laundry room The neighborhood is very well-kept and ideally located between State Road 37 and Hamilton Town Center. This

    Agent Photo

    John Creamer

    CENTURY 21 Scheetz

    10840 Matherly Way, Noblesville, IN 46060
  • /3

    $570,610

    $66K PRICE DROP
    • Land
    • 13.27 Acres
    • $43,000 per Acre

    0 E 206th St Unit MBR22046182, Noblesville, IN 46060

    Wonderful opportunity to build your dream home/farm -- the possibilities are endless. Fantastic location with great road frontage!

    Agent Photo

    Dani Robinson

    F.C. Tucker Company

    0 E 206th St Unit MBR22046182, Noblesville, IN 46060
  • /42

    $555,000

    New Construction $5K PRICE DROP
    • 5 Beds
    • 3 Baths
    • 2,578 Sq Ft

    18808 Cromarty Cir, Noblesville, IN 46062

    Better-than-New 5-Bedroom in Lovely Settlers Mill Welcome to this stunning, newly built 5-bedroom, 3-bath home offering modern design, an expanded floor plan, and a beautifully upgraded kitchen layout. The open-concept main level features luxury vinyl plank flooring, a cozy shiplap-accented fireplace wall, and an abundance of natural light. The gourmet kitchen stands out with its larger, more

    Agent Photo

    Derrick Bailey II

    AMR Real Estate LLC

    18808 Cromarty Cir, Noblesville, IN 46062
  • /39

    $525,000

    New Construction $5K PRICE INCREASE
    • 5 Beds
    • 3 Baths
    • 2,477 Sq Ft

    18802 Cromarty Cir, Noblesville, IN 46062

    Stunning New Construction by Tikal Homes - 5 Beds | 3 Baths | Large Unfinished Basement Welcome to this beautifully crafted two-story home, where thoughtful design meets Tikal Homes' signature quality and attention to detail. Featuring 5 spacious bedrooms (including one on main level), 3 full bathrooms (including one on main level), and a large unfinished basement, this home offers exceptional

    Agent Photo

    Derrick Bailey II

    AMR Real Estate LLC

    18802 Cromarty Cir, Noblesville, IN 46062
  • /7

    $427,990

    New Construction
    • 3 - 4 Beds
    • 2.5 - 3.5 Baths
    • 2,070+ Sq Ft

    Kentmore Plan at Silo Ridge - Prestige Series, Noblesville, IN 46060

    Welcome home to the Kentmore, part of our Prestige Series. The standard layout of this home features three bedrooms, two-and-a-half bathrooms, an open-concept kitchen, a gathering room, and a two-car garage.

    M/I Homes Builder
    12380 Reclaimed Dr Unit 36480144, Noblesville, IN 46060
  • /50

    $515,000

    • 5 Beds
    • 2.5 Baths
    • 3,017 Sq Ft

    17331 Americana Crossing, Noblesville, IN 46060

    The architectural centerpiece you’ve been searching for: a breathtaking, sun-drenched two-story great room with soaring 18-foot ceilings. Rare for this price point, this dramatic, light-filled space serves as the focal point of 17331 Americana Crossing, a pristine, like-new home perfectly positioned with views of a 4-acre green space in Noblesville’s Union Crossing. This highly sought-after

    Morgan Stout Irwin RE/MAX Realty One

    17331 Americana Crossing, Noblesville, IN 46060
  • /5

    $565,490

    New Construction
    • 4 - 5 Beds
    • 2.5 - 7 Baths
    • 3,382+ Sq Ft

    Kensington Basement Plan at Silo Ridge - Prestige Series, Noblesville, IN 46060

    Welcome home to the Kensington. This brand new two-story design is part of our Prestige Collection and has been carefully designed to fit your needs. The standard layout of this home includes four bedrooms, two-and-a-half bathrooms, a formal dining room, a den, a loft, and a three-car garage. There are options abound in this design so that you can make it yours. Five distinct elevations,

    M/I Homes Builder
    12380 Reclaimed Dr Unit 36451626, Noblesville, IN 46060
  • /22

    $485,995

    New Construction
    • 3 Beds
    • 3 Baths
    • 2,225 Sq Ft

    Seabrook Plan at Magnolia Ridge - Cornerstone, Noblesville, IN 46062

    This spacious single-story home delivers modern elegance with ample room to grow and entertain. Off the foyer is a flex space ideal for at-home work or hosting guests, while at the back is an open design among the kitchen, Great Room and dining area with access to a covered patio for outdoor experiences. Across the hallway is a luxe owner’s suite with a spa-inspired bathroom and walk-in closet.

    Lennar Builder
    171 Street and Mill Creek Rd Unit 36041260, Noblesville, IN 46062
  • /28

    $434,995

    New Construction
    • 3 Beds
    • 4 Baths
    • 2,073 Sq Ft

    Madison Plan at Noble West Townhomes, Noblesville, IN 46033

    Say “Yes” to the Madison, a spacious three-story townhome. A finished lower level is great as an additional living room, office or bonus area for the kids. The second level is dedicated to the Great Room, kitchen and nook in an open design that leads to an impressive balcony, while a flex room can serve as a home gym. At the top are all three bedrooms, including a luxe owner’s suite.

    Lennar Builder
    231 E 146th St Unit 40499479, Noblesville, IN 46033
  • /20

    $442,990

    New Construction
    • 4 Beds
    • 2.5 Baths
    • 2,441 Sq Ft

    17134 Cowbell Dr, Noblesville, IN 46060

    Discover this beautiful new construction home located at 17134 Cowbell Drive in Noblesville. Built by M/I Homes, this 4-bedroom, 2.5-bathroom home offers 2,441 square feet of thoughtfully designed living space.Key features include: 2.5 car garage Study upgrade Open-concept living space Electric fireplace Morning room addition The home features an open-concept living space that seamlessly

    M/I Homes Builder
    17134 Cowbell Dr, Noblesville, IN 46060
  • /20

    $349,990

    New Construction
    • 3 Beds
    • 2.5 - 4 Baths
    • 2,059 Sq Ft

    Conner Plan at Village At Trail Crossing, Noblesville, IN 46062

    The Conner is a 3-story townhome designed for flexible living and easy everyday flow. With open-concept main-level living and private bedroom spaces above, it’s a plan that fits busy schedules and relaxed weekends alike.

    M/I Homes Builder
    17365 Hazel Dell Rd Unit 39970661, Noblesville, IN 46062
  • /14

    $395,990

    New Construction $10K PRICE DROP
    • 4 - 6 Beds
    • 2 - 2.5 Baths
    • 2,714+ Sq Ft

    Foster Plan at Branson Reserve, Noblesville, IN 46060

    From the bright and open main floor to the spacious loft upstairs, there’s so much to love about the Foster floorplan available to build in Indianapolis Metro! Discover all the details today.

    M/I Homes Builder
    19609 Promise Rd Unit 39084383, Noblesville, IN 46060
  • /3

    $379,990

    New Construction
    • 3 Beds
    • 2.5 Baths
    • 2,108 Sq Ft

    5696 Boynton Dr, Noblesville, IN 46062

    Welcome to 5696 Boynton Drive, Noblesville, Indiana — a stunning new construction townhome built by M/I Homes. This 3-level home offers 2,108 square feet of thoughtfully designed living space, featuring 3 bedrooms, 2 full bathrooms, and 1 half bathroom. Step inside to discover an inviting open-concept living space that creates a seamless flow between gathering areas, perfect for everyday living

    M/I Homes Builder
    5696 Boynton Dr, Noblesville, IN 46062
  • /16

    $354,990

    New Construction
    • 3 Beds
    • 2.5 - 3.5 Baths
    • 2,108 Sq Ft

    Miller Plan at Village At Trail Crossing, Noblesville, IN 46062

    The Miller is a thoughtfully planned three-story townhome that blends flexible living spaces with open-concept design and private bedroom retreats. Each level is designed to adapt to your lifestyle, with options that allow you to personalize how you live, work, and relax.

    M/I Homes Builder
    17365 Hazel Dell Rd Unit 39970667, Noblesville, IN 46062
  • /32

    $442,995

    New Construction
    • 5 Beds
    • 3 Baths
    • 2,736 Sq Ft

    Kingston Plan at Magnolia Ridge - Venture, Noblesville, IN 46062

    This two-story home is ideal for families and features a convenient first-floor bedroom, ideal for overnight guests, along with a private study and an open layout shared between the kitchen, dining area and Great Room. The second level includes a versatile loft surrounded by four spacious bedrooms—three of which feature walk-in closets. The upper-level owner’s suite is complemented by an attached

    Lennar Builder
    171 Street and Mill Creek Rd Unit 36041254, Noblesville, IN 46062
  • /15

    $345,990

    New Construction $9K PRICE DROP
    • 2 - 3 Beds
    • 2 Baths
    • 1,603+ Sq Ft

    Mackey II Plan at Branson Reserve, Noblesville, IN 46060

    Comfort and functionality meet high-quality craftsmanship in this fantastic 1-story floorplan, the Mackey II! Come take a look at all the rooms and home design features.

    M/I Homes Builder
    19609 Promise Rd Unit 39084382, Noblesville, IN 46060
  • /18

    $512,900

    New Construction
    • 2 - 3 Beds
    • 2 - 3 Baths
    • 1,776+ Sq Ft

    Portico Plan at The Courtyards of Hazel Dell, Noblesville, IN 46062

    Looking for a luxurious yet practical home that caters to your lifestyle needs? The Portico is the perfect choice for you. This single-level home features a functional yet elegant design emphasizing manageability and convenience. Here are some of the highlights of the Portico: A grand entrance that leads to an efficient, open layout Luxurious amenities, such as an optional gourmet kitchen and a

    Epcon Communities Builder
    17252 Hazel Dell Rd Unit 36896644, Noblesville, IN 46062
  • /5

    $552,490

    New Construction
    • 4 - 6 Beds
    • 2.5 - 7 Baths
    • 3,152+ Sq Ft

    Glendale Basement Plan at Silo Ridge - Prestige Series, Noblesville, IN 46060

    Welcome home to the Glendale. The Glendale is a brand-new floorplan in our Prestige Series, which has been carefully designed to fit the way you live today. Its standard layout features four bedrooms and two and a half bathrooms that includes a flex room, a morning room, a loft, an open-concept design, and a two-car garage.

    M/I Homes Builder
    12380 Reclaimed Dr Unit 36487666, Noblesville, IN 46060
  • /14

    $425,990

    New Construction
    • 4 - 6 Beds
    • 2 - 3.5 Baths
    • 2,714+ Sq Ft

    Foster Plan at Silo Ridge - 40' Smart Series, Noblesville, IN 46060

    From the bright and open main floor to the spacious loft upstairs, there’s so much to love about the Foster floorplan available to build in Indianapolis Metro! Discover all the details today.

    M/I Homes Builder
    12380 Reclaimed Dr Unit 36466304, Noblesville, IN 46060
  • /28

    $405,995

    New Construction
    • 4 Beds
    • 2.5 Baths
    • 2,011 Sq Ft

    Broadmoor Plan at The Timbers - Timbers Venture, Noblesville, IN 46062

    This two-story home leads directly to the open Great Room, kitchen and dining area, arranged in a thoughtful layout great for family gatherings and entertaining friends. The second floor has four bedrooms, including the owner’s suite, and a loft for additional living space.

    Lennar Builder
    19380 Hazelnut Blvd Unit 36041179, Noblesville, IN 46062
  • /15

    $519,490

    New Construction
    • 3 - 4 Beds
    • 2 - 3 Baths
    • 2,191+ Sq Ft

    Cheswicke II Basement Plan at Silo Ridge - Prestige Series, Noblesville, IN 46060

    Welcome to the Cheswicke II! This ranch-style home gives you the amenities needed for today’s lifestyle as well as the options to truly make it your own. Throughout, you will find a two-car garage, an open-concept kitchen, a dining nook, a gathering room, a dining room, three bedrooms, and two bathrooms.

    M/I Homes Builder
    12380 Reclaimed Dr Unit 36461208, Noblesville, IN 46060
  • /34

    $437,990

    New Construction $36K PRICE DROP
    • 3 Beds
    • 2.5 Baths
    • 2,034 Sq Ft

    17074 Cowbell Dr, Noblesville, IN 46060

    Discover this stunning new construction home at 17074 Cowbell Drive in Noblesville, built by M/I Homes. This thoughtfully designed 3-bedroom, 2-bathroom home offers 2,034 square feet of comfortable living space with quality craftsmanship throughout.The open-concept living space creates a seamless flow between the main living areas, perfect for daily life and entertaining. The owner's bedroom

    M/I Homes Builder
    17074 Cowbell Dr, Noblesville, IN 46060
  • /22

    $495,995

    New Construction
    • 3 Beds
    • 3 Baths
    • 2,225 Sq Ft

    Seabrook Plan at The Timbers - Timbers Cornerstone, Noblesville, IN 46062

    This single-story home offers a secondary suite perfect for guests and a study off the foyer, which leads to an open design among the kitchen, Great Room and dining area with access to a covered patio for outdoor experiences. Across the way is a luxe owner’s suite, while a third bedroom is situated nearby. Some homes include a Next Gen suite for multigenerational living.

    Lennar Builder
    19380 Hazelnut Blvd Unit 36041170, Noblesville, IN 46062
  • /17

    $407,990

    New Construction
    • 4 - 5 Beds
    • 2.5 Baths
    • 2,469+ Sq Ft

    Akerman II Plan at Silo Ridge - 40' Smart Series, Noblesville, IN 46060

    Explore the new Akerman II floorplan! Complete with 4–5 bedrooms, 2.5 bathrooms, over 2,400 square feet, and a 2- or 3-car garage, this home is thoughtfully designed and available in Indianapolis Metro. Reach out to our team for more details and learn about how you can transform this plan into your dream new home!

    M/I Homes Builder
    12380 Reclaimed Dr Unit 36447683, Noblesville, IN 46060
  • /56

    $548,200

    New Construction
    • 3 - 5 Beds
    • 2 - 4.5 Baths
    • 2,284+ Sq Ft

    PARKETTE Plan at Pebble Brook Crossing, Noblesville, IN 46062

    The Parkette floor plan is a fabulously designed one to two-story floor plan. The main floor features an open concept living triangle, complete with an outdoor living area and walk-in pantry. Plus, enjoy added living space with a home office near the great room. The Parkette comes standard with three bedrooms and three full bathrooms. You can customize this floor plan to fit your family's

    Drees Homes Builder
    4925 E 191st St Unit 36881478, Noblesville, IN 46062
  • /31

    $425,990

    New Construction
    • 2 - 4 Beds
    • 2 - 3 Baths
    • 1,892 Sq Ft

    Palmary Plan at Finch Creek - Designer, Noblesville, IN 46060

    The Palmary features a wide kitchen with tons of counterspace and large island. Enjoy a walk-in pantry and oversized laundry room.

    Del Webb Builder
    13450 Seven Springs Lane St Unit 36489122, Noblesville, IN 46060
  • /13

    $322,990

    New Construction
    • 2 - 3 Beds
    • 2 - 3 Baths
    • 1,495+ Sq Ft

    Bella Vista Plan at Silo Ridge - Villas, Noblesville, IN 46060

    Welcome home to the Bella Vista, a brand new paired home design, part of our Villa Series. The standard layout of the home features two bedrooms, two bathrooms, an open-concept gathering room and kitchen, a veranda, and a two-car garage.

    M/I Homes Builder
    12380 Reclaimed Dr Unit 36471278, Noblesville, IN 46060
  • /39

    $463,995

    New Construction
    • 5 Beds
    • 3.5 Baths
    • 3,020 Sq Ft

    Paddington Plan at Magnolia Ridge - Venture, Noblesville, IN 46062

    The first floor of this two-story home is host to a spacious open floorplan consisting of a Great Room, dining area and modern kitchen as well as a bedroom and study placed to the side of the home. Upstairs, there are four additional bedrooms, including the restful owner’s suite, and a versatile loft provides shared living space on the second floor.

    Lennar Builder
    171 Street and Mill Creek Rd Unit 36041257, Noblesville, IN 46062
  • /17

    $367,900

    New Construction
    • 2 - 3 Beds
    • 2 Baths
    • 1,715+ Sq Ft

    ZURICH Plan at Belle Crest, Westfield, IN 46062

    Downsize in Style with the Zurich Plan. Discover the perfect blend of comfort and sophistication in a stylish paired villa townhome. The Zurich plan offers charming curb appeal, thoughtfully designed interiors, and abundant windows for a bright, airy atmosphere. This plan features two bedrooms and two bathrooms on the main level, with the flexibility to add a second floor for an additional

    Drees Homes Builder
    4006 Willow Branch Way Unit 36883499, Westfield, IN 46062
  • /36

    $510,990

    New Construction
    • 2 - 3 Beds
    • 2.5 - 3.5 Baths
    • 2,421 Sq Ft

    Stellar Plan at Finch Creek - Distinctive, Noblesville, IN 46060

    Enjoy an entertainer’s kitchen in the Stellar design with features like oversize island and walk-in pantry open to the large gathering room. You’ll also love the 3-car garage and second-story loft options.

    Del Webb Builder
    13450 Seven Springs Lane St Unit 36450946, Noblesville, IN 46060
  • /26

    $425,995

    New Construction
    • 5 Beds
    • 3 Baths
    • 2,422 Sq Ft

    Hampshire Plan at The Timbers - Timbers Venture, Noblesville, IN 46062

    A flex room is located off the foyer on the first level of this two-story home, providing an ideal space for overnight stays. The Great Room, kitchen and dining room can also be found on the first floor, arranged in an expansive floorplan. Upstairs, all four bedrooms and plus a loft offering additional living space occupy the second level.

    Lennar Builder
    19380 Hazelnut Blvd Unit 36041180, Noblesville, IN 46062
  • /46

    $474,990

    New Construction
    • 4 - 5 Beds
    • 2.5 - 4.5 Baths
    • 3,300 Sq Ft

    Westchester - Front Load Plan at Finch Creek - Crossings Front-Load, Noblesville, IN 46060

    The Westchester home design combines comfort and functionality with its spacious gathering areas, perfect for both everyday living and entertaining. It includes a versatile flex room that can adapt to your needs, whether as an office, playroom, or workout space. Upstairs, a bright loft provides an ideal spot for relaxation or additional living space. The design also features an extra garage bay,

    Pulte Homes Builder
    16349 Mount Logan Rd Unit 36498250, Noblesville, IN 46060
  • /33

    $480,995

    New Construction
    • 5 Beds
    • 3.5 Baths
    • 3,054 Sq Ft

    Valencia Plan at Copperleaf at Finch Creek, Noblesville, IN 46060

    The largest floorplan in the collection, this two-story home offers convenience and comfort. A separate bedroom and a study can be found off the foyer, providing space for guests and a practical home office. The Great Room, dining room and kitchen are arranged among a spacious open floorplan. Four bedrooms and a loft are located on the second floor.

    Lennar Builder
    0 156th St Unit 36041144, Noblesville, IN 46060
  • /15

    $374,990

    New Construction
    • 2 - 3 Beds
    • 2 Baths
    • 1,603+ Sq Ft

    Mackey II Plan at Silo Ridge - 40' Smart Series, Noblesville, IN 46060

    Comfort and functionality meet high-quality craftsmanship in this fantastic 1-story floorplan, the Mackey II! Come take a look at all the rooms and home design features.

    M/I Homes Builder
    12380 Reclaimed Dr Unit 36495035, Noblesville, IN 46060
  • /32

    $451,995

    New Construction
    • 3 Beds
    • 3.5 Baths
    • 2,355 Sq Ft

    Foxhall II Plan at Noble West Townhomes, Noblesville, IN 46033

    This new three-story townhome boasts a generous and modern layout. On the first level, a recreation room provides a welcoming space for entertaining or leisure just steps from a convenient full bathroom. The main living space can be found on the second floor within an inviting open plan shared between the kitchen and Great Room with direct access to an outdoor deck A nearby flex space is ideal as

    Lennar Builder
    231 E 146th St Unit 40499805, Noblesville, IN 46033

Showing Results 1 - 40, Page 1 of 9

Home Price Trends

Median Sale Price
$421,692
Median Single Family Sale Price
$435,000
Median Townhouse Sale Price
$337,990
Median 2 Bedroom Sale Price
$344,990
Median 1 Bedroom Sale Price
$305,000
Average Price Per Sq Ft
$184
Number of Homes for Sale
413
Last 12 months Home Sales
1,946
Months of Supply
2.50
Median List Price
$439,990
Median Change From 1st List Price
1%
Median Home Sale Price YoY Change
11%
How to Buy a Home How to Finance a Home How to Sell a Home