522

Noblesville, IN Homes for Sale

Section Image Section Image
  • /22

    $485,995

    New Construction
    • 3 Beds
    • 3 Baths
    • 2,225 Sq Ft

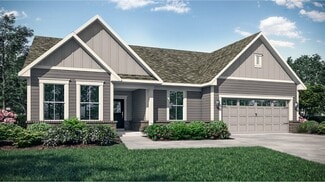
    Seabrook Plan at Magnolia Ridge - Cornerstone, Noblesville, IN 46062

    This spacious single-story home delivers modern elegance with ample room to grow and entertain. Off the foyer is a flex space ideal for at-home work or hosting guests, while at the back is an open design among the kitchen, Great Room and dining area with access to a covered patio for outdoor experiences. Across the hallway is a luxe owner’s suite with a spa-inspired bathroom and walk-in closet.

    Lennar Builder
    171 Street and Mill Creek Rd Unit 36041260, Noblesville, IN 46062
  • /28

    $397,995

    New Construction
    • 3 Beds
    • 4 Baths
    • 2,073 Sq Ft

    Madison Plan at Noble West Townhomes, Noblesville, IN 46033

    Say “Yes” to the Madison, a spacious three-story townhome. A finished lower level is great as an additional living room, office or bonus area for the kids. The second level is dedicated to the Great Room, kitchen and nook in an open design that leads to an impressive balcony, while a flex room can serve as a home gym. At the top are all three bedrooms, including a luxe owner’s suite.

    Lennar Builder
    231 E 146th St Unit 40499479, Noblesville, IN 46033
  • /28

    $140,000

    $10K PRICE DROP
    • 3 Beds
    • 1 Bath
    • 1,048 Sq Ft

    1530 Holland St, Noblesville, IN 46060

    Located just behind Stoney Creek Elementary School, this 3-bedroom, 1-bath home offers an excellent opportunity for investors, renovators, or buyers looking to customize a property to their vision. The home features an unfinished basement, providing additional storage or future finishing potential, along with a detached garage for parking, workspace, or extra storage. Both the house roof and

    Tyler Provence Carpenter, REALTORS®

    1530 Holland St, Noblesville, IN 46060
  • /34

    $799,000

    $91K PRICE DROP
    • 3 Beds
    • 3.5 Baths
    • 3,727 Sq Ft

    16335 La Paloma Ct, Noblesville, IN 46060

    Located on the prestigous Jack Nicklaus golf course in Sagamore of Noblesville, this custom built brick ranch offers an expansive first floor luxury living space. Meticulously maintained and boasting an amazing design with top-tier materials, this property represents a sophisticated blend of comfort and style. This house is flooded with natural light and each window offers plantation shutters

    Kylee Glyn Trueblood Real Estate

    16335 La Paloma Ct, Noblesville, IN 46060
  • /26

    $467,990

    New Construction
    • 4 - 5 Beds
    • 2.5 - 4.5 Baths
    • 2,899 Sq Ft

    Hilltop - Side Load Plan at Finch Creek - Crossings Side Load, Noblesville, IN 46060

    The Hilltop is designed to grow with your family, offering flexibility for every stage of life. The open-concept kitchen, cafe, and gathering areas seamlessly connect, creating an ideal space for entertaining and family gatherings. Additionally, the garage features an extra storage bay, providing ample space for all your needs.

    Pulte Homes Builder
    16349 Mount Logan Rd Unit 36475668, Noblesville, IN 46060
  • /35

    $698,125

    New Construction $8K PRICE DROP
    • 5 Beds
    • 4.5 Baths
    • 3,596 Sq Ft

    19684 Hazelnut Blvd, Noblesville, IN 46062

    Welcome to the 3400 — a home where timeless elegance meets modern convenience, crafted for the way you live today.From the moment you look at the brick front, the 3400 welcomes you with warmth and sophistication. Step into the foyer, where a private study provides the perfect retreat for working from home or quiet reflection.At the heart of the home, the spacious great room features a

    Lennar Builder
    19684 Hazelnut Blvd, Noblesville, IN 46062
  • /23

    $416,990

    New Construction $30K PRICE DROP
    • 3 Beds
    • 4 Baths
    • 2,290 Sq Ft

    5859 Lamp Post Ln, Noblesville, IN 46062

    Say “Yes” to the Madison, a spacious three-story townhome. A finished lower level is great as an additional living room, office or bonus area for the kids. The second level is dedicated to the Great Room, kitchen and nook in an open design that leads to an impressive balcony, while a flex room can serve as a home gym. At the top are all three bedrooms, including a luxe owner’s suite. Enjoy the

    Lennar Builder
    5859 Lamp Post Ln, Noblesville, IN 46062
  • /3

    $357,990

    New Construction $2K PRICE DROP
    • 3 Beds
    • 3.5 Baths
    • 1,884 Sq Ft

    11191 Hobbsbrook Dr, Noblesville, IN 46060

    Welcome to 11191 Hobbsbrook Drive in Noblesville, Indiana — a beautifully crafted new construction townhome by M/I Homes. This thoughtfully designed 3-level home offers 1,884 square feet of modern living space, featuring 3 bedrooms and 3.5 bathrooms, creating a comfortable and flexible layout for today’s lifestyle.Step inside to an inviting open-concept main level that creates a seamless flow

    M/I Homes Builder
    11191 Hobbsbrook Dr, Noblesville, IN 46060
  • /94

    $1,375,000

    • 4 Beds
    • 4.5 Baths
    • 6,832 Sq Ft

    11435 Golden Bear Way, Noblesville, IN 46060

    Set along the 6th fairway of the area's only Jack Nicklaus Signature course, The Sagamore Club, this 6,832-square-foot all-brick residence pairs an exceptional golf-front setting with the scale, finish and flexibility expected of a luxury home. Inside, soaring ceilings, hardwood floors, extensive millwork, custom built-ins and three fireplaces create a warm, refined atmosphere. The chef's kitchen

    Chris Fahy Berkshire Hathaway Home

    11435 Golden Bear Way, Noblesville, IN 46060
  • /3

    $351,990

    New Construction $1K PRICE DROP
    • 3 Beds
    • 3.5 Baths
    • 1,884 Sq Ft

    11207 Hobbsbrook Dr, Noblesville, IN 46060

    Experience the comfort of low-maintenance living at 11207 Hobbsbrook Drive in Noblesville, Indiana—a beautifully crafted new construction end-unit townhome by M/I Homes. Spanning 1,884 square feet across three levels, this home features 3 bedrooms and 3.5 bathrooms, including a convenient first-floor guest suite—offering flexibility for today’s modern lifestyles.Step inside to an inviting

    M/I Homes Builder
    11207 Hobbsbrook Dr, Noblesville, IN 46060
  • /3

    $359,290

    New Construction
    • 3 Beds
    • 3.5 Baths
    • 1,884 Sq Ft

    11180 Greenfield Ave, Noblesville, IN 46060

    Sitting at 1,884 square feet, the stunning T1800 townhome offers 2–4 bedrooms, 2.5–3.5 bathrooms, an open living space for entertaining, and much more. Take a look at all the highlights throughout this 3-story plan!First, notice the modern farmhouse-style exterior with the white Hardie Planks and brick walls. There’s even an attached 2-car garage, giving you a townhome that lives more

    M/I Homes Builder
    11180 Greenfield Ave, Noblesville, IN 46060
  • /40

    $345,000

    $10K PRICE DROP
    • 2 Beds
    • 2 Baths
    • 1,223 Sq Ft

    20971 Shoreline Ct Unit 302, Noblesville, IN 46062

    Experience true lakefront living in this beautifully appointed third-floor, two-bedroom, two-bath condo offering breathtaking views and effortless comfort. This stunning lake retreat features rich engineered hardwood flooring and an open-concept design perfect for both relaxing and entertaining. The spacious kitchen showcases a large breakfast island, Newer (2024) KitchenAid stainless steel

    Loris Heck Carpenter, REALTORS®

    20971 Shoreline Ct Unit 302, Noblesville, IN 46062
  • /12

    $322,990

    New Construction $6K PRICE DROP
    • 2 Beds
    • 2 Baths
    • 1,563 Sq Ft

    7591 Catfish Dr, Noblesville, IN 46062

    PROPOSE BUILD: Welcome to the Valencia Plan, a beautifully designed proposed build villa home located in the desirable The Retreat at Morse neighborhood of Noblesville built by Beazer Homes. This elegant new construction home features 2 beds and 2 baths, offering a perfect blend of comfort and modern living. With 1,563 sq ft of living space, the open-concept layout includes a bright and inviting

    Erika Frantz Berkshire Hathaway Home

    7591 Catfish Dr, Noblesville, IN 46062
  • /2

    $512,990

    New Construction
    • 3 - 4 Beds
    • 2 - 3.5 Baths
    • 2,208+ Sq Ft

    Shipman Plan at Marilyn Woods - The Signature Collection, Noblesville, IN 46060

    Build your dream home with The Shipman floor plan by David Weekley Homes in the Indianapolis area. Whether you’re creating new memories with those you love or merely going about your day-to-day life, the open family and dining spaces will provide a lovely backdrop. Gather around the kitchen island to enjoy delectable treats and celebrate special achievements. It’s easy to wake up on the right

    David Weekley Homes Builder
    14247 Coyote Ridge Dr Unit 38173142, Noblesville, IN 46060
  • /35

    $409,990

    New Construction
    • 4 - 6 Beds
    • 2 - 4.5 Baths
    • 2,587 Sq Ft

    Prospect Plan at Magnolia Ridge - Landings, Noblesville, IN 46062

    Enjoy more space with The Prospect Plan. A large main-level flex room invites creativity, while the open loft or optional fifth bedroom offers room to grow. With a spacious owner’s suite designed for relaxation, this plan blends comfort, function, and flexibility—beautifully.

    Pulte Homes Builder
    0 Magnolia Way Unit 37654361, Noblesville, IN 46062
  • /36

    $434,990

    New Construction $35K PRICE DROP
    • 4 Beds
    • 2.5 Baths
    • 2,439 Sq Ft

    10033 Rosalee Dr, Noblesville, IN 46060

    Welcome to 10033 Rosalee Drive, Noblesville, Indiana — a stunning new construction home built by M/I Homes. This thoughtfully designed home offers 2,439 square foot of well-planned living space, featuring an open-concept living space that seamlessly connects the main gathering areas for everyday comfort and effortless entertaining.Key Features:3 bedrooms, 2.5 bathroomsElectric

    M/I Homes Builder
    10033 Rosalee Dr, Noblesville, IN 46060
  • /3

    $333,990

    New Construction $1K PRICE DROP
    • 3 Beds
    • 2.5 Baths
    • 1,778 Sq Ft

    12551 Cattle Ridge Dr, Noblesville, IN 46060

    Welcome to 12551 Cattle Ridge Drive in Noblesville, Indiana — a beautifully crafted new construction townhome by M/I Homes. This 2-story residence offers 1,778 square feet of thoughtfully designed living space, featuring 3 bedrooms and 2.5 bathrooms creating a comfortable and low-maintenance layout ideal for modern living.Step inside to an inviting open-concept main level that creates a

    M/I Homes Builder
    12551 Cattle Ridge Dr, Noblesville, IN 46060
  • /34

    $429,990

    New Construction
    • 4 - 5 Beds
    • 2 - 3.5 Baths
    • 3,008 Sq Ft

    Continental Plan at Finch Creek - Landings, Noblesville, IN 46060

    Pulte Homes Builder
    13450 Seven Springs Ln Unit 38338688, Noblesville, IN 46060
  • /33

    $436,990

    New Construction
    • 2 - 4 Beds
    • 2.5 - 3.5 Baths
    • 2,026 Sq Ft

    Prestige Plan at Finch Creek - Designer, Noblesville, IN 46060

    The single-story Prestige new home plan impresses with an open layout, private Owner's Suite with walk-in closet and second-story loft options.

    Del Webb Builder
    13450 Seven Springs Lane St Unit 36456212, Noblesville, IN 46060
  • /50

    $475,000

    $5K PRICE DROP
    • 4 Beds
    • 2.5 Baths
    • 3,031 Sq Ft

    12297 Meyers Place, Noblesville, IN 46060

    Welcome home to this 5-year-old, traditional American home that perfectly blends modern design with functional and spacious living! Step inside to discover a bright and inviting, open yet thoughtfully defined floor plan that offers a harmonious balance of airy spaciousness and cozy, intentional living zones. At the heart of the home is a stunningly updated chef's kitchen featuring ample counter

    Chase Rainey F.C. Tucker Company

    12297 Meyers Place, Noblesville, IN 46060
  • /20

    $349,990

    New Construction
    • 3 Beds
    • 2.5 - 4 Baths
    • 2,059 Sq Ft

    Conner Plan at Village At Trail Crossing, Noblesville, IN 46062

    The Conner is a 3-story townhome designed for flexible living and easy everyday flow. With open-concept main-level living and private bedroom spaces above, it’s a plan that fits busy schedules and relaxed weekends alike.

    M/I Homes Builder
    17365 Hazel Dell Rd Unit 39970661, Noblesville, IN 46062
  • /16

    $397,990

    New Construction $8K PRICE DROP
    • 4 - 6 Beds
    • 2 - 2.5 Baths
    • 2,714+ Sq Ft

    Foster Plan at Branson Reserve, Noblesville, IN 46060

    From the bright and open main floor to the spacious loft upstairs, there’s so much to love about the Foster floorplan available to build in Indianapolis Metro! Discover all the details today.

    M/I Homes Builder
    19609 Promise Rd Unit 39084383, Noblesville, IN 46060
  • /25

    $407,900

    $2K PRICE DROP
    • 3 Beds
    • 2.5 Baths
    • 2,724 Sq Ft

    18724 Planer Dr, Noblesville, IN 46062

    Stop! Welcome home to this spacious 3-bedroom, 2.5 bath home in desirable Mill Grove, offering over 2700 Sq Ft of living space. Step inside to an inviting main level with soaring ceilings, abundant natural light & a cozy fireplace. The gourmet kitchen offers center island & an over abondance amount of counter space & storage, Great for Entertaining. All bedrooms have walk in closets and an

    Tonya Reynolds Top Notch Real Estate Group

    18724 Planer Dr, Noblesville, IN 46062
  • /2

    $450,000

    • Land
    • 38,768 Sq Ft
    • $505,618 per Acre

    3475 Westfield Rd, Westfield, IN 46062

    Great location on Sr 32. In path of development. Utilities nearby. Great opportunity on State Highway corner lot. Huge traffic count! Identified as employment area by City of Westfield.

    Bob Robey Berkshire Hathaway Home

    3475 Westfield Rd, Westfield, IN 46062
  • 11038 Greenfield Ave Unit 40044240, Noblesville, IN 46060

    $325,990

    New Construction $24K PRICE DROP
    • 3 Beds
    • 2.5 Baths
    • 2,180 Sq Ft

    T2180 Plan at Montelena, Noblesville, IN 46060

    Designed for modern living, the T2180 townhome blends open-concept spaces with smartly defined areas that make everyday life feel effortless. From welcoming gathering areas to private retreats, this plan offers comfort, flexibility, and style in all the right places.

    M/I Homes Builder
    11038 Greenfield Ave Unit 40044240, Noblesville, IN 46060
  • /44

    $295,900

    $7K PRICE DROP
    • 3 Beds
    • 2.5 Baths
    • 2,342 Sq Ft

    12154 Lindley Dr, Noblesville, IN 46060

    Seller is Motivated and taking all offers for 12154 Lindley Drive, a beautifully maintained, two-story traditional home offering an impressive footprint of comfortable, turn-key living space. Located on the Noblesville/Fishers line, this property perfectly combines ample interior square footage with rapid access to the region's best dining, shopping, and entertainment hubs.Interior Highlights:

    Brady Burg F.C. Tucker Company

    12154 Lindley Dr, Noblesville, IN 46060
  • /2

    $369,990

    New Construction
    • 3 Beds
    • 2.5 Baths
    • 2,025 Sq Ft

    12673 Morning Ridge Way, Noblesville, IN 46060

    Discover 12673 Morning Ridge Way in Noblesville, Indiana — a beautifully crafted new construction townhome by M/I Homes. This 2-story end-unit residence offers 2,025 square feet of thoughtfully designed living space, featuring 3 bedrooms, 2.5 bathrooms, and a spacious loft, creating a balanced blend of private retreats and shared living spaces.Step inside to an inviting open-concept main

    M/I Homes Builder
    12673 Morning Ridge Way, Noblesville, IN 46060
  • /13

    $272,990

    New Construction
    • 2 - 3 Beds
    • 2.5 - 3.5 Baths
    • 1,716 Sq Ft

    T1600 Plan at Montelena, Noblesville, IN 46060

    Welcome to the beautiful T1600 townhome! From the outside in, this 3-story plan boasts an artfully crafted design and modern design that you’ll love.

    M/I Homes Builder
    11038 Greenfield Ave Unit 38607882, Noblesville, IN 46060
  • /45

    $419,990

    New Construction
    • 4 - 6 Beds
    • 2.5 - 3.5 Baths
    • 2,644 Sq Ft

    Dakota Plan at Magnolia Ridge - Landings, Noblesville, IN 46062

    The Dakota plan offers room to grow with a spacious loft, versatile flex room, and a large kitchen featuring a generous island and walk-in pantry—perfect for both everyday meals and special gatherings. A roomy mudroom adds everyday convenience, while the open layout makes it easy to live, work, and unwind in comfort.

    Pulte Homes Builder
    0 Magnolia Way Unit 37654370, Noblesville, IN 46062
  • /35

    $509,990

    New Construction
    • 2 - 4 Beds
    • 2.5 - 4.5 Baths
    • 2,421 Sq Ft

    Stellar Plan at Magnolia Ridge - Distinctive, Noblesville, IN

    Enjoy an entertainer’s kitchen in the Stellar design, featuring an oversized island and walk-in pantry that open to a large gathering room. The 3-car garage and optional second-story loft add even more flexibility to fit the way you live.

    Pulte Homes Builder
    0 Distinctive St Unit 36463016, Noblesville, IN
  • /3

    $433,990

    New Construction $9K PRICE DROP
    • 4 Beds
    • 3.5 Baths
    • 2,262 Sq Ft

    17298 Greythorne Dr, Noblesville, IN 46062

    Welcome to 17298 Greythorne Drive, Noblesville, Indiana — a stunning new construction townhome built by M/I Homes. This 3-level home offers 2,262 square feet of thoughtfully designed living space, featuring 4 bedrooms, 3 full bathrooms, and 1 half bathroom.This home showcases quality craftsmanship and an open-concept living space that creates a seamless flow between the main gathering areas,

    M/I Homes Builder
    17298 Greythorne Dr, Noblesville, IN 46062
  • /66

    $385,000

    $15K PRICE DROP
    • 3 Beds
    • 4 Baths
    • 2,964 Sq Ft

    15218 Destination Dr, Noblesville, IN 46060

    Welcome home to this completely updated 3-bedroom, 2 full bath, and 2 half bath home, thoughtfully redesigned with professional interior design that blends timeless style with modern functionality. From the moment you step inside, you'll appreciate the attention to detail, cohesive finishes, and updated luxury vinyl plank flooring that flows throughout the home. The finished basement provides the

    Mike Clements CENTURY 21 Scheetz

    15218 Destination Dr, Noblesville, IN 46060
  • /3

    $340,520

    New Construction
    • 3 Beds
    • 3.5 Baths
    • 1,716 Sq Ft

    11176 Greenfield Ave, Noblesville, IN 46060

    Welcome to the beautiful T1600 townhome! From the outside in, this 3-story plan boasts an artfully crafted design and modern design that you’ll love.Before heading inside, take a look at the striking exterior with Hardie Planks and brick walls. This floorplan also comes with an attached 2-car garage in the back.Here’s a glimpse at some of the highlights throughout its 1,716 square

    M/I Homes Builder
    11176 Greenfield Ave, Noblesville, IN 46060
  • /37

    $550,000

    • 4 Beds
    • 2.5 Baths
    • 3,046 Sq Ft

    5279 Noble Crossing Pkwy W, Noblesville, IN 46062

    Popular Pulte "Greenfield" floor plan on a premium Westmoor lot next to corner green space with unobstructed pond views. This 4-bedroom home features walk-in closets in every bedroom, 2.5 baths, and a 3-car insulated garage. Main level offers an expanded gathering room, flex room, pocket office, mudroom, and large walk-in pantry. Kitchen includes built-in stainless steel gas appliances, quartz

    Gary Snyder F.C. Tucker Company

    5279 Noble Crossing Pkwy W, Noblesville, IN 46062
  • /16

    $354,990

    New Construction
    • 3 Beds
    • 2.5 - 3.5 Baths
    • 2,108 Sq Ft

    Miller Plan at Village At Trail Crossing, Noblesville, IN 46062

    The Miller is a thoughtfully planned three-story townhome that blends flexible living spaces with open-concept design and private bedroom retreats. Each level is designed to adapt to your lifestyle, with options that allow you to personalize how you live, work, and relax.

    M/I Homes Builder
    17365 Hazel Dell Rd Unit 39970667, Noblesville, IN 46062
  • /17

    $364,990

    New Construction
    • 2 - 3 Beds
    • 2 - 3 Baths
    • 1,749 Sq Ft

    Mirage Plan at Finch Creek - Discovery, Noblesville, IN 46060

    The Mirage new home design boasts a large cafe area off the kitchen and connected to the gathering room for seamless entertaining. The large garage entry connects to the laundry room and owner’s bath for easy livability on laundry day.

    Del Webb Builder
    13450 Seven Springs Lane St Unit 36465715, Noblesville, IN 46060
  • /26

    $285,500

    $9K PRICE DROP
    • 3 Beds
    • 2 Baths
    • 1,212 Sq Ft

    10695 Magenta Dr, Noblesville, IN 46060

    Turn-key living gets a major upgrade in this light-filled Noblesville ranch where every bit of heavy lifting is already completely done! Step into a sun-drenched, vaulted great room that immediately draws you in with high ceilings and an expansive, open feel. Sunlight streams through sliding glass doors that open directly onto a giant, fully fenced backyard-the ultimate setup for hosting weekend

    Craig Bartels The Indy Realty Shop

    10695 Magenta Dr, Noblesville, IN 46060
  • /65

    $885,000

    • 3 Beds
    • 2 Baths
    • 1,864 Sq Ft

    10135 E 166th St, Noblesville, IN 46060

    Discover a unique opportunity at 10135 E 166th St, Noblesville. Built in 2015, this single-family residence spans 1,864 square feet, offering a modern living experience on an expansive 128,938 square foot lot with 2.96 acres right outside of the hustle and bustle of Downtown Noblesville life. This property provides a harmonious blend of comfort and vast outdoor potential, all on a single story.

    Karli Davis F.C. Tucker Company

    10135 E 166th St, Noblesville, IN 46060
  • /32

    $443,995

    New Construction
    • 5 Beds
    • 3 Baths
    • 2,736 Sq Ft

    Kingston Plan at Magnolia Ridge - Venture, Noblesville, IN 46062

    This two-story home is ideal for families and features a convenient first-floor bedroom, ideal for overnight guests, along with a private study and an open layout shared between the kitchen, dining area and Great Room. The second level includes a versatile loft surrounded by four spacious bedrooms—three of which feature walk-in closets. The upper-level owner’s suite is complemented by an attached

    Lennar Builder
    171 Street and Mill Creek Rd Unit 36041254, Noblesville, IN 46062
  • /39

    $334,900

    $15K PRICE DROP
    • 4 Beds
    • 2.5 Baths
    • 2,088 Sq Ft

    10663 Blue Flax Ct, Noblesville, IN 46060

    Discover sophisticated living at 10663 Blue Flax CT, Noblesville, IN. This 2088 sq ft single-family residence, originally built in 1999. The home is ready to go with fresh paint and flooring. The kitchen is a open to large living space with fireplace. Kitchen features stainless steel appliances and a functional island, perfect for meal preparation and casual dining. This two-story home offers

    Kurt Clements Diverse Property Solutions Ind

    10663 Blue Flax Ct, Noblesville, IN 46060

Showing Results 361 - 400, Page 10 of 14

How to Buy a Home How to Finance a Home How to Sell a Home

