521

Noblesville, IN Homes for Sale

Section Image Section Image
  • /31

    $428,990

    New Construction
    • 2 - 4 Beds
    • 2 - 3 Baths
    • 1,892 Sq Ft

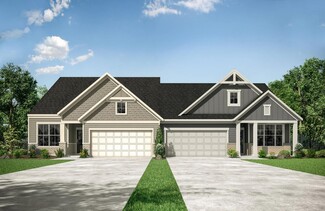
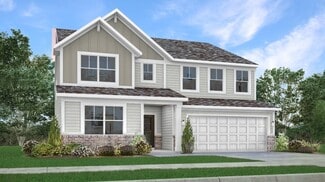
    Palmary Plan at Finch Creek - Designer, Noblesville, IN 46060

    The Palmary features a wide kitchen with tons of counterspace and large island. Enjoy a walk-in pantry and oversized laundry room.

    Del Webb Builder
    13450 Seven Springs Lane St Unit 36489122, Noblesville, IN 46060
  • /15

    $389,900

    $10K PRICE DROP
    • 3 Beds
    • 2.5 Baths
    • 2,972 Sq Ft

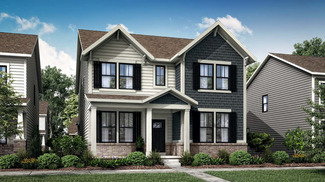
    8111 Little Circle Rd, Noblesville, IN 46060

    Beautiful 2 story with 3 car garage in the Woods at Prairie Crossing. Main level has 9ft cielings, large kitchen w/ center island, breakfast area, office/den and a large Great Room with fireplace. 2' blinds on all windows. Master suite includes a 17x15 bedroom, huge master bath that boasts a garden tub with jets and 5ft shower and a double bowl vanity plus a walk in closet you have to see.

    Stephan Kline Kline Properties, Inc.

    8111 Little Circle Rd, Noblesville, IN 46060
  • /28

    $384,990

    New Construction
    • 3 Beds
    • 2.5 Baths
    • 2,302 Sq Ft

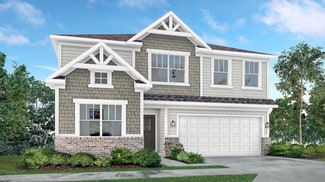
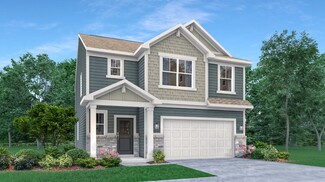
    Vienna Plan at The Retreat at Morse, Noblesville, IN 46062

    The Vienna two-story villa blends comfort and style with soaring vaulted ceilings in the great room for a bright, open atmosphere. A main-floor primary suite adds everyday ease, while the oversized loft upstairs offers space for hobbies, game nights, or quiet retreat. An optional extra bedroom allows you to personalize the home to suit guests, lifestyle needs, or future flexibility.

    Beazer Homes Builder
    7560 E 196th St Unit 38611284, Noblesville, IN 46062
  • /48

    $320,000

    $35K PRICE DROP
    • 3 Beds
    • 2 Baths
    • 1,636 Sq Ft

    17934 Village Way, Noblesville, IN 46062

    At 17934 Village Way N, Noblesville, IN, a single-family residence built in 1993, offering 1636 square feet of inviting living space at the villages of Pebble brook. Open floor plan with soaring cathedral ceilings, two sided fireplace from the great room into the hearth room in the kitchen, split bedrooms with walk in closets. The heart of this home is a kitchen featuring a functional island,

    Barbara Arnold F.C. Tucker Company

    17934 Village Way, Noblesville, IN 46062
  • /2

    $372,990

    New Construction $15K PRICE DROP
    • 3 Beds
    • 2.5 Baths
    • 2,059 Sq Ft

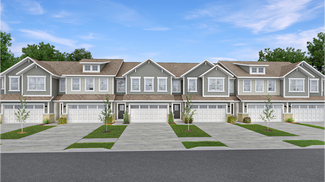
    5706 Cowles Trail, Noblesville, IN 46062

    Experience the joy of low-maintenance living at 5706 Cowles Trail in Noblesville, Indiana — a beautifully crafted new construction townhome by M/I Homes. This modern 3-level home offers 2,059 square feet of thoughtfully designed living space, featuring 3 bedrooms, 2.5 bathrooms, and a flex room for additional living space.Step inside to an inviting open-concept main level that creates a

    M/I Homes Builder
    5706 Cowles Trail, Noblesville, IN 46062
  • /4

    $749,900

    • Land
    • 36,154 Sq Ft
    • $903,494 per Acre

    16211 Cumberland Rd, Noblesville, IN 46060

    Robert Butcher Keller Williams Indy Metro NE

    16211 Cumberland Rd, Noblesville, IN 46060
  • /2

    $92,000

    $7K PRICE DROP
    • Land
    • 10,890 Sq Ft
    • $368,000 per Acre

    365 Park St, Noblesville, IN 46060

    Build your new home in one of Noblesville's most walkable locations! This level, build-ready lot is nestled in an established neighborhood just minutes from downtown. Such great conveniences within easy walking distance are the farmer's market, Forest Park (and all its amenities), Federal Hill @ the Commons (for outdoor concerts), plus dining, many retail and antique shops plus grocery and

    Susan Timmerman eXp Realty, LLC

    365 Park St, Noblesville, IN 46060
  • /54

    $3,995,000

    • 6 Beds
    • 7 Baths
    • 16,584 Sq Ft

    12318 E 196th St, Noblesville, IN 46060

    Positioned on approximately 13 acres within Hamilton County's premier luxury corridor, this transitional European-inspired residence offers more than 16,000 square feet thoughtfully designed for entertaining and elevated everyday living. A dramatic two-story great room with vaulted ceilings, expansive window walls, dark hardwood flooring, rich wood built-ins, and fireplace anchors the home's

    Paul Zimmerman Encore Sotheby's International

    12318 E 196th St, Noblesville, IN 46060
  • /31

    $488,980

    New Construction
    • 5 Beds
    • 3 Baths
    • 2,736 Sq Ft

    16189 Cloud Nine Dr, Noblesville, IN 46060

    This two-story home is ideal for families and features a convenient first-floor bedroom, ideal for overnight guests, along with a private study and an open layout shared between the kitchen, dining area and Great Room. The second level includes a versatile loft surrounded by four spacious bedrooms—three of which feature walk-in closets. The upper-level owner’s suite is complemented by an attached

    Lennar Builder
    16189 Cloud Nine Dr, Noblesville, IN 46060
  • /54

    $674,900

    $25K PRICE DROP
    • 4 Beds
    • 3.5 Baths
    • 3,113 Sq Ft

    17170 Hearthfield Way, Noblesville, IN 46062

    An exquisite four-bedroom, four-bathroom multi-level home positioned in a hugely sought-after location in Noblesville. The property, which spans in excess of 3,100 finished square feet, is presented in exceptional condition throughout and truly redefines the term "turn-key." The kitchen is stunning, with granite work surfaces, gourmet appliances, and open-plan views into the expansive two-story

    James Robinson eXp Realty, LLC

    17170 Hearthfield Way, Noblesville, IN 46062
  • /19

    $404,900

    $15K PRICE DROP
    • 4 Beds
    • 2.5 Baths
    • 1,971 Sq Ft

    15729 Winnower Dr, Noblesville, IN 46060

    Beautiful 4BR/2.5BA 2-sty in Brooks Farm. Step in from the covered porch. Beautiful LVP flooring on main-lvl. Family Rm, Kitchen w/RO system at kitchen sink, granite c-tops, SS appliances, center island/breakfast bar & pantry, Dining Rm, Laundry Rm & half bath complete the main floor. Upper-lvl has great loft area, Master Suite w/Dbl sinks, Full shower stall & WIC, BR's 2, 3, 4 & Full bath w/Dbl

    Richard Pyle RE/MAX Complete

    15729 Winnower Dr, Noblesville, IN 46060
  • /12

    $709,135

    New Construction
    • 3 Beds
    • 3 Baths
    • 2,617 Sq Ft

    5896 Maple Glen Dr, Noblesville, IN 46062

    Looking for a luxurious yet practical home that caters to your lifestyle needs? The Portico is the perfect choice for you. This single-level home features a functional yet elegant design emphasizing manageability and convenience. Here are some of the highlights of the Portico: A grand entrance that leads to an efficient, open layout Luxurious amenities, such as an optional gourmet kitchen and a

    Epcon Communities Builder
    5896 Maple Glen Dr, Noblesville, IN 46062
  • /48

    $725,000

    New Construction
    • 5 Beds
    • 4.5 Baths
    • 3,307 Sq Ft

    12338 French Cattle Way, Noblesville, IN 46060

    PRICED TO SELL! BEAUTIFULLY UPDATED AND MOVE-IN READY! Discover this brick-front two-story home offering approximately 4,900 total square feet of living space. This spacious property features 5 bedrooms and 4.5 bathrooms with a thoughtfully designed layout and high ceilings that create an open and inviting atmosphere. The updated kitchen showcases a stylish new backsplash, dual built-in oven, and

    Jasmeen Kaur URBAN DREAM REALTY LLC

    12338 French Cattle Way, Noblesville, IN 46060
  • /52

    $399,000

    $31K PRICE DROP
    • 3 Beds
    • 2.5 Baths
    • 3,285 Sq Ft

    19408 Amber Way, Noblesville, IN 46060

    Welcome home to this beautifully refreshed 3-bedroom, 2.5-bath two-story gem nestled in the sought-after Meadows Glen neighborhood of Noblesville! With over 3,285 sq ft of living space - including a finished basement - and a long list of recent upgrades, this home is truly move-in ready. Step inside and immediately notice the fresh, modern feel: new flooring flows throughout the main and upper

    Shamyl Tufail eXp Realty, LLC

    19408 Amber Way, Noblesville, IN 46060
  • /39

    $464,995

    New Construction
    • 5 Beds
    • 3.5 Baths
    • 3,020 Sq Ft

    Paddington Plan at Magnolia Ridge - Venture, Noblesville, IN 46062

    The first floor of this two-story home is host to a spacious open floorplan consisting of a Great Room, dining area and modern kitchen as well as a bedroom and study placed to the side of the home. Upstairs, there are four additional bedrooms, including the restful owner’s suite, and a versatile loft provides shared living space on the second floor.

    Lennar Builder
    171 Street and Mill Creek Rd Unit 36041257, Noblesville, IN 46062
  • /40

    $274,900

    $5K PRICE DROP
    • 3 Beds
    • 2.5 Baths
    • 1,746 Sq Ft

    9658 Calamus Dr, Noblesville, IN 46060

    Rare corner end-unit townhome in the highly desirable, maintenance-free Prairie Lakes community! Flooded with an abundance of natural light from extra windows, this well-maintained 3-bedroom, 2.5-bathroom home offers premium privacy with only one shared wall. Step inside to find a beautifully updated, turn-key interior featuring a fresh, professional paint job throughout and stylish, modernized

    Joshua Vida Paradigm Realty Solutions

    9658 Calamus Dr, Noblesville, IN 46060
  • /17

    $367,900

    New Construction
    • 2 - 3 Beds
    • 2 Baths
    • 1,715+ Sq Ft

    ZURICH Plan at Belle Crest, Westfield, IN 46062

    Downsize in Style with the Zurich Plan. Discover the perfect blend of comfort and sophistication in a stylish paired villa townhome. The Zurich plan offers charming curb appeal, thoughtfully designed interiors, and abundant windows for a bright, airy atmosphere. This plan features two bedrooms and two bathrooms on the main level, with the flexibility to add a second floor for an additional

    Drees Homes Builder
    4006 Willow Branch Way Unit 36883499, Westfield, IN 46062
  • /27

    $431,995

    New Construction
    • 4 Beds
    • 3 Baths
    • 2,329 Sq Ft

    Springfield Plan at Abbott Commons - Heritage, Fishers, IN 46037

    Past the covered front porch of this new two-story home is a gracious layout made for elevated living and comfort. A study is located directly off the foyer in an ideal set-up for remote work, while down the hallway is an open-concept living area with a rear covered patio to promote seamless indoor-outdoor activities. Throughout the home is a versatile upstairs loft and a total of four bedrooms

    Lennar Builder
    15336 Cardonia Rd Unit 36041291, Fishers, IN 46037
  • /42

    $440,000

    • 4 Beds
    • 3.5 Baths
    • 4,132 Sq Ft

    10421 Parmer Cir, Fishers, IN 46038

    Take a look at this inviting, spacious home! The main level features plenty of space, with formal and informal areas for living, dining, and entertaining. There are two rooms located just off the entry that would work well as formal living and dining spaces. The open concept kitchen is equipped with stainless steel appliances, plenty of cabinet & counter space, plus a spacious pantry. The main

    Rochelle Perkins Garnet Group

    10421 Parmer Cir, Fishers, IN 46038
  • /22

    $419,520

    New Construction $20K PRICE DROP
    • 4 Beds
    • 3 Baths
    • 2,170 Sq Ft

    15587 Alperton Rd, Fishers, IN 46037

    This new two-story home has a smart layout that offers ample space and functionality. The first floor is occupied by the living area, which includes an open Great Room, dining room and kitchen. A bedroom on the same level can be used as a home office. The three remaining bedrooms are tucked away upstairs to ensure better privacy and center around a versatile loft. The spacious owner’s suite comes

    Lennar Builder
    15587 Alperton Rd, Fishers, IN 46037
  • /26

    $425,570

    New Construction
    • 4 Beds
    • 2 Baths
    • 2,006 Sq Ft

    15570 Postman Rd, Fishers, IN 46037

    This two-story home leads directly to the open Great Room, kitchen and dining area, arranged in a thoughtful layout great for family gatherings and entertaining friends. The second floor has four bedrooms, including the owner’s suite, and a loft for additional living space.

    Lennar Builder
    15570 Postman Rd, Fishers, IN 46037
  • /66

    $1,049,900

    $23K PRICE DROP
    • 6 Beds
    • 4.5 Baths
    • 5,102 Sq Ft

    14558 New Garden Ln, Carmel, IN 46033

    Exceptional new listing in the Ridge at the Legacy! Discover an exceptional living experience at 14558 New Garden Lane in Carmel. This single-family residence offers a meticulously designed living space, promising a lifestyle of comfort and sophistication. 6 bdrms, 5 baths, over 5000 sqft, 3-car garage, huge basement & private, tree-lined backyard w/ your own pool & entertaining space. Set on an

    Christy Sweet F.C. Tucker Company

    14558 New Garden Ln, Carmel, IN 46033
  • /31

    $443,995

    New Construction
    • 5 Beds
    • 3 Baths
    • 2,736 Sq Ft

    Kingston Plan at Abbott Commons - Venture, Fishers, IN 46037

    This two-story home is ideal for families and features a convenient first-floor bedroom, ideal for overnight guests, along with a private study and an open layout shared between the kitchen, dining area and Great Room. The second level includes a versatile loft surrounded by four spacious bedrooms—three of which feature walk-in closets. The upper-level owner’s suite is complemented by an attached

    Lennar Builder
    15336 Cardonia Rd Unit 36041278, Fishers, IN 46037
  • /18

    $455,995

    New Construction
    • 3 Beds
    • 2.5 Baths
    • 2,099 Sq Ft

    Chartwell Plan at Abbott Commons - Heritage, Fishers, IN 46037

    This single-story home has a classic layout. Three bedrooms are at the front of the home, including the owner’s suite which features a private bathroom and walk-in closet. Down the hall is the open living area, which includes a kitchen, nook and family room, plus a covered patio in back for outdoor living.

    Lennar Builder
    15336 Cardonia Rd Unit 36041288, Fishers, IN 46037
  • /34

    $445,000

    • 4 Beds
    • 2.5 Baths
    • 2,120 Sq Ft

    14561 Waverly Dr, Carmel, IN 46033

    Tucked away on a premium wooded lot in the sought-after Ashmore Trace neighborhood, this beautifully updated home offers the rare combination of privacy, modern updates, and an exceptional Carmel location. Filled with natural light, the open floor plan creates inviting spaces for both everyday living and effortless entertaining, just minutes from top-rated Carmel schools, shopping, dining, parks,

    Jane Barretto eXp Realty, LLC

    14561 Waverly Dr, Carmel, IN 46033
  • /25

    $406,995

    New Construction
    • 4 Beds
    • 3 Baths
    • 2,170 Sq Ft

    Davidson Plan at Abbott Commons - Venture, Fishers, IN 46037

    This new two-story home has a smart layout that offers ample space and functionality. The first floor is occupied by the living area, which includes an open Great Room, dining room and kitchen. A bedroom on the same level can be used as a home office. The three remaining bedrooms are tucked away upstairs to ensure better privacy and center around a versatile loft. The spacious owner’s suite comes

    Lennar Builder
    15336 Cardonia Rd Unit 38115771, Fishers, IN 46037
  • /28

    $480,995

    New Construction
    • 3 Beds
    • 2.5 Baths
    • 2,596 Sq Ft

    Halstead Plan at Abbott Commons - Heritage, Fishers, IN 46037

    This new two-story home showcases a classic layout. A secluded study is situated by the front door, across from the owner’s suite, which includes a private bathroom and walk-in closet. Down the hall is the open-plan main living area, which features a covered patio in the back. Upstairs are two secondary bedrooms, as well as a loft with versatile uses.

    Lennar Builder
    15336 Cardonia Rd Unit 36041286, Fishers, IN 46037
  • /21

    $379,995

    New Construction
    • 3 Beds
    • 2 Baths
    • 1,549 Sq Ft

    Harrison Plan at Abbott Commons - Heritage, Fishers, IN 46037

    This single-story home has an open layout between the kitchen, dining area and family room, which makes entertaining easy and allows access to the patio for outdoor relaxation. The peaceful owner’s suite with an en-suite bathroom and walk-in closet is at the front of the home, including two versatile secondary bedrooms and a full-sized bathroom.

    Lennar Builder
    15336 Cardonia Rd Unit 36041289, Fishers, IN 46037
  • /82

    $689,990

    $10K PRICE DROP
    • 4 Beds
    • 3.5 Baths
    • 3,037 Sq Ft

    1020 Sunset Bay, Cicero, IN 46034

    Step right up, folks, and feast your eyes on 1020 Sunset Bay in CICERO, IN... are you ready to embrace the small town lake-life with 2 BOAT DOCKS included on Morse?? Grab your towels off the back deck and go! You will love the easy water access with just a minute walk to fun on the water. It's not just a house; it's a lifestyle waiting to happen, a place where every day feels like a vacation.

    Lisa Stokes-Bear CENTURY 21 Scheetz

    1020 Sunset Bay, Cicero, IN 46034
  • /59

    $464,900

    $45K PRICE DROP
    • 4 Beds
    • 2.5 Baths
    • 2,484 Sq Ft

    14558 Cherry Ridge Rd, Carmel, IN 46033

    INCREDIBLE PRICE IMPROVEMENT! Offering one of the largest floor plans currently available in the neighborhood, this beautifully updated traditional home features 2,484 square feet of thoughtfully designed living space. Freshly painted throughout, this move-in-ready home is filled with stylish updates. The spacious kitchen shines with brand-new stainless steel appliances, new countertop, and sink.

    Bruce Higgins F.C. Tucker Company

    14558 Cherry Ridge Rd, Carmel, IN 46033
  • /47

    $374,500

    New Construction $6K PRICE DROP
    • 2 Beds
    • 2 Baths
    • 1,728 Sq Ft

    16646 Cattle Hollow Ln, Wayne Township, IN 46060

    Welcome home to effortless living in this beautifully designed 2-bedroom, 2-bath villa. Thoughtfully built for today's lifestyle, this newer construction home offers a bright, open-concept floor plan filled with natural light, modern finishes, and functional spaces throughout. The stylish kitchen is the heart of the home, featuring quartz countertops, stainless steel appliances, crisp white

    Jenny Shopp Berkshire Hathaway Home

    16646 Cattle Hollow Ln, Wayne Township, IN 46060
  • /24

    $411,995

    New Construction
    • 4 Beds
    • 2.5 Baths
    • 2,255 Sq Ft

    Lincoln Plan at Abbott Commons - Heritage, Fishers, IN 46037

    The first floor of this two-story home shares an open layout between the kitchen, dining area, Great Room and patio in the rear, creating various spaces to host guests during special gatherings. A luxe owner's suite enjoys a location at the front of the first floor with an en-suite bathroom and walk-in closet for optimal privacy. Upstairs are three secondary bedrooms, which are great for

    Lennar Builder
    15336 Cardonia Rd Unit 36041290, Fishers, IN 46037
  • /22

    $421,785

    New Construction
    • 4 Beds
    • 3 Baths
    • 2,170 Sq Ft
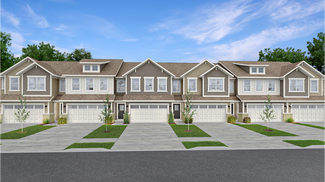
    15624 Postman Rd, Fishers, IN 46037

    This new two-story home has a smart layout that offers ample space and functionality. The first floor is occupied by the living area, which includes an open Great Room, dining room and kitchen. A bedroom on the same level can be used as a home office. The three remaining bedrooms are tucked away upstairs to ensure better privacy and center around a versatile loft. The spacious owner’s suite comes

    Lennar Builder
    15624 Postman Rd, Fishers, IN 46037
  • /21

    $327,995

    New Construction
    • 3 Beds
    • 2.5 Baths
    • 1,706 Sq Ft

    Trenton Plan at Abbott Commons - Townhomes, Fishers, IN 46037

    This two-story townhome-style condo makes smart use of the available space. The open living area is on the first floor and includes a kitchen, family room and dining area with a covered patio attached. Upstairs are three bedrooms, including the owner’s suite, as well as a versatile loft and laundry room.

    Lennar Builder
    15336 Cardonia Rd Unit 36041283, Fishers, IN 46037
  • /32

    $461,995

    New Construction
    • 5 Beds
    • 3.5 Baths
    • 3,079 Sq Ft

    Valencia Plan at Abbott Commons - Venture, Fishers, IN 46037

    The largest floorplan in the collection, this two-story home offers convenience and comfort. A separate bedroom and a study can be found off the foyer, providing space for guests and a practical home office. The Great Room, dining room and kitchen are arranged among a spacious open floorplan. Four bedrooms and a loft are located on the second floor.

    Lennar Builder
    15336 Cardonia Rd Unit 36041279, Fishers, IN 46037
  • /32

    $383,000

    $12K PRICE DROP
    • 3 Beds
    • 2 Baths
    • 1,823 Sq Ft

    14544 Lynn Ave, Fishers, IN 46038

    Beautiful 3-bedroom, 2-bath home in a quiet, friendly neighborhood on nearly half an acre with NO HOA. Fully updated and renovated with a bright morning room, expanded primary bedroom with an additional 200 sq ft, and newly remodeled kitchen and bathrooms, New windows. Recent upgrades include water heater, water softener, refrigerator, dishwasher, heated garage and a lot more. Home is on private

    Kerolos Sarofem HSI Commercial & Residential Group, Inc

    14544 Lynn Ave, Fishers, IN 46038
  • /31

    $490,995

    New Construction
    • 4 Beds
    • 3.5 Baths
    • 2,784 Sq Ft

    Milford Plan at Abbott Commons - Heritage, Fishers, IN 46037

    This new two-story home features a contemporary layout. On the first floor, an open living area is situated at the back of the home along with a covered patio. A study and a secondary bedroom suite stand on either side of the foyer. The second floor hosts a versatile loft and three bedrooms including the owner’s suite.

    Lennar Builder
    15336 Cardonia Rd Unit 36041287, Fishers, IN 46037
  • /18

    $322,995

    New Construction
    • 3 Beds
    • 2.5 Baths
    • 1,793 Sq Ft

    Roxbury Plan at Abbott Commons - Townhomes, Fishers, IN 46037

    This two-story townhome-style condo is ideal for those who need space and flexibility. On the first floor is the open living area with a kitchen, Great Room and nook, plus a convenient flex space in the back of the home. Upstairs are three bedrooms, including the owner’s suite, as well as a laundry room and a loft, which can be used as a living area or home office.

    Lennar Builder
    15336 Cardonia Rd Unit 36041284, Fishers, IN 46037
  • /38

    $347,000

    Open Sun 12AM - 2PM
    • 3 Beds
    • 2.5 Baths
    • 2,090 Sq Ft

    9906 Orange Blossom Trail, Fishers, IN 46038

    Step inside and you'll find a floor plan that balances open gathering spaces with the flexibility to make the home work your way. The kitchen takes center stage with crisp white cabinetry, granite countertops, a large island, farmhouse sink, tile backsplash and generous prep space all opening to the breakfast area and spacious family room with a wood-burning fireplace. A formal dining room adds

    Heather Clouse F.C. Tucker Company

    9906 Orange Blossom Trail, Fishers, IN 46038
  • /28

    $401,995

    New Construction
    • 4 Beds
    • 2.5 Baths
    • 2,011 Sq Ft

    Broadmoor Plan at Abbott Commons - Venture, Fishers, IN 46037

    This two-story home leads directly to the open Great Room, kitchen and dining area, arranged in a thoughtful layout great for family gatherings and entertaining friends. The second floor has four bedrooms, including the owner’s suite, and a loft for additional living space.

    Lennar Builder
    15336 Cardonia Rd Unit 36041277, Fishers, IN 46037

Showing Results 481 - 520, Page 13 of 14

How to Buy a Home How to Finance a Home How to Sell a Home