204

Noblesville, IN Homes for Sale with Pool

Section Image Section Image
  • /35

    $409,990

    New Construction
    • 4 - 6 Beds
    • 2 - 4.5 Baths
    • 2,587 Sq Ft

    Prospect Plan at Magnolia Ridge - Landings, Noblesville, IN 46062

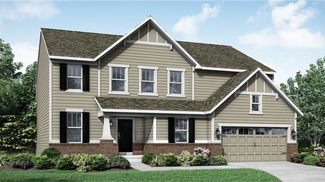
    Enjoy more space with The Prospect Plan. A large main-level flex room invites creativity, while the open loft or optional fifth bedroom offers room to grow. With a spacious owner’s suite designed for relaxation, this plan blends comfort, function, and flexibility—beautifully.

    Pulte Homes Builder
    0 Magnolia Way Unit 37654361, Noblesville, IN 46062
  • /30

    $499,975

    New Construction $5K PRICE DROP
    • 5 Beds
    • 3.5 Baths
    • 3,079 Sq Ft

    6138 Soapberry Cir, Noblesville, IN 46062

    The largest floorplan in the collection, this two-story home offers convenience and comfort. A separate bedroom and a study can be found off the foyer, providing space for guests and a practical home office. The Great Room, dining room and kitchen are arranged among a spacious open floorplan. Four bedrooms and a loft are located on the second floor.

    Lennar Builder
    6138 Soapberry Cir, Noblesville, IN 46062
  • /3

    $333,990

    New Construction $1K PRICE DROP
    • 3 Beds
    • 2.5 Baths
    • 1,778 Sq Ft

    12551 Cattle Ridge Dr, Noblesville, IN 46060

    Welcome to 12551 Cattle Ridge Drive in Noblesville, Indiana — a beautifully crafted new construction townhome by M/I Homes. This 2-story residence offers 1,778 square feet of thoughtfully designed living space, featuring 3 bedrooms and 2.5 bathrooms creating a comfortable and low-maintenance layout ideal for modern living.Step inside to an inviting open-concept main level that creates a

    M/I Homes Builder
    12551 Cattle Ridge Dr, Noblesville, IN 46060
  • /34

    $429,990

    New Construction
    • 4 - 5 Beds
    • 2 - 3.5 Baths
    • 3,008 Sq Ft

    Continental Plan at Finch Creek - Landings, Noblesville, IN 46060

    Pulte Homes Builder
    13450 Seven Springs Ln Unit 38338688, Noblesville, IN 46060
  • /33

    $436,990

    New Construction
    • 2 - 4 Beds
    • 2.5 - 3.5 Baths
    • 2,026 Sq Ft

    Prestige Plan at Finch Creek - Designer, Noblesville, IN 46060

    The single-story Prestige new home plan impresses with an open layout, private Owner's Suite with walk-in closet and second-story loft options.

    Del Webb Builder
    13450 Seven Springs Lane St Unit 36456212, Noblesville, IN 46060
  • /2

    $369,990

    New Construction
    • 3 Beds
    • 2.5 Baths
    • 2,025 Sq Ft

    12673 Morning Ridge Way, Noblesville, IN 46060

    Discover 12673 Morning Ridge Way in Noblesville, Indiana — a beautifully crafted new construction townhome by M/I Homes. This 2-story end-unit residence offers 2,025 square feet of thoughtfully designed living space, featuring 3 bedrooms, 2.5 bathrooms, and a spacious loft, creating a balanced blend of private retreats and shared living spaces.Step inside to an inviting open-concept main

    M/I Homes Builder
    12673 Morning Ridge Way, Noblesville, IN 46060
  • /45

    $419,990

    New Construction
    • 4 - 6 Beds
    • 2.5 - 3.5 Baths
    • 2,644 Sq Ft

    Dakota Plan at Magnolia Ridge - Landings, Noblesville, IN 46062

    The Dakota plan offers room to grow with a spacious loft, versatile flex room, and a large kitchen featuring a generous island and walk-in pantry—perfect for both everyday meals and special gatherings. A roomy mudroom adds everyday convenience, while the open layout makes it easy to live, work, and unwind in comfort.

    Pulte Homes Builder
    0 Magnolia Way Unit 37654370, Noblesville, IN 46062
  • /17

    $364,990

    New Construction
    • 2 - 3 Beds
    • 2 - 3 Baths
    • 1,749 Sq Ft

    Mirage Plan at Finch Creek - Discovery, Noblesville, IN 46060

    The Mirage new home design boasts a large cafe area off the kitchen and connected to the gathering room for seamless entertaining. The large garage entry connects to the laundry room and owner’s bath for easy livability on laundry day.

    Del Webb Builder
    13450 Seven Springs Lane St Unit 36465715, Noblesville, IN 46060
  • /46

    $469,990

    New Construction
    • 4 - 5 Beds
    • 2 - 4.5 Baths
    • 3,300 Sq Ft

    Westchester Plan at Magnolia Ridge - Crossings, Noblesville, IN 46062

    For bigger families, Westchester excels. An Everyday Entry keeps backpacks and briefcases handy, but out of the way. A vast kitchen with dramatic island overlooks the entertaining area, with a walk-in pantry and Pulte Planning Center in easy reach. Flex space off the foyer makes a great den, and an upstairs loft offers a family retreat. Storage is a huge plus, with an extra garage bay.

    Pulte Homes Builder
    0 Magnolia Way Unit 37654402, Noblesville, IN 46062
  • /2

    $287,990

    New Construction
    • 3 Beds
    • 2.5 Baths
    • 1,928 Sq Ft

    T1928 Plan at Silo Ridge - Townhome Series, Noblesville, IN 46060

    The T1928 plan offers the perfect balance of style, function, and modern convenience across 1,928 square feet, featuring 3 bedrooms, 2.5 bathrooms, and a 2-car garage. This thoughtfully designed townhome is spread across two spacious floors, giving you the comfort of a single-family home with the ease of low-maintenance living.

    M/I Homes Builder
    12380 Reclaimed Dr Unit 37559951, Noblesville, IN 46060
  • /45

    $300,000

    • 1 Bed
    • 1 Bath
    • 756 Sq Ft

    102 Clarendon Dr Unit 508, Noblesville, IN 46062

    Experience maintenance free, waterfront living in this beautiful Mallards Pointe condo. You'll love the large bedroom w/spacious walk-in closet, updated bathroom w/heated floors and convenient in-unit laundry. The stainless-steel kitchen gleams beside the comfortable, open living space w/wood burning fireplace and your own private covered porch. The unit features a deeded boat slip and power boat

    Rich Goeman Highgarden Real Estate

    102 Clarendon Dr Unit 508, Noblesville, IN 46062
  • /11

    $749,590

    New Construction
    • 3 Beds
    • 3 Baths
    • 2,961 Sq Ft

    17326 Hickory Hollow Ridge, Noblesville, IN 46062

    Looking for a spacious home that can comfortably accommodate your oversized furniture and host your family and friends? The Promenade is the ideal option - This expertly designed house offers ample space for all your needs, along with a range of features to help you relax and recharge. Here are some of the highlights: Optional gourmet kitchen with center island and walk-in pantry Secluded den and

    Epcon Communities Builder
    17326 Hickory Hollow Ridge, Noblesville, IN 46062
  • /24

    $485,995

    New Construction
    • 3 Beds
    • 2 Baths
    • 2,379 Sq Ft

    5867 Lamp Post Ln, Noblesville, IN 46062

    The first floor of this three-story townhome is host to a flex space, which could serve as a recreation room or yoga studio. The second floor features an open design among a Great Room, kitchen and breakfast room, while a porch enhances outdoor enjoyment and a flex space offers versatility. The third floor hosts three bedrooms, including an owner’s suite with a vaulted ceiling, luxe bathroom and

    Lennar Builder
    5867 Lamp Post Ln, Noblesville, IN 46062
  • /40

    $469,515

    New Construction
    • 4 Beds
    • 2.5 Baths
    • 2,644 Sq Ft

    16600 Magnolia Ridge Way, Noblesville, IN 46062

    Popular Dakota floor plan in the desirable Magnolia Ridge community.

    Pulte Homes Builder
    16600 Magnolia Ridge Way, Noblesville, IN 46062
  • /40

    $330,000

    Open Sun 12PM - 2PM $10K PRICE DROP
    • 1 Bed
    • 1 Bath
    • 756 Sq Ft

    102 Clarendon Dr Unit 305, Noblesville, IN 46062

    Enjoy one of the most panoramic views of Morse Reservoir. This 2nd floor unit has been completely renovated and updated. It also includes a boat dock( E-2) complete with a canopy and a boat lift plus 2 jet ski lifts. The complex also includes an club house with an indoor pool and is just steps away from the Harbour Trees Beach Club(separate membership required) The HOA fees of $535/monthly

    John Weis Compass Indiana, LLC

    102 Clarendon Dr Unit 305, Noblesville, IN 46062
  • /2

    $358,990

    New Construction
    • 3 Beds
    • 2.5 Baths
    • 2,025 Sq Ft

    12578 Cattle Ridge Dr, Noblesville, IN 46060

    Welcome to 12578 Cattle Ridge Drive, Noblesville, Indiana — a beautifully designed new construction townhome built by M/I Homes. This 2,025 square foot home offers a thoughtfully crafted floorplan that balances comfort and functionality throughout every room.Key Features:Electric fireplacePatioOwner's en-suite bathroom2-car garageStep inside to discover an inviting

    M/I Homes Builder
    12578 Cattle Ridge Dr, Noblesville, IN 46060
  • /14

    $425,990

    New Construction
    • 4 - 6 Beds
    • 2 - 3.5 Baths
    • 2,714+ Sq Ft

    Foster Plan at Silo Ridge - 40' Smart Series, Noblesville, IN 46060

    From the bright and open main floor to the spacious loft upstairs, there’s so much to love about the Foster floorplan available to build in Indianapolis Metro! Discover all the details today.

    M/I Homes Builder
    12380 Reclaimed Dr Unit 36466304, Noblesville, IN 46060
  • /29

    $413,990

    New Construction
    • 2 - 4 Beds
    • 2 - 3 Baths
    • 1,646 Sq Ft

    Prosperity Plan at Finch Creek - Designer, Noblesville, IN 46060

    Delight in an open kitchen with large walk-in pantry and a defined space for a cafe, in addition to luxurious Owner’s Suite with dual vanities and walk-in closet.

    Del Webb Builder
    13450 Seven Springs Lane St Unit 36490652, Noblesville, IN 46060
  • /9

    $650,065

    New Construction
    • 2 Beds
    • 2 Baths
    • 1,894 Sq Ft

    5945 Maple Glen Dr, Noblesville, IN 46062

    Looking for a luxurious yet practical home that caters to your lifestyle needs? The Portico is the perfect choice for you. This single-level home features a functional yet elegant design emphasizing manageability and convenience. Here are some of the highlights of the Portico: A grand entrance that leads to an efficient, open layout Luxurious amenities, such as an optional gourmet kitchen and a

    Epcon Communities Builder
    5945 Maple Glen Dr, Noblesville, IN 46062
  • /11

    $544,490

    New Construction
    • 4 - 6 Beds
    • 2.5 - 4.5 Baths
    • 2,884+ Sq Ft

    Drake Basement Plan at Silo Ridge - Prestige Series, Noblesville, IN 46060

    Welcome to the Drake, part of our Prestige Series. This one-of-a-kind floorplan includes four bedrooms, two-and-a-half baths, a flex room, a gathering room, an open-concept kitchen, a den, a loft, optional basement, and a three-car garage. This show-stopping kitchen is just as customizable as the rest of the home. We have plenty of choices for cabinets, countertops, hardware, backsplashes, and

    M/I Homes Builder
    12380 Reclaimed Dr Unit 36465970, Noblesville, IN 46060
  • 16144 Showdown Rd, Noblesville, IN 46060

    $580,590

    New Construction
    • 5 Beds
    • 3 Baths
    • 3,021 Sq Ft

    16144 Showdown Rd, Noblesville, IN 46060

    The Greenfield offers the perfect blend of style and space. The garage is thoughtfully positioned on the side to maximize curb appeal. The expansive homesite offers pond views and easy access to the resort style amenities center.

    Pulte Homes Builder
    16144 Showdown Rd, Noblesville, IN 46060
  • /63

    $5,995,000

    • 6 Beds
    • 10 Baths
    • 22,177 Sq Ft

    12304 E 196th St, Noblesville, IN 46060

    Positioned on 13 private acres overlooking a stocked 7-acre pond within Canterbury Estates, this European-inspired waterfront estate offers more than 22,000 square feet designed for entertaining, recreation, and multigenerational living within Hamilton County's premier luxury corridor. Arched architectural windows and doorways introduce richly detailed interiors featuring dark hardwood flooring,

    Paul Zimmerman Encore Sotheby's International

    12304 E 196th St, Noblesville, IN 46060
  • /29

    $482,395

    New Construction $9K PRICE DROP
    • 5 Beds
    • 3 Baths
    • 2,856 Sq Ft

    6098 Soapberry Cir, Noblesville, IN 46062

    The Kingston blends everyday comfort with thoughtful design across two spacious levels. The first floor welcomes you with a bright foyer leading to a private flex suite with a full bathroom, perfect for guests, or extended family. Don’t forget that dedicated workspace with the study featuring glass doors for that perfect touch of elegance. From there, the home opens to a large great room that

    Lennar Builder
    6098 Soapberry Cir, Noblesville, IN 46062
  • /41

    $429,990

    New Construction
    • 4 - 5 Beds
    • 2 - 3.5 Baths
    • 2,853 Sq Ft

    Waldorf Plan at Finch Creek - Landings, Noblesville, IN 46060

    As you enter the Waldorf you’re greeted by an inviting gathering room that serves as the heart of the home ideal for relaxing or entertaining guests. The main floor features a flexible living space that can easily adapt to your needs, such as a home office or playroom. The kitchen is thoughtfully designed with a walk-in pantry and upstairs you'll find a spacious Owner's Suite.

    Pulte Homes Builder
    13450 Seven Springs Ln Unit 38338587, Noblesville, IN 46060
  • /32

    $535,995

    New Construction
    • 5 Beds
    • 3.5 Baths
    • 3,488 Sq Ft

    Rockwell Plan at The Timbers - Timbers Cornerstone, Noblesville, IN 46062

    This two-story home includes a spacious open floorplan between the living room, dining room and kitchen on the first floor. The first level is also host to a convenient study located off the foyer and a bedroom with a walk-in closet that could be used as a guest space or a den. Upstairs, the second floor is occupied by four bedrooms, including the owner’s suite, and a loft.

    Lennar Builder
    19380 Hazelnut Blvd Unit 36041171, Noblesville, IN 46062
  • /26

    $434,990

    New Construction
    • 5 Beds
    • 3 Baths
    • 2,247 Sq Ft

    15994 Saint Elias Way, Noblesville, IN 46060

    This new two-story home showcases a smart layout that maximizes modern comfort and living space. On the first floor is the open-concept kitchen with a center island, which overlooks a lovely dining area and spacious Great Room. On the same level is a versatile bedroom ideal for overnight guests. Upstairs are the remaining secondary bedrooms and a serene owner’s suite, along with a loft for

    Lennar Builder
    15994 Saint Elias Way, Noblesville, IN 46060
  • /7

    $439,990

    New Construction
    • 4 - 6 Beds
    • 2.5 - 4.5 Baths
    • 3,034+ Sq Ft

    Everly Plan at Silo Ridge - 40' Smart Series, Noblesville, IN 46060

    The Everly is a spacious and versatile 2-story home offering 4–6 bedrooms, 2.5–4.5 bathrooms, and over 3,000 square feet of thoughtfully designed living space. From open gathering areas to private retreats, every detail is crafted to suit your lifestyle.

    M/I Homes Builder
    12380 Reclaimed Dr Unit 37803097, Noblesville, IN 46060
  • /30

    $290,000

    • 3 Beds
    • 2 Baths
    • 1,540 Sq Ft

    12329 Wolf Run Rd, Noblesville, IN 46060

    Open House this Sunday 8/23 from 12:30 - 2! Low Maintenance Home! Move in Ready! Fantastic Neighborhood! Starting with the exterior of vinyl siding, concrete drive, and a fenced backyard with a gazebo! Great curb appeal! Enjoy the amenities of a neighborhood pool, playground, tennis courts, and walking path! On the interior of the home, enjoy that the home has been laid out carefully with an open

    Nicholas Krieg Empire Real Estate LLC

    12329 Wolf Run Rd, Noblesville, IN 46060
  • /17

    $407,990

    New Construction
    • 4 - 5 Beds
    • 2.5 Baths
    • 2,469+ Sq Ft

    Akerman II Plan at Silo Ridge - 40' Smart Series, Noblesville, IN 46060

    Explore the new Akerman II floorplan! Complete with 4–5 bedrooms, 2.5 bathrooms, over 2,400 square feet, and a 2- or 3-car garage, this home is thoughtfully designed and available in Indianapolis Metro. Reach out to our team for more details and learn about how you can transform this plan into your dream new home!

    M/I Homes Builder
    12380 Reclaimed Dr Unit 36447683, Noblesville, IN 46060
  • /34

    $329,900

    $5K PRICE DROP
    • 3 Beds
    • 2 Baths
    • 1,614 Sq Ft

    15270 Atkinson Dr, Noblesville, IN 46060

    Welcome home to 15270 Atkinson Dr. in popular Noblesville neighborhood! This beautiful 3bdrm + in-home office is move-in ready! Nice eat-in kitchen w/breakfast bar opens to spacious great room making it a natural gathering point, fostering an environment perfect for daily routines and social moments. In-home office or den perfect for working from home or relaxing! New LVP flooring, fresh paint &

    Sarah Colon eXp Realty LLC

    15270 Atkinson Dr, Noblesville, IN 46060
  • /34

    $259,900

    $10K PRICE DROP
    • 2 Beds
    • 2 Baths
    • 1,500 Sq Ft

    101 Knoll Ct Unit A, Noblesville, IN 46062

    Enjoy low-maintenance living just steps from Morse Reservoir in this beautifully updated condo in The Bluffs. Offering 1,500 square feet, this spacious home features an open floor plan, generous living areas, and two full bathrooms. The inviting Great Room showcases a cozy gas fireplace and opens to a beautifully updated glass and screened patio enclosure, creating a comfortable three-season

    Mamadou Gueye Trueblood Real Estate

    101 Knoll Ct Unit A, Noblesville, IN 46062
  • /54

    $3,995,000

    • 6 Beds
    • 7 Baths
    • 16,584 Sq Ft

    12318 E 196th St, Noblesville, IN 46060

    Positioned on approximately 13 acres within Hamilton County's premier luxury corridor, this transitional European-inspired residence offers more than 16,000 square feet thoughtfully designed for entertaining and elevated everyday living. A dramatic two-story great room with vaulted ceilings, expansive window walls, dark hardwood flooring, rich wood built-ins, and fireplace anchors the home's

    Paul Zimmerman Encore Sotheby's International

    12318 E 196th St, Noblesville, IN 46060
  • /31

    $486,980

    New Construction
    • 5 Beds
    • 3 Baths
    • 2,736 Sq Ft

    16189 Cloud Nine Dr, Noblesville, IN 46060

    This two-story home is ideal for families and features a convenient first-floor bedroom, ideal for overnight guests, along with a private study and an open layout shared between the kitchen, dining area and Great Room. The second level includes a versatile loft surrounded by four spacious bedrooms—three of which feature walk-in closets. The upper-level owner’s suite is complemented by an attached

    Lennar Builder
    16189 Cloud Nine Dr, Noblesville, IN 46060
  • /12

    $709,135

    New Construction
    • 3 Beds
    • 3 Baths
    • 2,617 Sq Ft

    5896 Maple Glen Dr, Noblesville, IN 46062

    Looking for a luxurious yet practical home that caters to your lifestyle needs? The Portico is the perfect choice for you. This single-level home features a functional yet elegant design emphasizing manageability and convenience. Here are some of the highlights of the Portico: A grand entrance that leads to an efficient, open layout Luxurious amenities, such as an optional gourmet kitchen and a

    Epcon Communities Builder
    5896 Maple Glen Dr, Noblesville, IN 46062
  • /11

    $504,990

    New Construction $31K PRICE DROP
    • 4 Beds
    • 2.5 Baths
    • 2,847 Sq Ft

    12445 Fresh Stock Dr, Noblesville, IN 46060

    Discover 12445 Fresh Stock Drive in Noblesville, Indiana — a beautiful new construction home built by M/I Homes. This 2-story single-family residence offers 2,847 square feet of thoughtfully designed living space, featuring 4 bedrooms and 2.5 bathrooms.This home showcases quality design throughout, with an open-concept layout that creates a seamless flow between the main gathering areas. The

    M/I Homes Builder
    12445 Fresh Stock Dr, Noblesville, IN 46060
  • /27

    $431,995

    New Construction
    • 4 Beds
    • 3 Baths
    • 2,329 Sq Ft

    Springfield Plan at Abbott Commons - Heritage, Fishers, IN 46037

    Past the covered front porch of this new two-story home is a gracious layout made for elevated living and comfort. A study is located directly off the foyer in an ideal set-up for remote work, while down the hallway is an open-concept living area with a rear covered patio to promote seamless indoor-outdoor activities. Throughout the home is a versatile upstairs loft and a total of four bedrooms

    Lennar Builder
    15336 Cardonia Rd Unit 36041291, Fishers, IN 46037
  • /66

    $1,049,900

    $23K PRICE DROP
    • 6 Beds
    • 4.5 Baths
    • 5,102 Sq Ft

    14558 New Garden Ln, Carmel, IN 46033

    Exceptional new listing in the Ridge at the Legacy! Discover an exceptional living experience at 14558 New Garden Lane in Carmel. This single-family residence offers a meticulously designed living space, promising a lifestyle of comfort and sophistication. 6 bdrms, 5 baths, over 5000 sqft, 3-car garage, huge basement & private, tree-lined backyard w/ your own pool & entertaining space. Set on an

    Christy Sweet F.C. Tucker Company

    14558 New Garden Ln, Carmel, IN 46033
  • /18

    $455,995

    New Construction
    • 3 Beds
    • 2.5 Baths
    • 2,099 Sq Ft

    Chartwell Plan at Abbott Commons - Heritage, Fishers, IN 46037

    This single-story home has a classic layout. Three bedrooms are at the front of the home, including the owner’s suite which features a private bathroom and walk-in closet. Down the hall is the open living area, which includes a kitchen, nook and family room, plus a covered patio in back for outdoor living.

    Lennar Builder
    15336 Cardonia Rd Unit 36041288, Fishers, IN 46037
  • /25

    $406,995

    New Construction
    • 4 Beds
    • 3 Baths
    • 2,170 Sq Ft

    Davidson Plan at Abbott Commons - Venture, Fishers, IN 46037

    This new two-story home has a smart layout that offers ample space and functionality. The first floor is occupied by the living area, which includes an open Great Room, dining room and kitchen. A bedroom on the same level can be used as a home office. The three remaining bedrooms are tucked away upstairs to ensure better privacy and center around a versatile loft. The spacious owner’s suite comes

    Lennar Builder
    15336 Cardonia Rd Unit 38115771, Fishers, IN 46037
  • /21

    $379,995

    New Construction
    • 3 Beds
    • 2 Baths
    • 1,549 Sq Ft

    Harrison Plan at Abbott Commons - Heritage, Fishers, IN 46037

    This single-story home has an open layout between the kitchen, dining area and family room, which makes entertaining easy and allows access to the patio for outdoor relaxation. The peaceful owner’s suite with an en-suite bathroom and walk-in closet is at the front of the home, including two versatile secondary bedrooms and a full-sized bathroom.

    Lennar Builder
    15336 Cardonia Rd Unit 36041289, Fishers, IN 46037

Showing Results 161 - 200, Page 5 of 6

How to Buy a Home How to Finance a Home How to Sell a Home