596

Northlake, TX Homes for Sale with Garage

Section Image Section Image
  • /21

    $539,000

    New Construction
    • 3 - 4 Beds
    • 2 - 3 Baths
    • 2,193+ Sq Ft

    Drexler Plan at Pecan Square - Gardens, Northlake, TX 76247

    Build your family’s future with the timeless comforts and top-quality craftsmanship that makes The Drexler by David Weekley Homes an amazing single-family floor plan. Growing minds and unique decorative styles will have a superb place to call their own in the spacious guest bedrooms. Begin and end each day in the perfect paradise of your Owner’s Retreat, which features a pamper-ready bathroom and

    David Weekley Homes Builder
    701 Redbrick Ln Unit 36477756, Northlake, TX 76247
  • /40

    $1,050,000

    $125K PRICE DROP
    • 4 Beds
    • 5 Baths
    • 4,115 Sq Ft

    1426 Flanagan Farm Dr, Argyle, TX 76226

    ANOTHER PRICE REDUCTION! Enjoy a country setting with in-town conveniences! In Argyle ISD and seated on a breathtaking, one-acre lot with exceptional curb appeal, this home features a beautiful stone and brick elevation, elegant coach lighting, and flush accent up-lighting. A covered front porch with cedar accents and an 8-foot solid wood, glass, and iron door provides a grand entrance for

    Beverly Pironti Berkshire HathawayHS PenFed TX

    1426 Flanagan Farm Dr, Argyle, TX 76226
  • /39

    $488,990

    New Construction $1K PRICE DROP
    • 4 Beds
    • 2.5 Baths
    • 2,497 Sq Ft

    Brock Plan at Wildflower Ranch, Northlake, TX 76247

    The Brock is an inviting single-story home offering approximately 2,497 sq. ft. of living space across 4 bedrooms, 2.5 bathrooms, and a 3-car garage. The main level features an open-concept layout with a modern kitchen overlooking the dining area and family room, making it ideal for everyday living and entertaining. The kitchen includes stainless steel appliances, quartz countertops, a center

    D.R. Horton Builder
    16828 Stack St Unit 41967547, Northlake, TX 76247
  • /16

    $764,990

    New Construction
    • 5 Beds
    • 5.5 Baths
    • 4,250+ Sq Ft

    Hawthorn Plan at The Ridge at Northlake 70s, Northlake, TX 76226

    The Hawthorn comes with the wow factor. A beautiful spiral staircase greets you in the foyer along with a private study. From there, the large great room and dining room overlooked by the gourmet kitchen, a perfect layout for entertaining. Find true relaxation in the primary suite along with direct access to the laundry room through the large walk-in closet. A multi-gen suite with access to a

    Taylor Morrison Builder
    1101 Orchard Pass Unit 38950671, Northlake, TX 76226
  • /16

    $495,990

    New Construction
    • 3 - 4 Beds
    • 2 Baths
    • 2,063+ Sq Ft

    Jasmine Plan at Pecan Square - Gardens, Northlake, TX 76247

    Make your new home dreams a reality with the innovative Jasmine floor plan by David Weekley Homes in Pecan Square. Prepare, present and enjoy your culinary masterpieces on the contemporary kitchen’s island overlooking the spacious family and dining areas. A sunlit study and covered porch present impressive spaces to pursue individual goals and enjoy spending time together. Two spare bedrooms help

    David Weekley Homes Builder
    701 Redbrick Ln Unit 37107641, Northlake, TX 76247
  • /13

    $646,435

    New Construction
    • 4 Beds
    • 3.5 Baths
    • 3,216 Sq Ft

    1600 Chestnut Gardens, Northlake, TX 76226

    Welcome to the Rhone at 1600 Chestnut Gardens in The Ridge at Northlake! This thoughtfully designed home offers the convenience of main-level living with additional space upstairs to fit a variety of lifestyles. The open-concept layout features a spacious great room, dining area, and kitchen with a large center island and walk-in pantry. A private study provides the perfect space for working from

    Taylor Morrison Builder
    1600 Chestnut Gardens, Northlake, TX 76226
  • /40

    $550,000

    • 4 Beds
    • 3 Baths
    • 2,376 Sq Ft

    3728 Birch Wood Ct, Northlake, TX 76262

    Welcome home to this beautifully maintained one-story home, ideally situated on a corner lot in a quiet cul-de-sac within the sought after Canyon Falls community and zoned to Argyle ISD. Offering four bedrooms, three full baths, and a versatile flex space that can serve as an office, media room, or playroom, the thoughtfully designed floor plan provides plenty of room for everyday living and

    Kimberly Reding MAGNOLIA REALTY

    3728 Birch Wood Ct, Northlake, TX 76262
  • /28

    $859,000

    $16K PRICE DROP
    • 5 Beds
    • 6 Baths
    • 3,780 Sq Ft

    3200 Willowbrook Rd, Argyle, TX 76226

    RARE FIND...HUGE BACKYARD & 3-CAR Garage...ARGYLE ISD! NO PID or MUD! Experience elevated living in this gorgeous Canyon Falls 5 bedroom home, perfectly situated on a OVERSIZED premium lot overlooking a peaceful GREENBELT with no neighbors behind. Abundant natural light, soaring ceilings, plantation shutters, and an open-concept design create an inviting atmosphere throughout. The beautifully

    Stephanie Seay Keller Williams Realty-FM

    3200 Willowbrook Rd, Argyle, TX 76226
  • /12

    $707,521

    New Construction
    • 4 Beds
    • 4 Baths
    • 2,970 Sq Ft

    3004 Mayfair Ln, Northlake, TX 76247

    This nearly 3,000 sq ft one-story home blends open-concept living with elevated design, featuring 14-foot ceilings in the kitchen and living area and a stunning floor-to-ceiling tiled fireplace with mantle and built-in Dolby 5.1 surround sound. The chef’s kitchen is built to impress with a massive island featuring cabinetry on all four sides, single-bowl sink, 5-burner gas cooktop, built-in

    Coventry Homes Builder
    3004 Mayfair Ln, Northlake, TX 76247
  • /4

    $1,799,000

    New Construction $150K PRICE DROP
    • 4 Beds
    • 4.5 Baths
    • 3,782 Sq Ft

    3008 Creek Meadow Ln, Northlake, TX 76226

    The Bamburgh is an entertainer's delight with elegant spaces indoors and out. An elongated foyer with a tray ceiling flows into the stunning great room and casual dining area that features a beautiful cathedral ceiling and a view of the expansive covered patio. The tasteful kitchen is complete with an oversized center island with breakfast bar, plenty of counter and cabinet space, and a roomy

    Toll Brothers, Inc. Builder
    3008 Creek Meadow Ln, Northlake, TX 76226
  • /40

    $499,000

    $1K PRICE DROP
    • 4 Beds
    • 3 Baths
    • 2,599 Sq Ft

    2416 Stella Ln, Justin, TX 76247

    FEELS TOO GOOD TO BE TRUE * This is one of those listings where the price makes you suspicious, then the showing makes you wonder why nobody has bought it yet. Overlooked in a market crowded with new construction, this is a serious opportunity for someone who wants to live in an upgraded, beautifully maintained home in Pecan Square without stretching their budget. This stunning Perry Homes

    Dani Hampton Real Broker, LLC

    2416 Stella Ln, Justin, TX 76247
  • 1904 Hollow Ln Unit 41732015, Northlake, TX 76247

    $351,990

    New Construction
    • 3 Beds
    • 2.5 Baths
    • 2,140 Sq Ft

    Allison - Modern Plan at Pecan Square, Northlake, TX 76247

    Allison Modern: Sophisticated 2 Story Townhouse Floor Planfloor plan highlights:2 Car Garage,Open-Concept Living,Large Owner’s Closet,Upstairs Loft,and more!The Allison is a thoughtfully designed 2-story townhome offering 2,140 square feet, 3 bedrooms, 2.5 bathrooms, and a 2-car garage. With an open-concept layout, flexible living spaces, and a spacious owner’s suite,

    Cadence Homes Builder
    1904 Hollow Ln Unit 41732015, Northlake, TX 76247
  • /6

    $404,990

    New Construction
    • 3 Beds
    • 2 Baths
    • 2,063 Sq Ft

    Lakeway II Plan at Wildflower Ranch, Northlake, TX 76247

    Discover modern living at its finest in this energy-efficient home, offering just over 2,000 square feet of well-designed space. With 3 spacious bedrooms and a highly functional layout, this home blends comfort, style, and flexibility for the way you live today.The open floor plan features a large great room that flows seamlessly into the dining area—ideal for both everyday living and effortless

    William Ryan Homes Builder
    16812 Eastern Red Blvd Unit 37971920, Northlake, TX 76247
  • 1116 Lakeview Ln Unit 36559611, Northlake, TX 76226

    $1,160,995

    New Construction
    • 5 Beds
    • 7 - 8 Baths
    • 5,184 Sq Ft

    Heidelberg Plan at Creek Meadows West - Toll Brothers at Creek Meadows West, Northlake, TX 76226

    The Heidelberg is defined by elegant open spaces and refined architecture. The expansive open concept main living area encompasses the beautiful dining room, the splendid great room, and the bright casual dining area with access to a lovely covered patio. The well-designed kitchen is highlighted by a large center island with breakfast bar, plenty of counter and cabinet space, and a sizable

    Toll Brothers, Inc. Builder
    1116 Lakeview Ln Unit 36559611, Northlake, TX 76226
  • /18

    $595,148

    New Construction
    • 4 Beds
    • 3 Baths
    • 2,503 Sq Ft

    3008 Craftsman Way, Northlake, TX 76247

    Welcome to this beautifully designed single-story 4-bedroom, 3-bath home, featuring a spacious private suite, dedicated study, and an inviting open-concept layout. The kitchen is the heart of the home, showcasing extra cabinetry around the oversized island for added storage and functionality. A soft, neutral color palette creates a timeless and welcoming atmosphere throughout. Designed for both

    Coventry Homes Builder
    3008 Craftsman Way, Northlake, TX 76247
  • /39

    $715,500

    $24K PRICE DROP
    • 4 Beds
    • 2.5 Baths
    • 2,818 Sq Ft

    7915 Stone Ridge Dr, Justin, TX 76247

    Welcome to your dream home in the highly desirable community of Northlake, Texas! Situated on just over an acre, this beautifully updated 2,800-square-foot single-story home offers the perfect blend of comfort, functionality, and privacy.Designed with a spacious split-bedroom floor plan, this home features four bedrooms, two and a half bathrooms, and a dedicated office or flex space—ideal for

    Cassie Samons 221 Realty Advisors

    7915 Stone Ridge Dr, Justin, TX 76247
  • /24

    $803,923

    New Construction $12K PRICE DROP
    • 5 Beds
    • 4.5 Baths
    • 4,111 Sq Ft

    1608 Cedarberry Dr, Northlake, TX 76226

    Welcome to the Larimar at 1608 Cedarberry Drive in Ridge at Northlake 60s!This thoughtfully designed floor plan features a dramatic wrapped staircase and study off the foyer. The open-concept layout centers around a gourmet kitchen with a large island overlooking the dining area and great room, creating an ideal space for entertaining. The first-floor primary suite offers a private retreat, while

    Taylor Morrison Builder
    1608 Cedarberry Dr, Northlake, TX 76226
  • /25

    $720,947

    New Construction
    • 4 Beds
    • 4.5 Baths
    • 3,452 Sq Ft

    Topaz Plan at The Ridge at Northlake 60s, Northlake, TX 76226

    The Topaz plan offers a beautiful entry with a study and media room off of the foyer. The gourmet kitchen overlooks the large great room and casual dining space. The primary suite is an oasis with an expansive walk-in closet. The laundry room has direct access through the primary suite for added convenience. An additional bedroom downstairs is perfect for company. Upstairs find secondary bedrooms

    Taylor Morrison Builder
    1101 Orchard Pass Unit 36665429, Northlake, TX 76226
  • /6

    $512,995

    New Construction
    • 3 - 4 Beds
    • 3 - 4 Baths
    • 2,731 Sq Ft

    Kilgore Plan at Wildflower Ranch - Select Collection, Northlake, TX 76247

    The Kilgore's welcoming porch and inviting extended foyer hallway with tray ceilings reveal the spacious great room and desirable covered patio beyond. The well-appointed kitchen overlooks a bright casual dining area, and is complete with a large center island with breakfast bar, plenty of counter and cabinet space, and huge walk-in pantry. The glorious primary bedroom suite is highlighted by a

    Toll Brothers, Inc. Builder
    853 Ranchland Rd Unit 36357797, Northlake, TX 76247
  • /15

    $694,990

    New Construction
    • 4 Beds
    • 3.5 Baths
    • 3,417+ Sq Ft

    Musgrove Plan at Pecan Square - Classics, Northlake, TX 76247

    Bring your creative design ideas to life in the spacious and sophisticated Musgrove floor plan by David Weekley Homes. Escape to the superb comfort of your Owner’s Retreat, which includes a pamper-ready bathroom and a deluxe walk-in closet. Grand, energy-efficient windows connect the open family room to the spacious covered porch, making it easy to celebrate, indoors or out. Gather the family

    David Weekley Homes Builder
    701 Redbrick Ln Unit 36486157, Northlake, TX 76247
  • /40

    $1,249,000

    • 4 Beds
    • 4.5 Baths
    • 4,307 Sq Ft

    11508 Hickory Falls Dr, Northlake, TX 76226

    Your own backyard paradise awaits in this stunning single-story Drees Custom Home, situated on nearly half an acre in sought-after Canyon Falls. Designed for year-round indoor-outdoor living, this incredible retreat features a sunroom with glass sliders and screens, sparkling pool with tanning ledge and water features, separate covered patio with hot tub, fire pit area and a deck. An outdoor

    Karina Smith Compass RE Texas, LLC

    11508 Hickory Falls Dr, Northlake, TX 76226
  • /6

    $525,990

    New Construction
    • 3 Beds
    • 2 Baths
    • 2,106 Sq Ft

    Plan Alton at Pecan Square - 50ft. lots, Northlake, TX 76247

    Discover the perfect blend of comfort and style in this thoughtfully designed single-story home. The Alton features a spacious kitchen that opens to the dining and living rooms, a private primary suite with a luxurious bath, and two additional bedrooms, this plan offers flexibility for every lifestyle. Enjoy relaxing on the covered patio — the ideal finishing touch to a home built for modern

    Highland Homes Builder
    721 Redbrick Ln Unit 37409258, Northlake, TX 76247
  • /2

    $1,040,861

    New Construction
    • 5 Beds
    • 4.5 Baths
    • 4,211 Sq Ft

    2708 Cloudbreak Ln, Northlake, TX 76247

    Welcome to your dream home! This stunning residence boasts 5 spacious bedrooms and 4.5 beautifully appointed baths, offering ample space and luxury for the entire family. As you enter, you'll be greeted by an expansive open-concept living area that seamlessly blends the living room, dining room, and kitchen, creating an ideal space for entertaining and everyday living.The chef’s kitchen

    David Weekley Homes Builder
    2708 Cloudbreak Ln, Northlake, TX 76247
  • /16

    $528,990

    New Construction
    • 4 Beds
    • 3.5 Baths
    • 2,480+ Sq Ft

    Daisy Plan at Pecan Square - Gardens, Northlake, TX 76247

    Comfort and elegance inspire every lifestyle refinement of The Daisy floor plan by David Weekley Homes in Pecan Square. Elevated ceilings and open sight lines enhance the sunny family and dining spaces to bring more joy to each day. The streamlined kitchen creates an easy culinary layout for the resident chef while granting an open view of the adjacent living spaces. Pamper yourself in the

    David Weekley Homes Builder
    701 Redbrick Ln Unit 37107640, Northlake, TX 76247
  • /31

    $994,000

    New Construction $47K PRICE DROP
    • 5 Beds
    • 4.5 Baths
    • 4,306 Sq Ft

    2808 Cloudbreak Ln, Northlake, TX 76247

    2808 Cloudbreak Lane, Northlake, TX 76247: The Ranchwood by David Weekley Homes in Pecan Square offers a spacious design with open-concept living and abundant natural light from large windows throughout the home.The kitchen features a large island with natural stone countertops, plenty of prep space, and wraparound cabinetry while overlooking the family and dining areas—perfect for

    David Weekley Homes Builder
    2808 Cloudbreak Ln, Northlake, TX 76247
  • /20

    $569,000

    New Construction $22K PRICE DROP
    • 4 Beds
    • 3 Baths
    • 2,484 Sq Ft

    1709 Drover St, Northlake, TX 76247

    Step into this stunning one story home featuring soaring ceilings and windows galore that flood the space with natural light. The expansive open family, dining and kitchen area is perfect for both entertaining and everyday living.With four spacious bedrooms and three full baths, this home offers comfort and flexibility for a variety of lifestyles. A private en suite bedroom for guests and

    David Weekley Homes Builder
    1709 Drover St, Northlake, TX 76247
  • 1116 Lakeview Ln Unit 36559481, Northlake, TX 76226

    $1,030,995

    New Construction
    • 4 Beds
    • 4.5 Baths
    • 3,991 Sq Ft

    Chambord Plan at Creek Meadows West - Toll Brothers at Creek Meadows West, Northlake, TX 76226

    The stunning Chambord offers luxury single-story living at its best. A welcoming foyer flows past a spacious office into a breathtaking great room overlooking a delightful covered patio and a charming casual dining area. The well-appointed kitchen is enhanced by an oversized center island with breakfast bar, plenty of counter and cabinet space, and an ample walk-in pantry. Completing the

    Toll Brothers, Inc. Builder
    1116 Lakeview Ln Unit 36559481, Northlake, TX 76226
  • /37

    $1,026,900

    New Construction
    • 4 Beds
    • 4.5 Baths
    • 3,692+ Sq Ft

    Grandview Plan at Creek Meadows West, Northlake, TX 76226

    The name says it all. This stellar plan boasts grandeur at every turn, boasting 4 bedrooms, a sophisticated study with optional doors leading to the wonderful courtyard, large covered outdoor living area with optional fireplace, and conveniently located game room to round things out. The kitchen runs seamlessly into the dining and family rooms creating an effortless flow of living. Need more

    Drees Homes Builder
    3000 Creek Meadow Ln Unit 37253216, Northlake, TX 76226
  • /3

    $744,990

    New Construction
    • 4 Beds
    • 4.5 Baths
    • 3,999 Sq Ft

    Concerto Plan at The Ridge at Northlake 70s, Northlake, TX 76226

    The Concerto plan boasts a primary suite, study, formal dining and large great room on the first floor. The spacious laundry room is accessible from the primary suite. A butler's pantry connects the kitchen and formal dining room for a perfect dinner party set-up. The second floor features a game room and large secondary bedrooms.

    Taylor Morrison Builder
    1101 Orchard Pass Unit 36665432, Northlake, TX 76226
  • /29

    $459,000

    $10K PRICE DROP
    • 4 Beds
    • 4 Baths
    • 2,675 Sq Ft

    2327 Jack Rabbit Way, Northlake, TX 76247

    This warm and inviting home combines elegance and functionality in such a special way that you'll immediately see she is the total package- wrapped up in a big, beautiful bow. From the charming front porch to the beautiful finishes, fantastic layout, and smart home capabilities, she lives larger than she seems. Built in 2022, this Ashton Woods Jack floorplan feels like living new but without the

    Morgan Tower eXp Realty LLC

    2327 Jack Rabbit Way, Northlake, TX 76247
  • /20

    $621,990

    New Construction
    • 4 Beds
    • 3 Baths
    • 2,665+ Sq Ft

    Avonlea Plan at Pecan Square - Classics, Northlake, TX 76247

    Coming home is the best part of every day in the beautiful and spacious Avonlea floor plan by David Weekley Homes. The entry opens onto an impressive view extending from the inviting study, through the open-concept living spaces and out onto the covered back porch beyond. A multi-function island anchors the gourmet kitchen, featuring open views of the sunny gathering spaces. Three junior bedrooms

    David Weekley Homes Builder
    701 Redbrick Ln Unit 36502386, Northlake, TX 76247
  • /25

    $550,000

    • 4 Beds
    • 3.5 Baths
    • 2,765 Sq Ft

    2233 Pika Rd, Northlake, TX 76247

    Welcome to 2233 Pika Road, where elevated design meets everyday comfort in the heart of Pecan Square. This beautifully crafted home offers the perfect blend of modern finishes, open concept living, and thoughtful functionality all in one of Northlake’s most sought-after master-planned communities.Step inside to a light filled layout with soaring ceilings and an effortless flow between the

    Jenna Eberly Serhant Texas, LLC

    2233 Pika Rd, Northlake, TX 76247
  • 853 Ranchland Rd Unit 36357799, Northlake, TX 76247

    $507,995

    New Construction
    • 4 Beds
    • 3 Baths
    • 2,674 Sq Ft

    Halsell Plan at Wildflower Ranch - Select Collection, Northlake, TX 76247

    An impressive extended foyer with tray ceilings reveals the Halsell's beautiful dining room, opening to the spacious great room, casual dining area, and desirable rear covered patio. Enhancing the well-appointed kitchen are a large center island with breakfast bar, plenty of counter and cabinet space, and generous walk-in pantry. The stunning primary bedroom suite is complete with a lovely tray

    Toll Brothers, Inc. Builder
    853 Ranchland Rd Unit 36357799, Northlake, TX 76247
  • /17

    $330,000

    $25K PRICE DROP
    • 3 Beds
    • 2 Baths
    • 1,698 Sq Ft

    2537 Stella Ln, Northlake, TX 76247

    This Northlake gem offers modern finishes, a chef's kitchen, and low-maintenance living in one of the area's most convenient locations. The 1,698 sq ft layout features 3 bedrooms and 2 full baths, thoughtfully designed with an open floor plan that keeps daily life connected and comfortable. The kitchen is built for real cooking and real entertaining, with a gas cooktop and large kitchen island.

    Joel Broyles Whiterock SFR, LLC

    2537 Stella Ln, Northlake, TX 76247
  • /15

    $347,990

    New Construction $5K PRICE DROP
    • 4 Beds
    • 2 Baths
    • 1,778 Sq Ft

    373 Deaf Smith St, Northlake, TX 76247

    373 Deaf Smith Street, Fort Worth, Texas, is a new home built by D.R. Horton in the Lonestar at Liberty Trails community. This home is situated on a corner lot!This Home is Complete and Move-In Ready!The Huntsville is a spacious and thoughtfully designed single-story home offering approximately 1,778 sq. ft. of living space with 4 bedrooms, 2 bathrooms, and a 2-car garage. A

    D.R. Horton Builder
    373 Deaf Smith St, Northlake, TX 76247
  • /22

    $615,670

    New Construction
    • 4 Beds
    • 4 Baths
    • 2,405 Sq Ft

    2632 Starlight Trail, Northlake, TX 76247

    The Hampton is a single-story design that offers a fresh take on open-concept living with generous gathering spaces and private retreats throughout. The kitchen anchors the heart of the home, opening to the dining area and living room for an easy, connected flow. A secluded primary suite sits at the rear of the home, while three secondary bedrooms and a dedicated study provide room for guests,

    Highland Homes Builder
    2632 Starlight Trail, Northlake, TX 76247
  • /14

    $574,990

    New Construction
    • 5 Beds
    • 4 Baths
    • 3,073+ Sq Ft

    Primrose Plan at Pecan Square - Gardens, Northlake, TX 76247

    Elegance and genuine comforts combine to make each day delightful in The Primrose floor plan by David Weekley Homes. Sunlight shines on the open and inviting family and dining areas. The chef’s kitchen provides a dine-up island and plenty of storage and prep space. A covered porch, sunlit study and upstairs retreat add great places to spend time together and pursue individual activities. Begin

    David Weekley Homes Builder
    701 Redbrick Ln Unit 37107639, Northlake, TX 76247
  • /25

    $670,990

    New Construction
    • 5 Beds
    • 4 Baths
    • 3,599 Sq Ft

    Hillmont Plan at The Ridge at Northlake, Northlake, TX 76226

    Live your best life in the superior craftsmanship and incredible comfort of The Hillmont floor plan by David Weekley Homes. Design your ultimate home office or an innovative specialty room in the captivating front study. The epicurean kitchen provides a presentation island and ample room for food storage and meal prep. Your open-concept floor plan offers an impeccable space to play host to

    David Weekley Homes Builder
    1113 Orchard Pass Unit 36469509, Northlake, TX 76226
  • /9

    $615,900

    New Construction
    • 4 Beds
    • 3 Baths
    • 2,694 Sq Ft

    2694W Plan at Canyon Falls - Canyon Falls 50', Northlake, TX 76226

    Home office with French doors and 11-foot ceiling set at two-story entry. Open kitchen features deep walk-in pantry and generous island with built-in seating space. Dining area opens to two-story family room with wall of windows. Primary suite includes bedroom with 10-foot tray ceiling. Double doors lead to primary bath with dual vanity, garden tub, separate glass-enclosed shower and large

    Perry Homes Builder
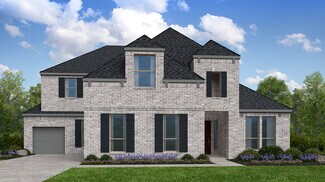
    6950 Canyon Falls Dr Unit 41951188, Northlake, TX 76226
  • /24

    $739,741

    New Construction
    • 4 Beds
    • 4.5 Baths
    • 3,482 Sq Ft

    3005 Half Moon Way, Northlake, TX 76247

    Experience luxury and everyday comfort in this stunning 4-bedroom, 4.5-bath home featuring soaring 20-foot ceilings in the dining and great rooms, a private media room with Dolby 7.1 surround sound, and a spacious great room with Dolby 5.1 audio. The thoughtfully designed layout includes a first-floor primary suite with a bowed window, freestanding soaking tub, and spa-inspired bath, plus a

    Coventry Homes Builder
    3005 Half Moon Way, Northlake, TX 76247

Showing Results 521 - 560, Page 14 of 15

How to Buy a Home How to Finance a Home How to Sell a Home


