596

Northlake, TX Homes for Sale with Garage

Section Image Section Image
  • /19

    $615,990

    New Construction
    • 4 Beds
    • 3 Baths
    • 2,412 Sq Ft

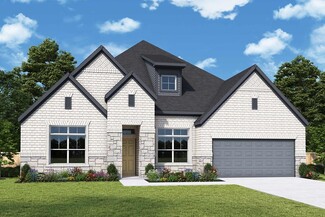
    Brenwood Plan at Pecan Square - Classics, Northlake, TX 76247

    Welcome everyday luxury to your life in the beautiful Brenwood floor plan by David Weekley Homes. The study presents sunlit opportunity for additional gathering space or the personally-designed office or workshop you’ve been dreaming of. Energy-efficient windows frame a beautiful backyard view and allow your interior design style to shine in the natural light. A corner pantry, full-function

    David Weekley Homes Builder
    701 Redbrick Ln Unit 36471808, Northlake, TX 76247
  • /33

    $917,900

    New Construction
    • 4 Beds
    • 4 Baths
    • 3,532 Sq Ft

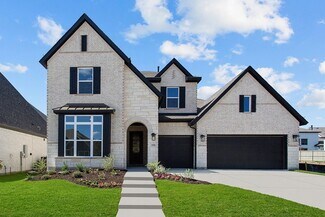
    LAUREN II Plan at Pecan Square - 100', Northlake, TX 76247

    The Lauren II comes with all the custom luxury features that elsewhere are considered options -- and all on a single floor! With its open floor plan you can enter the formal dining room through elegant archways from both the hall and family room and enjoy the corner fireplace in the spacious family room from the couch, breakfast room table, or ample kitchen island. The kitchen is designed with

    Drees Homes Builder
    1012 Pearl Place Unit 40364977, Northlake, TX 76247
  • /54

    $600,990

    New Construction
    • 4 - 5 Beds
    • 4 - 5 Baths
    • 2,761 Sq Ft

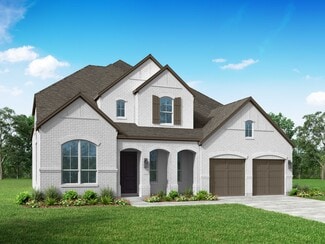
    Plan Fordham at Pecan Square - 50ft. lots, Northlake, TX 76247

    The Fordham is a two-story floor plan designed with open living spaces, flexible rooms, and thoughtful everyday convenience. The main level features a spacious kitchen that connects easily to the dining area and living room, creating a welcoming space for gathering. A private study, first-floor secondary bedroom, and secluded primary suite add versatility and comfort, while the upstairs layout

    Highland Homes Builder
    721 Redbrick Ln Unit 36557275, Northlake, TX 76247
  • /15

    $632,990

    New Construction
    • 4 Beds
    • 3.5 Baths
    • 2,950 Sq Ft

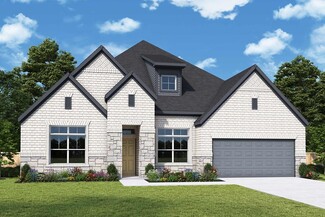
    Gresham Plan at The Ridge at Northlake, Northlake, TX 76226

    Make your new home dreams a reality with the innovative Gresham floor plan by David Weekley Homes in The Ridge at Northlake. Prepare, present and enjoy your culinary masterpieces on the contemporary kitchen’s island overlooking the spacious family and dining areas. A sunlit study, specialty TV room, and serene covered porch present impressive spaces to pursue individual goals and enjoy spending

    David Weekley Homes Builder
    1113 Orchard Pass Unit 36450448, Northlake, TX 76226
  • /37

    $595,990

    New Construction
    • 5 Beds
    • 4.5 Baths
    • 3,979 Sq Ft

    Bellflower III Plan at Timberbrook - 3B-4A, Northlake, TX 76247

    The Bellflower III is a spacious two-story home designed for those who want comfort, versatility, and elevated living. With five bedrooms, four and a half bathrooms, a dining room, game room, and dedicated study, this plan offers refined spaces for gathering and privacy alike. Ranging from 3,979 to 3,988 square feet, the Bellflower III provides abundant room to live and grow, with thoughtful

    Bloomfield Homes Builder
    206 Oakcrest Dr Unit 36895794, Northlake, TX 76247
  • /40

    $553,990

    New Construction
    • 4 Beds
    • 3.5 Baths
    • 2,838 Sq Ft

    Violet IV Plan at Timberbrook - 4B, Northlake, TX 76247

    The Classic Series Violet IV floor plan is a two-story home with four bedrooms and three and a half bathrooms. Features of this plan include a formal dining room, covered porch, large family room, study, open kitchen with custom cabinets and island, primary suite with an ensuite bathroom and a walk-in closet, an upstairs game room, and media room. Contact us or visit our model home for more

    Bloomfield Homes Builder
    206 Oakcrest Dr Unit 36765891, Northlake, TX 76247
  • /18

    $512,990

    New Construction
    • 4 Beds
    • 3 Baths
    • 2,279 Sq Ft

    Merlot Plan at The Ridge at Northlake 50s, Northlake, TX 76226

    The Merlot is an ideal, one-story plan offering 4 bedrooms plus an open concept living space that includes a gourmet kitchen overlooking the great room and casual dining space. The covered patio off of the great room extends your living space to enjoy the outdoors.

    Taylor Morrison Builder
    1101 Orchard Pass Unit 36665423, Northlake, TX 76226
  • /34

    $428,990

    New Construction
    • 4 Beds
    • 3.5 Baths
    • 2,314 Sq Ft

    Meridian Plan at Wildflower Ranch, Northlake, TX 76247

    New one-story home plan by Ashton Woods designed with flexibility in mind. This 4 bedroom 3.5 bath home features just over 2,300 sq. ft. and is the perfect plan for a growing family. At the front of the home you will find a guest suite with a private bath and two secondary bedrooms that share a full bath. A versatile flex room is ideally located between the two secondary bedrooms and can function

    Ashton Woods Builder
    853 Ranchland Rd Unit 37769090, Northlake, TX 76247
  • /22

    $538,990

    New Construction
    • 4 Beds
    • 3 Baths
    • 2,503 Sq Ft

    Carson Plan at Pecan Square - 50’, Northlake, TX 76247

    The Carson floor plan is a thoughtfully designed one-story home that seamlessly combines comfort and practicality. Featuring four well-appointed bedrooms and three bathrooms, this layout is perfect for both growing families and those who love to entertain. The heart of the home is an expansive open-concept living area, where the kitchen, dining room, and family room flow effortlessly, making it

    Coventry Homes Builder
    712 Redbrick Ln Unit 36270032, Northlake, TX 76247
  • /39

    $445,000

    • 4 Beds
    • 2 Baths
    • 1,963 Sq Ft

    1429 Westborough Dr, Northlake, TX 76226

    VA ASSUMABLE LOAN WITH OUTSTANDING INTEREST RATE! Call Listing Agent for details. Impeccable condition! This rare, single-owner home in Northlake’s premier Canyon Falls community offers effortless 1-story living at its finest. Featuring a meticulously maintained, open-concept 4-bedroom, 2-bathroom layout, this property shines with pride of ownership. The spacious family room features a cozy

    Monica Delahoussaye-Wofford Wofford Realty

    1429 Westborough Dr, Northlake, TX 76226
  • /69

    $813,990

    New Construction
    • 4 - 5 Beds
    • 3.5 - 6 Baths
    • 3,635 Sq Ft

    Plan 229 at Pecan Square - 60ft. lots, Northlake, TX 76247

    Highland Homes Builder
    720 Redbrick Ln Unit 36557285, Northlake, TX 76247
  • /32

    $589,990

    New Construction
    • 3 Beds
    • 3 - 3.5 Baths
    • 3,543 Sq Ft

    Primrose FE IV Plan at Timberbrook - 3B-4A, Northlake, TX 76247

    The Classic Series Primrose IV floor plan is a two-story home with four bedrooms and three and a half bathrooms. The Primrose IV adds an additional bedroom upstairs in lieu of the media room. Features of this plan include a rotunda entry, formal dining, a large family room, an open kitchen with custom cabinets and an island, a primary suite with a walk-in closet and garden tub, and an upstairs

    Bloomfield Homes Builder
    206 Oakcrest Dr Unit 36896121, Northlake, TX 76247
  • /29

    $600,990

    New Construction
    • 4 Beds
    • 3 - 3.5 Baths
    • 3,733 Sq Ft

    Primrose FE V Plan at Timberbrook - 3B-4A, Northlake, TX 76247

    The Classic Series Primrose V floor plan is a two-story home with four bedrooms and three and a half bathrooms. Features of this plan include a rotunda entry, formal dining, a large family room, an open kitchen with custom cabinets and an island, a primary suite with a walk-in closet and garden tub, and an upstairs game room and bath. Primrose V adds a media room upstairs along with the

    Bloomfield Homes Builder
    206 Oakcrest Dr Unit 36895825, Northlake, TX 76247
  • /28

    $438,990

    New Construction
    • 3 Beds
    • 2 Baths
    • 2,098 Sq Ft

    Jasmine Plan at Timberbrook - 3B-4A, Northlake, TX 76247

    The Classic Series Jasmine floor plan is a single-story home with four bedrooms and two bathrooms. Features of this plan include a covered porch, large family room, open kitchen with custom cabinets and an island, and a primary suite with an ensuite bathroom and a walk-in closet. Contact us or visit our model home for more information about building this plan.

    Bloomfield Homes Builder
    206 Oakcrest Dr Unit 36895817, Northlake, TX 76247
  • /25

    $571,990

    New Construction
    • 4 Beds
    • 3 Baths
    • 3,039 Sq Ft

    Easton Plan at Pecan Square - 50’, Northlake, TX 76247

    The Easton floor plan stands out with its thoughtfully designed layout, offering a blend of functionality and comfort. This two-story home features four bedrooms and three bathrooms, accommodating both relaxation and entertainment needs. The spacious three-car garage provides ample room for vehicles and storage, catering to diverse lifestyle requirements. With its innovative design, the Easton is

    Coventry Homes Builder
    712 Redbrick Ln Unit 36270163, Northlake, TX 76247
  • /43

    $558,990

    New Construction
    • 5 Beds
    • 3.5 Baths
    • 3,557 Sq Ft

    Rose III Plan at Timberbrook - 3B-4A, Northlake, TX 76247

    The Classic Series Rose III floor plan is a two-story home with five bedrooms and three bathrooms. Features of this plan include a covered porch, large family room, study, open kitchen with custom cabinets and island, primary suite with an ensuite bathroom and a walk-in closet, and an upstairs game room. Contact us or visit our model home for more information about building this plan.

    Bloomfield Homes Builder
    206 Oakcrest Dr Unit 36896125, Northlake, TX 76247
  • /14

    $401,990

    New Construction
    • 4 Beds
    • 2 Baths
    • 1,980 Sq Ft

    Bowie Plan at Wildflower Ranch, Northlake, TX 76247

    Welcome to this new one-story home plan by Ashton Woods. With just over 1,900 square feet, this 4-bedroom, 2-bathroom home offers a perfect balance of space and comfort. At the front of the home, you’ll find three spacious secondary bedrooms and a full bathroom. The heart of the home features an open kitchen, living, and dining area designed for both entertaining and cozy nights in. The

    Ashton Woods Builder
    853 Ranchland Rd Unit 37769115, Northlake, TX 76247
  • /36

    $502,990

    New Construction
    • 3 Beds
    • 2 - 2.5 Baths
    • 2,519 Sq Ft

    Caraway Plan at Timberbrook - 4B, Northlake, TX 76247

    A one-story home featuring three bedrooms, two and a half baths, and a dining area. Other configurations include a media room, study or additional bedroom options in lieu of the dining room and a study or guest suite option at Bedroom 2.

    Bloomfield Homes Builder
    206 Oakcrest Dr Unit 36765896, Northlake, TX 76247
  • /9

    $399,995

    New Construction
    • 3 Beds
    • 2 Baths
    • 1,992 Sq Ft

    Aiden Plan at Wildflower Ranch - Elite Collection, Northlake, TX 76247

    Luxurious family living. The Aiden's inviting covered porch and foyer with tray ceiling open onto a spacious office, flowing into the expansive dining room and great room with tray ceiling, and a view of the desirable covered porch beyond. The well-designed kitchen is equipped with a large center island with seating, plenty of counter and cabinet space, and sizable walk-in pantry. The private

    Toll Brothers, Inc. Builder
    857 Ranchland Rd Unit 36357801, Northlake, TX 76247
  • /16

    $680,990

    New Construction
    • 4 - 5 Beds
    • 4 Baths
    • 3,282+ Sq Ft

    Redfern Plan at Pecan Square - Classics, Northlake, TX 76247

    Get the most out of each day with the combination of classic appeal and modern comfort that make The Redfern an amazing new home plan. A sprawling covered back porch adds fantastic outdoor leisure space where you can enjoy quiet evenings and fun-filled weekends. Start each day rested and refreshed in the Owner’s Retreat, which includes a large walk-in closet and a luxurious en suite bathroom. A

    David Weekley Homes Builder
    701 Redbrick Ln Unit 36484647, Northlake, TX 76247
  • /45

    $817,990

    New Construction
    • 4 - 5 Beds
    • 3.5 - 6 Baths
    • 3,745 Sq Ft

    Plan 223 at Pecan Square - 60ft. lots, Northlake, TX 76247

    Welcome to this well-designed single-story home that perfectly balances comfort and style. As you enter, you pass three secondary bedrooms that share a full bathroom, offering convenience and privacy. Moving forward, you find a spacious dining area leading into a large family room, which opens to a cozy patio, ideal for outdoor relaxation. The open-concept kitchen, complete with a breakfast area,

    Highland Homes Builder
    720 Redbrick Ln Unit 36557286, Northlake, TX 76247
  • /14

    $657,990

    New Construction
    • 4 Beds
    • 3.5 Baths
    • 2,956 Sq Ft

    Gresham Plan at Pecan Square - Classics, Northlake, TX 76247

    Make your new home dreams a reality with the innovative Gresham floor plan by David Weekley Homes in Pecan Square. Prepare, present and enjoy your culinary masterpieces on the contemporary kitchen’s island overlooking the spacious family and dining areas. A sunlit study, specialty TV room, and serene covered porch present impressive spaces to pursue individual goals and enjoy spending time

    David Weekley Homes Builder
    701 Redbrick Ln Unit 36478902, Northlake, TX 76247
  • /12

    $647,900

    New Construction
    • 4 Beds
    • 3.5 Baths
    • 2,999 Sq Ft

    2999W Plan at Canyon Falls - Canyon Falls 50', Northlake, TX 76226

    Home office with French doors set at two-story entry. Open kitchen hosts inviting island with built-in seating space. Two-story dining area opens to two-story family room with wall of windows. First-floor primary suite with wall of windows. Dual vanities, garden tub, separate glass-enclosed shower and two walk-in closets in primary bath. A guest suite with full bath is downstairs. Secondary

    Perry Homes Builder
    6950 Canyon Falls Dr Unit 41951196, Northlake, TX 76226
  • /32

    $624,990

    New Construction
    • 3 Beds
    • 3 - 3.5 Baths
    • 3,543 Sq Ft

    Primrose FE IV Plan at Timberbrook - 4B, Northlake, TX 76247

    The Classic Series Primrose IV floor plan is a two-story home with four bedrooms and three and a half bathrooms. The Primrose IV adds an additional bedroom upstairs in lieu of the media room. Features of this plan include a rotunda entry, formal dining, a large family room, an open kitchen with custom cabinets and an island, a primary suite with a walk-in closet and garden tub, and an upstairs

    Bloomfield Homes Builder
    206 Oakcrest Dr Unit 36765894, Northlake, TX 76247
  • /28

    $473,990

    New Construction
    • 3 Beds
    • 2 Baths
    • 2,098 Sq Ft

    Jasmine Plan at Timberbrook - 4B, Northlake, TX 76247

    The Classic Series Jasmine floor plan is a single-story home with four bedrooms and two bathrooms. Features of this plan include a covered porch, large family room, open kitchen with custom cabinets and an island, and a primary suite with an ensuite bathroom and a walk-in closet. Contact us or visit our model home for more information about building this plan.

    Bloomfield Homes Builder
    206 Oakcrest Dr Unit 36766349, Northlake, TX 76247
  • /51

    $518,990

    New Construction
    • 4 Beds
    • 2 - 3.5 Baths
    • 2,299 Sq Ft

    Plan Davenport at Pecan Square - 50ft. lots, Northlake, TX 76247

    Don't miss out on the Davenport plan, a stunning single-story 4-bedroom, 2-bathroom house. With 2,279 square feet, this home offers plenty of space for comfortable living. The family room opens to the dining room and kitchen with a large island, perfect for entertaining guests. The primary bedroom is a luxury retreat with an attached bathroom and large walk-in closet. Enjoy privacy and natural

    Highland Homes Builder
    721 Redbrick Ln Unit 36557264, Northlake, TX 76247
  • /55

    $798,990

    New Construction
    • 4 - 5 Beds
    • 3 - 6 Baths
    • 3,610 Sq Ft

    Plan 222 at Pecan Square - 60ft. lots, Northlake, TX 76247

    Welcome to this spacious two-story home, the 222 Plan. This home features 4 bedrooms and 3 full baths. As you enter through the foyer, you are guided into the formal dining room, which seamlessly connects to both the family room and the modern kitchen. The first floor also includes a bedroom, a versatile entertainment room, a dedicated study, and the primary suite which is tucked in the back of

    Highland Homes Builder
    720 Redbrick Ln Unit 36557284, Northlake, TX 76247
  • /25

    $599,900

    New Construction
    • 4 Beds
    • 3 Baths
    • 2,561 Sq Ft

    2561H Plan at Canyon Falls - Canyon Falls 50', Northlake, TX 76226

    Home office with French doors set at two-story entry. Two-story family room with wall of windows opens to kitchen and dining area. Kitchen hosts inviting island with built-in seating space. First-floor primary suite includes dual vanities, garden tub, separate glass-enclosed shower and large walk-in closet in primary bath. A second bedroom is downstairs. Two secondary bedrooms and a game room are

    Perry Homes Builder
    6950 Canyon Falls Dr Unit 41951149, Northlake, TX 76226
  • /20

    $525,990

    New Construction
    • 4 Beds
    • 3 Baths
    • 2,346+ Sq Ft

    Raddington Plan at Pecan Square - Gardens, Northlake, TX 76247

    Enjoy the inspired and distinguished lifestyle advantages of The Raddington family home plan. Birthday cakes, pristine dinners, and shared memories of holiday meal prep all begin in the masterpiece kitchen. Your open floor plan offers an impeccable space to play host to picture-perfect memories and brilliant social gatherings. The covered patio provides endless outdoor relaxation potential. Treat

    David Weekley Homes Builder
    701 Redbrick Ln Unit 36496089, Northlake, TX 76247
  • /2

    $743,990

    New Construction
    • 4 Beds
    • 3.5 Baths
    • 3,334+ Sq Ft

    Leeward Plan at Pecan Square - Estates, Northlake, TX 76247

    Welcome to The Leeward floor plan by David Weekley Homes, offering the space, style, and expert craftsmanship you need to live your best life. Birthday parties, cookouts, and quiet evenings are just a few of the outdoor leisure possibilities supported by the deluxe covered patio. The versatile study and retreat present splendid opportunities to craft your family’s ideal home office, student

    David Weekley Homes Builder
    701 Redbrick Ln Unit 36472651, Northlake, TX 76247
  • /35

    $590,990

    New Construction
    • 4 Beds
    • 3.5 Baths
    • 3,478 Sq Ft

    Seaberry Plan at Timberbrook - 4B, Northlake, TX 76247

    The Classic Series Seaberry floor plan is a two-story home with various room combinations. The floor plan includes four bedrooms, three and a half bathrooms, a dining room, media room, and a study. This floor plan allows you to have the option for a fifth bedroom with two of the following: dining room, media room, or study. You also have the option for a 6th bedroom with one of the following:

    Bloomfield Homes Builder
    206 Oakcrest Dr Unit 36765898, Northlake, TX 76247
  • /37

    $980,000

    $20K PRICE DROP
    • 3 Beds
    • 5 Baths
    • 3,788 Sq Ft

    9805 Ironwood Dr, Denton, TX 76207

    Seller's offering $5K allowance for carpet refresh with acceptable offer. Gorgeous one owner home in highly sought after 55+ Robson Ranch Community. This spacious floorplan boasts three ensuite bedrooms downstairs with full bathrooms. The primary is huge with separate vanities, a large garden tub and separate walk-in shower. Primary ensuite is connected to the large laundry space by strolling

    Corin Olivares All City Real Estate Ltd. Co.

    9805 Ironwood Dr, Denton, TX 76207
  • /24

    $744,684

    New Construction
    • 4 Beds
    • 4.5 Baths
    • 3,458 Sq Ft

    208 Barnwood Way, Northlake, TX 76247

    Experience elevated living in the award-winning Pecan Square community with this stunning home featuring the Shepherd floor plan, thoughtfully designed for both everyday comfort and effortless entertaining. Featuring 4 spacious bedrooms, 4.5-baths, a private study, media room, and an enlarged covered patio, this home offers the perfect blend of luxury and functionality. The first-floor primary

    Coventry Homes Builder
    208 Barnwood Way, Northlake, TX 76247
  • /36

    $450,000

    New Construction $49K PRICE DROP
    • 4 Beds
    • 3 Baths
    • 2,453 Sq Ft

    2021 Gray Dr, Northlake, TX 76247

    Beautiful new construction Highland Home in the award-winning master-planned community of Pecan Square! Luxury vinyl plank flooring welcomes you into the bright, open-concept floorplan designed for both everyday living and entertaining. The living room features soaring ceilings and flows seamlessly into the chef-inspired kitchen, complete with a large seated island, quartz countertops, gas

    Lily Moore Lily Moore Realty

    2021 Gray Dr, Northlake, TX 76247
  • /40

    $485,000

    • 4 Beds
    • 3 Baths
    • 2,278 Sq Ft

    2309 Norma Ln, Northlake, TX 76247

    Welcome to this beautifully maintained Northlake home offering a comfortable layout, thoughtful upgrades, and features designed for everyday convenience. The inviting living spaces provide an ideal setting for both relaxing and entertaining, while the well-appointed kitchen offers practical functionality with a half HP garbage disposal and reverse osmosis drinking water system. A whole-home water

    Troy Olson Keller Williams Realty DPR

    2309 Norma Ln, Northlake, TX 76247
  • /12

    $705,491

    New Construction
    • 4 Beds
    • 4 Baths
    • 2,932 Sq Ft

    3008 Blacksmith Rd, Northlake, TX 76247

    The Bremond floor plan is a thoughtfully crafted one-story home offering four bedrooms and four bathrooms, perfectly designed to cater to both style and function. This layout features a spacious open-concept living area that connects seamlessly to the kitchen, complete with a large island and plenty of counter space. Each bedroom is paired with its own bathroom, providing comfort and privacy for

    Coventry Homes Builder
    3008 Blacksmith Rd, Northlake, TX 76247
  • /2

    $651,802

    New Construction
    • 4 Beds
    • 4.5 Baths
    • 3,126 Sq Ft

    1413 Victory Terrace, Northlake, TX 76226

    Welcome to the Citron at 1413 Victory Terrace in The Ridge at Northlake. The Citron welcomes you with a bright foyer that leads past a study and guest bedroom into the open great room and dining area, anchored by a gourmet kitchen and no carpet on the first floor. The primary suite offers dual vanities with a slide-in tub, a walk-in closet, and direct access to the laundry room for everyday ease.

    Taylor Morrison Builder
    1413 Victory Terrace, Northlake, TX 76226
  • /40

    $1,350,000

    • 5 Beds
    • 5.5 Baths
    • 4,863 Sq Ft

    3101 Stardust Ln, Argyle, TX 76226

    Not one home, but two! This thoughtfully crafted custom property offers over 4,800 sqft of living space between a luxurious main residence and a fully permitted detached guest home on a beautifully landscaped one acre homesite. MLS square footage and all reported counts represent the combined totals of both homes.The detached guest home (1-2-2) offers 1,207 sqft of independent living

    Melanie Gresham Keller Williams Realty-FM

    3101 Stardust Ln, Argyle, TX 76226
  • 701 Redbrick Ln Unit 36463605, Northlake, TX 76247

    $836,990

    New Construction
    • 4 Beds
    • 3.5 Baths
    • 3,497 Sq Ft

    Broomfield Plan at Pecan Square - Estates, Northlake, TX 76247

    Make your new home dreams a reality with the innovative Broomfield floor plan by David Weekley Homes in Pecan Square. Prepare, present and enjoy your culinary masterpieces on the contemporary kitchen’s island overlooking the spacious family and dining areas. A sunlit study, quiet TV room and upstairs retreat present impressive spaces to pursue individual goals and enjoy spending time together.

    David Weekley Homes Builder
    701 Redbrick Ln Unit 36463605, Northlake, TX 76247
  • /5

    $1,044,900

    New Construction
    • 4 Beds
    • 4.5 Baths
    • 4,397+ Sq Ft

    Julian IV Plan at Creek Meadows West, Northlake, TX 76226

    The Julian IV has everything you could ever want in a ranch plan! With a three-car garage with an option for a fourth, the Julian IV leads you into an expansive and breathtaking floor plan with luxurious spaces at each turn. The open and air living area connects the heart of the home through the family room, dining area and large kitchen with a working pantry and walk-in pantry. The primary suite

    Drees Homes Builder
    3000 Creek Meadow Ln Unit 37253267, Northlake, TX 76226

Showing Results 201 - 240, Page 6 of 15

How to Buy a Home How to Finance a Home How to Sell a Home