616

Newest Homes for Sale in Northlake, TX

Section Image Section Image
  • /45

    $562,990

    New Construction
    • 4 Beds
    • 2.5 Baths
    • 3,430 Sq Ft

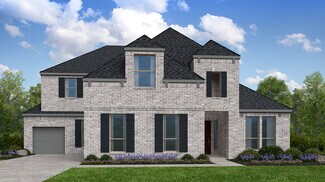
    Magnolia II Plan at Timberbrook - 4B, Northlake, TX 76247

    The Classic Series Magnolia II floor plan is a two-story home with four bedrooms and two and a half bathrooms. Features of this plan include a covered porch, formal dining, large family room, study, open kitchen with custom cabinets and island, a bedroom suite with a walk-in closet and garden tub, and an upstairs game room and media room. Contact us or visit our model home for more information

    Bloomfield Homes Builder
    206 Oakcrest Dr Unit 36765886, Northlake, TX 76247
  • /26

    $481,990

    New Construction
    • 3 Beds
    • 2.5 Baths
    • 2,250 Sq Ft

    Rockcress Plan at Timberbrook - 4B, Northlake, TX 76247

    The Classic Series Rockcress floor plan is a one-story home with three bedrooms and two and a half bathrooms. Features of this plan include a dining room or study option, an open kitchen with custom cabinets and an island; and a primary suite with a walk-in closet, garden tub, and separate shower. With lots of flexibility with this floor plan, you have the options for a fourth bedroom and full

    Bloomfield Homes Builder
    206 Oakcrest Dr Unit 36765884, Northlake, TX 76247
  • /33

    $590,990

    New Construction
    • 3 Beds
    • 3.5 Baths
    • 3,478 Sq Ft

    Seaberry II Plan at Timberbrook - 4B, Northlake, TX 76247

    The Classic Series Seaberry II floor plan is a two-story home with three bedrooms, three and a half bathrooms, a dining room, media room, and a study. Other various room combinations are available. Contact us or visit our model home for more information about this and other available plans.

    Bloomfield Homes Builder
    206 Oakcrest Dr Unit 36765883, Northlake, TX 76247
  • /38

    $652,990

    New Construction
    • 5 Beds
    • 4.5 Baths
    • 4,226 Sq Ft

    Bellflower IV Plan at Timberbrook - 4B, Northlake, TX 76247

    The Bellflower IV is an impressive two-story home that offers exceptional space, comfort, and flexibility for modern living. With five bedrooms, four and a half bathrooms, a dining room, study, upstairs game room, and media room, this plan is designed to accommodate every stage of life with ease and style. Ranging from 4,226 to 4,237 square feet, the Bellflower IV provides expansive living areas

    Bloomfield Homes Builder
    206 Oakcrest Dr Unit 36765882, Northlake, TX 76247
  • /29

    $465,990

    New Construction
    • 4 Beds
    • 2 Baths
    • 2,038 Sq Ft

    Cypress Plan at Timberbrook - 4B, Northlake, TX 76247

    The Classic Series Cypress floor plan is a single-story home with 4 bedrooms and 2 bathrooms. Features of this plan include a covered porch, formal dining, large family room, study, open kitchen with custom cabinets and island, and a primary suite with a walk-in closet and garden tub. Contact us or visit our model home for more information about building this plan.

    Bloomfield Homes Builder
    206 Oakcrest Dr Unit 36765881, Northlake, TX 76247
  • /47

    $557,990

    New Construction
    • 4 Beds
    • 3 Baths
    • 3,280 Sq Ft

    Carolina IV Plan at Timberbrook - 4B, Northlake, TX 76247

    The Classic Series Carolina IV floor plan is a two-story home with 4 bedrooms, a study, and 3 bathrooms. Features of this plan include a rotunda entry, covered porch, formal dining, large family room, open kitchen with custom cabinets and island, a primary suite with a walk-in closet and garden tub, an upstairs game room, media room, and second bedroom suite. Contact us or visit our model home

    Bloomfield Homes Builder
    206 Oakcrest Dr Unit 36765880, Northlake, TX 76247
  • /38

    $587,990

    New Construction
    • 5 Beds
    • 3.5 Baths
    • 3,754 Sq Ft

    Magnolia III Plan at Timberbrook - 4B, Northlake, TX 76247

    The Classic Series Magnolia III floor plan is a two-story home with five bedrooms and three and a half bathrooms. Features of this plan include a covered porch, formal dining, large family room, optional study, open kitchen with custom cabinets and an island, a bedroom suite with a walk-in closet and garden tub, and an upstairs game room. Contact us or visit our model home for more information

    Bloomfield Homes Builder
    206 Oakcrest Dr Unit 36765879, Northlake, TX 76247
  • /40

    $580,990

    New Construction
    • 4 Beds
    • 3.5 Baths
    • 3,359 Sq Ft

    Rose Plan at Timberbrook - 4B, Northlake, TX 76247

    The Classic Series Rose floor plan is a two-story home with four bedrooms and three bathrooms. Features of this plan include a covered porch, large family room, study, open kitchen with custom cabinets and island, a primary suite with an ensuite bathroom and a walk-in closet, and an upstairs game room. Contact us or visit our model home for more information about building this plan.

    Bloomfield Homes Builder
    206 Oakcrest Dr Unit 36765878, Northlake, TX 76247
  • /38

    $535,990

    New Construction
    • 4 Beds
    • 2.5 Baths
    • 3,026 Sq Ft

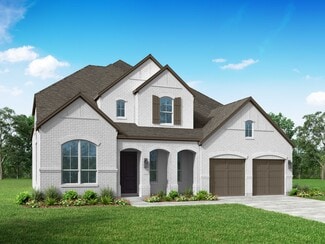
    Dewberry II Plan at Timberbrook - 4B, Northlake, TX 76247

    The Classic Series Bayberry II floor plan is a two-story home with four bedrooms and two and a half bathrooms. Features of this plan include a covered porch, formal dining or study, large family room, open kitchen with custom cabinets and island, a primary suite with a walk-in closet and a garden tub, and upstairs game and media rooms. Contact us or visit our model home for more information about

    Bloomfield Homes Builder
    206 Oakcrest Dr Unit 36765893, Northlake, TX 76247
  • /33

    $590,990

    New Construction
    • 4 Beds
    • 3.5 Baths
    • 3,557 Sq Ft

    Rose II Plan at Timberbrook - 4B, Northlake, TX 76247

    The Classic Series Rose II floor plan is a two-story home with four bedrooms and three bathrooms. Features of this plan include a covered porch, large family room, study, open kitchen with custom cabinets and island, a primary suite with an ensuite bathroom, walk-in closet and garden tub; an upstairs game room, and an upstairs media room. Contact us or visit our model home for more information

    Bloomfield Homes Builder
    206 Oakcrest Dr Unit 36765892, Northlake, TX 76247
  • /44

    $557,990

    New Construction
    • 5 Beds
    • 3.5 Baths
    • 3,261 Sq Ft

    Dewberry III Plan at Timberbrook - 4B, Northlake, TX 76247

    The Classic Series Bayberry III floor plan is a two-story home with five bedrooms and three and a half bathrooms. Features of this plan include a covered porch, formal dining or study, large family room, open kitchen with custom cabinets and island, a primary suite with a walk-in closet and ensuite bath, an upstairs game room, and a second private bedroom suite that has the option to change to a

    Bloomfield Homes Builder
    206 Oakcrest Dr Unit 36765889, Northlake, TX 76247
  • /24

    $701,990

    New Construction
    • 4 Beds
    • 3.5 Baths
    • 3,388 Sq Ft

    Courtney Plan at The Ridge at Northlake 70s, Northlake, TX 76226

    The Courtney is a thoughtfully designed home with a 3 car tandem and courtyard entry has a beautiful curb appeal. Boasting 4 bedrooms, study, game room and media room all on one level the livability has been maximized. The great room is a hub overlooked by a gourmet kitchen and large island along with a casual dining area. Natural light spills into the space and the outdoor covered living area

    Taylor Morrison Builder
    1101 Orchard Pass Unit 36665433, Northlake, TX 76226
  • /20

    $635,990

    New Construction
    • 3 Beds
    • 3.5 Baths
    • 3,352 Sq Ft

    Peridot Plan at The Ridge at Northlake 60s, Northlake, TX 76226

    The Peridot features a study and large formal dining room with a walk through to the kitchen off of the foyer. This open concept floor plan has a gourmet kitchen overlooking the large great room. The island is great for entertaining, and the covered patio is a way to take the party outside. The plan offers more efficient space with an oversized laundry room. The private primary suite features a

    Taylor Morrison Builder
    1101 Orchard Pass Unit 36665427, Northlake, TX 76226
  • /3

    $744,990

    New Construction
    • 4 Beds
    • 4.5 Baths
    • 3,999 Sq Ft

    Concerto Plan at The Ridge at Northlake 70s, Northlake, TX 76226

    The Concerto plan boasts a primary suite, study, formal dining and large great room on the first floor. The spacious laundry room is accessible from the primary suite. A butler's pantry connects the kitchen and formal dining room for a perfect dinner party set-up. The second floor features a game room and large secondary bedrooms.

    Taylor Morrison Builder
    1101 Orchard Pass Unit 36665432, Northlake, TX 76226
  • /18

    $512,990

    New Construction
    • 4 Beds
    • 3 Baths
    • 2,279 Sq Ft

    Merlot Plan at The Ridge at Northlake 50s, Northlake, TX 76226

    The Merlot is an ideal, one-story plan offering 4 bedrooms plus an open concept living space that includes a gourmet kitchen overlooking the great room and casual dining space. The covered patio off of the great room extends your living space to enjoy the outdoors.

    Taylor Morrison Builder
    1101 Orchard Pass Unit 36665423, Northlake, TX 76226
  • /19

    $542,990

    New Construction
    • 4 Beds
    • 3.5 Baths
    • 2,608 Sq Ft

    Saffron Plan at The Ridge at Northlake 50s, Northlake, TX 76226

    Discover the epitome of modern living in the Saffron floor plan. This two-story home boasts a gourmet kitchen perfect for culinary adventures, seamlessly flowing into a casual dining area and great room ideal for relaxation and entertainment. From a private study to a game room for endless amusement, the Saffron floor plan offers luxury and comfort at every turn.

    Taylor Morrison Builder
    1101 Orchard Pass Unit 36665424, Northlake, TX 76226
  • /25

    $668,932

    New Construction
    • 4 Beds
    • 4.5 Baths
    • 3,452 Sq Ft

    Topaz Plan at The Ridge at Northlake 60s, Northlake, TX 76226

    The Topaz plan offers a beautiful entry with a study and media room off of the foyer. The gourmet kitchen overlooks the large great room and casual dining space. The primary suite is an oasis with an expansive walk-in closet. The laundry room has direct access through the primary suite for added convenience. An additional bedroom downstairs is perfect for company. Upstairs find secondary bedrooms

    Taylor Morrison Builder
    1101 Orchard Pass Unit 36665429, Northlake, TX 76226
  • /25

    $680,990

    New Construction
    • 4 Beds
    • 3.5 Baths
    • 3,747 Sq Ft

    Larimar Plan at The Ridge at Northlake 60s, Northlake, TX 76226

    The Larimar comes with the wow factor. A beautiful wrapped staircase greets you in the foyer with a study and formal dining on either side. The formal dining connects to the gourmet kitchen by a butler's pantry making dinner parties a breeze. Don't miss a thing with a large island in the kitchen overlooking the great room with a casual dining space, a perfect layout for entertaining. Upstairs

    Taylor Morrison Builder
    1101 Orchard Pass Unit 36665426, Northlake, TX 76226
  • /22

    $572,990

    New Construction
    • 4 Beds
    • 3.5 Baths
    • 2,949 Sq Ft

    Bordeaux Plan at The Ridge at Northlake 50s, Northlake, TX 76226

    The Bordeaux includes four bedrooms featuring walk-in closets. Enjoy room to stretch out and a clutter-free lifestyle with plenty of square footage. This home design has a generous covered porch and patio to optimize the outdoor living areas. This floor plan is perfect for entertaining with the gourmet kitchen and large island looking out over the great room.

    Taylor Morrison Builder
    1101 Orchard Pass Unit 36665421, Northlake, TX 76226
  • 1116 Lakeview Ln Unit 36559634, Northlake, TX 76226

    $1,180,995

    New Construction
    • 5 Beds
    • 7 Baths
    • 5,361 Sq Ft

    Kylemore Plan at Creek Meadows West - Toll Brothers at Creek Meadows West, Northlake, TX 76226

    The Kylemore's grand design is exceptional for entertaining and everyday living. The elongated foyer flows past the charming dining room and spacious media room into an elegant great room and covered patio beyond. The kitchen is a chef s delight with a spacious casual dining area, an oversized center island with breakfast bar, plenty of counter and cabinet space, an ample walk-in pantry, and

    Toll Brothers, Inc. Builder
    1116 Lakeview Ln Unit 36559634, Northlake, TX 76226
  • 1116 Lakeview Ln Unit 36559611, Northlake, TX 76226

    $1,160,995

    New Construction
    • 5 Beds
    • 7 - 8 Baths
    • 5,184 Sq Ft

    Heidelberg Plan at Creek Meadows West - Toll Brothers at Creek Meadows West, Northlake, TX 76226

    The Heidelberg is defined by elegant open spaces and refined architecture. The expansive open concept main living area encompasses the beautiful dining room, the splendid great room, and the bright casual dining area with access to a lovely covered patio. The well-designed kitchen is highlighted by a large center island with breakfast bar, plenty of counter and cabinet space, and a sizable

    Toll Brothers, Inc. Builder
    1116 Lakeview Ln Unit 36559611, Northlake, TX 76226
  • 1116 Lakeview Ln Unit 36559481, Northlake, TX 76226

    $1,030,995

    New Construction
    • 4 Beds
    • 4.5 Baths
    • 3,991 Sq Ft

    Chambord Plan at Creek Meadows West - Toll Brothers at Creek Meadows West, Northlake, TX 76226

    The stunning Chambord offers luxury single-story living at its best. A welcoming foyer flows past a spacious office into a breathtaking great room overlooking a delightful covered patio and a charming casual dining area. The well-appointed kitchen is enhanced by an oversized center island with breakfast bar, plenty of counter and cabinet space, and an ample walk-in pantry. Completing the

    Toll Brothers, Inc. Builder
    1116 Lakeview Ln Unit 36559481, Northlake, TX 76226
  • 1116 Lakeview Ln Unit 36559405, Northlake, TX 76226

    $929,995

    New Construction
    • 4 Beds
    • 4.5 Baths
    • 3,198 Sq Ft

    Alnwick Plan at Creek Meadows West - Toll Brothers at Creek Meadows West, Northlake, TX 76226

    The Alnwick offers exemplary single-level luxury living with beautiful gathering spaces, quiet escapes, and impeccable architecture. An elegant foyer with tray ceiling frames a breathtaking view of the expansive open-concept great room, the casual dining area with cathedral ceiling, and the spacious covered patio beyond. Adjacent, the well-designed kitchen is highlighted by a large center island

    Toll Brothers, Inc. Builder
    1116 Lakeview Ln Unit 36559405, Northlake, TX 76226
  • /70

    $1,091,990

    New Construction
    • 4 - 5 Beds
    • 4.5 - 5.5 Baths
    • 3,928 Sq Ft

    Plan 289 at Pecan Square - 100ft. lots, Northlake, TX 76247

    The two-story 289 floor plan boasts a spacious family room, formal dining area, cozy breakfast nook, and an open kitchen with a large island–perfect for culinary enthusiasts and busy families alike. The master suite serves as a private retreat, complete with a luxurious bath and a walk-in closet. An additional bedroom and full bath on the main floor offer comfort and convenience for guests. The

    Highland Homes Builder
    720 Redbrick Ln Unit 36557296, Northlake, TX 76247
  • /19

    $1,046,990

    New Construction
    • 4 - 6 Beds
    • 3.5 - 7 Baths
    • 3,786 Sq Ft

    Plan 296 at Pecan Square - 100ft. lots, Northlake, TX 76247

    This 2-story home inspires awe with a curved stairway leading to the cathedral ceilings and optional decorative beams of the open family room, and a huge kitchen and breakfast area. A large study, dining (with optional butler's pantry), master suite and guest room are down. Options can include a 2nd master, sun room and media room. Two additional bedrooms, and a game room open to below, with

    Highland Homes Builder
    720 Redbrick Ln Unit 36557295, Northlake, TX 76247
  • /41

    $1,002,990

    New Construction
    • 4 Beds
    • 3 - 4.5 Baths
    • 3,629 Sq Ft

    Plan 274 at Pecan Square - 100ft. lots, Northlake, TX 76247

    Discover the 274 Plan, a versatile single-story home featuring 4 bedrooms and 3 bathrooms. Designed for modern living, it includes an entertainment room, game room, and lifestyle room, offering ample space for leisure and gatherings. A dedicated study provides a quiet workspace, while the expansive outdoor living area is perfect for relaxation and entertaining. The 274 Plan seamlessly blends

    Highland Homes Builder
    720 Redbrick Ln Unit 36557291, Northlake, TX 76247
  • /39

    $953,990

    New Construction
    • 4 Beds
    • 3 - 4.5 Baths
    • 3,104 Sq Ft

    Plan 272 at Pecan Square - 100ft. lots, Northlake, TX 76247

    Introducing the 272 Plan, a modern single-story home featuring 4 bedrooms, 3 bathrooms, and a 3-car tandem garage. The centrally located kitchen serves as the focal point, seamlessly connecting the entertainment room, family room, and lifestyle room for effortless gatherings. A dedicated study provides a quiet workspace, while the primary suite offers a private retreat at the back of the house.

    Highland Homes Builder
    720 Redbrick Ln Unit 36557290, Northlake, TX 76247
  • /26

    $933,990

    New Construction
    • 4 - 5 Beds
    • 3 - 4.5 Baths
    • 3,056 Sq Ft

    Plan 262 at Pecan Square - 100ft. lots, Northlake, TX 76247

    Highland Homes Builder
    720 Redbrick Ln Unit 36557289, Northlake, TX 76247
  • /61

    $824,990

    New Construction
    • 4 - 6 Beds
    • 3 - 7 Baths
    • 3,975 Sq Ft

    Plan 224 at Pecan Square - 60ft. lots, Northlake, TX 76247

    Welcome to the 224 plan. This two-story floor plan combines functionality with style, featuring four bedrooms and three full bathrooms. The first floor is perfect for entertaining and daily living, with an entertainment room and two dining areas—one formal and one for everyday use. The modern kitchen seamlessly connects to the family room, creating a welcoming space for gatherings. The private

    Highland Homes Builder
    720 Redbrick Ln Unit 36557287, Northlake, TX 76247
  • /45

    $817,990

    New Construction
    • 4 - 5 Beds
    • 3.5 - 6 Baths
    • 3,745 Sq Ft

    Plan 223 at Pecan Square - 60ft. lots, Northlake, TX 76247

    Welcome to this well-designed single-story home that perfectly balances comfort and style. As you enter, you pass three secondary bedrooms that share a full bathroom, offering convenience and privacy. Moving forward, you find a spacious dining area leading into a large family room, which opens to a cozy patio, ideal for outdoor relaxation. The open-concept kitchen, complete with a breakfast area,

    Highland Homes Builder
    720 Redbrick Ln Unit 36557286, Northlake, TX 76247
  • /69

    $813,990

    New Construction
    • 4 - 5 Beds
    • 3.5 - 6 Baths
    • 3,635 Sq Ft

    Plan 229 at Pecan Square - 60ft. lots, Northlake, TX 76247

    Highland Homes Builder
    720 Redbrick Ln Unit 36557285, Northlake, TX 76247
  • /54

    $798,990

    New Construction
    • 4 - 5 Beds
    • 3 - 6 Baths
    • 3,610 Sq Ft

    Plan 222 at Pecan Square - 60ft. lots, Northlake, TX 76247

    Welcome to this spacious two-story home, the 222 Plan. This home features 4 bedrooms and 3 full baths. As you enter through the foyer, you are guided into the formal dining room, which seamlessly connects to both the family room and the modern kitchen. The first floor also includes a bedroom, a versatile entertainment room, a dedicated study, and the primary suite which is tucked in the back of

    Highland Homes Builder
    720 Redbrick Ln Unit 36557284, Northlake, TX 76247
  • /27

    $772,990

    New Construction
    • 4 Beds
    • 3 - 6 Baths
    • 3,264 Sq Ft

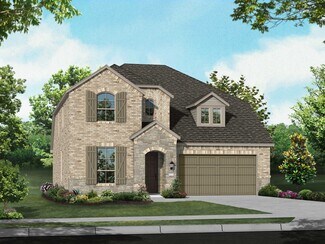
    Plan 220 at Pecan Square - 60ft. lots, Northlake, TX 76247

    Highland Homes Builder
    720 Redbrick Ln Unit 36557282, Northlake, TX 76247
  • /40

    $794,990

    New Construction
    • 4 - 5 Beds
    • 3.5 - 6 Baths
    • 3,458 Sq Ft

    Plan 227 at Pecan Square - 60ft. lots, Northlake, TX 76247

    Highland Homes Builder

    720 Redbrick Ln Unit 36557283, Northlake, TX 76247
  • /40

    $734,990

    New Construction
    • 4 Beds
    • 3 - 3.5 Baths
    • 2,932 Sq Ft

    Plan 215 at Pecan Square - 60ft. lots, Northlake, TX 76247

    Welcome to the dynamic and inviting 215 floor plan, where modern living meets comfort and style! This thoughtfully designed home features four spacious bedrooms and three full bathrooms, perfect for families and guests alike. At the heart of the home, the open-concept kitchen seamlessly connects to the family room and breakfast area, creating a lively hub for daily gatherings. Enjoy delightful

    Highland Homes Builder

    720 Redbrick Ln Unit 36557280, Northlake, TX 76247
  • /27

    $708,990

    New Construction
    • 4 Beds
    • 3.5 - 7 Baths
    • 2,513 Sq Ft

    Plan 235 at Pecan Square - 60ft. lots, Northlake, TX 76247

    Highland Homes Builder

    720 Redbrick Ln Unit 36557278, Northlake, TX 76247
  • /26

    $696,990

    New Construction
    • 3 - 4 Beds
    • 2.5 - 3.5 Baths
    • 2,456 Sq Ft

    Plan 230 at Pecan Square - 60ft. lots, Northlake, TX 76247

    Highland Homes Builder
    720 Redbrick Ln Unit 36557277, Northlake, TX 76247
  • /58

    $600,990

    New Construction
    • 4 - 5 Beds
    • 4 - 5 Baths
    • 2,761 Sq Ft

    Plan Fordham at Pecan Square - 50ft. lots, Northlake, TX 76247

    Highland Homes Builder
    721 Redbrick Ln Unit 36557275, Northlake, TX 76247
  • /62

    $598,990

    New Construction
    • 4 - 5 Beds
    • 4 - 7 Baths
    • 2,982 Sq Ft

    Plan Cambridge at Pecan Square - 50ft. lots, Northlake, TX 76247

    Step inside the Cambridge. This stunning two-story 4-bedroom, 4-bathroom home with 2,960 square feet, provides ample room for comfortable luxury living. Inside, you find an inviting open-concept design that seamlessly connects the family, kitchen and dining areas, making it an entertainer's delight. Soaring ceilings in the family room connect with a game room loft that overlooks the space below.

    Highland Homes Builder
    721 Redbrick Ln Unit 36557274, Northlake, TX 76247
  • /55

    $587,990

    New Construction
    • 4 - 5 Beds
    • 3 - 4 Baths
    • 2,788 Sq Ft

    Plan Middleton at Pecan Square - 50ft. lots, Northlake, TX 76247

    This stunning two-story home features 4-bedrooms and 3-bathrooms, offering plenty of space for comfortable living. The backyard patio provides a great spot for relaxing in the fresh air. The family room opens into the kitchen and dining room, creating a welcoming atmosphere for daily life. The primary suite offers an ensuite bathroom and a generous walk-in closet for a private getaway. The home

    Highland Homes Builder
    721 Redbrick Ln Unit 36557271, Northlake, TX 76247

Showing Results 481 - 520, Page 13 of 16

How to Buy a Home How to Finance a Home How to Sell a Home