608

Newest Homes for Sale in Northlake, TX

Section Image Section Image
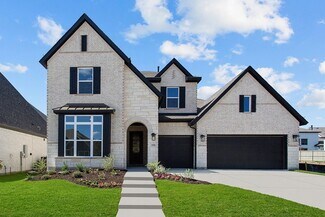
  • 701 Redbrick Ln Unit 36456968, Northlake, TX 76247

    $871,990

    New Construction
    • 5 Beds
    • 4.5 Baths
    • 3,865 Sq Ft

    Ranchwood Plan at Pecan Square - Estates, Northlake, TX 76247

    Coming home is the best part of every day in the beautiful and spacious Ranchwood floor plan by David Weekley Homes. The open-concept living spaces easily adapt to your family gathering needs and interior design style. Explore new frontiers of culinary delight in the gourmet kitchen. The covered porch offers serene outdoor relaxation space to host special occasions or to simply enjoy personal

    David Weekley Homes Builder
    701 Redbrick Ln Unit 36456968, Northlake, TX 76247
  • /25

    $670,990

    New Construction
    • 5 Beds
    • 4 Baths
    • 3,599 Sq Ft

    Hillmont Plan at The Ridge at Northlake, Northlake, TX 76226

    Live your best life in the superior craftsmanship and incredible comfort of The Hillmont floor plan by David Weekley Homes. Design your ultimate home office or an innovative specialty room in the captivating front study. The epicurean kitchen provides a presentation island and ample room for food storage and meal prep. Your open-concept floor plan offers an impeccable space to play host to

    David Weekley Homes Builder
    1113 Orchard Pass Unit 36469509, Northlake, TX 76226
  • /2

    $743,990

    New Construction
    • 4 Beds
    • 3.5 Baths
    • 3,334+ Sq Ft

    Leeward Plan at Pecan Square - Estates, Northlake, TX 76247

    Welcome to The Leeward floor plan by David Weekley Homes, offering the space, style, and expert craftsmanship you need to live your best life. Birthday parties, cookouts, and quiet evenings are just a few of the outdoor leisure possibilities supported by the deluxe covered patio. The versatile study and retreat present splendid opportunities to craft your family’s ideal home office, student

    David Weekley Homes Builder
    701 Redbrick Ln Unit 36472651, Northlake, TX 76247
  • /19

    $615,990

    New Construction
    • 4 Beds
    • 3 Baths
    • 2,412 Sq Ft

    Brenwood Plan at Pecan Square - Classics, Northlake, TX 76247

    Welcome everyday luxury to your life in the beautiful Brenwood floor plan by David Weekley Homes. The study presents sunlit opportunity for additional gathering space or the personally-designed office or workshop you’ve been dreaming of. Energy-efficient windows frame a beautiful backyard view and allow your interior design style to shine in the natural light. A corner pantry, full-function

    David Weekley Homes Builder
    701 Redbrick Ln Unit 36471808, Northlake, TX 76247
  • 701 Redbrick Ln Unit 36492194, Northlake, TX 76247

    $841,990

    New Construction
    • 5 Beds
    • 4.5 Baths
    • 3,637+ Sq Ft

    Hagan Plan at Pecan Square - Estates, Northlake, TX 76247

    Bring your design inspirations to life in The Hagen floor plan by David Weekley Homes. A walk-in closet and serene en suite Owner’s Bath make your Owner’s Retreat a private vacation at the end of each day. Your open-concept living spaces present an distinguished first impression from the front door and offer superb comforts for quiet evenings together. The gourmet kitchen features a practical and

    David Weekley Homes Builder
    701 Redbrick Ln Unit 36492194, Northlake, TX 76247
  • 701 Redbrick Ln Unit 36463605, Northlake, TX 76247

    $836,990

    New Construction
    • 4 Beds
    • 3.5 Baths
    • 3,497 Sq Ft

    Broomfield Plan at Pecan Square - Estates, Northlake, TX 76247

    Make your new home dreams a reality with the innovative Broomfield floor plan by David Weekley Homes in Pecan Square. Prepare, present and enjoy your culinary masterpieces on the contemporary kitchen’s island overlooking the spacious family and dining areas. A sunlit study, quiet TV room and upstairs retreat present impressive spaces to pursue individual goals and enjoy spending time together.

    David Weekley Homes Builder
    701 Redbrick Ln Unit 36463605, Northlake, TX 76247
  • /21

    $539,000

    New Construction
    • 3 - 4 Beds
    • 2 - 3 Baths
    • 2,193+ Sq Ft

    Drexler Plan at Pecan Square - Gardens, Northlake, TX 76247

    Build your family’s future with the timeless comforts and top-quality craftsmanship that makes The Drexler by David Weekley Homes an amazing single-family floor plan. Growing minds and unique decorative styles will have a superb place to call their own in the spacious guest bedrooms. Begin and end each day in the perfect paradise of your Owner’s Retreat, which features a pamper-ready bathroom and

    David Weekley Homes Builder
    701 Redbrick Ln Unit 36477756, Northlake, TX 76247
  • /35

    $485,490

    New Construction
    • 4 Beds
    • 3 Baths
    • 2,548 Sq Ft

    The Lockhart II Plan at Wildflower Ranch, Northlake, TX 76247

    The one-story Lockhart plan is the perfect option for a growing family. This plan features 4 bedrooms, one with an ensuite bathroom and 3 full bathrooms plus additional Flex room and dining room. This plan also includes a 3-car garage for all the toys! The spacious Gourmet kitchen overlooks the great room area and is a few steps from the dedicated dining room. The near 200+ square feet of space

    William Ryan Homes Builder
    16812 Eastern Red Blvd Unit 36452532, Northlake, TX 76247
  • /17

    $596,990

    New Construction
    • 4 Beds
    • 3 Baths
    • 2,412 Sq Ft

    Brenwood Plan at The Ridge at Northlake, Northlake, TX 76226

    Welcome everyday luxury to your life in the beautiful Brenwood floor plan by David Weekley Homes. The study presents sunlit opportunity for additional gathering space or the personally-designed office or workshop you’ve been dreaming of. Energy-efficient windows frame a beautiful backyard view and allow your interior design style to shine in the natural light. A corner pantry, full-function

    David Weekley Homes Builder
    1113 Orchard Pass Unit 36471873, Northlake, TX 76226
  • /15

    $735,990

    New Construction
    • 4 Beds
    • 3 - 3.5 Baths
    • 3,209+ Sq Ft

    Steel Plan at Pecan Square - Estates, Northlake, TX 76247

    Grand gathering areas and top-quality craftsmanship come together to make The Steel by David Weekley Homes a superb floor plan. The entryway creates a dramatic first impression with an expansive view open throughout the sunny family room to the backyard beyond. A covered back porch and big, energy-efficient windows extend the living space to the great outdoors. The full-function island and

    David Weekley Homes Builder
    701 Redbrick Ln Unit 36490958, Northlake, TX 76247
  • /20

    $691,990

    New Construction
    • 5 Beds
    • 4.5 Baths
    • 3,759 Sq Ft

    Narrowleaf Plan at The Ridge at Northlake, Northlake, TX 76226

    Top-quality craftsmanship and refined luxuries combine to make the awe-inspiring Narrowleaf by David Weekley Homes floor plan. Your open family and dining areas offer an impeccable space to play host to picture-perfect memories and brilliant social gatherings. The gourmet kitchen island, open dining area and covered back porch offer a streamlined variety of mealtime settings. At the end of the

    David Weekley Homes Builder
    1113 Orchard Pass Unit 36484753, Northlake, TX 76226
  • /17

    $647,990

    New Construction
    • 4 Beds
    • 3 Baths
    • 3,215+ Sq Ft

    Ardell Plan at The Ridge at Northlake, Northlake, TX 76226

    Enjoy an abundance of everyday luxury in the glamorous Ardell floor plan by David Weekley Homes. The upstairs retreat and downstairs study provide sunny spaces to craft your ideal special-purpose rooms. Unique personalities and growing minds can flourish in the delightful spare bedrooms. Soaring ceilings and sleek spaces for living and dining make the open floor plan a beautiful place to play

    David Weekley Homes Builder
    1113 Orchard Pass Unit 36480561, Northlake, TX 76226
  • /15

    $694,990

    New Construction
    • 4 Beds
    • 3.5 Baths
    • 3,417+ Sq Ft

    Musgrove Plan at Pecan Square - Classics, Northlake, TX 76247

    Bring your creative design ideas to life in the spacious and sophisticated Musgrove floor plan by David Weekley Homes. Escape to the superb comfort of your Owner’s Retreat, which includes a pamper-ready bathroom and a deluxe walk-in closet. Grand, energy-efficient windows connect the open family room to the spacious covered porch, making it easy to celebrate, indoors or out. Gather the family

    David Weekley Homes Builder
    701 Redbrick Ln Unit 36486157, Northlake, TX 76247
  • /16

    $680,990

    New Construction
    • 4 - 5 Beds
    • 4 Baths
    • 3,282+ Sq Ft

    Redfern Plan at Pecan Square - Classics, Northlake, TX 76247

    Get the most out of each day with the combination of classic appeal and modern comfort that make The Redfern an amazing new home plan. A sprawling covered back porch adds fantastic outdoor leisure space where you can enjoy quiet evenings and fun-filled weekends. Start each day rested and refreshed in the Owner’s Retreat, which includes a large walk-in closet and a luxurious en suite bathroom. A

    David Weekley Homes Builder
    701 Redbrick Ln Unit 36484647, Northlake, TX 76247
  • /85

    $550,490

    New Construction
    • 4 Beds
    • 3.5 Baths
    • 3,365 Sq Ft

    The Shenandoah II Plan at Wildflower Ranch, Northlake, TX 76247

    The Shenandoah II offers grand, open living with a smart layout and luxurious features designed for comfort and function. At 3,365 square feet, this two-story home includes 4 spacious bedrooms, 3.5 baths, and a 3-car garage—ideal for growing families or multi-generational living.The main level boasts a private owner’s suite with a spa-like bath and large walk-in closet, plus a dedicated

    William Ryan Homes Builder
    16812 Eastern Red Blvd Unit 36491529, Northlake, TX 76247
  • /24

    $646,990

    New Construction
    • 4 - 5 Beds
    • 3 - 4 Baths
    • 2,992 Sq Ft

    Caroline Plan at Pecan Square - Classics, Northlake, TX 76247

    Top-quality craftsmanship and refined luxuries combine to make the awe-inspiring Narrowleaf by David Weekley Homes floor plan. Your open family and dining areas offer an impeccable space to play host to picture-perfect memories and brilliant social gatherings. The gourmet kitchen island, open dining area and covered back porch offer a streamlined variety of mealtime settings. At the end of the

    David Weekley Homes Builder
    701 Redbrick Ln Unit 36486674, Northlake, TX 76247
  • /20

    $525,990

    New Construction
    • 4 Beds
    • 3 Baths
    • 2,346+ Sq Ft

    Raddington Plan at Pecan Square - Gardens, Northlake, TX 76247

    Enjoy the inspired and distinguished lifestyle advantages of The Raddington family home plan. Birthday cakes, pristine dinners, and shared memories of holiday meal prep all begin in the masterpiece kitchen. Your open floor plan offers an impeccable space to play host to picture-perfect memories and brilliant social gatherings. The covered patio provides endless outdoor relaxation potential. Treat

    David Weekley Homes Builder
    701 Redbrick Ln Unit 36496089, Northlake, TX 76247
  • /20

    $621,990

    New Construction
    • 4 Beds
    • 3 Baths
    • 2,665+ Sq Ft

    Avonlea Plan at Pecan Square - Classics, Northlake, TX 76247

    Coming home is the best part of every day in the beautiful and spacious Avonlea floor plan by David Weekley Homes. The entry opens onto an impressive view extending from the inviting study, through the open-concept living spaces and out onto the covered back porch beyond. A multi-function island anchors the gourmet kitchen, featuring open views of the sunny gathering spaces. Three junior bedrooms

    David Weekley Homes Builder
    701 Redbrick Ln Unit 36502386, Northlake, TX 76247
  • 1116 Lakeview Ln Unit 36357830, Northlake, TX 76226

    $1,000,995

    New Construction
    • 4 Beds
    • 4.5 Baths
    • 3,782 Sq Ft

    Bamburgh Plan at Creek Meadows West - Toll Brothers at Creek Meadows West, Northlake, TX 76226

    The Bamburgh is an entertainer's delight with elegant spaces indoors and out. An elongated foyer with a tray ceiling flows into the stunning great room and casual dining area that features a beautiful cathedral ceiling and a view of the expansive covered patio. The tasteful kitchen is complete with an oversized center island with breakfast bar, plenty of counter and cabinet space, and a roomy

    Toll Brothers, Inc. Builder
    1116 Lakeview Ln Unit 36357830, Northlake, TX 76226
  • /6

    $458,995

    New Construction
    • 3 - 4 Beds
    • 3 - 3.5 Baths
    • 2,332 Sq Ft

    Maggie Plan at Wildflower Ranch - Elite Collection, Northlake, TX 76247

    The Maggie leaves an impression at every turn, starting with a lovely extended foyer with tray ceilings flowing past the beautiful formal dining room. The spacious great room and casual dining area overlook a desirable rear covered patio. Enhancing the well-appointed kitchen are a large center island with breakfast bar, plenty of counter and cabinet space, and generous walk-in pantry. The

    Toll Brothers, Inc. Builder
    857 Ranchland Rd Unit 36357806, Northlake, TX 76247
  • /5

    $548,995

    New Construction
    • 4 Beds
    • 3.5 Baths
    • 3,177 Sq Ft

    Audrey Plan at Wildflower Ranch - Elite Collection, Northlake, TX 76247

    Versatile living space meets elegant design in the Audrey. Enter through the foyer hallway with tray ceiling to discover the kitchen, casual dining area, and spacious great room with views onto the desirable rear covered patio. The kitchen features a large center island with breakfast bar, plenty of counter and cabinet space, and an ample walk-in pantry. Enhancing the secluded primary bedroom

    Toll Brothers, Inc. Builder
    857 Ranchland Rd Unit 36357805, Northlake, TX 76247
  • /5

    $528,995

    New Construction
    • 4 Beds
    • 3 Baths
    • 2,883 Sq Ft

    Delonte Plan at Wildflower Ranch - Elite Collection, Northlake, TX 76247

    Luxe single-family home touches. The Delonte's welcoming porch and stunning two-story foyer flow past the lovely two-story formal dining room, revealing views to the expansive great room, casual dining area, and desirable covered patio beyond. The well-equipped gourmet kitchen is highlighted by a large center island with breakfast bar, plenty of counter and cabinet space, and ample walk-in

    Toll Brothers, Inc. Builder
    857 Ranchland Rd Unit 36357804, Northlake, TX 76247
  • 857 Ranchland Rd Unit 36357803, Northlake, TX 76247

    $489,995

    New Construction
    • 4 Beds
    • 3.5 Baths
    • 2,581 Sq Ft

    Ridgehaven Plan at Wildflower Ranch - Elite Collection, Northlake, TX 76247

    Luxurious by design. The Ridgehaven's welcoming covered entry and two-story foyer reveal the elegant turned stairs, and views of the two-story great room and desirable covered patio beyond. The well-equipped kitchen overlooks a bright casual dining area with tray ceiling, and is complete with a large center island with breakfast bar, ample counter and cabinet space, and roomy walk-in pantry.

    Toll Brothers, Inc. Builder
    857 Ranchland Rd Unit 36357803, Northlake, TX 76247
  • /7

    $434,995

    New Construction
    • 3 Beds
    • 2 Baths
    • 2,103 Sq Ft

    Corinna Plan at Wildflower Ranch - Elite Collection, Northlake, TX 76247

    The Corinna's welcoming covered porch and lovely extended foyer with tray ceiling reveal the expansive dining room and great room with tray ceiling, and a view of the desirable covered porch beyond. The well-designed kitchen with tray ceiling is equipped with a large center island with seating, plenty of counter and cabinet space, and ample walk-in pantry. The secluded primary bedroom suite is

    Toll Brothers, Inc. Builder
    857 Ranchland Rd Unit 36357802, Northlake, TX 76247
  • /9

    $399,995

    New Construction
    • 3 Beds
    • 2 Baths
    • 1,992 Sq Ft

    Aiden Plan at Wildflower Ranch - Elite Collection, Northlake, TX 76247

    Luxurious family living. The Aiden's inviting covered porch and foyer with tray ceiling open onto a spacious office, flowing into the expansive dining room and great room with tray ceiling, and a view of the desirable covered porch beyond. The well-designed kitchen is equipped with a large center island with seating, plenty of counter and cabinet space, and sizable walk-in pantry. The private

    Toll Brothers, Inc. Builder
    857 Ranchland Rd Unit 36357801, Northlake, TX 76247
  • 853 Ranchland Rd Unit 36357799, Northlake, TX 76247

    $507,995

    New Construction
    • 4 Beds
    • 3 Baths
    • 2,674 Sq Ft

    Halsell Plan at Wildflower Ranch - Select Collection, Northlake, TX 76247

    An impressive extended foyer with tray ceilings reveals the Halsell's beautiful dining room, opening to the spacious great room, casual dining area, and desirable rear covered patio. Enhancing the well-appointed kitchen are a large center island with breakfast bar, plenty of counter and cabinet space, and generous walk-in pantry. The stunning primary bedroom suite is complete with a lovely tray

    Toll Brothers, Inc. Builder
    853 Ranchland Rd Unit 36357799, Northlake, TX 76247
  • 853 Ranchland Rd Unit 36357798, Northlake, TX 76247

    $505,995

    New Construction
    • 3 Beds
    • 3 Baths
    • 2,499 Sq Ft

    Rotan Plan at Wildflower Ranch - Select Collection, Northlake, TX 76247

    The Rotan's welcoming porch and entry flow into the inviting foyer hallway with lovely tray ceilings, opening to views of the expansive great room and desirable covered patio beyond. The well-designed kitchen overlooks a bright casual dining area, and is highlighted by a large center island with breakfast bar, plenty of counter and cabinet space, and sizable walk-in pantry. The charming primary

    Toll Brothers, Inc. Builder
    853 Ranchland Rd Unit 36357798, Northlake, TX 76247
  • /6

    $512,995

    New Construction
    • 3 - 4 Beds
    • 3 - 4 Baths
    • 2,731 Sq Ft

    Kilgore Plan at Wildflower Ranch - Select Collection, Northlake, TX 76247

    The Kilgore's welcoming porch and inviting extended foyer hallway with tray ceilings reveal the spacious great room and desirable covered patio beyond. The well-appointed kitchen overlooks a bright casual dining area, and is complete with a large center island with breakfast bar, plenty of counter and cabinet space, and huge walk-in pantry. The glorious primary bedroom suite is highlighted by a

    Toll Brothers, Inc. Builder
    853 Ranchland Rd Unit 36357797, Northlake, TX 76247
  • /8

    $612,995

    New Construction
    • 4 - 5 Beds
    • 3.5 - 4.5 Baths
    • 3,453 Sq Ft

    Pampa Plan at Wildflower Ranch - Select Collection, Northlake, TX 76247

    The Pampa epitomizes luxury within its expansive two-story floor plan. A stunning two-story foyer with elegant curved stairs flows seamlessly into the great room and a casual dining area with tray ceiling that offers views of the desirable covered patio beyond. The well-designed kitchen is highlighted by a large center island with breakfast bar, plenty of counter and cabinet space, and a sizable

    Toll Brothers, Inc. Builder
    853 Ranchland Rd Unit 36357795, Northlake, TX 76247
  • /7

    $591,995

    New Construction
    • 4 Beds
    • 3.5 Baths
    • 3,361 Sq Ft

    Salado Plan at Wildflower Ranch - Select Collection, Northlake, TX 76247

    The Salado's inviting porch and extended foyer with tray ceiling reveal the expansive great room and casual dining area, with views to the desirable covered patio beyond. The well-appointed kitchen is complete with a large center island with breakfast bar, plenty of counter and cabinet space, and huge walk-in pantry. The serene primary bedroom suite is highlighted by a graceful tray ceiling,

    Toll Brothers, Inc. Builder
    853 Ranchland Rd Unit 36357796, Northlake, TX 76247
  • /31

    $683,990

    New Construction
    • 4 Beds
    • 5 Baths
    • 3,547 Sq Ft

    Claude Plan at Pecan Square - 60’, Northlake, TX 76247

    The Claude floor plan is a striking two-story home designed to cater to larger households or those who enjoy extra space for entertaining and relaxation. Offering 4 bedrooms, 3 full bathrooms, and 2 half bathrooms, this layout ensures every family member and guest has their own comfort and privacy. The home's three-car garage provides ample parking and storage.The first floor boasts an

    Coventry Homes Builder
    712 Redbrick Ln Unit 36270028, Northlake, TX 76247
  • /31

    $673,990

    New Construction
    • 5 Beds
    • 3 Baths
    • 3,306 Sq Ft

    Eagle Mountain Plan at Pecan Square - 60’, Northlake, TX 76247

    The Eagle Mountain floor plan stands out as a thoughtfully designed two-story home, offering five spacious bedrooms and three bathrooms. Perfectly suited for growing families or those who enjoy hosting, this layout balances functionality with comfort. The main floor boasts an expansive open-concept living area, seamlessly connecting the kitchen, dining, and family room spaces to create an ideal

    Coventry Homes Builder
    712 Redbrick Ln Unit 36270326, Northlake, TX 76247
  • /34

    $576,990

    New Construction
    • 4 Beds
    • 4 Baths
    • 3,097 Sq Ft

    Marlin Plan at Pecan Square - 50’, Northlake, TX 76247

    The Marlin is a thoughtfully designed two-story home that features four spacious bedrooms and four full bathrooms, offering plenty of room for both comfort and functionality. A welcoming layout includes open-concept living areas that seamlessly connect to the kitchen, making it ideal for entertaining. The second floor provides additional living space, allowing for extra flexibility to accommodate

    Coventry Homes Builder
    712 Redbrick Ln Unit 36270106, Northlake, TX 76247
  • /40

    $689,990

    New Construction
    • 4 Beds
    • 4.5 Baths
    • 3,628 Sq Ft

    Haskell II Plan at Pecan Square - 60’, Northlake, TX 76247

    The Haskell II floor plan offers a sophisticated two-story design featuring four bedrooms and four-and-a-half bathrooms, perfectly blending comfort with functionality. With a spacious three-car garage, it provides ample space for vehicles and storage. The first floor hosts a luxurious primary suite, an expansive kitchen with an island centerpiece, and seamless access to a formal dining area and

    Coventry Homes Builder
    712 Redbrick Ln Unit 36270156, Northlake, TX 76247
  • /28

    $525,990

    New Construction
    • 3 Beds
    • 2.5 Baths
    • 2,525 Sq Ft

    Wellington Plan at Pecan Square - 50’, Northlake, TX 76247

    The Wellington floor plan is a thoughtfully designed two-story home featuring three bedrooms and two and a half bathrooms. With a spacious and functional layout, this home offers a comfortable living experience for families of all sizes. The open-concept main living area provides plenty of space for entertaining, while the well-appointed kitchen is designed for both style and convenience.

    Coventry Homes Builder
    712 Redbrick Ln Unit 36270323, Northlake, TX 76247
  • /22

    $538,990

    New Construction
    • 4 Beds
    • 3 Baths
    • 2,503 Sq Ft

    Carson Plan at Pecan Square - 50’, Northlake, TX 76247

    The Carson floor plan is a thoughtfully designed one-story home that seamlessly combines comfort and practicality. Featuring four well-appointed bedrooms and three bathrooms, this layout is perfect for both growing families and those who love to entertain. The heart of the home is an expansive open-concept living area, where the kitchen, dining room, and family room flow effortlessly, making it

    Coventry Homes Builder
    712 Redbrick Ln Unit 36270032, Northlake, TX 76247
  • /25

    $571,990

    New Construction
    • 4 Beds
    • 3 Baths
    • 3,039 Sq Ft

    Easton Plan at Pecan Square - 50’, Northlake, TX 76247

    The Easton floor plan stands out with its thoughtfully designed layout, offering a blend of functionality and comfort. This two-story home features four bedrooms and three bathrooms, accommodating both relaxation and entertainment needs. The spacious three-car garage provides ample room for vehicles and storage, catering to diverse lifestyle requirements. With its innovative design, the Easton is

    Coventry Homes Builder

    712 Redbrick Ln Unit 36270163, Northlake, TX 76247
  • /30

    $499,990

    New Construction
    • 3 Beds
    • 2 Baths
    • 2,100 Sq Ft

    Christoval Plan at Pecan Square - 50’, Northlake, TX 76247

    The Christoval floor plan offers the perfect blend of style and efficiency in a thoughtfully designed one-story layout. Featuring three well-sized bedrooms and two bathrooms, this home provides just the right amount of space for comfortable living. The open-concept design connects the kitchen, dining, and living areas, making it an ideal setting for both daily life and entertaining. A spacious

    Coventry Homes Builder

    712 Redbrick Ln Unit 36270174, Northlake, TX 76247
  • /28

    $709,990

    New Construction
    • 5 Beds
    • 4 Baths
    • 3,769 Sq Ft

    Lockhart Plan at Pecan Square - 60’, Northlake, TX 76247

    The Lockhart floor plan is a striking two-story home designed for those who love both elegance and functionality. With five spacious bedrooms and four bathrooms, this layout offers ample room for a growing family or for hosting guests. The expansive three-car garage provides plenty of storage and parking space. The first floor boasts an open-concept design that seamlessly connects the living

    Coventry Homes Builder

    712 Redbrick Ln Unit 36270080, Northlake, TX 76247
  • /28

    $704,990

    New Construction
    • 5 Beds
    • 4 Baths
    • 3,780 Sq Ft

    Humble Plan at Pecan Square - 60’, Northlake, TX 76247

    The Humble floor plan offers an impressive two-story layout designed to accommodate growing families or those who love hosting guests. With five spacious bedrooms and four bathrooms, this home ensures comfort and privacy for everyone. The three-car garage provides ample parking and storage space, catering to practical needs with style. The Humble floor plan balances shared and private living

    Coventry Homes Builder
    712 Redbrick Ln Unit 36270069, Northlake, TX 76247

Showing Results 561 - 600, Page 15 of 16

How to Buy a Home How to Finance a Home How to Sell a Home