309

Northlake, TX Homes for Sale under $600,000

Section Image Section Image
  • /62

    $598,990

    New Construction
    • 4 - 5 Beds
    • 4 - 7 Baths
    • 2,982 Sq Ft

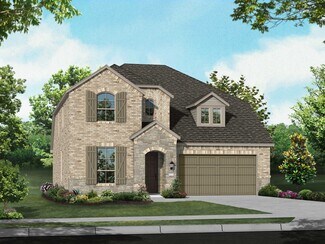
    Plan Cambridge at Pecan Square - 50ft. lots, Northlake, TX 76247

    Step inside the Cambridge. This stunning two-story 4-bedroom, 4-bathroom home with 2,960 square feet, provides ample room for comfortable luxury living. Inside, you find an inviting open-concept design that seamlessly connects the family, kitchen and dining areas, making it an entertainer's delight. Soaring ceilings in the family room connect with a game room loft that overlooks the space below.

    Highland Homes Builder
    721 Redbrick Ln Unit 36557274, Northlake, TX 76247
  • /23

    $549,990

    New Construction
    • 4 Beds
    • 3 - 4 Baths
    • 2,593 Sq Ft

    Plan Richmond at Pecan Square - 50ft. lots, Northlake, TX 76247

    The Richmond is an elegant two-story floor plan that offers a perfect blend of comfort and style. The first floor features an open-concept kitchen with a breakfast area that flows into a spacious family room, leading to a cozy patio for outdoor relaxation. The primary suite provides a luxurious retreat with an ensuite bathroom, while bedroom two is conveniently located near a full bathroom. A

    Highland Homes Builder
    721 Redbrick Ln Unit 36557267, Northlake, TX 76247
  • /27

    $548,990

    New Construction
    • 4 Beds
    • 4 Baths
    • 2,376 Sq Ft

    Plan Hampton at Pecan Square - 50ft. lots, Northlake, TX 76247

    The Hampton is a single-story design that offers a fresh take on open-concept living with generous gathering spaces and private retreats throughout. The kitchen anchors the heart of the home, opening to the dining area and living room for an easy, connected flow. A secluded primary suite sits at the rear of the home, while three secondary bedrooms and a dedicated study provide room for guests,

    Highland Homes Builder
    721 Redbrick Ln Unit 37592217, Northlake, TX 76247
  • /38

    $534,990

    New Construction
    • 3 Beds
    • 3 Baths
    • 2,771 Sq Ft

    Carolina II Plan at Timberbrook - 4B, Northlake, TX 76247

    The Classic Series Carolina II floor plan is a two-story home with 4 bedrooms (or 3 bedrooms with study) and 3 bathrooms. Features of this plan include a rotunda entry, covered porch, formal dining, large family room, study, open kitchen with custom cabinets and island, a primary suite with a walk-in closet and an ensuite bath, and an upstairs game room. Contact us or visit our model home for

    Bloomfield Homes Builder
    206 Oakcrest Dr Unit 36766289, Northlake, TX 76247
  • /43

    $593,990

    New Construction
    • 5 Beds
    • 3.5 Baths
    • 3,557 Sq Ft

    Rose III Plan at Timberbrook - 4B, Northlake, TX 76247

    The Classic Series Rose III floor plan is a two-story home with five bedrooms and three bathrooms. Features of this plan include a covered porch, large family room, study, open kitchen with custom cabinets and island, primary suite with an ensuite bathroom and a walk-in closet, and an upstairs game room. Contact us or visit our model home for more information about building this plan.

    Bloomfield Homes Builder
    206 Oakcrest Dr Unit 36765888, Northlake, TX 76247
  • /32

    $543,990

    New Construction
    • 4 Beds
    • 3.5 Baths
    • 2,628 Sq Ft

    Violet III Plan at Timberbrook - 4B, Northlake, TX 76247

    The Classic Series Violet III floor plan is a two-story home with four bedrooms and three bathrooms. Features of this plan include a formal dining room, covered porch, large family room, study, open kitchen with custom cabinets and island, primary suite with an ensuite bathroom and a walk-in closet, and an upstairs game room. Contact us or visit our model home for more information about building

    Bloomfield Homes Builder
    206 Oakcrest Dr Unit 36766346, Northlake, TX 76247
  • /44

    $522,990

    New Construction
    • 5 Beds
    • 3.5 Baths
    • 3,261 Sq Ft

    Dewberry III Plan at Timberbrook - 3B-4A, Northlake, TX 76247

    The Classic Series Bayberry III floor plan is a two-story home with five bedrooms and three and a half bathrooms. Features of this plan include a covered porch, formal dining or study, large family room, open kitchen with custom cabinets and island, a primary suite with a walk-in closet and ensuite bath, an upstairs game room, and a second private bedroom suite that has the option to change to a

    Bloomfield Homes Builder
    206 Oakcrest Dr Unit 36896604, Northlake, TX 76247
  • /41

    $576,990

    New Construction
    • 4 Beds
    • 3.5 Baths
    • 3,518 Sq Ft

    Spring Cress Plan at Timberbrook - 4B, Northlake, TX 76247

    The Classic Series Spring Cress floor plan is a two-story home with four bedrooms, three and a half bathrooms, a dining room, a media room, and a study. Lots of flexibility with this floor plan that gives you the option for bedroom 5 with a full bath at the dining room and an optional bedroom 6 with a full bath at the media room. More options include an option media room on the second floor and

    Bloomfield Homes Builder
    206 Oakcrest Dr Unit 36766291, Northlake, TX 76247
  • /28

    $488,990

    New Construction
    • 3 Beds
    • 2 Baths
    • 2,313 Sq Ft

    Carolina Plan at Timberbrook - 4B, Northlake, TX 76247

    A one-story home with 4 bedrooms (or 3 with optional study) and two bathrooms. Features of this plan include a rotunda entry, covered porch, formal dining, large family room, open kitchen with custom cabinets and island, and a primary suite with a walk-in closet and an ensuite bath.

    Bloomfield Homes Builder
    206 Oakcrest Dr Unit 36765890, Northlake, TX 76247
  • /19

    $542,990

    New Construction
    • 4 Beds
    • 3.5 Baths
    • 2,608 Sq Ft

    Saffron Plan at The Ridge at Northlake 50s, Northlake, TX 76226

    Discover the epitome of modern living in the Saffron floor plan. This two-story home boasts a gourmet kitchen perfect for culinary adventures, seamlessly flowing into a casual dining area and great room ideal for relaxation and entertainment. From a private study to a game room for endless amusement, the Saffron floor plan offers luxury and comfort at every turn.

    Taylor Morrison Builder
    1101 Orchard Pass Unit 36665424, Northlake, TX 76226
  • /62

    $504,990

    New Construction
    • 4 Beds
    • 3 - 3.5 Baths
    • 2,454 Sq Ft

    Plan Belmont at Pecan Square - 40ft. lots, Northlake, TX 76247

    Enter into the Belmont. This inviting two-story floor plan is designed for modern living, featuring a seamless blend of comfort and functionality. The first floor boasts an open-concept kitchen with a central island, flowing into the dining area and spacious family room, which opens to a cozy patio for outdoor enjoyment. A study provides a quiet space for work or reading, while bedroom two is

    Highland Homes Builder
    2537 Elm Place Unit 36557258, Northlake, TX 76247
  • /9

    $547,990

    New Construction
    • 4 Beds
    • 3 Baths
    • 2,306 Sq Ft

    Plan Douglas at Pecan Square - 50ft. lots, Northlake, TX 76247

    This thoughtfully designed single-story home offers an open-concept layout with seamless flow between the kitchen, dining area, and spacious living room. The private primary suite is tucked away at the rear of the home and features a large bath and generous closet space. Three secondary bedrooms provide flexibility for family, guests, a pocket office for work-from-home needs, while the covered

    Highland Homes Builder
    721 Redbrick Ln Unit 38224232, Northlake, TX 76247
  • /17

    $596,990

    New Construction
    • 4 Beds
    • 3 Baths
    • 2,437 Sq Ft

    Brenwood Plan at The Ridge at Northlake, Northlake, TX 76226

    Welcome everyday luxury to your life in the beautiful Brenwood floor plan by David Weekley Homes. The study presents sunlit opportunity for additional gathering space or the personally-designed office or workshop you’ve been dreaming of. Energy-efficient windows frame a beautiful backyard view and allow your interior design style to shine in the natural light. A corner pantry, full-function

    David Weekley Homes Builder
    1113 Orchard Pass Unit 36471873, Northlake, TX 76226
  • /32

    $582,990

    New Construction
    • 4 Beds
    • 4 Baths
    • 3,225 Sq Ft

    Goodlow Plan at Pecan Square - 50’, Northlake, TX 76247

    The Goodlow floor plan is a beautifully designed two-story home that offers four bedrooms and four bathrooms, providing ample space for comfortable living. The layout includes a well-planned kitchen that flows seamlessly into the living and dining areas, making it ideal for entertaining. A spacious two-car garage ensures plenty of room for parking and storage. The thoughtful design maximizes both

    Coventry Homes Builder
    712 Redbrick Ln Unit 36270059, Northlake, TX 76247
  • /33

    $590,990

    New Construction
    • 4 Beds
    • 3.5 Baths
    • 3,557 Sq Ft

    Rose II Plan at Timberbrook - 4B, Northlake, TX 76247

    The Classic Series Rose II floor plan is a two-story home with four bedrooms and three bathrooms. Features of this plan include a covered porch, large family room, study, open kitchen with custom cabinets and island, a primary suite with an ensuite bathroom, walk-in closet and garden tub; an upstairs game room, and an upstairs media room. Contact us or visit our model home for more information

    Bloomfield Homes Builder
    206 Oakcrest Dr Unit 36765892, Northlake, TX 76247
  • /36

    $475,000

    New Construction $24K PRICE DROP
    • 4 Beds
    • 3 Baths
    • 2,453 Sq Ft

    2021 Gray Dr, Northlake, TX 76247

    Beautiful new construction Highland Home in the award-winning master-planned community of Pecan Square! Luxury vinyl plank flooring welcomes you into the bright, open-concept floorplan designed for both everyday living and entertaining. The living room features soaring ceilings and flows seamlessly into the chef-inspired kitchen, complete with a large seated island, quartz countertops, gas

    Lily Moore Lily Moore Realty

    2021 Gray Dr, Northlake, TX 76247
  • /40

    $485,000

    • 4 Beds
    • 3 Baths
    • 2,278 Sq Ft

    2309 Norma Ln, Northlake, TX 76247

    Welcome to this beautifully maintained Northlake home offering a comfortable layout, thoughtful upgrades, and features designed for everyday convenience. The inviting living spaces provide an ideal setting for both relaxing and entertaining, while the well-appointed kitchen offers practical functionality with a half HP garbage disposal and reverse osmosis drinking water system. A whole-home water

    Troy Olson Keller Williams Realty DPR

    2309 Norma Ln, Northlake, TX 76247
  • /2

    $590,242

    New Construction
    • 4 Beds
    • 3 Baths
    • 2,353 Sq Ft

    1223 Venture Dr, Northlake, TX 76247

    Step into this stunning one-story model home in Pecan Square, where an open and airy layout welcomes you with soaring ceilings and walls of windows that fill every room with natural light. The spacious living area flows effortlessly into the gourmet kitchen and dining space, creating the perfect setting for entertaining or relaxing with family.The private Owner’s Retreat offers a serene

    David Weekley Homes Builder
    1223 Venture Dr, Northlake, TX 76247
  • /36

    $378,955

    New Construction $5K PRICE DROP
    • 4 Beds
    • 3 Baths
    • 2,178 Sq Ft

    16565 Madrone Ln, Northlake, TX 76247

    16565 Madrone Lane , Fort Worth, Texas is a new home built by D.R. Horton America's Builder in the master planned Lonestar at Liberty Trails community.This Home is Complete and Move-In Ready!The Midland is a spacious and thoughtfully designed two-story home offering approximately 2,178 sq. ft. of living space with 4 bedrooms, 3 bathrooms, a loft, and a 2-car garage. A welcoming

    D.R. Horton Builder
    16565 Madrone Ln, Northlake, TX 76247
  • /19

    $544,932

    New Construction
    • 4 Beds
    • 3.5 Baths
    • 2,664 Sq Ft

    1905 Campfire Trail, Northlake, TX 76247

    This beautifully designed Coventry Home brings the wow-factor in all the right ways with soaring vaulted ceilings, double-stacked windows, and enough natural light to make your houseplants think they’ve moved to Miami. The modern designer colors give the entire home that “straight-out-of-a-model-home” vibe without the custom-home price tag. Featuring 4 oversized bedrooms, 3.5-baths, a private

    Coventry Homes Builder
    1905 Campfire Trail, Northlake, TX 76247
  • /17

    $521,411

    New Construction
    • 4 Beds
    • 3.5 Baths
    • 2,433 Sq Ft

    1908 Quartz St, Northlake, TX 76247

    Welcome to this beautifully appointed 4-bedroom, 3.1-bath model home featuring the popular Zapata plan. Soaring ceilings create an impressive sense of space, while generous kitchen cabinetry offers both style and functionality. A modern neutral color palette brings a timeless, sophisticated feel throughout the home. The thoughtfully designed layout also includes a dedicated study and versatile

    Coventry Homes Builder
    1908 Quartz St, Northlake, TX 76247
  • /29

    $474,990

    $25K PRICE DROP Pre-Foreclosure
    • 5 Beds
    • 4 Baths
    • 3,071 Sq Ft

    2520 Candle Ln, Northlake, TX 76247

    Beautiful two-story Albany plan in Pecan Square with Austin stone elevation. 5 Bedrooms, 4 full bathrooms, lots of wood looking waterproof laminate flooring downstairs. Kitchen has waterfall quartz countertops, white cabinets, gas, and large pantry. Master and second bedroom and full bathrooms are downstairs. Upstairs 3 bedrooms, 2 bathrooms upstairs plus game room and media room. Fresh paint and

    Scott Cameron Home Capital Realty LLC

    2520 Candle Ln, Northlake, TX 76247
  • /11

    $520,990

    New Construction
    • 4 Beds
    • 3 Baths
    • 2,216+ Sq Ft

    Rose Plan at Pecan Square - Gardens, Northlake, TX 76247

    Bring your design inspirations to life in The Rose floor plan by David Weekley Homes. A walk-in closet and serene en suite Owner’s Bath make your Owner’s Retreat a private vacation at the end of each day. Your open-concept living spaces present an distinguished first impression from the front door and offer superb comforts for quiet evenings together. The gourmet kitchen features a practical and

    David Weekley Homes Builder
    701 Redbrick Ln Unit 37107642, Northlake, TX 76247
  • /18

    $345,990

    New Construction $5K PRICE DROP
    • 4 Beds
    • 2 Baths
    • 1,834 Sq Ft

    365 Deaf Smith St, Northlake, TX 76247

    365 Deaf Smith Street, Fort Worth, Texas, is a new home built by D.R. Horton in the Lonestar at Liberty Trails community.This Home is Complete and Move-In Ready!The Justin is a spacious and thoughtfully designed single-story home offering approximately 1,834 sq. ft. of living space with 4 bedrooms, 2 bathrooms, and a 2-car garage. A welcoming front porch opens into a defined foyer

    D.R. Horton Builder
    365 Deaf Smith St, Northlake, TX 76247
  • /40

    $589,900

    $8K PRICE DROP
    • 4 Beds
    • 3.5 Baths
    • 3,835 Sq Ft

    1017 Wrenwood Dr, Northlake, TX 76247

    Skip the delays and added costs of new construction. This upgraded Sandlin Monte Carlo in Timberbrook features nearly 3,900 sq ft of beautiful living space on an oversized premium lot.Soaring ceilings, abundant natural light, and a dramatic curved staircase create an impressive entry. The open concept layout includes a study, 3.5 baths, game room, and media room with plenty of space for

    Steven Koleno Beycome Brokerage Realty LLC

    1017 Wrenwood Dr, Northlake, TX 76247
  • /39

    $440,000

    • 5 Beds
    • 3 Baths
    • 2,774 Sq Ft

    1808 Kaiser Cove, Northlake, TX 76226

    Welcome to this beautiful two-story home in the highly sought-after, master-planned community of Harvest. Thoughtfully designed for comfort and everyday living, this spacious home features five bedrooms and a flexible layout to fit today’s lifestyle. Step inside to an open-concept floorplan filled with natural light. The main living area boasts a vaulted ceiling and a stunning stone corner

    Frankie Arthur Coldwell Banker Apex, Realtors

    1808 Kaiser Cove, Northlake, TX 76226
  • /58

    $539,000

    New Construction
    • 4 Beds
    • 3 Baths
    • 2,454 Sq Ft

    1905 Wild Berry Way, Northlake, TX 76247

    Welcome to Pecan Square - National Community of the Year 2025. Highland Homes, ten-time builder of the year, featuring a beautiful new 2-story, 4 bed, 3 bath house with a perfect blend of space & designs. The spacious 2 story family room is filled w natural light creating a bright & inviting atmosphere. At the heart of the home, the gourmet kitchen showcases a large island w level 3 white quartz

    Highland Homes Builder
    1905 Wild Berry Way, Northlake, TX 76247
  • /19

    $499,000

    New Construction
    • 4 Beds
    • 3 Baths
    • 2,346 Sq Ft

    1501 Venture Dr, Northlake, TX 76247

    1501 Venture Drive, Northlake, TX 76247: Step into this stunning one-story model home in Pecan Square, where an open and airy layout welcomes you with soaring ceilings and walls of windows that fill every room with natural light. The spacious living area flows effortlessly into the gourmet kitchen and dining space, creating the perfect setting for entertaining or relaxing with family.The

    David Weekley Homes Builder
    1501 Venture Dr, Northlake, TX 76247
  • /21

    $600,000

    • 4 Beds
    • 3 Baths
    • 3,354 Sq Ft

    1531 20th St, Northlake, TX 76226

    This beautiful home is in the award-winning Harvest community. It is almost new and has 4 bedrooms and 3 bathrooms. The neighborhood is friendly, safe, and great for families.The home has nice landscaping and looks great from the outside. Inside, you will find an open layout that makes the home feel big and bright. The kitchen has lots of counter space, modern cabinets, and new

    Sonali Sikdar Monument Realty

    1531 20th St, Northlake, TX 76226
  • /8

    $515,490

    New Construction
    • 4 Beds
    • 3 Baths
    • 3,039 Sq Ft

    The Georgetown II Plan at Wildflower Ranch, Northlake, TX 76247

    The Georgetown plan is an elegant yet warm and inviting 2-story floorplan featuring 4 bedrooms and 3 bathrooms. Entering the Foyer, there is a bedroom and a flex room on either side. Flowing through the extended foyer there is a full bath and stairwell overlooking the exceptionally spacious great room. The Gourmet kitchen overlooks the dining area that opens to the private covered patio perfect

    William Ryan Homes Builder
    16812 Eastern Red Blvd Unit 36489580, Northlake, TX 76247
  • /25

    $450,000

    • 4 Beds
    • 3.5 Baths
    • 2,782 Sq Ft

    2312 Mockingbird Ct, Northlake, TX 76247

    Seller offering up to 2.5% in seller credits to use towards rate buy down or closing costs with preferred lender. Modern kitchen design opens seamlessly to the family room, featuring a large island perfect for gathering and a generous laundry room for everyday convenience. The primary suite and study are located downstairs, offering privacy and functionality, while the secondary bedrooms are

    Daniel Cline Keller Williams Realty

    2312 Mockingbird Ct, Northlake, TX 76247
  • /40

    $385,000

    $15K PRICE DROP
    • 3 Beds
    • 2.5 Baths
    • 1,969 Sq Ft

    2412 Elm Place, Northlake, TX 76247

    Come see this attractive Highland Home built Villa! The architecturally interesting exterior will catch your attention with its high pitched elevation plus oversized covered front porch encased with brick arches! Inside, you will find soaring ceilings with double stack windows, allowing an abundance of natural light to shine through. Primary suite is privately tucked away, along with an ensuite

    Kathy Kiefer Keller Williams Realty-FM

    2412 Elm Place, Northlake, TX 76247
  • 857 Ranchland Rd Unit 36357803, Northlake, TX 76247

    $489,995

    New Construction
    • 4 Beds
    • 3.5 Baths
    • 2,581 Sq Ft

    Ridgehaven Plan at Wildflower Ranch - Elite Collection, Northlake, TX 76247

    Luxurious by design. The Ridgehaven's welcoming covered entry and two-story foyer reveal the elegant turned stairs, and views of the two-story great room and desirable covered patio beyond. The well-equipped kitchen overlooks a bright casual dining area with tray ceiling, and is complete with a large center island with breakfast bar, ample counter and cabinet space, and roomy walk-in pantry.

    Toll Brothers, Inc. Builder
    857 Ranchland Rd Unit 36357803, Northlake, TX 76247
  • /54

    $539,000

    New Construction
    • 4 Beds
    • 3 Baths
    • 2,273 Sq Ft

    1817 Quartz St, Northlake, TX 76247

    Beautiful NEW Highland Homes - 10-time People's Choice Award Winner Model floor plan in the National Community of the Year 2025 - Pecan Square. Lovely open floor plan, private bedroom with full bath at the front for guests. Spacious utility room. Large round island with quartz countertops, Frigidaire Gallery appliances in the kitchen great for the home chef, a trash can pull-out, walk-in pantry,

    Highland Homes Builder
    1817 Quartz St, Northlake, TX 76247
  • 853 Ranchland Rd Unit 36357798, Northlake, TX 76247

    $505,995

    New Construction
    • 3 Beds
    • 3 Baths
    • 2,499 Sq Ft

    Rotan Plan at Wildflower Ranch - Select Collection, Northlake, TX 76247

    The Rotan's welcoming porch and entry flow into the inviting foyer hallway with lovely tray ceilings, opening to views of the expansive great room and desirable covered patio beyond. The well-designed kitchen overlooks a bright casual dining area, and is highlighted by a large center island with breakfast bar, plenty of counter and cabinet space, and sizable walk-in pantry. The charming primary

    Toll Brothers, Inc. Builder
    853 Ranchland Rd Unit 36357798, Northlake, TX 76247
  • /40

    $439,000

    • 3 Beds
    • 2 Baths
    • 1,758 Sq Ft

    2324 Campfire Trail, Justin, TX 76247

    BEAUTIFUL PECAN SQUARE HOME- featuring premium upgrades & green space views! Built by renowned Coventry Homes, this well-maintained single-story home truly feels like new. Situated on a premium lot, this 3-bedroom, 2-bathroom home offers added privacy, peaceful views, and an ideal open-concept layout designed for both everyday living and entertaining. Inside, soaring ceilings, plantation

    James Keoughan Allie Beth Allman & Associates

    2324 Campfire Trail, Justin, TX 76247
  • /2

    $411,585

    New Construction
    • 3 Beds
    • 2 Baths
    • 2,325 Sq Ft

    126 Hudson Ln, Northlake, TX 76247

    Experience spacious living in this charming, single-story home, which showcases an open floor plan with 9-ft. first-floor ceilings and luxury vinyl plank flooring throughout. The kitchen boasts maple-stained Woodmont Dakota Shaker-style cabinets, 9-in. deep stainless steel sink, Silestone quartz countertops, 12-in. cabinets above fridge and Whirlpool appliances, including microwave, dishwasher

    KB Home Builder
    126 Hudson Ln, Northlake, TX 76247
  • /20

    $548,862

    New Construction
    • 4 Beds
    • 3.5 Baths
    • 2,771 Sq Ft

    1913 Venture Dr, Northlake, TX 76247

    Experience thoughtful design and spacious living in this beautifully appointed 4-bedroom, 3.5-bath home. The main floor features a serene primary suite with an en-suite bath, while the extended covered patio invites you to relax outdoors. Each secondary bedroom is generously sized, providing comfort and flexibility for family or guests. The gourmet kitchen is a chef’s dream, boasting a 6-burner

    Coventry Homes Builder
    1913 Venture Dr, Northlake, TX 76247
  • /58

    $559,000

    New Construction
    • 4 Beds
    • 3 Baths
    • 2,454 Sq Ft

    1829 Venture Dr, Northlake, TX 76247

    Enter into the Belmont. This inviting two-story floor plan is designed for modern living, featuring a seamless blend of comfort and functionality. The first floor boasts an open-concept kitchen with a central island, flowing into the dining area and spacious family room, which opens to a cozy patio for outdoor enjoyment. A study provides a quiet space for work or reading, while bedroom two is

    Highland Homes Builder
    1829 Venture Dr, Northlake, TX 76247
  • /8

    $510,490

    New Construction
    • 4 Beds
    • 3.5 Baths
    • 2,796 Sq Ft

    The Bridgeport II Plan at Wildflower Ranch, Northlake, TX 76247

    The Bridgeport is our largest single-story home with 2,796 sq ft. It features 4 bedrooms, 3.5 baths and a 3-car garage. It has an extended entry with 2 secondary bedrooms that have a Jack and Jill shared bathroom. Bedroom 4 has an ensuite bathroom with a walk-in closet. The flex space off the great room can be used as a study or playroom. There is an abundance of natural light with additional

    William Ryan Homes Builder
    16812 Eastern Red Blvd Unit 36491869, Northlake, TX 76247

Showing Results 121 - 160, Page 4 of 8

How to Buy a Home How to Finance a Home How to Sell a Home